

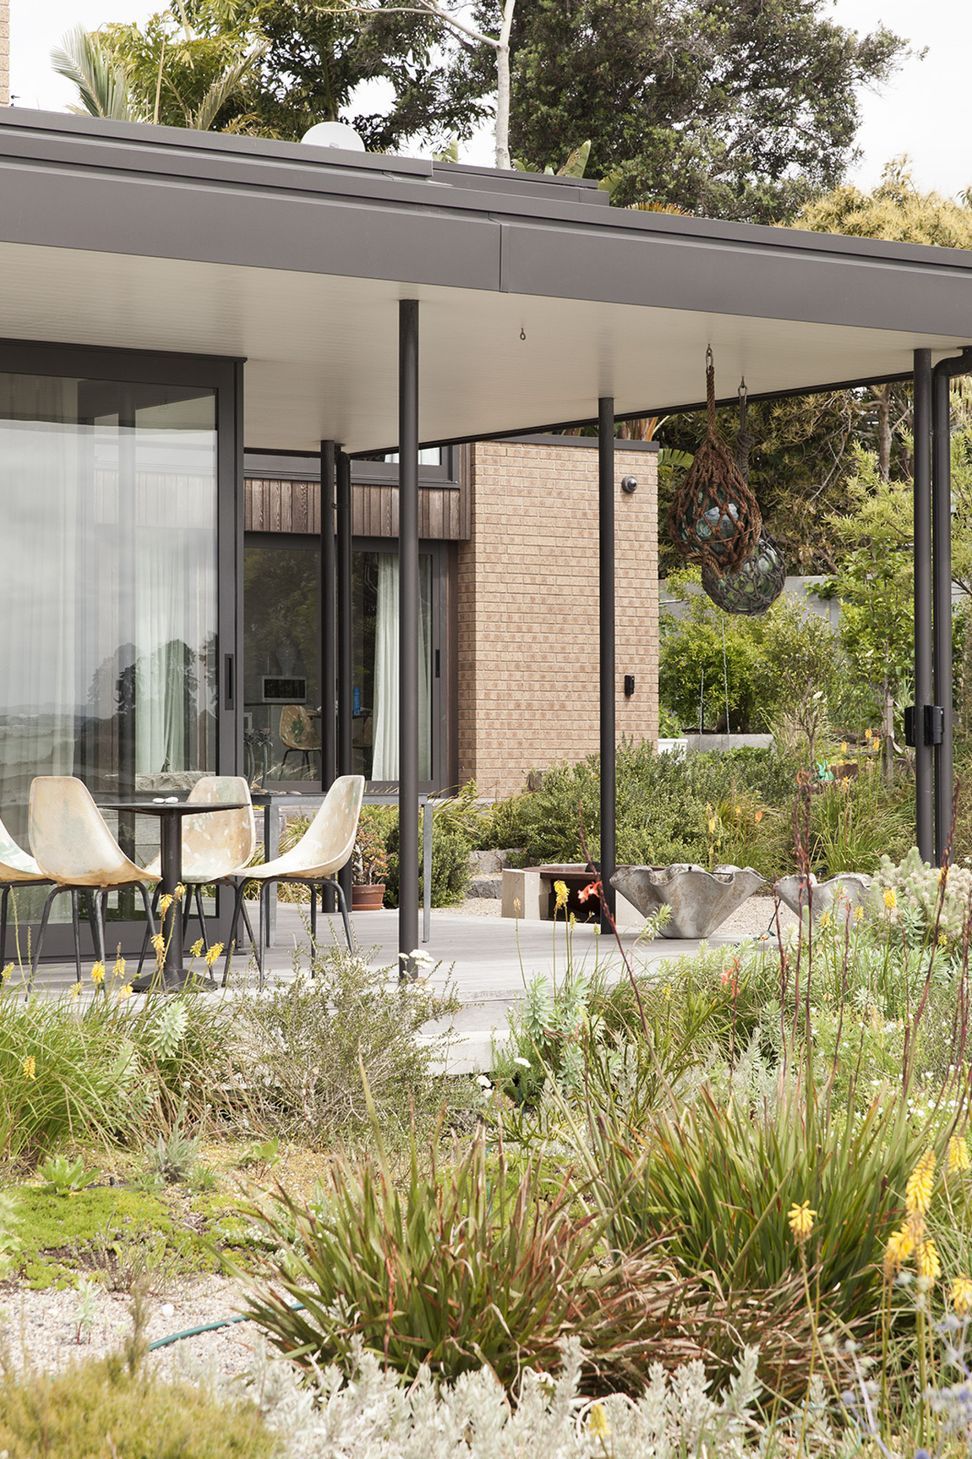
Contemporary two-level residence with stunning views, seamlessly integrating with the landscape and featuring a unique marine-specific garden.
The Westmere House sits on a point looking west to Point Chevalier and north up the harbour to both the Harbour Bridge and gulf beyond.
The two level building steps down the site slope on shallow terraces to meet the old basalt sea wall which creates the site and protects it from the daily elements of the changing tide.
A garden of specially chosen marine specific planting makes for a very unique landscape experience as it softens the edge between place making and the sea.
Contractor: Eagle & Franich Ltd.
Landscape Architect: Philip Smith
Interior Designer: Jill Goatcher
Photographer: David Straight
- Price range
- $2m - $3m
- Building style
- Contemporary
- Client
- Confidential


Like this Project?
Hire Fisher Partners
Professional Reviews
Professionals used in
this project
The practices and trades credited on this project.



More projects from
Fisher Partners
Other work by Fisher Partners, across every category they build in.


More in
Lake House
Everything else in Lake House, from every practice on ArchiPro.


Next Project
Keep scrolling