

A contemporary two-level residence on the cliffs of Hobson Bay, designed to maximize views and natural light while integrating seamlessly with the landscape, featuring a suspended hot tub and native plantings.
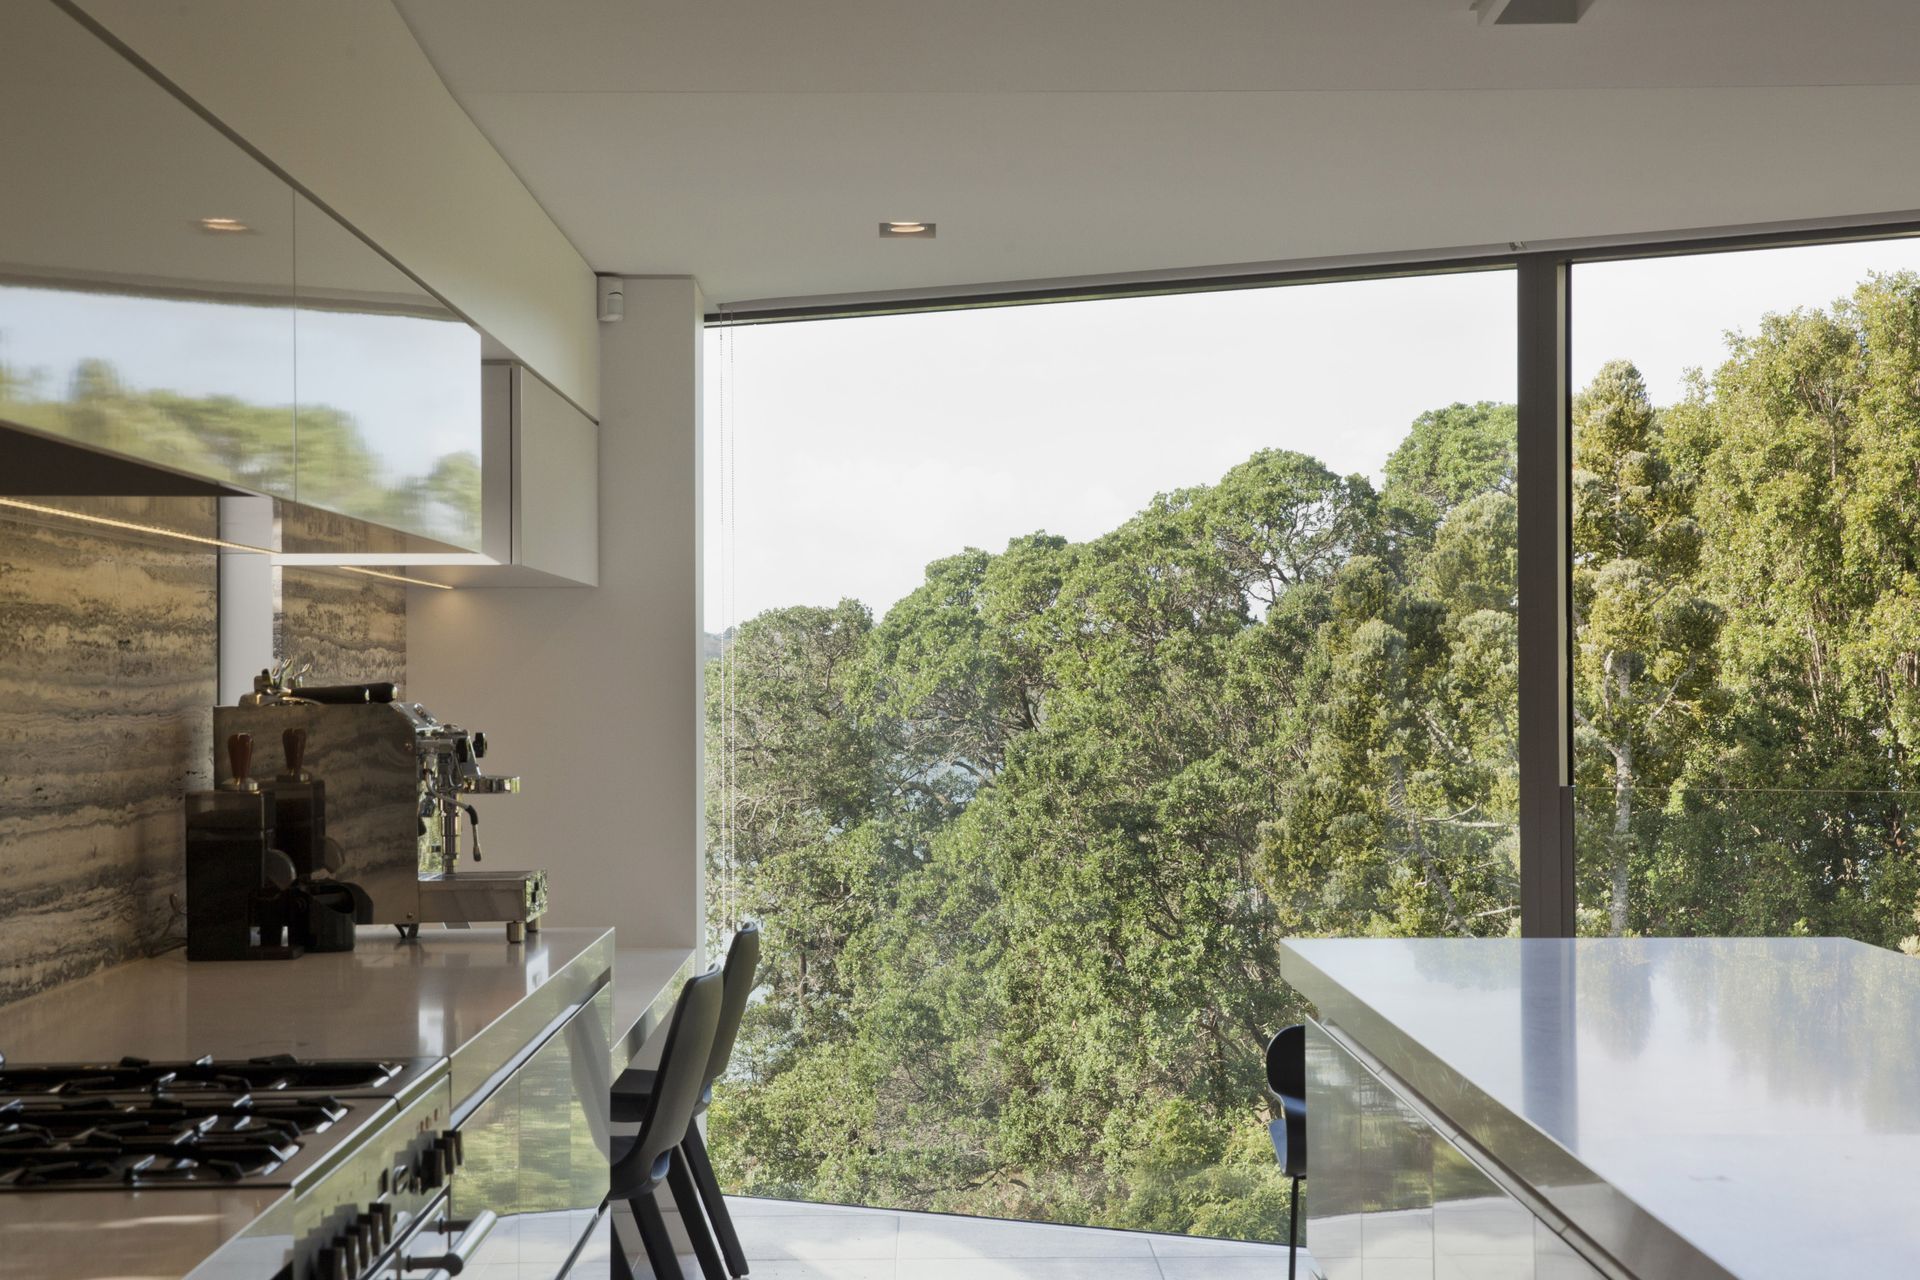
Perched on the old cliff face of Hobson Bay, this project was an exercise on inserting a new two level house within the existing envelope of the previous building.
The overlooking by the neighbouring residence resulted in a single aspect design focused on Hobson Bay with a large skylight introducing light from above to the stairwell and lower level.
The landscaped triangle of land below features both natives as shrubs and ground cover with a hot tub suspended above the landscape accessed by a narrow bridge making for a wonderful evening experience.
Contractor: Good Brothers Group
Landscape Architect: Philip Smith
Interior Design: Niki Harrison
Photographer: David Straight


Like this Project?
Hire Fisher Partners
Professional Reviews
Professionals used in
this project
The practices and trades credited on this project.





More projects from
Fisher Partners
Other work by Fisher Partners, across every category they build in.


More in
Single House
Everything else in Single House, from every practice on ArchiPro.


Next Project
Keep scrolling