

Project team
- Arcline Architecture
- Charlie Smith
Spacious two-storey family residence in Whangarei, featuring expansive living areas, a large kitchen, and a stunning entrance with a curved staircase, designed for both comfort and entertaining.
Located on a one acre block on the outskirts of Whangarei, this two storey family home is stunning from the moment you arrive.
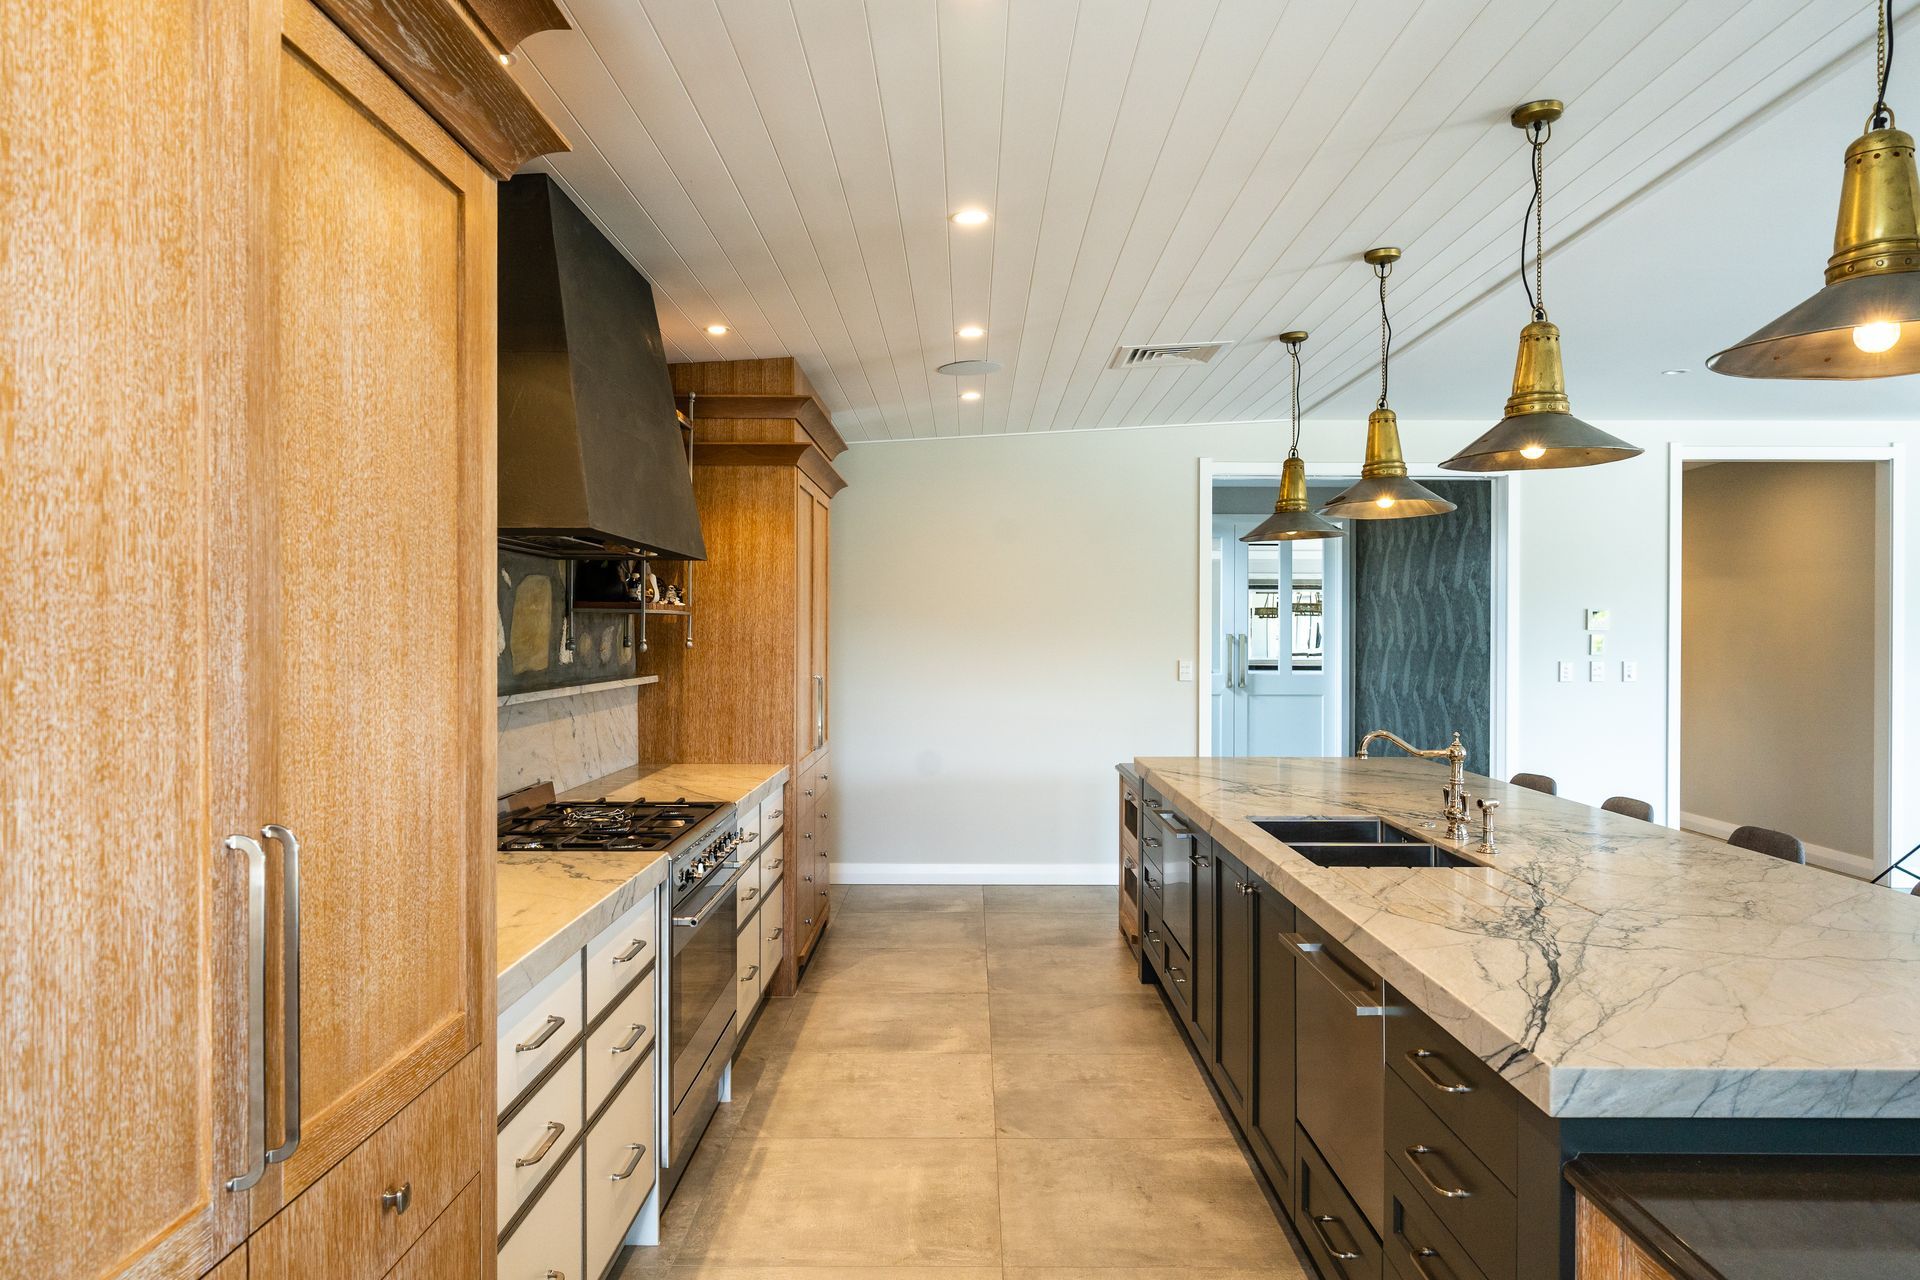
Our clients wanted a large family home to raise their children, with ample space and facilities for entertaining. We started with room positioning, garages to the south, living spaces on the east, north and west, and bedrooms to the west.
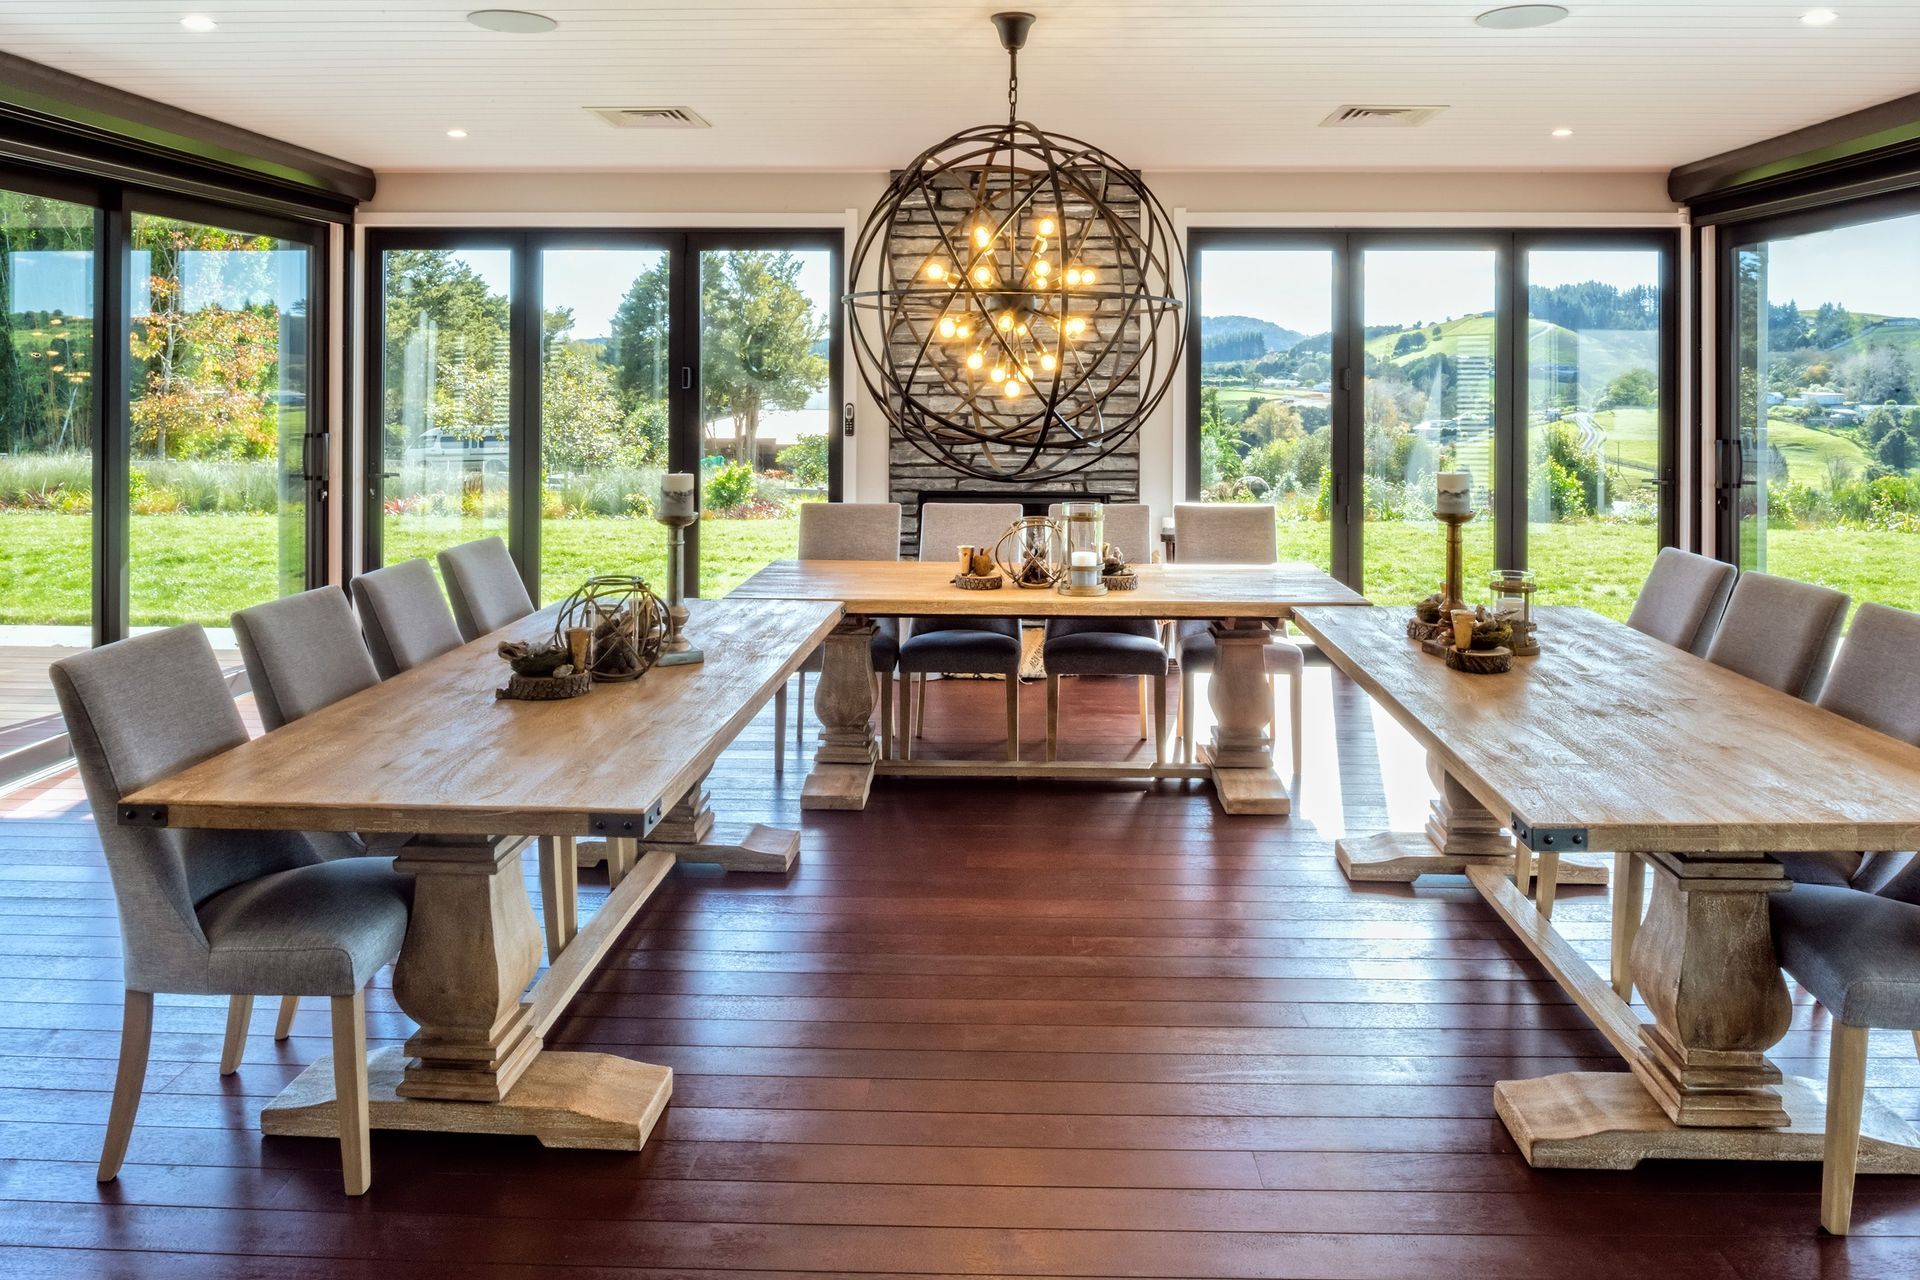
The ground floor alone is 483m2. This has the large kitchen and scullery spaces, bordering a central living space which connects the study and toy room, outdoor dining, bar, entry, music and formal lounge space. The entrance features a full height void, with a curved staircase leading upstairs. The hallway leads to the two downstairs bedrooms, each with their own spacious ensuite. Triple car garaging allows for ample vehicle and tool storage.
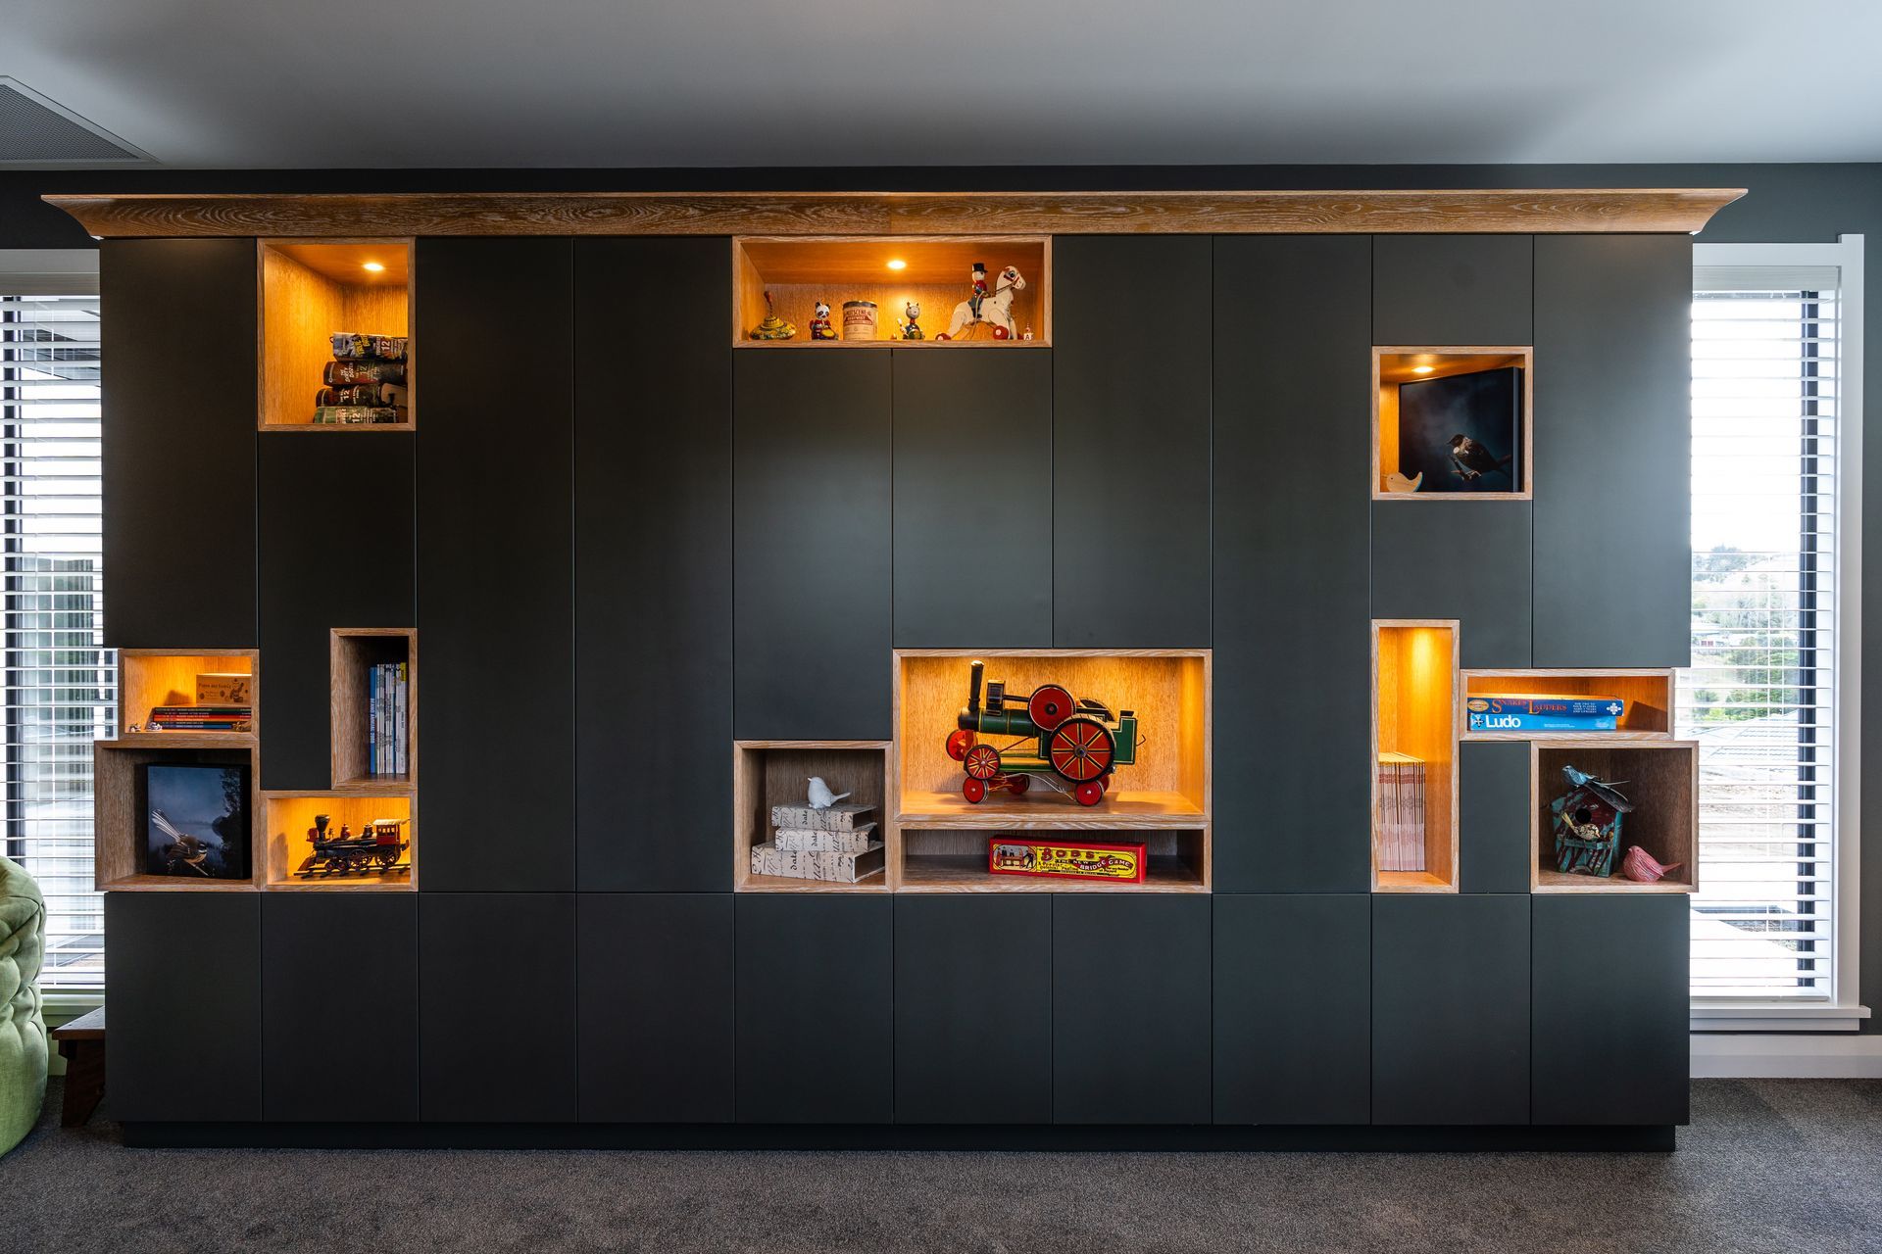
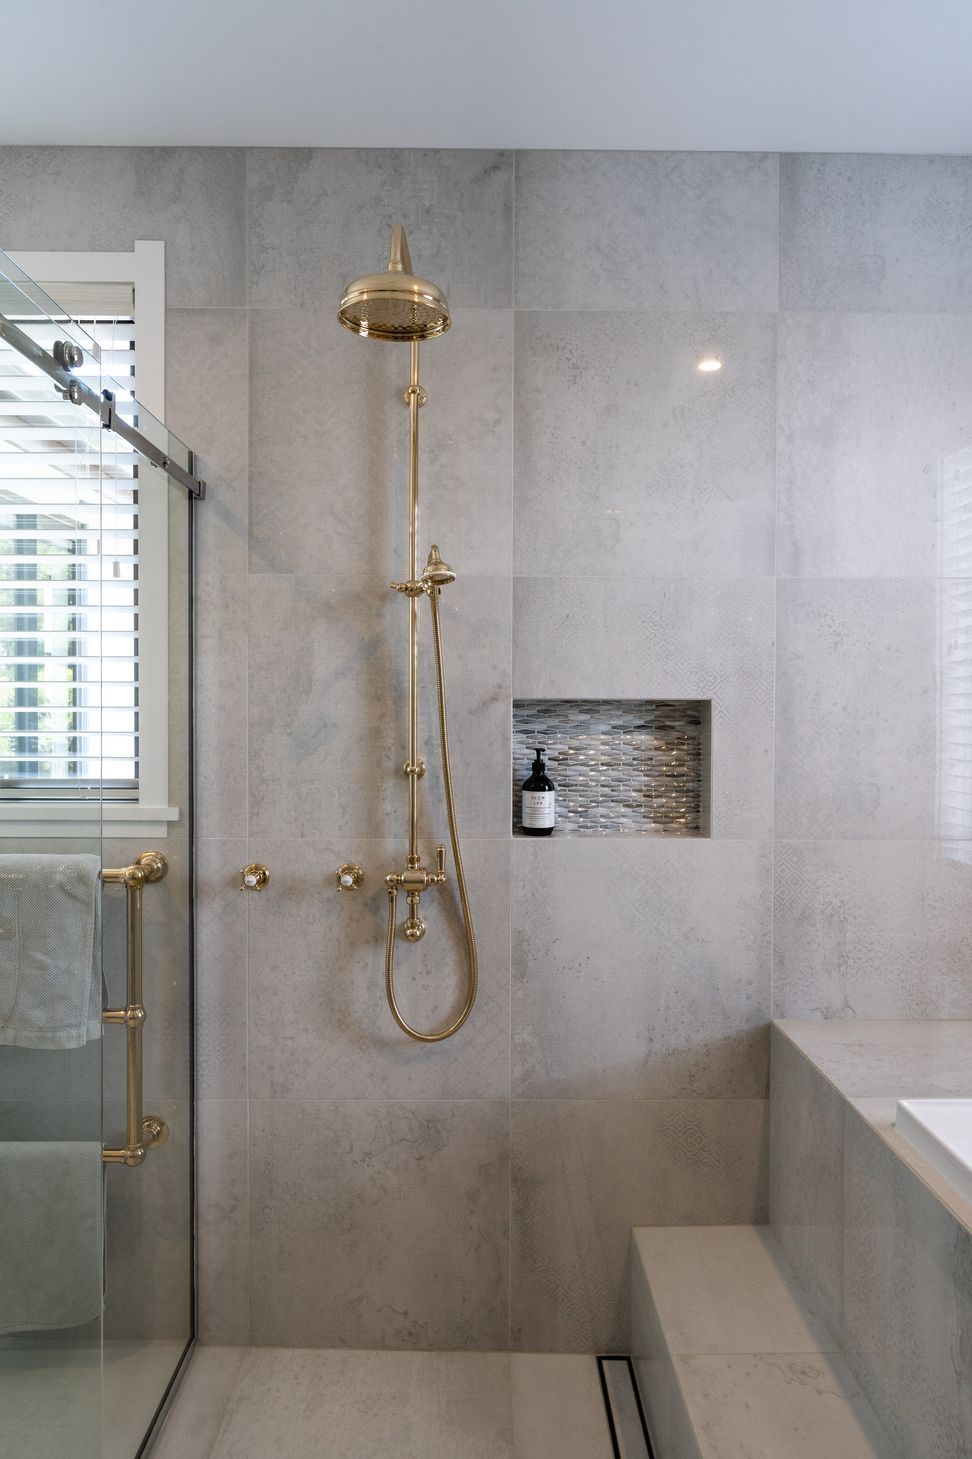
Upstairs, a large landing contains a sitting area with a small library. The master suite has its own private covered deck with ensuite and large walk in wardrobe. Two main bathrooms service the other four bedrooms. As seen in the below pictures, we designed the home to have presence. On arrival you’re greeted by large stone chimneys, with the light grey plaster cladding and dark vertical gable features on the multitude of gables. It feels homely in every space.
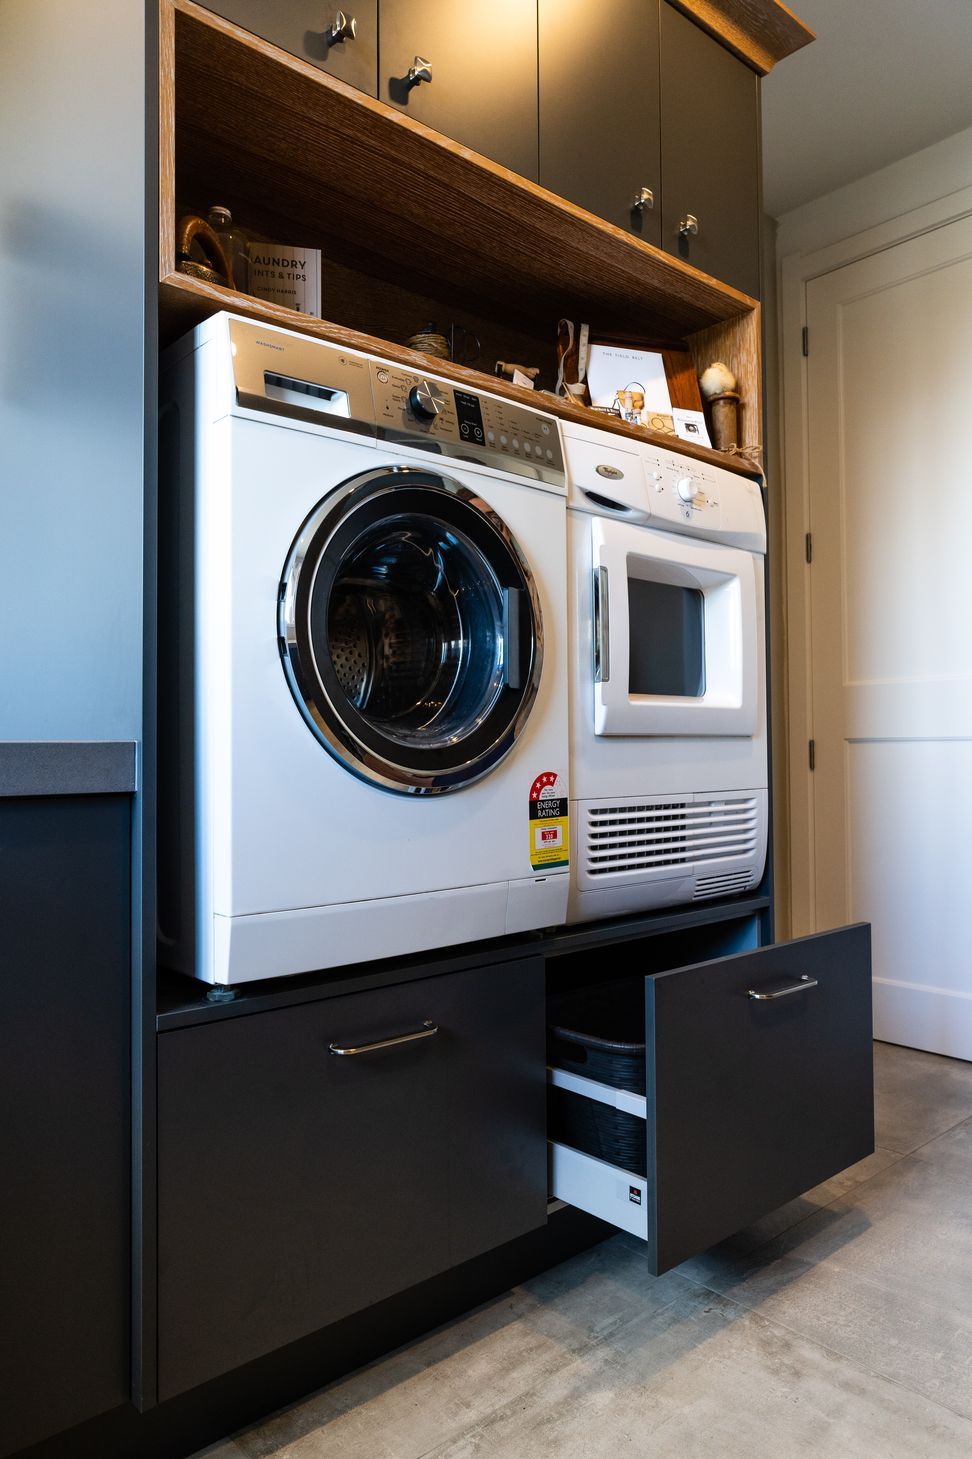
We’d like to thank the many professionals that were involved with this project, from Ezra Bell Construction and TMC Engineers, to Aleysha Pangari and Kitchens by Wood Design for the superb interior finishing.
- Completed
- 2020
- Price range
- $3m - $5m








Like this Project?
Hire Arcline Architecture
Professional Reviews
Professionals used in
this project
The practices and trades credited on this project.







More projects from
Arcline Architecture
Other work by Arcline Architecture, across every category they build in.


More in
Rural / Estate / Lifestyle
Everything else in Rural / Estate / Lifestyle, from every practice on ArchiPro.


Next Project
Keep scrolling