Project team
- Threefold Architecture
- LUSH Real Estate Markketing
This home was designed around light, outlook, and relaxed family living.
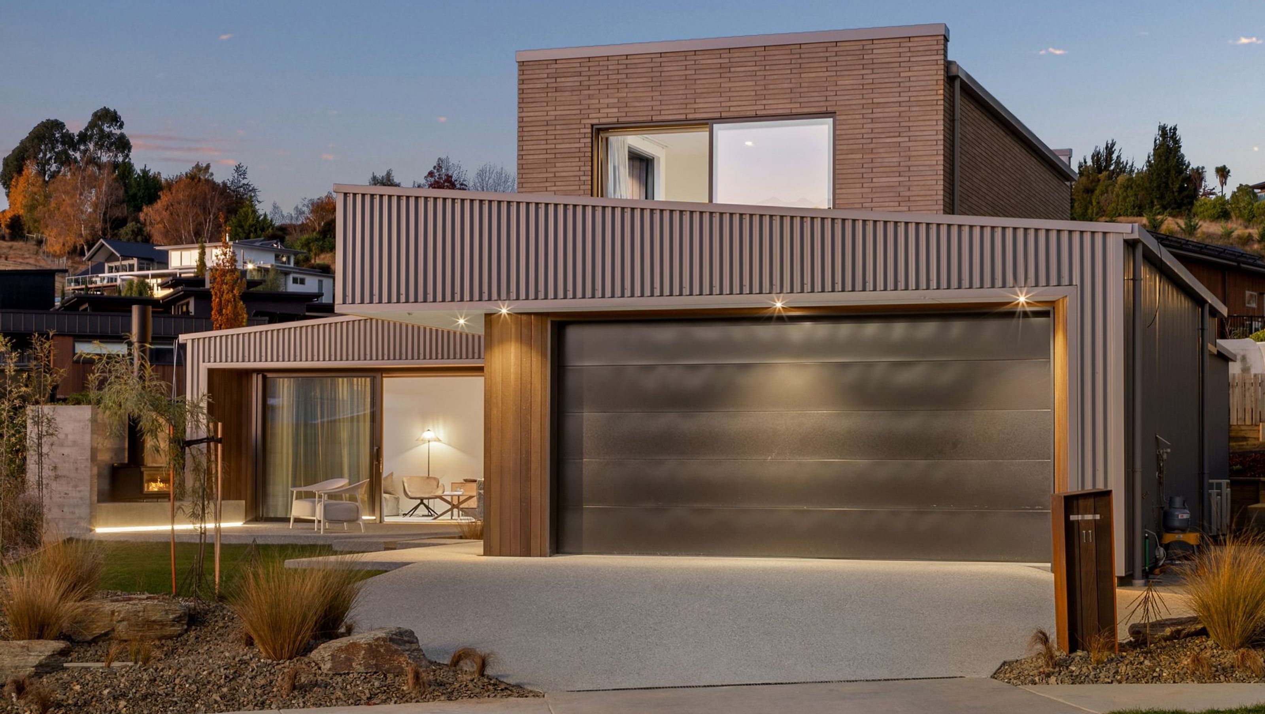
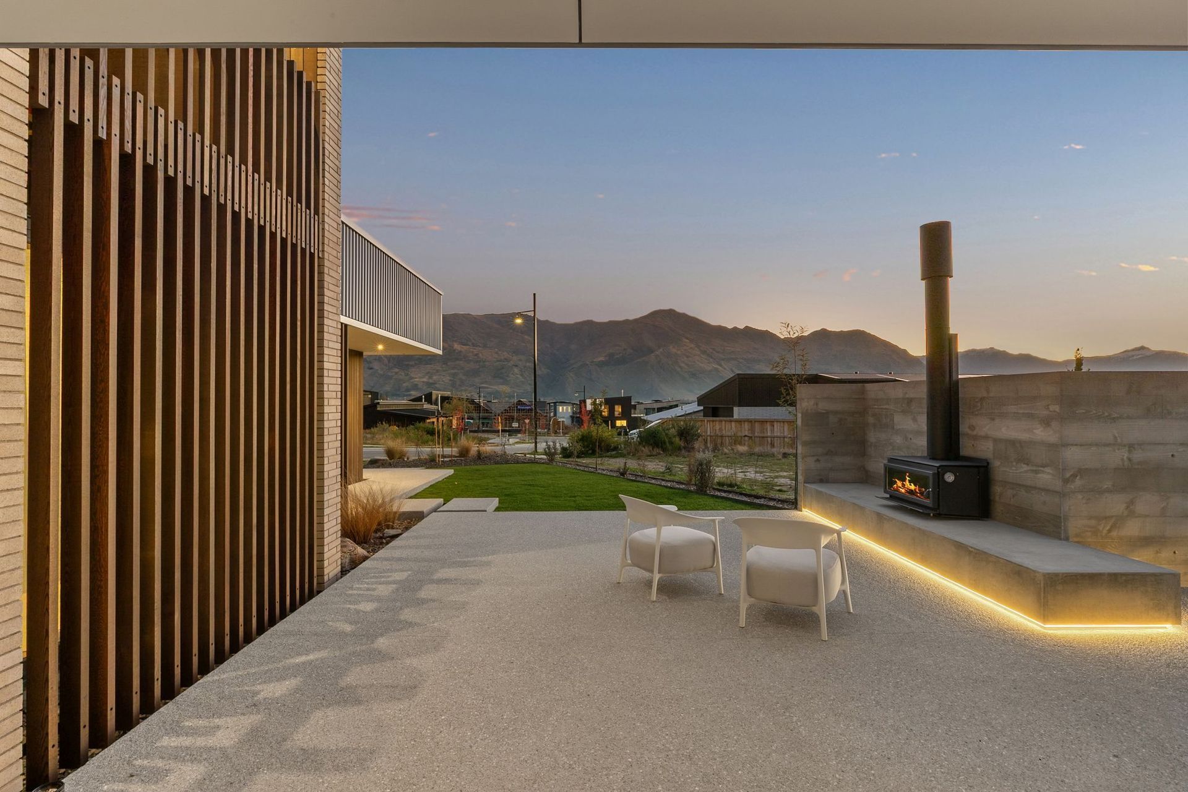
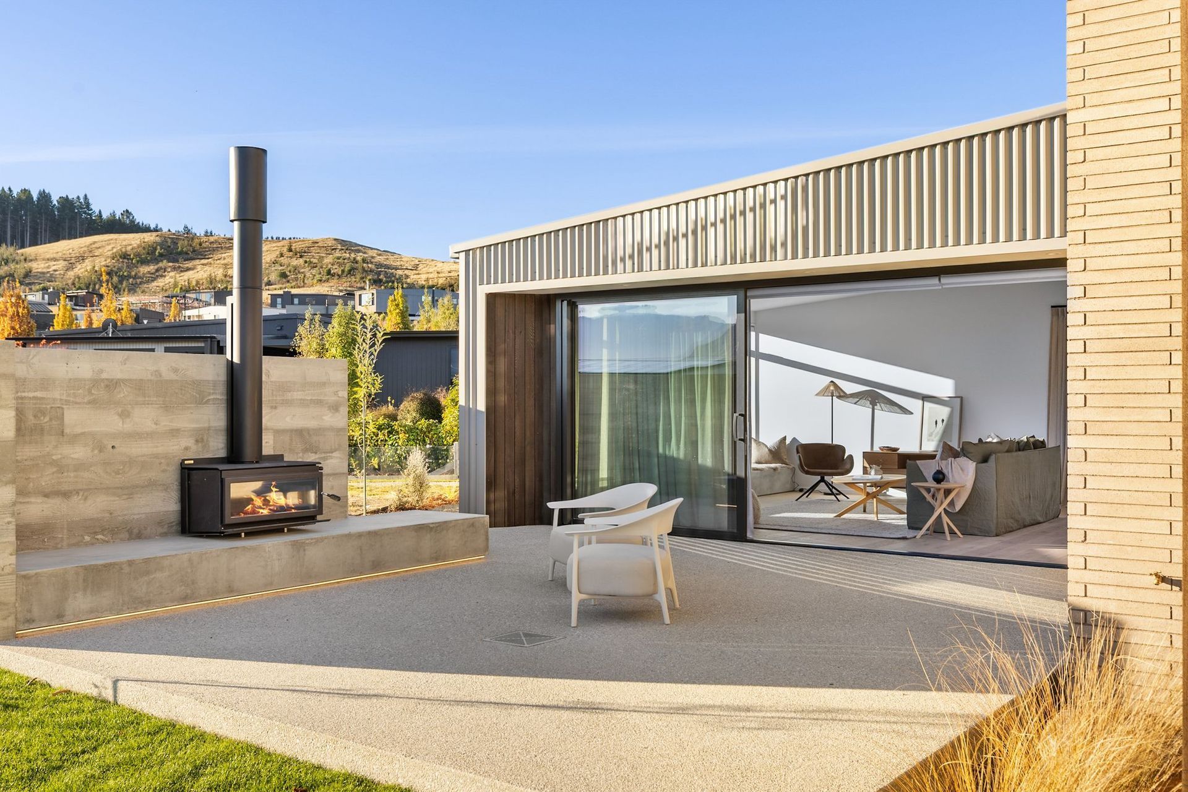
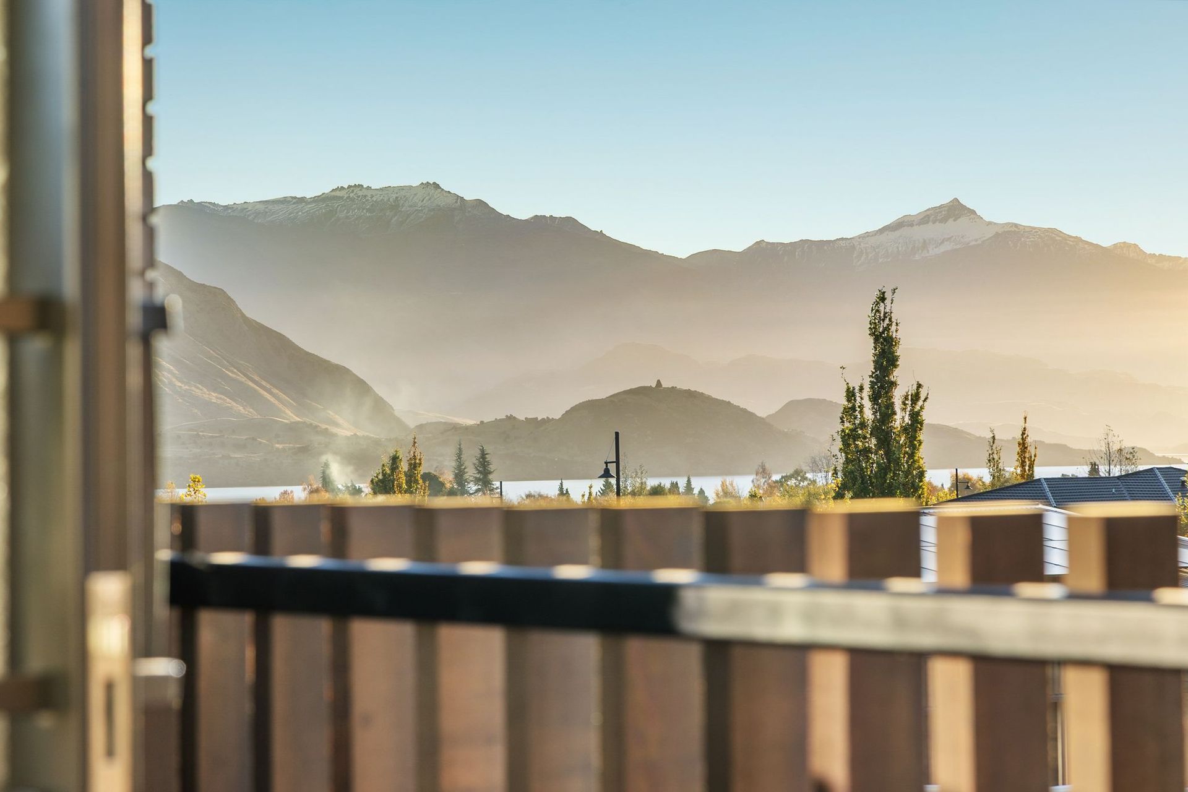
Positioned to capture western views toward Roys Peak and the lake, this home was designed around light, outlook, and relaxed family living. The design explores a balance between openness and retreat, creating a home that feels generous and connected while still allowing quieter, more private spaces to emerge throughout the plan.
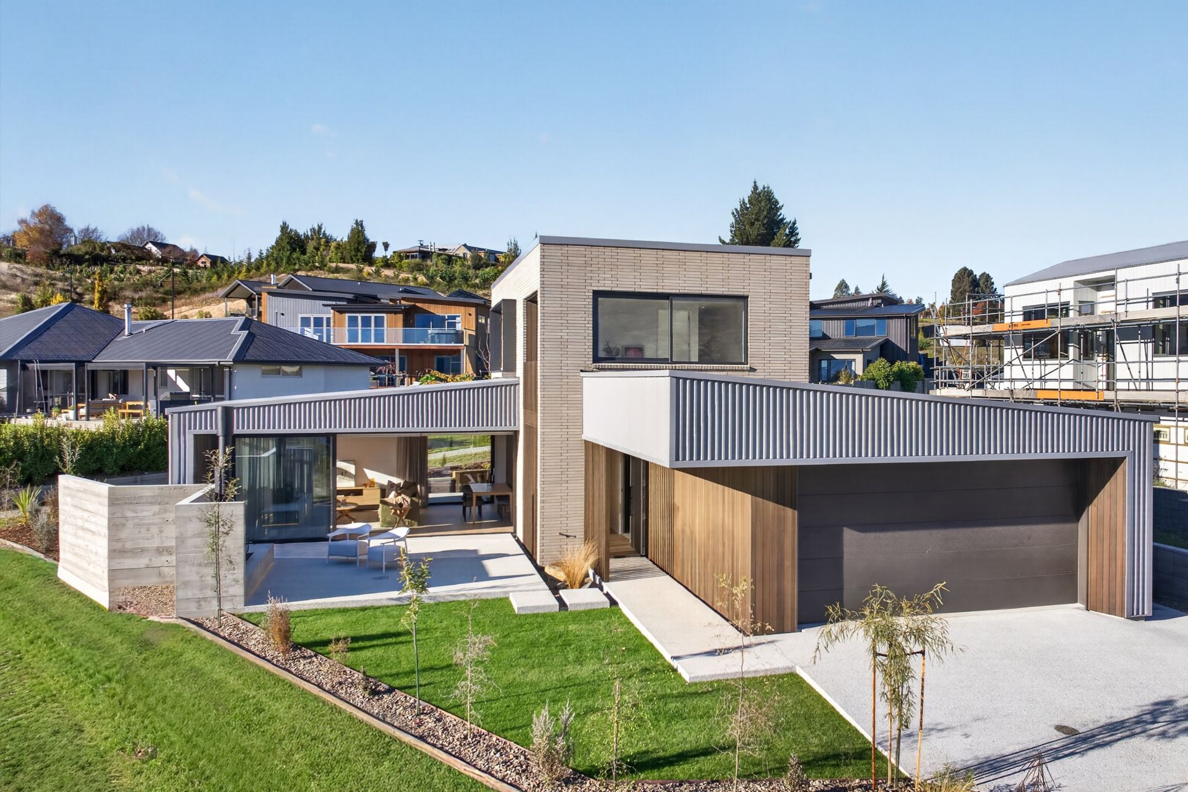
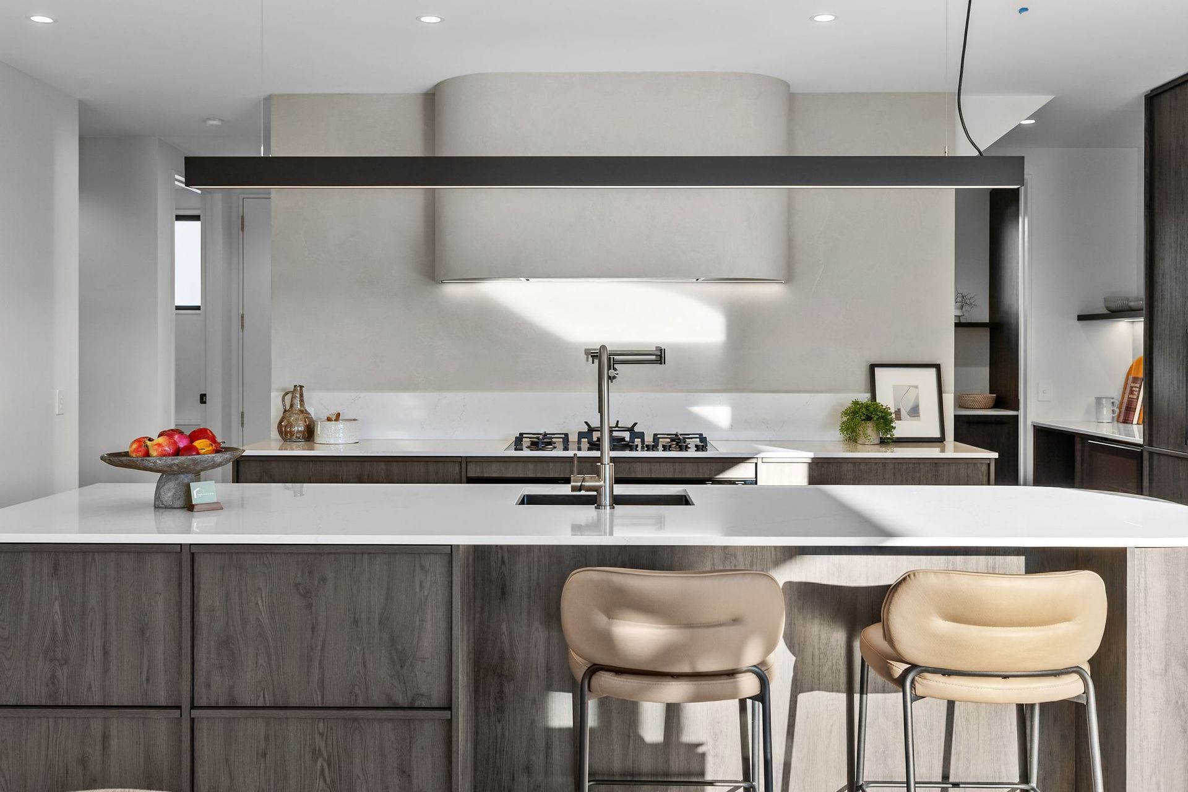
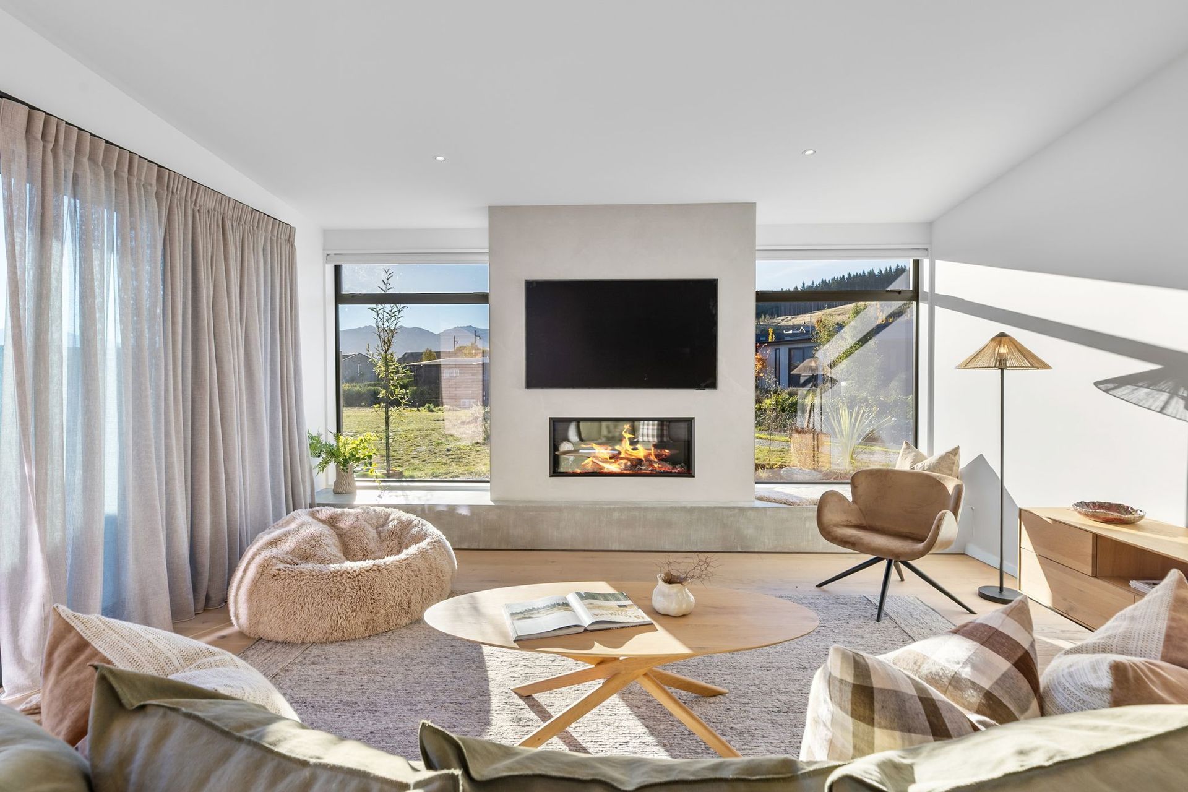
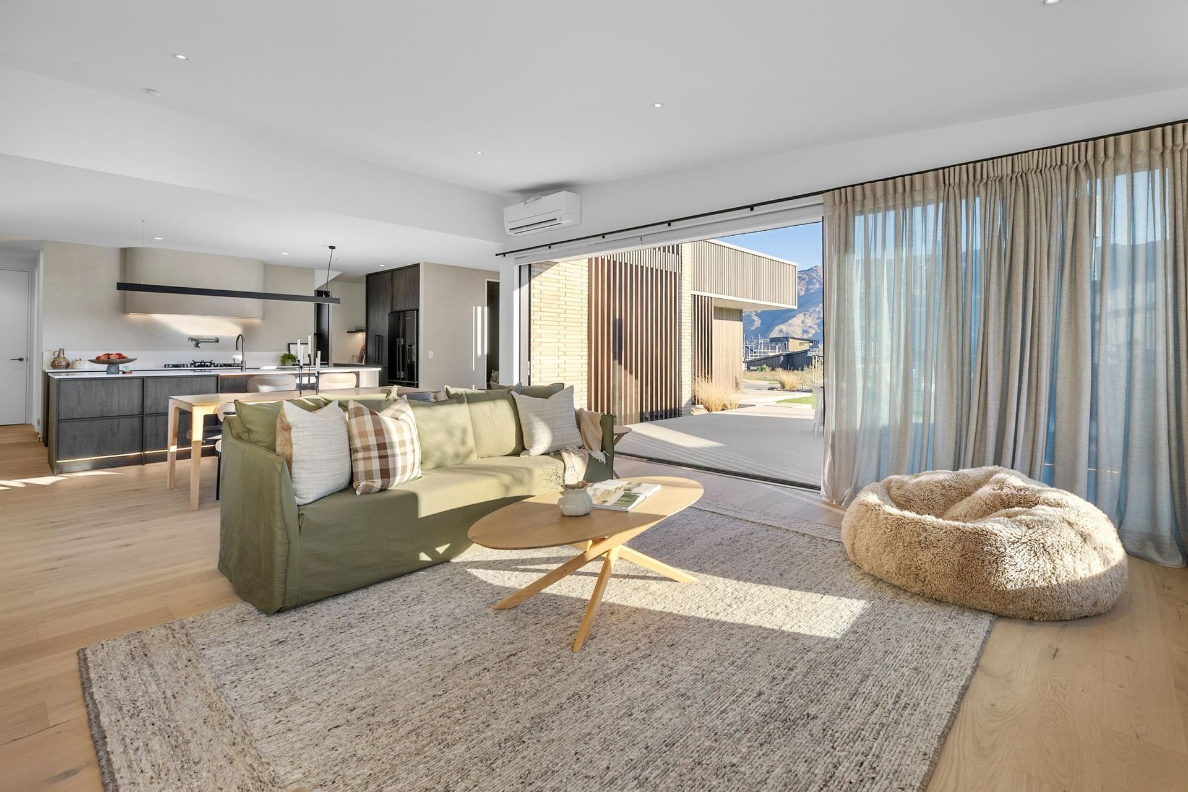
The two-level layout helps organise the home naturally across the site. The lower level contains the main living areas, garage, secondary bedrooms, and everyday amenities, creating a strong connection to outdoor living spaces and decks. Above, the primary suite and an additional lounge are positioned to take advantage of elevated views and late afternoon sun, creating a more secluded retreat within the home.
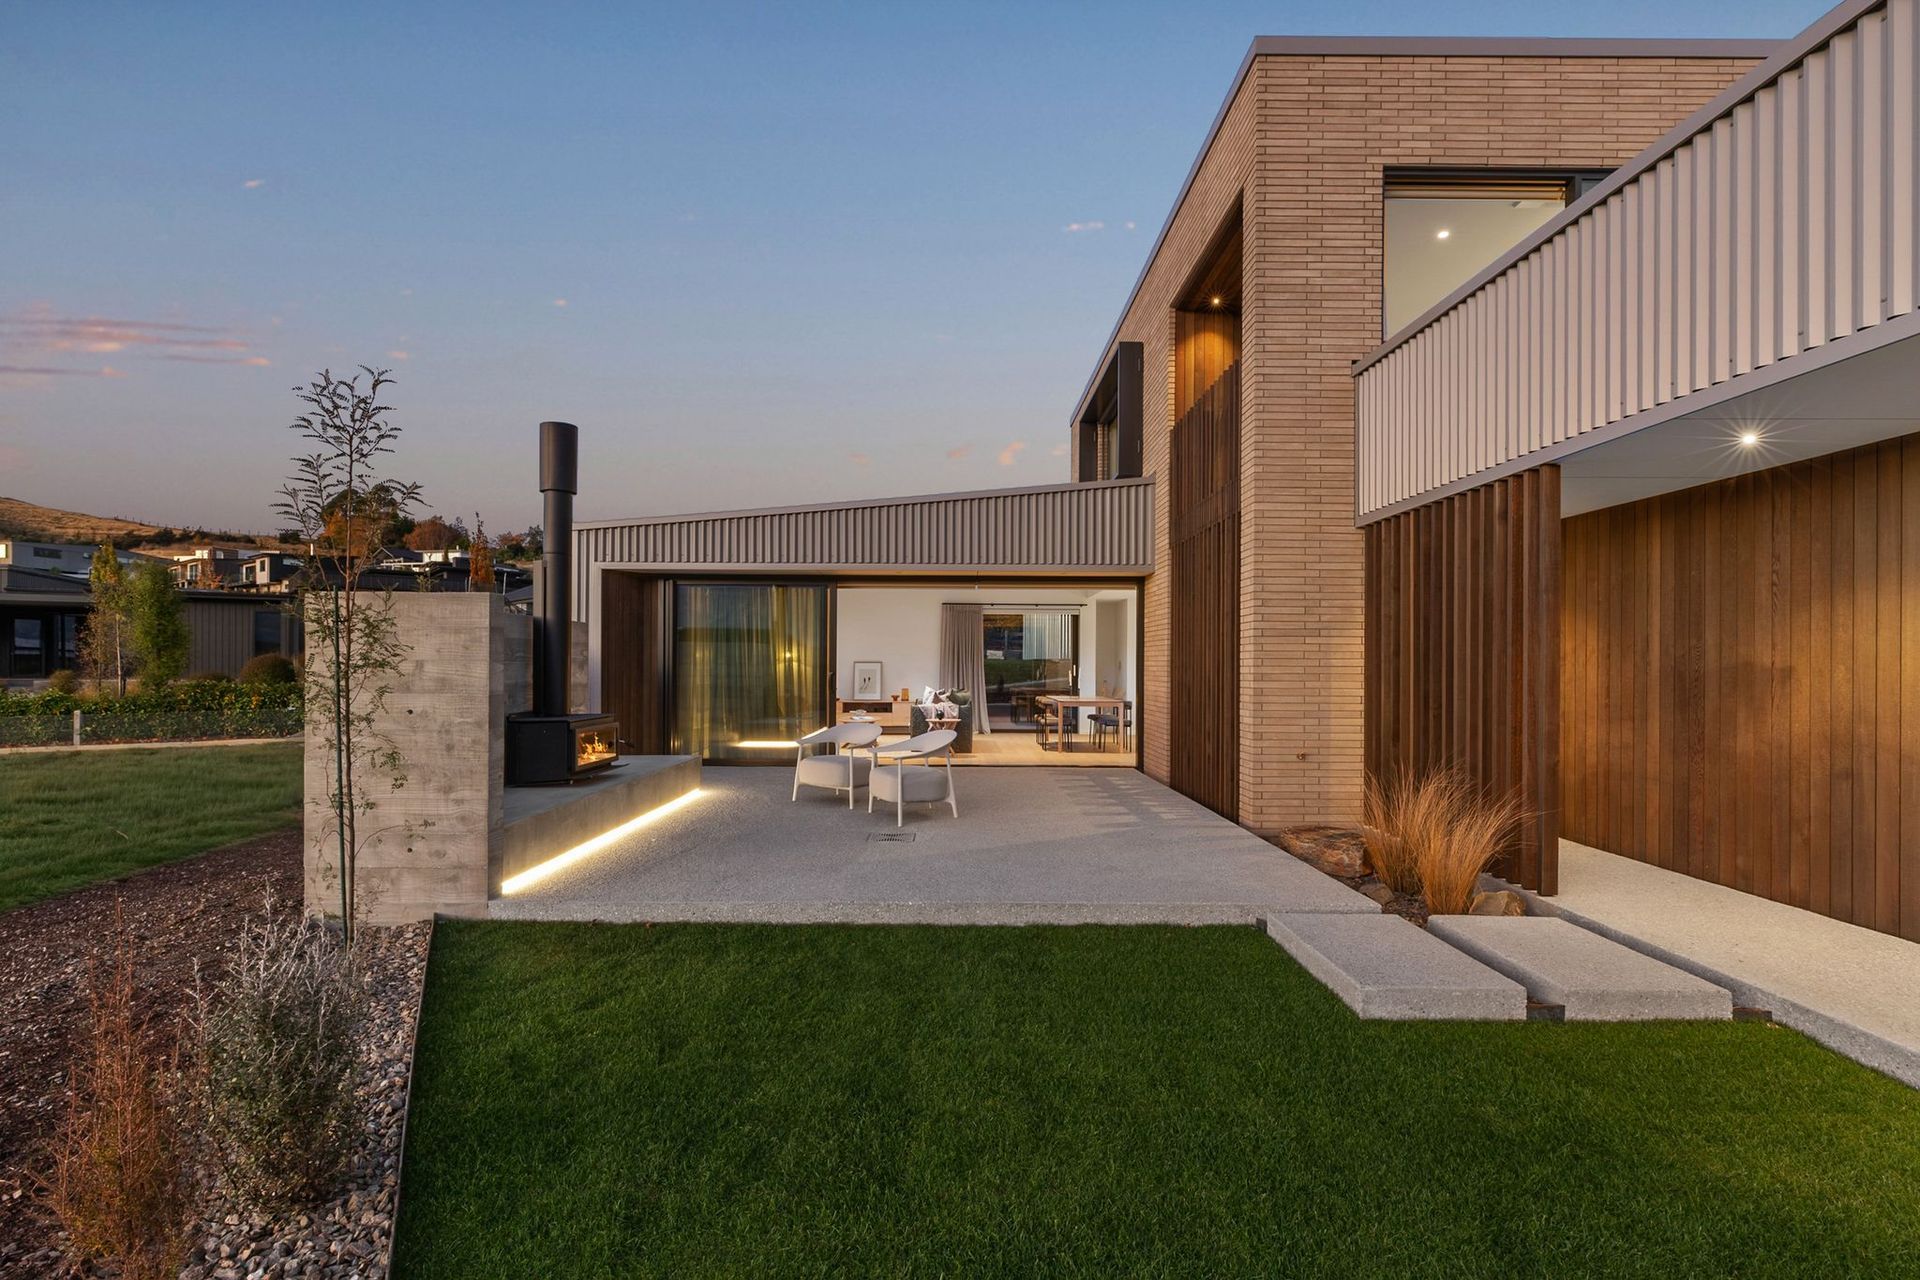
A strong connection between inside and out was central to the design approach. Open-plan living spaces extend directly to exterior areas, allowing the home to respond naturally to seasonal living patterns and long Central Otago evenings. Large windows frame the surrounding landscape while bringing natural light deep into the interior, enhancing the calm and spacious feel of the home.
The architectural language is simple and restrained. Low mono-pitch roof forms create a clean horizontal profile, while a palette of Viblock masonry, cedar, and Metalcraft cladding introduces warmth, texture, and durability. The contrast between solid and lightweight materials helps give depth to the building form, resulting in a home that feels contemporary, grounded, and designed to age gracefully within its setting.
- Completed
- 2026
- Building style
- Contemporary
Like this Project?
Hire Threefold Architecture
Professional Reviews
Professionals used in
this project
The practices and trades credited on this project.

More projects from
Threefold Architecture
Other work by Threefold Architecture, across every category they build in.


More in
Single House
Everything else in Single House, from every practice on ArchiPro.


Next Project
Keep scrolling