
Situated on the slopes of the Port Hills in Cashmere, this contemporary family home has been designed as a long-term residence, one that will remain warm, comfortable and highly functional for the next 30 years and beyond.
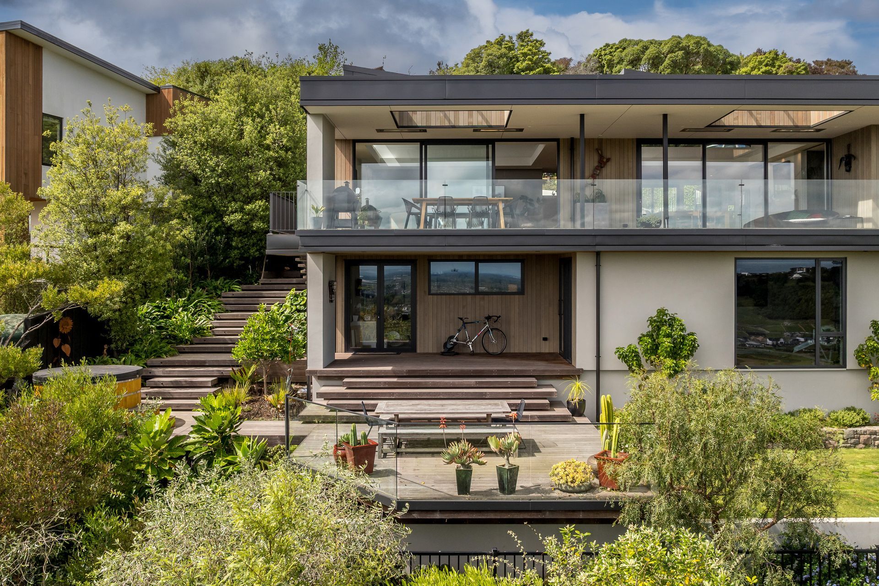
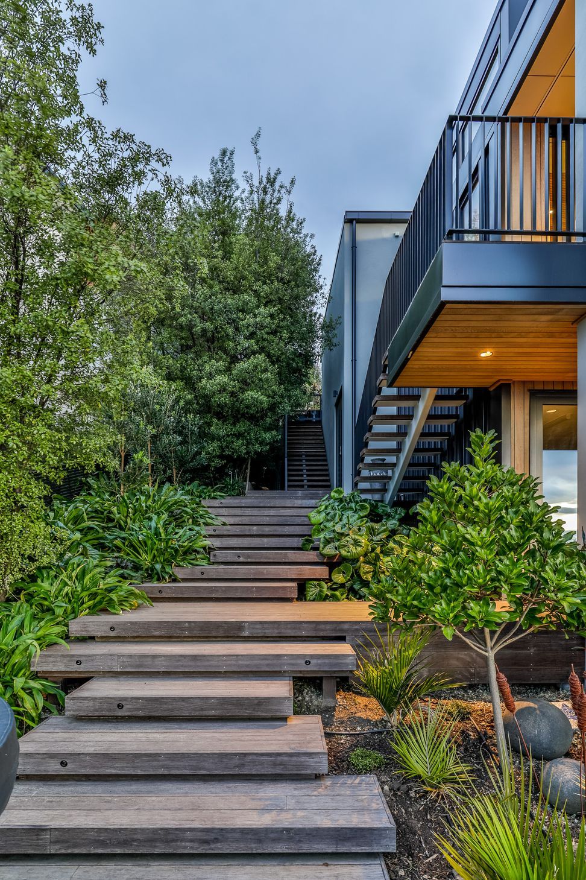
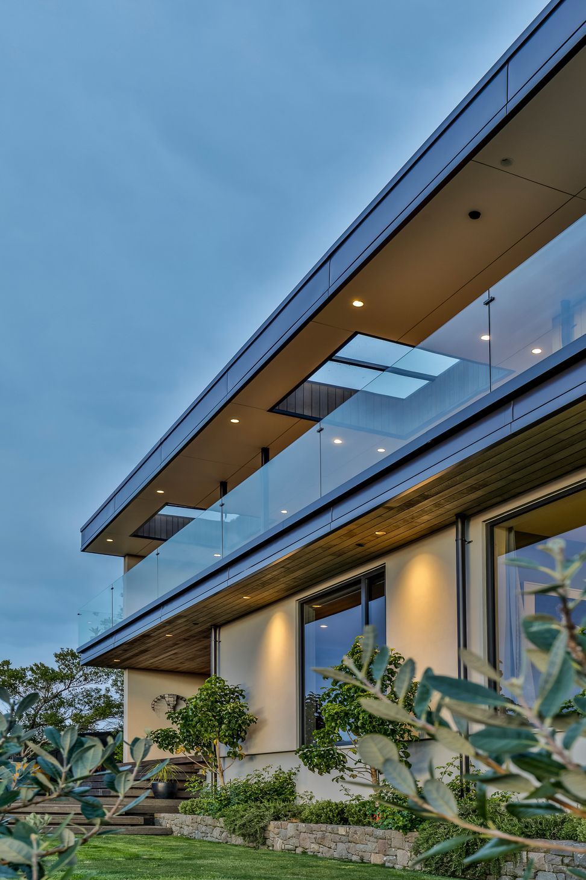
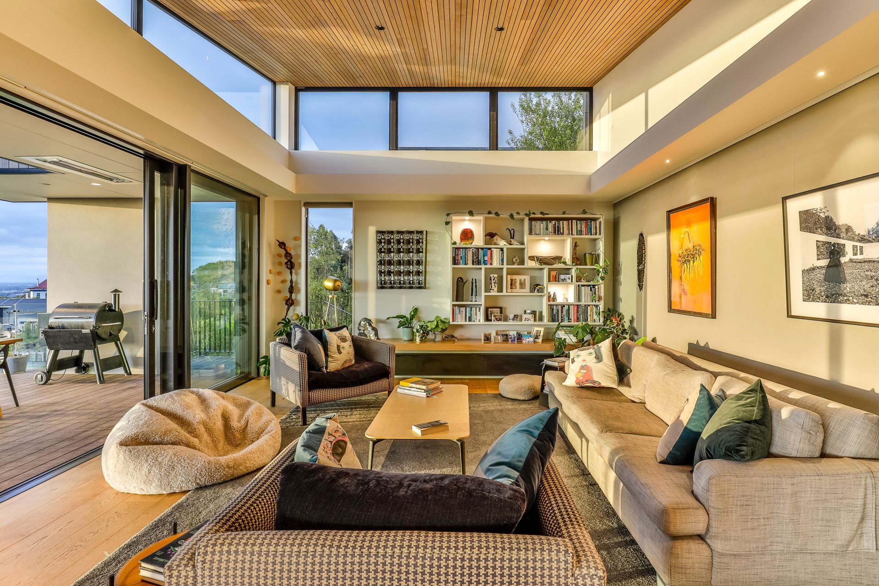
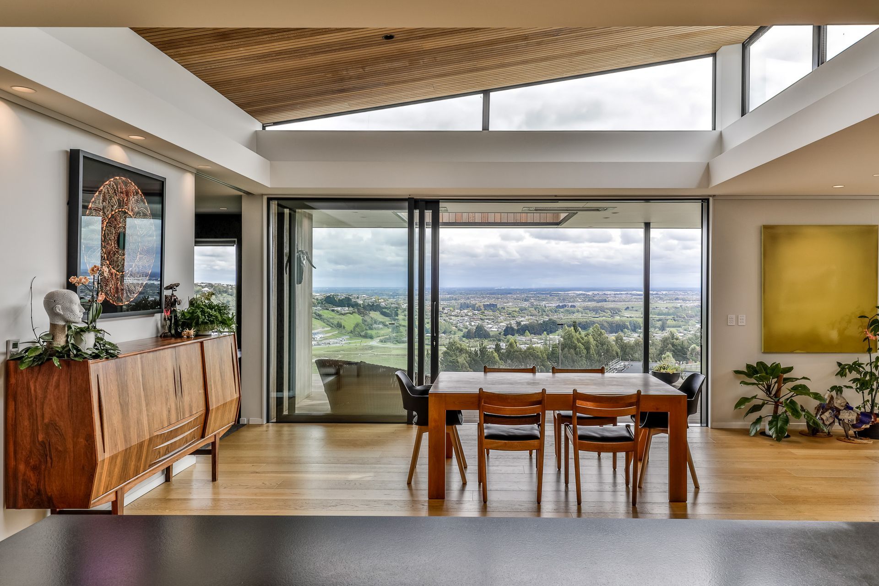
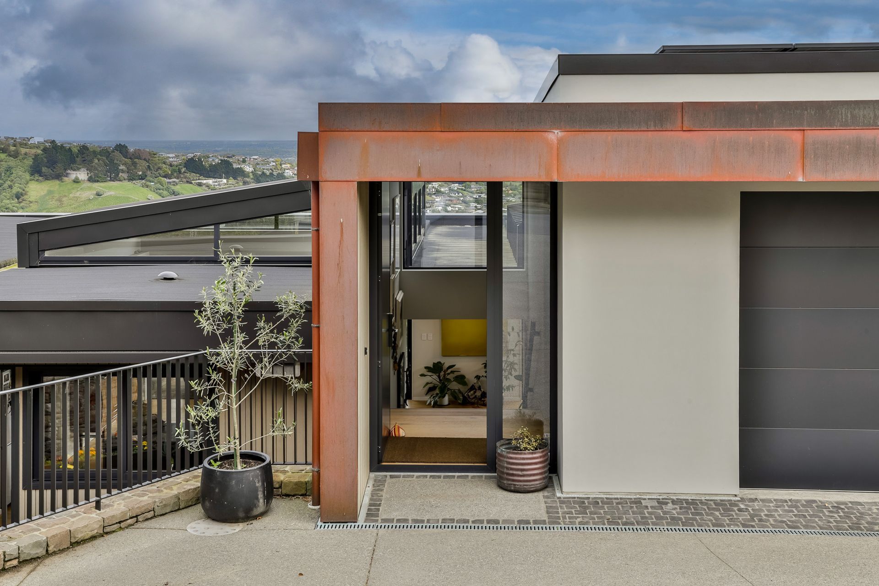
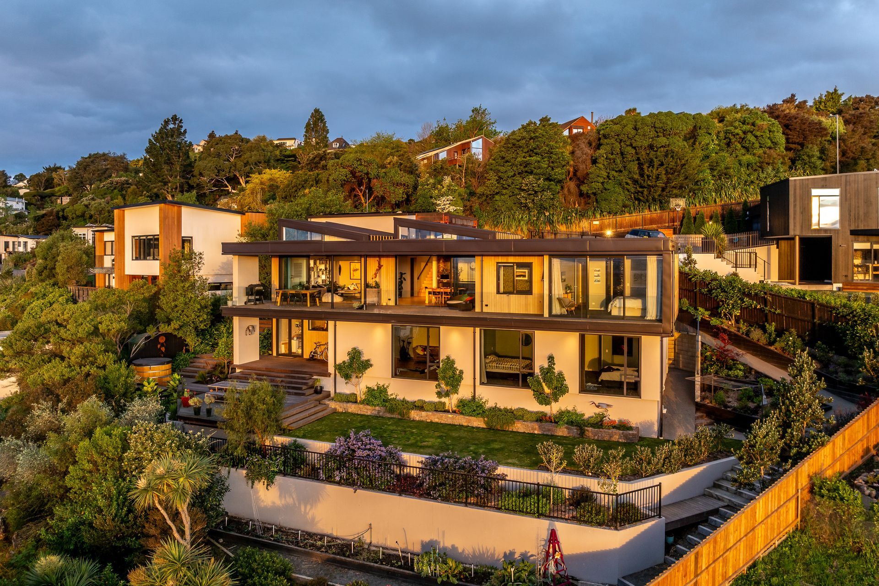
Situated on the slopes of the Port Hills in Cashmere, this contemporary family home has been designed as a long-term residence, one that will remain warm, comfortable and highly functional for the next 30 years and beyond. The project responds directly to the site’s natural topography, adopting a multi-level arrangement that steps with the land. This approach enables key living spaces and the master suite to occupy the elevated level, maximising sunlight and capturing expansive views, while secondary spaces nestle into the lower level for privacy and shelter.
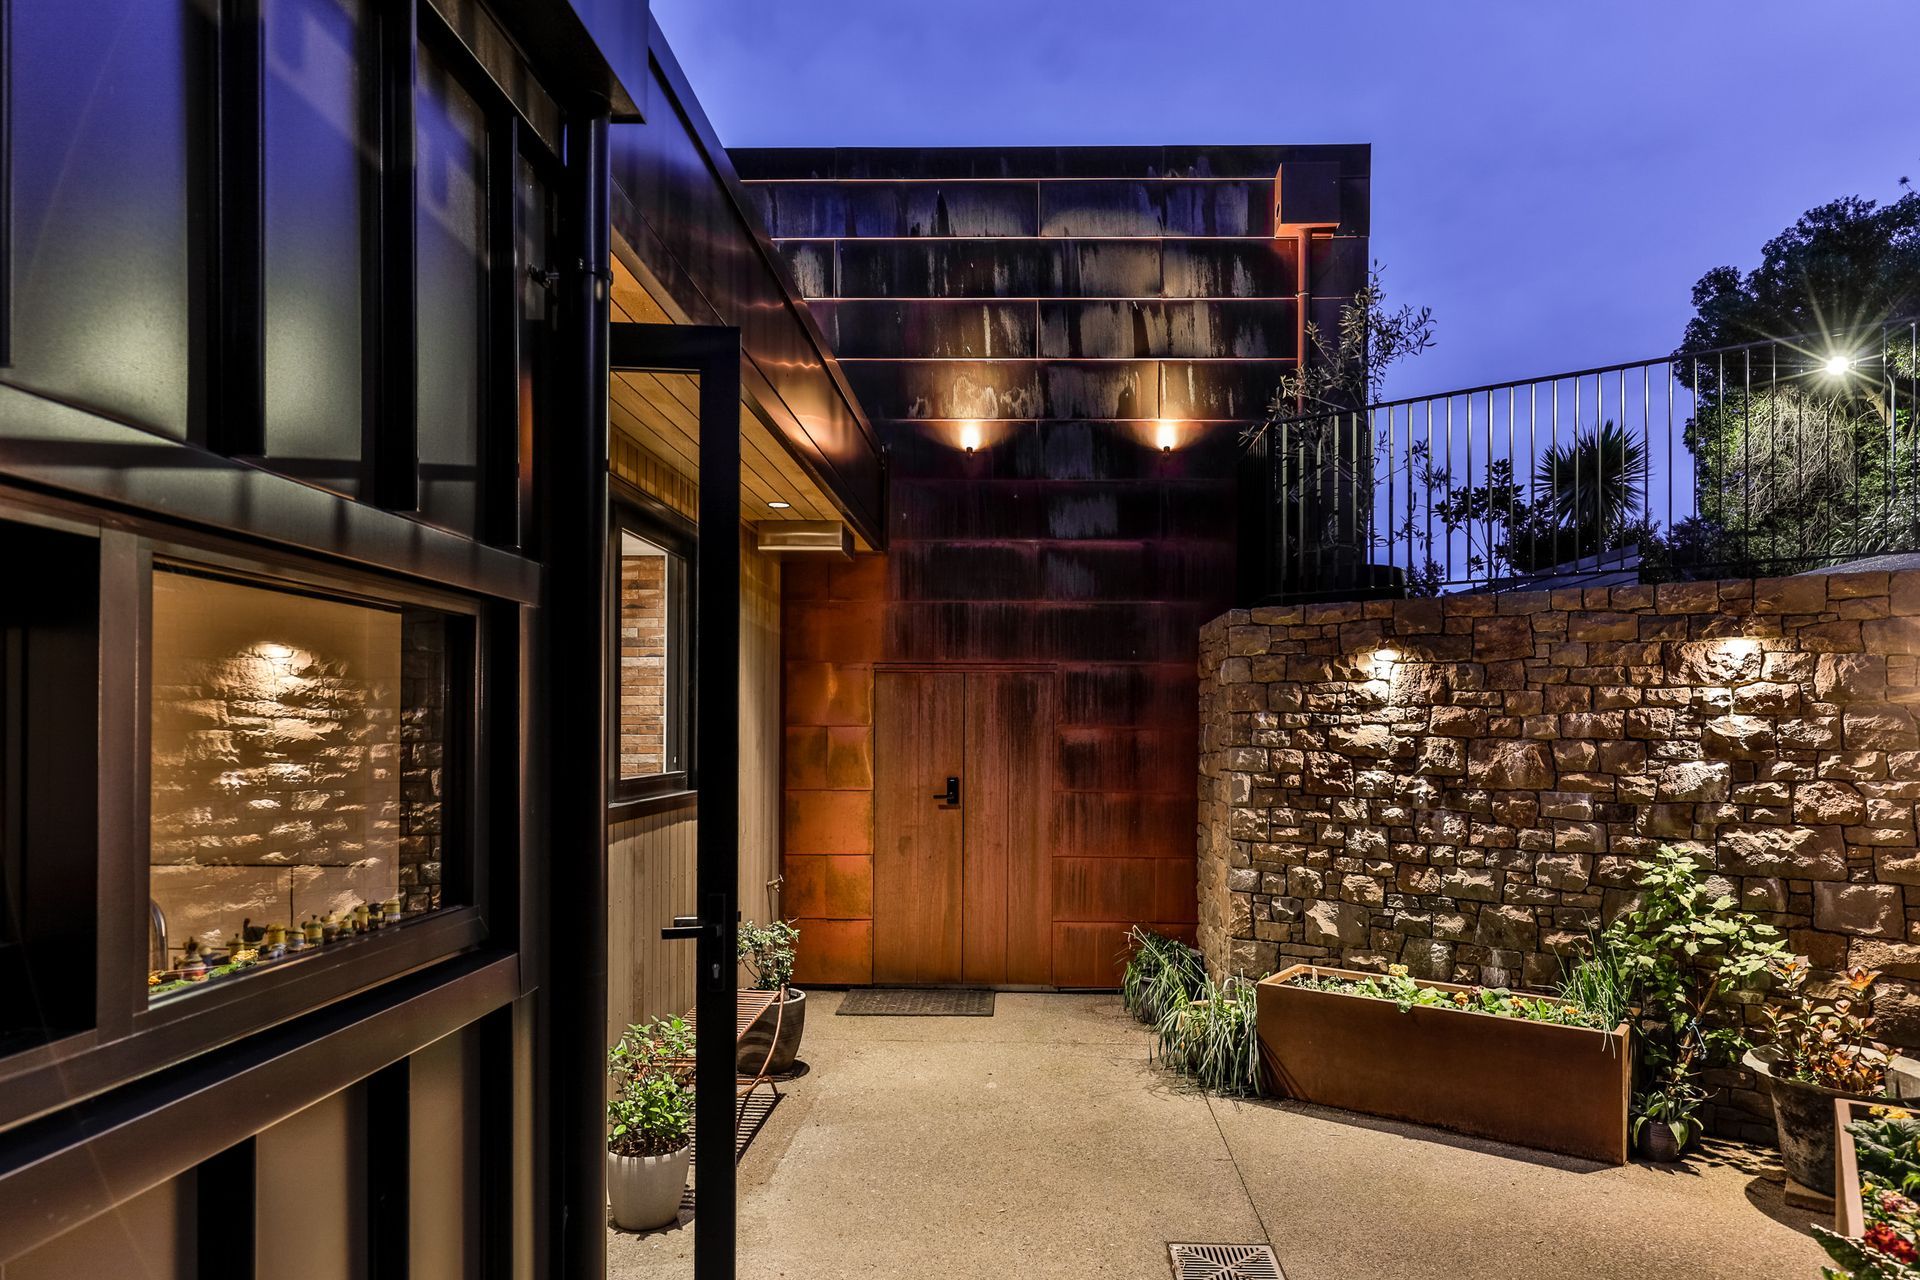
Views form a fundamental organising principle in the plan. Living areas are oriented to frame outlooks while still maintaining a sense of enclosure and refuge. Sun and wind conditions were rigorously analysed, informing the placement of courtyards, terraces, and a covered outdoor space that provides year-round usability. Terraced lawn and garden elements integrate the architecture with the landscape, offering both functional outdoor zones and moments of aesthetic softness.
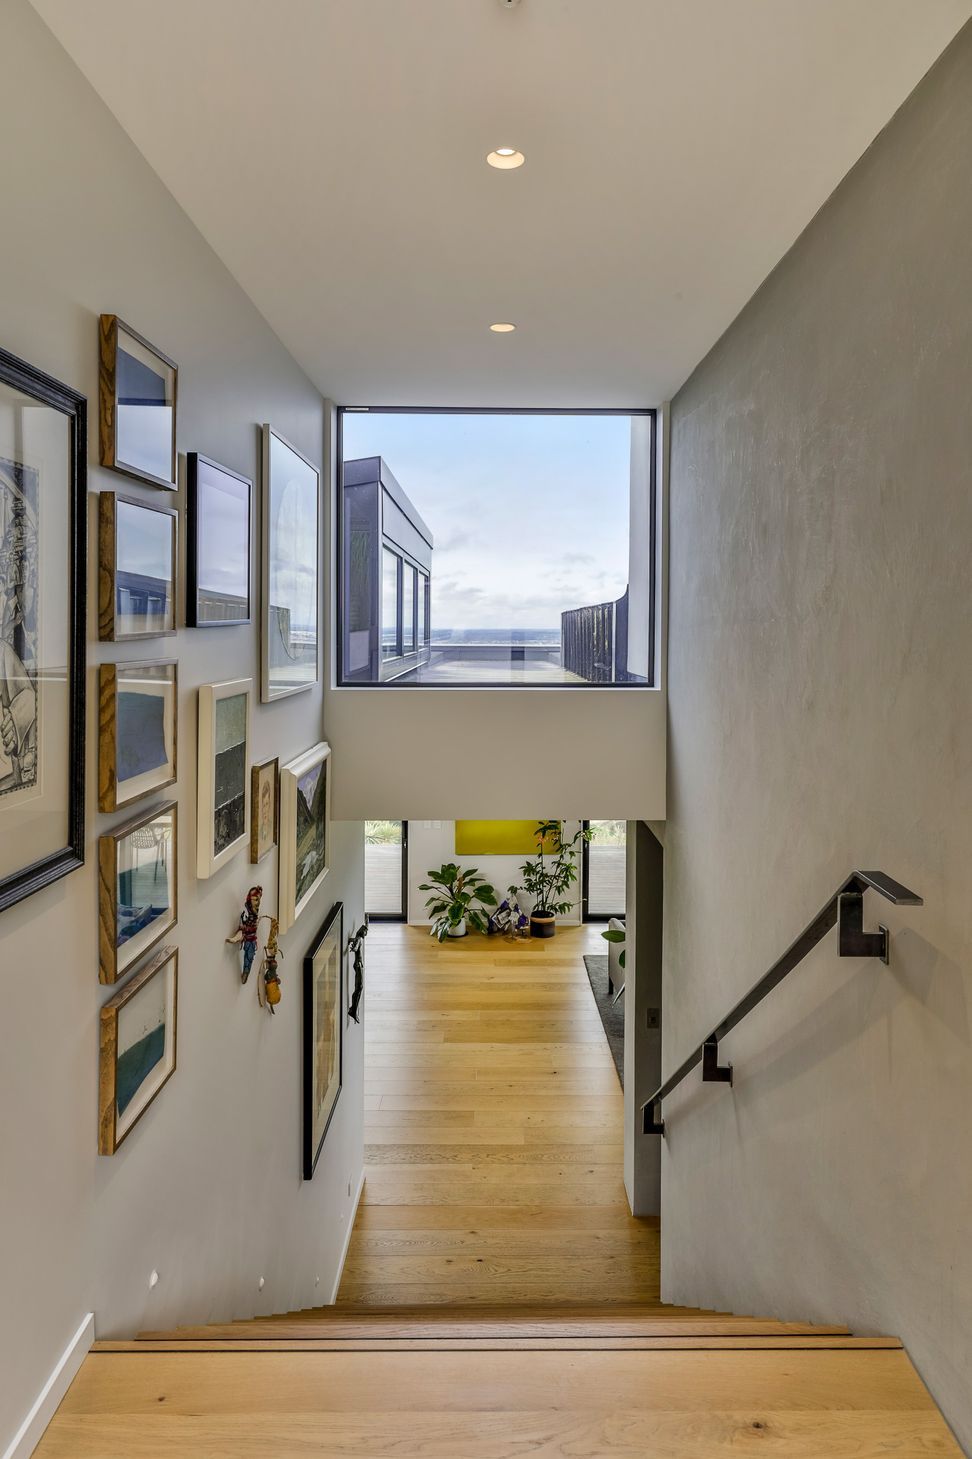
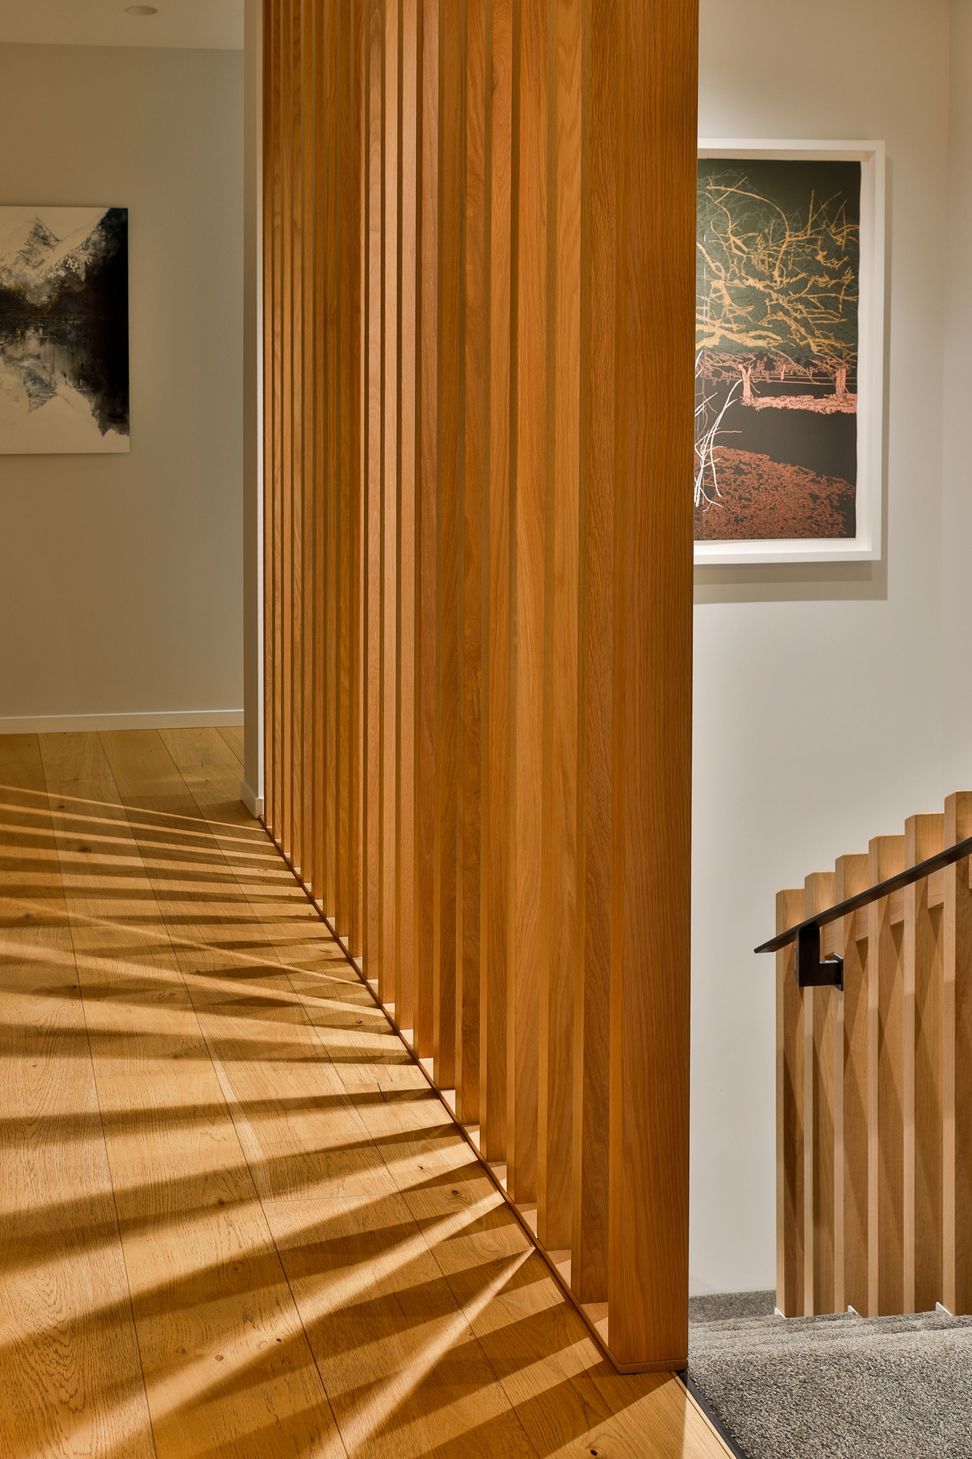
Internally, the home embraces an open plan arrangement yet avoids vast undifferentiated spaces. Subtle level changes, screens, and joinery elements break up the volume, creating a sense of progression and intimacy without compromising flow. A gym space on the lower level has been designed with flexible future use in mind, easily adaptable as an additional bedroom.
Materiality plays a central role in creating a sense of warmth and soul. Built-in cabinetry, bookshelves, considered wall textures, and the use of wallpapers and timber finishes contribute to a layered interior palette that balances modernity with comfort. The layout allows for curated art placement, sculptural pieces, paintings, and framed works all have dedicated moments throughout the home.
The result is a modern yet grounded dwelling: practical, enduring, and enriched with personality, crafted for family life today and adaptable for the decades to come.
- Completed
- 2024
- Building style
- Contemporary
Like this Project?
Hire Threefold Architecture
Professional Reviews
Professionals used in
this project
The practices and trades credited on this project.

More projects from
Threefold Architecture
Other work by Threefold Architecture, across every category they build in.


More in
Luxury Homes
Everything else in Luxury Homes, from every practice on ArchiPro.


Next Project
Keep scrolling