

Award-Winning Christchurch Kitchen: Bespoke Joinery, Curved Island & High-Performance Family Design
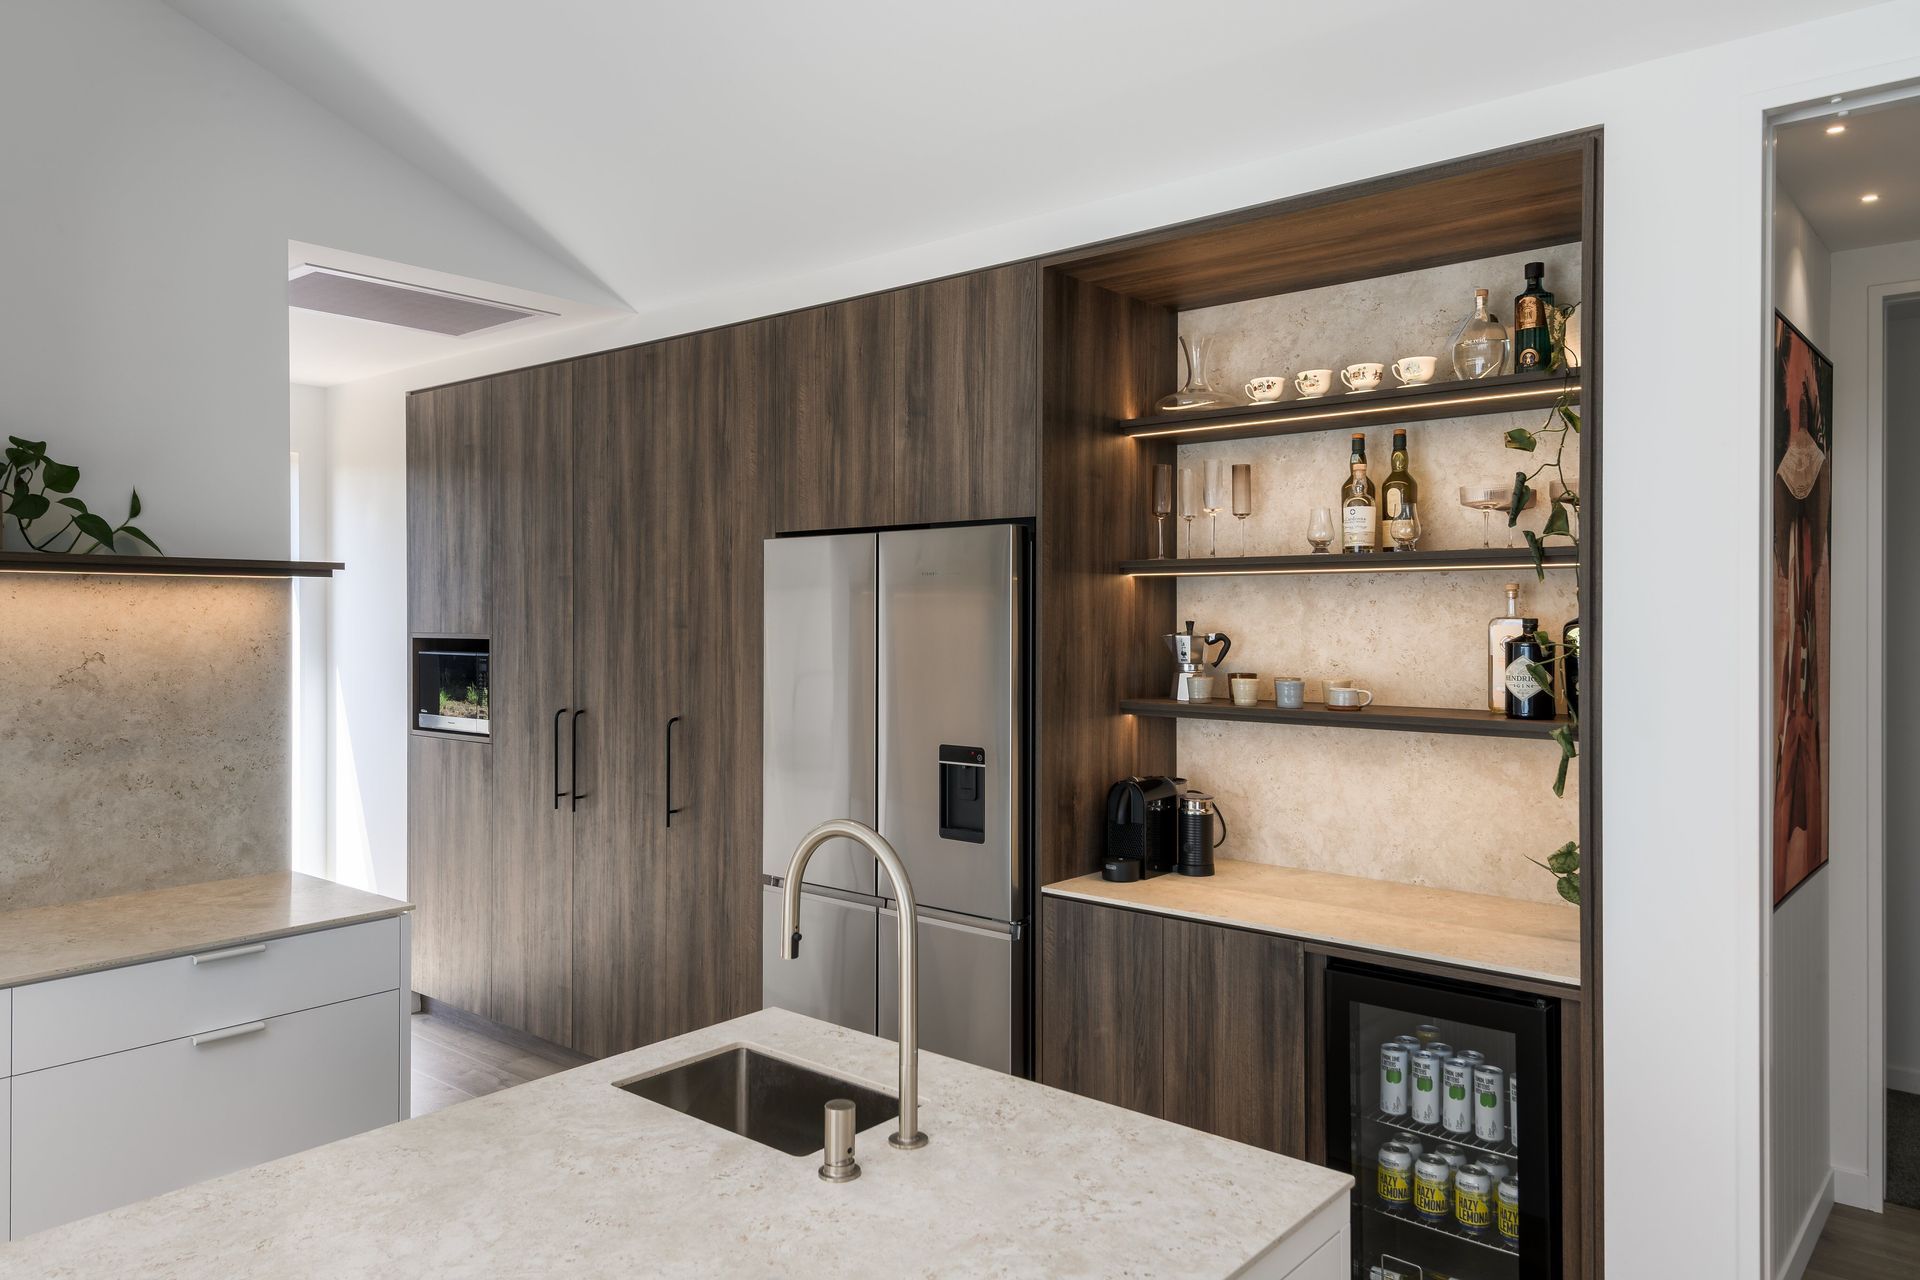
The Brief: Award-winning kitchen designer Larissa Breukelaar of Modern Age Kitchens & Joinery set out to create a highly functional, low-maintenance kitchen for her own Christchurch home, with the joinery acting as both the visual and functional foundation of the space. As the recipient of the National Kitchen and Bathroom Association (NKBA) People’s Choice Award for Best Kitchen, the brief centered on bespoke cabinetry that delivered durability, intelligent storage and a calming, light-filled atmosphere suitable for a growing family. The joinery needed to integrate a separate clean-up zone, a concealed appliance area and a dedicated coffee and bar space, while maintaining a strong visual and physical connection to the garden to support a more grounded, nature-connected way of living.
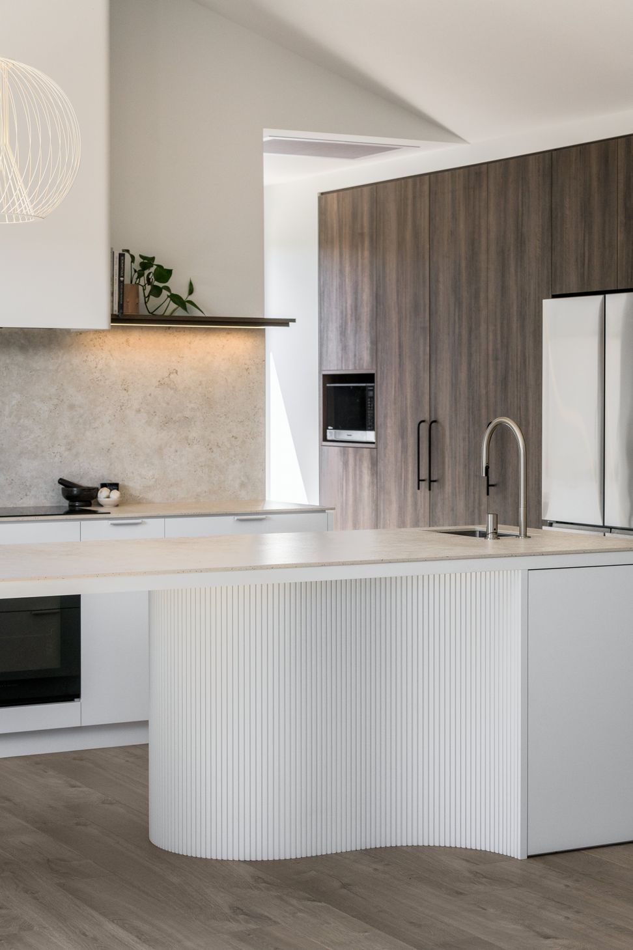
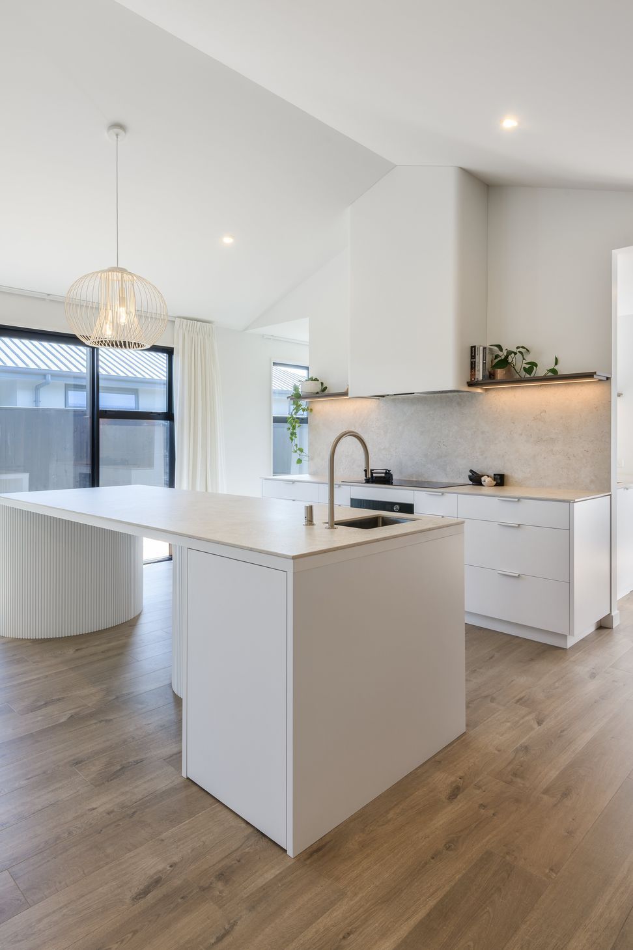
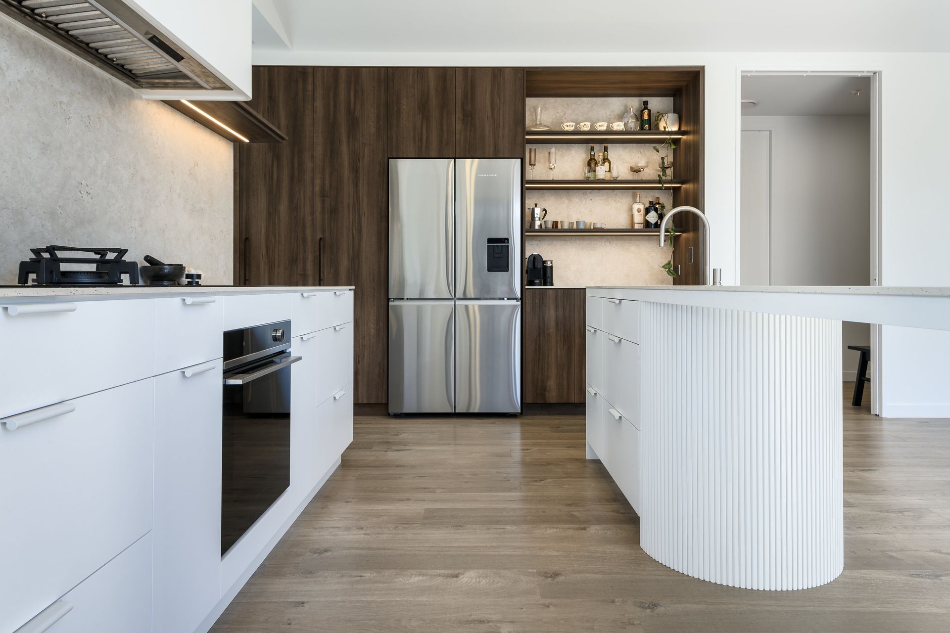
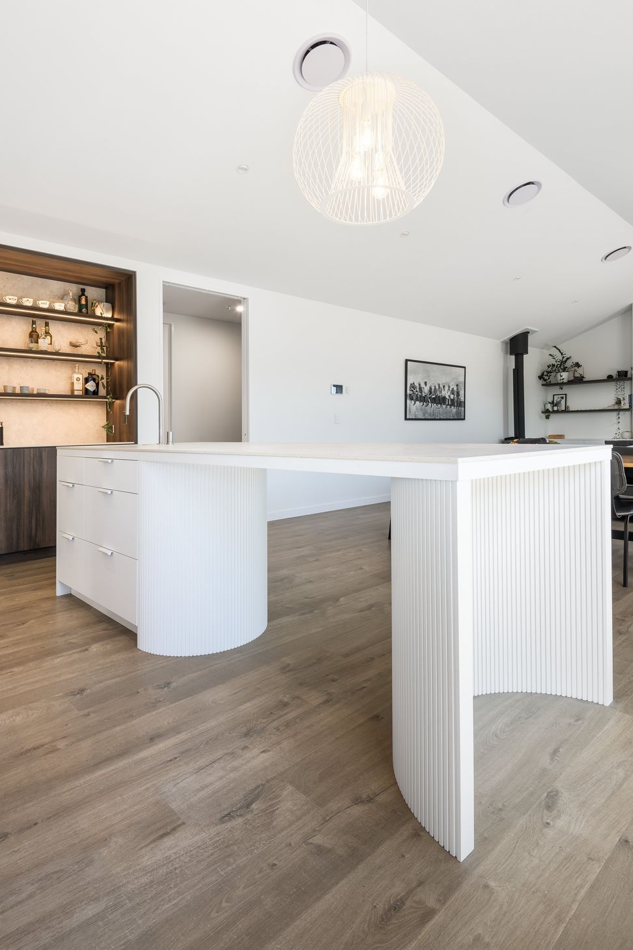
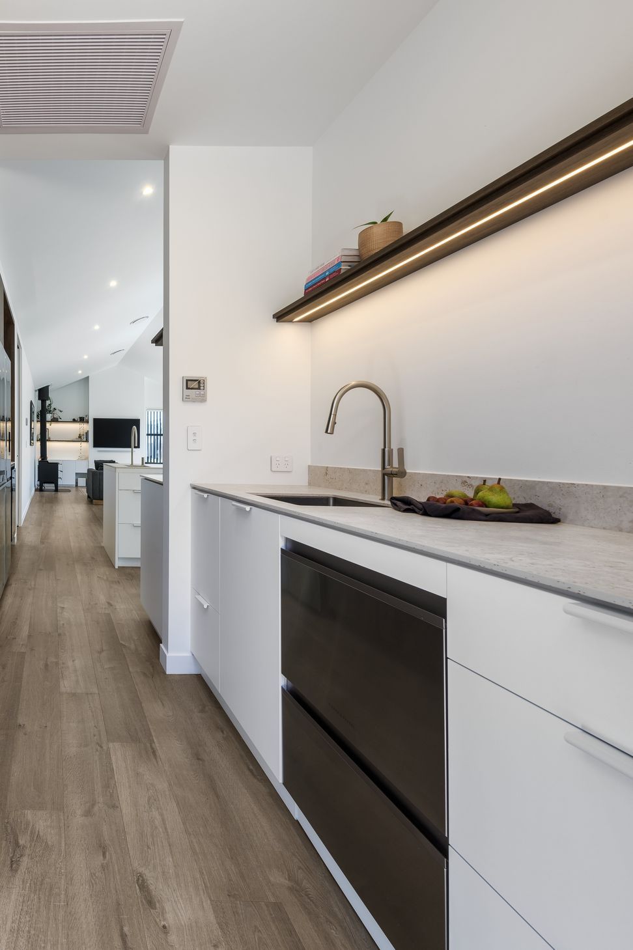
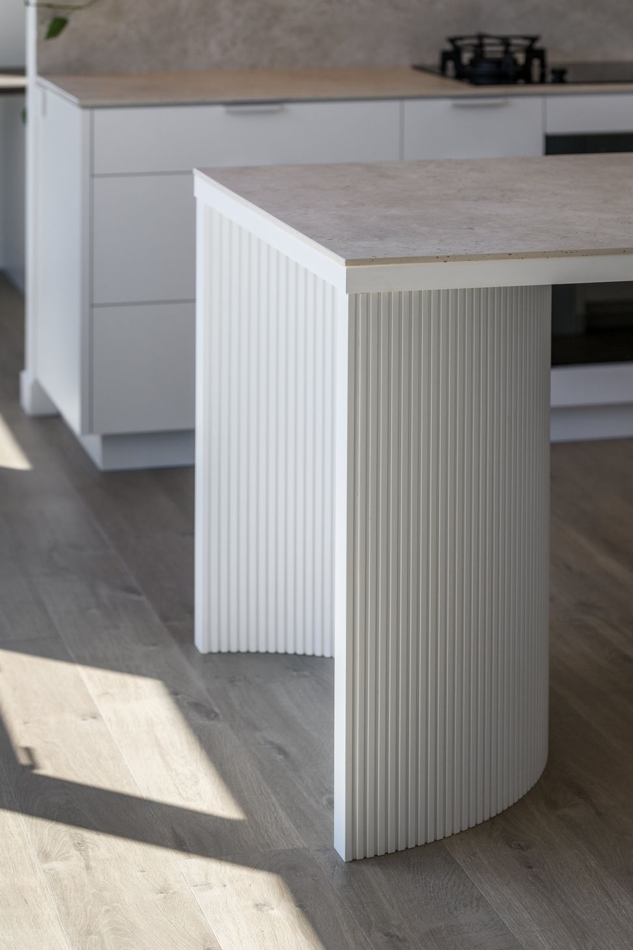
The Challenge: The project presented multiple design and technical challenges that demanded exceptional craftsmanship. The curved, asymmetrical island was the focal point of the kitchen, requiring precision machining and expert hand-finishing to ensure seamless flow from all angles, completed by Sage Doors. The intentional shaping of the island’s support legs was critical for both structural integrity and aesthetic balance. Integrating the clean-up zone with direct garden access required careful planning for ventilation, drainage, and durable finishes without compromising the kitchen’s calm and uncluttered look. Materials were selected to perform under New Zealand’s climate while enhancing the sensory experience, including Dekton ‘Sabbia’ for durability and texture, and Charred Walnut and White Snow melamine cabinetry for warmth and contrast. Additionally, the bar zone featured integrated shelving and LED lighting, demanding millimetre-perfect installation to maintain precision and elegance throughout the space.
The Result: The finished kitchen. taking out NKBA's People's Choice 2025 for Best Kitchen, is a masterclass in award-winning joinery, balancing refined aesthetics with everyday functionality. White cabinetry forms a crisp architectural base, complemented by the warmth and texture of charred walnut, creating a welcoming, tactile environment. The ribbed, curved island by Sage Doors, functions as both a social hub and a sculptural centerpiece, with wrap-around seating, fluid asymmetrical lines, and expertly shaped support legs that are both structurally sound and visually seamless. The partially concealed clean-up zone links directly to the vegetable garden, allowing effortless workflow while keeping the main kitchen calm and uncluttered. The dedicated bar area combines feature shelving, LED lighting, and precision cabinetry, reinforcing the kitchen’s dual role as a space for both living and entertaining. Crafted by our Master Joiners, every cabinet, curve, and finish demonstrates exceptional attention to detail. The result is a kitchen where bespoke joinery not only enhances beauty but also supports a growing family, proving that high-functioning design and visual elegance can coexist harmoniously.
- Completed
- 2025
- Price range
- $0.25m - $0.5m
- Building style
- Modern
- Client
- Larissa Breukelaar



Awards
Best Kitchen Design - People's Choice
NKBA
Best Kitchen $30K - $50K
Canterbury Master Joiners
Like this Project?
Hire Modern Age Kitchens and Joinery
Professional Reviews
Professionals used in
this project
The practices and trades credited on this project.



More projects from
Modern Age Kitchens and Joinery
Other work by Modern Age Kitchens and Joinery, across every category they build in.


More in
Kitchen
Everything else in Kitchen, from every practice on ArchiPro.


Next Project
Keep scrolling