
Project team
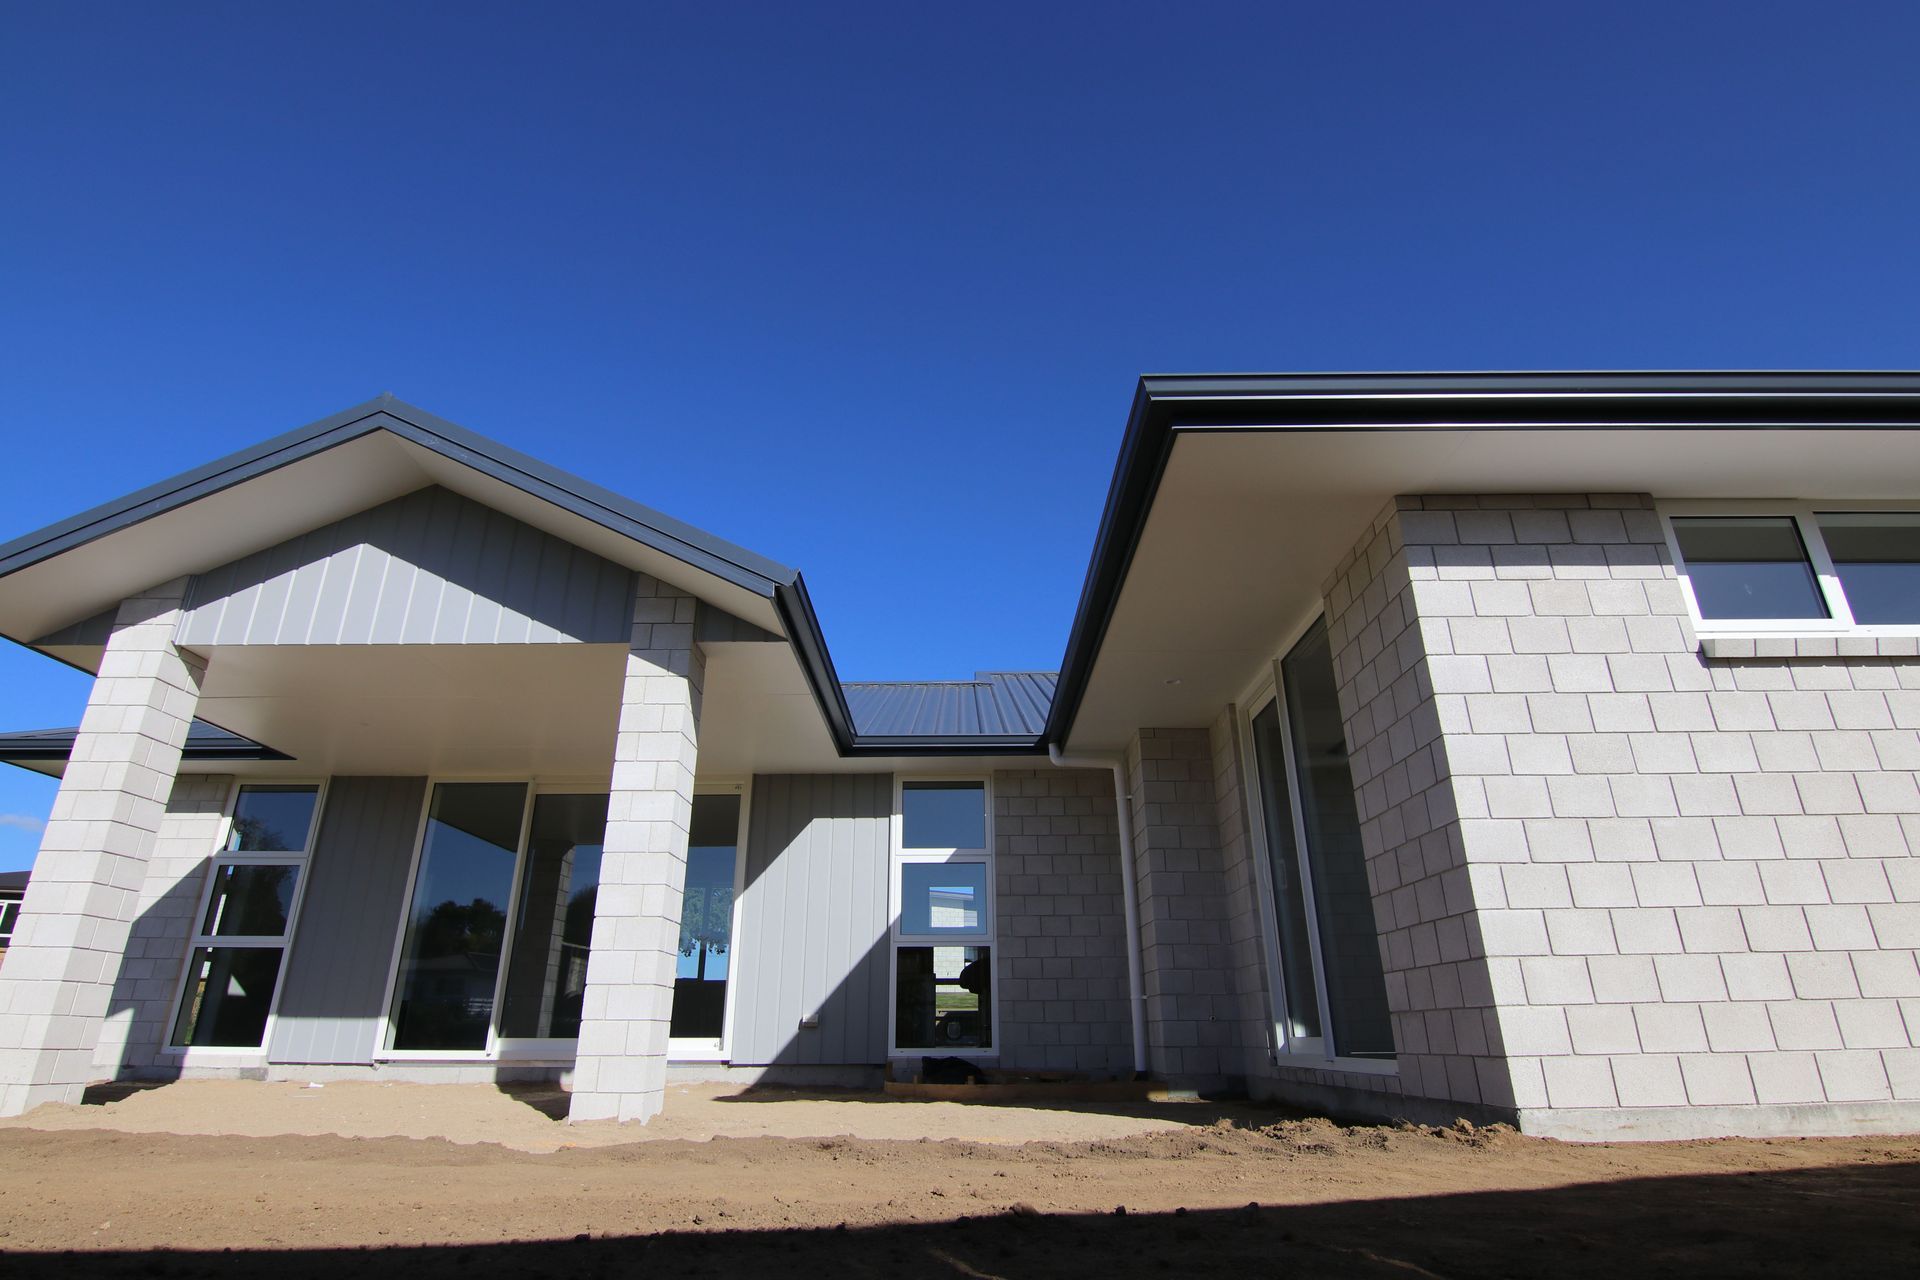
Elegant three-bedroom residence featuring open living spaces, a spacious kitchen hub, and a stylish outdoor entertaining area, all crafted to high standards on a thoughtfully maximized plot.
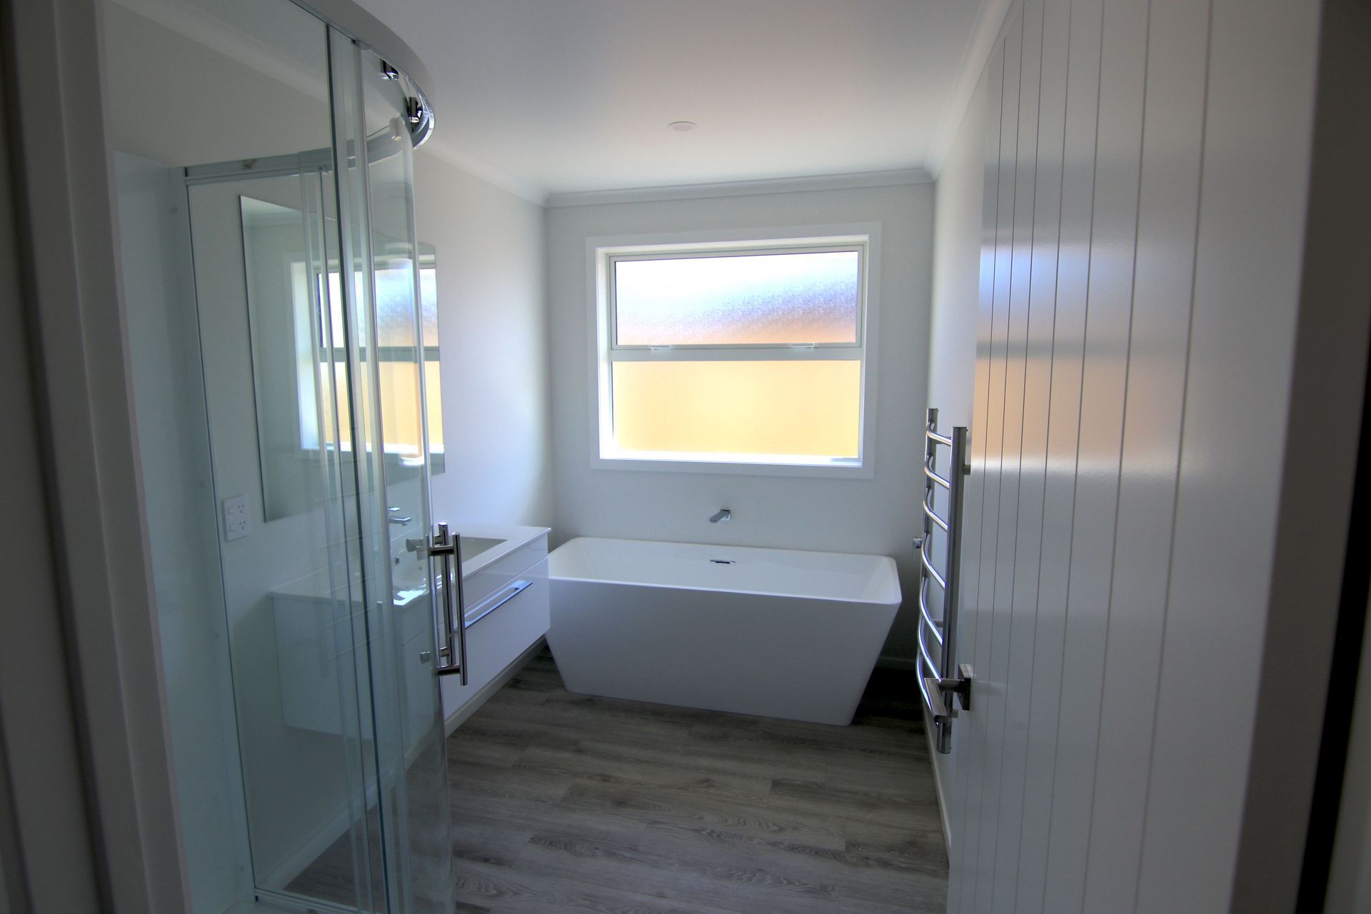
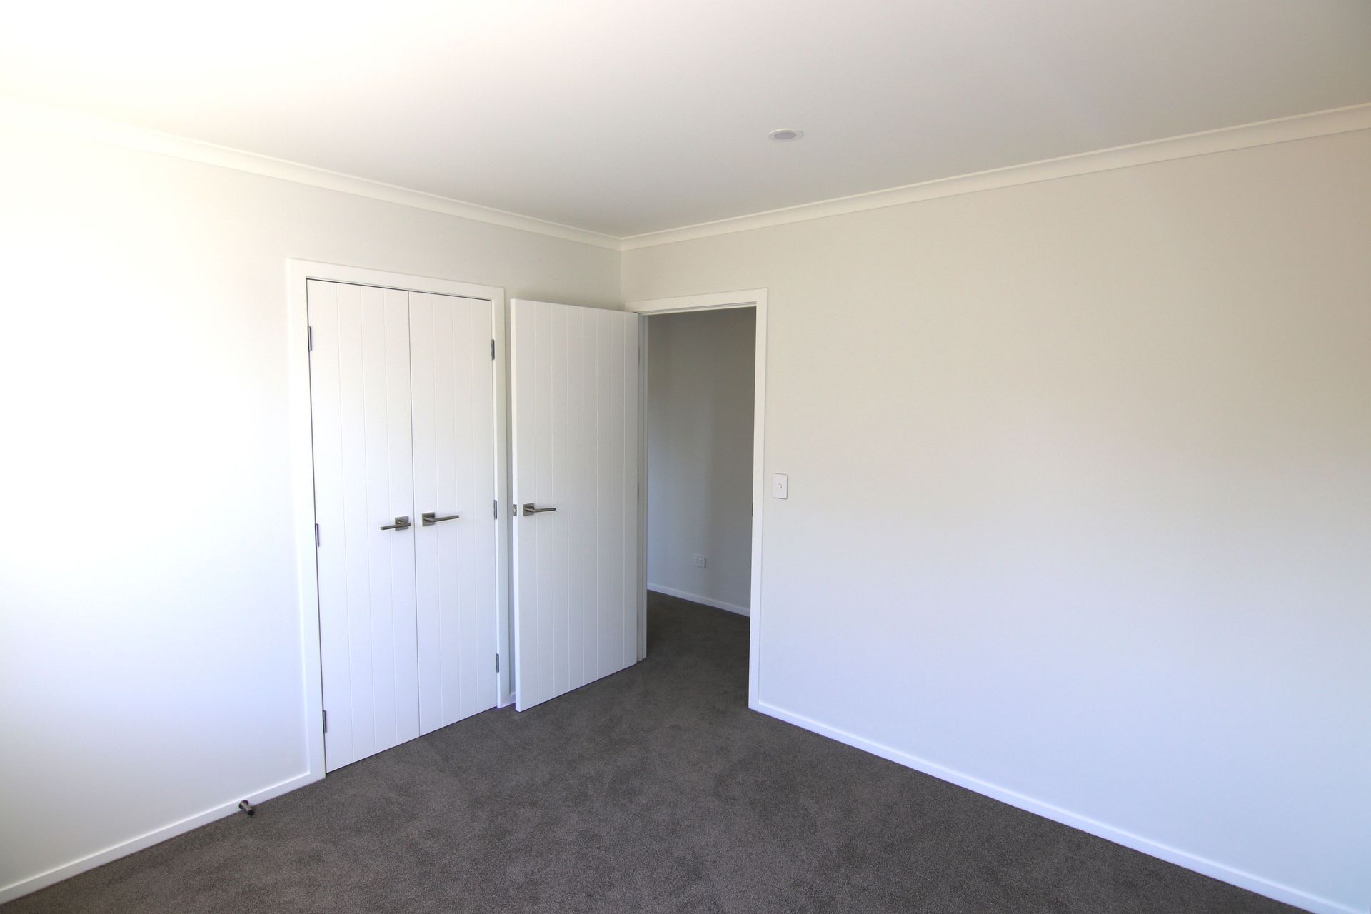
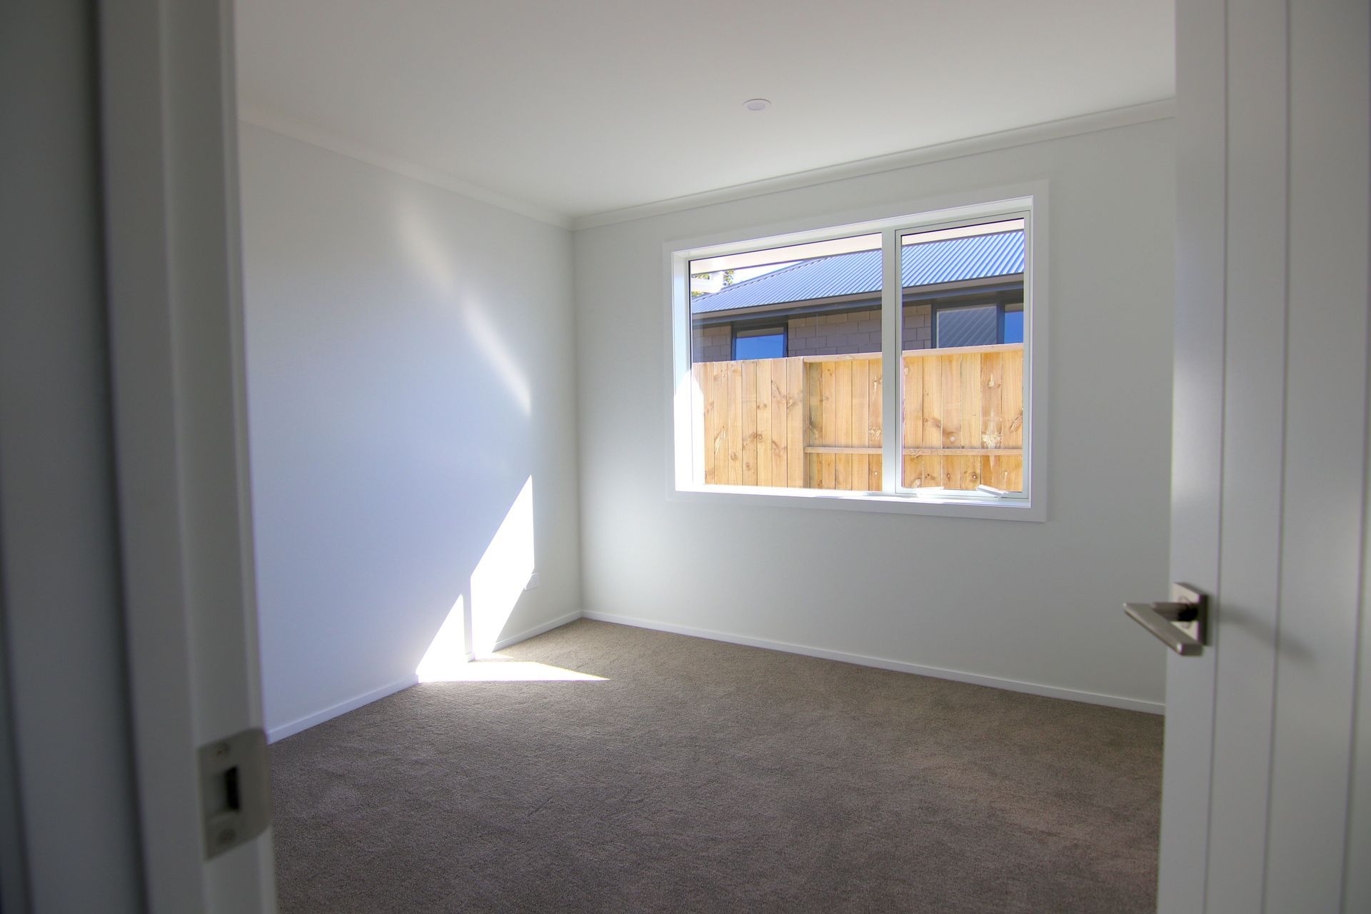
Welcome to this elegantly finished three bedroom two bathroom GV Homes project. Although a simple, and cost effective build, we really maximized the potential of the land and ensured this home was finished to our expected high standards.
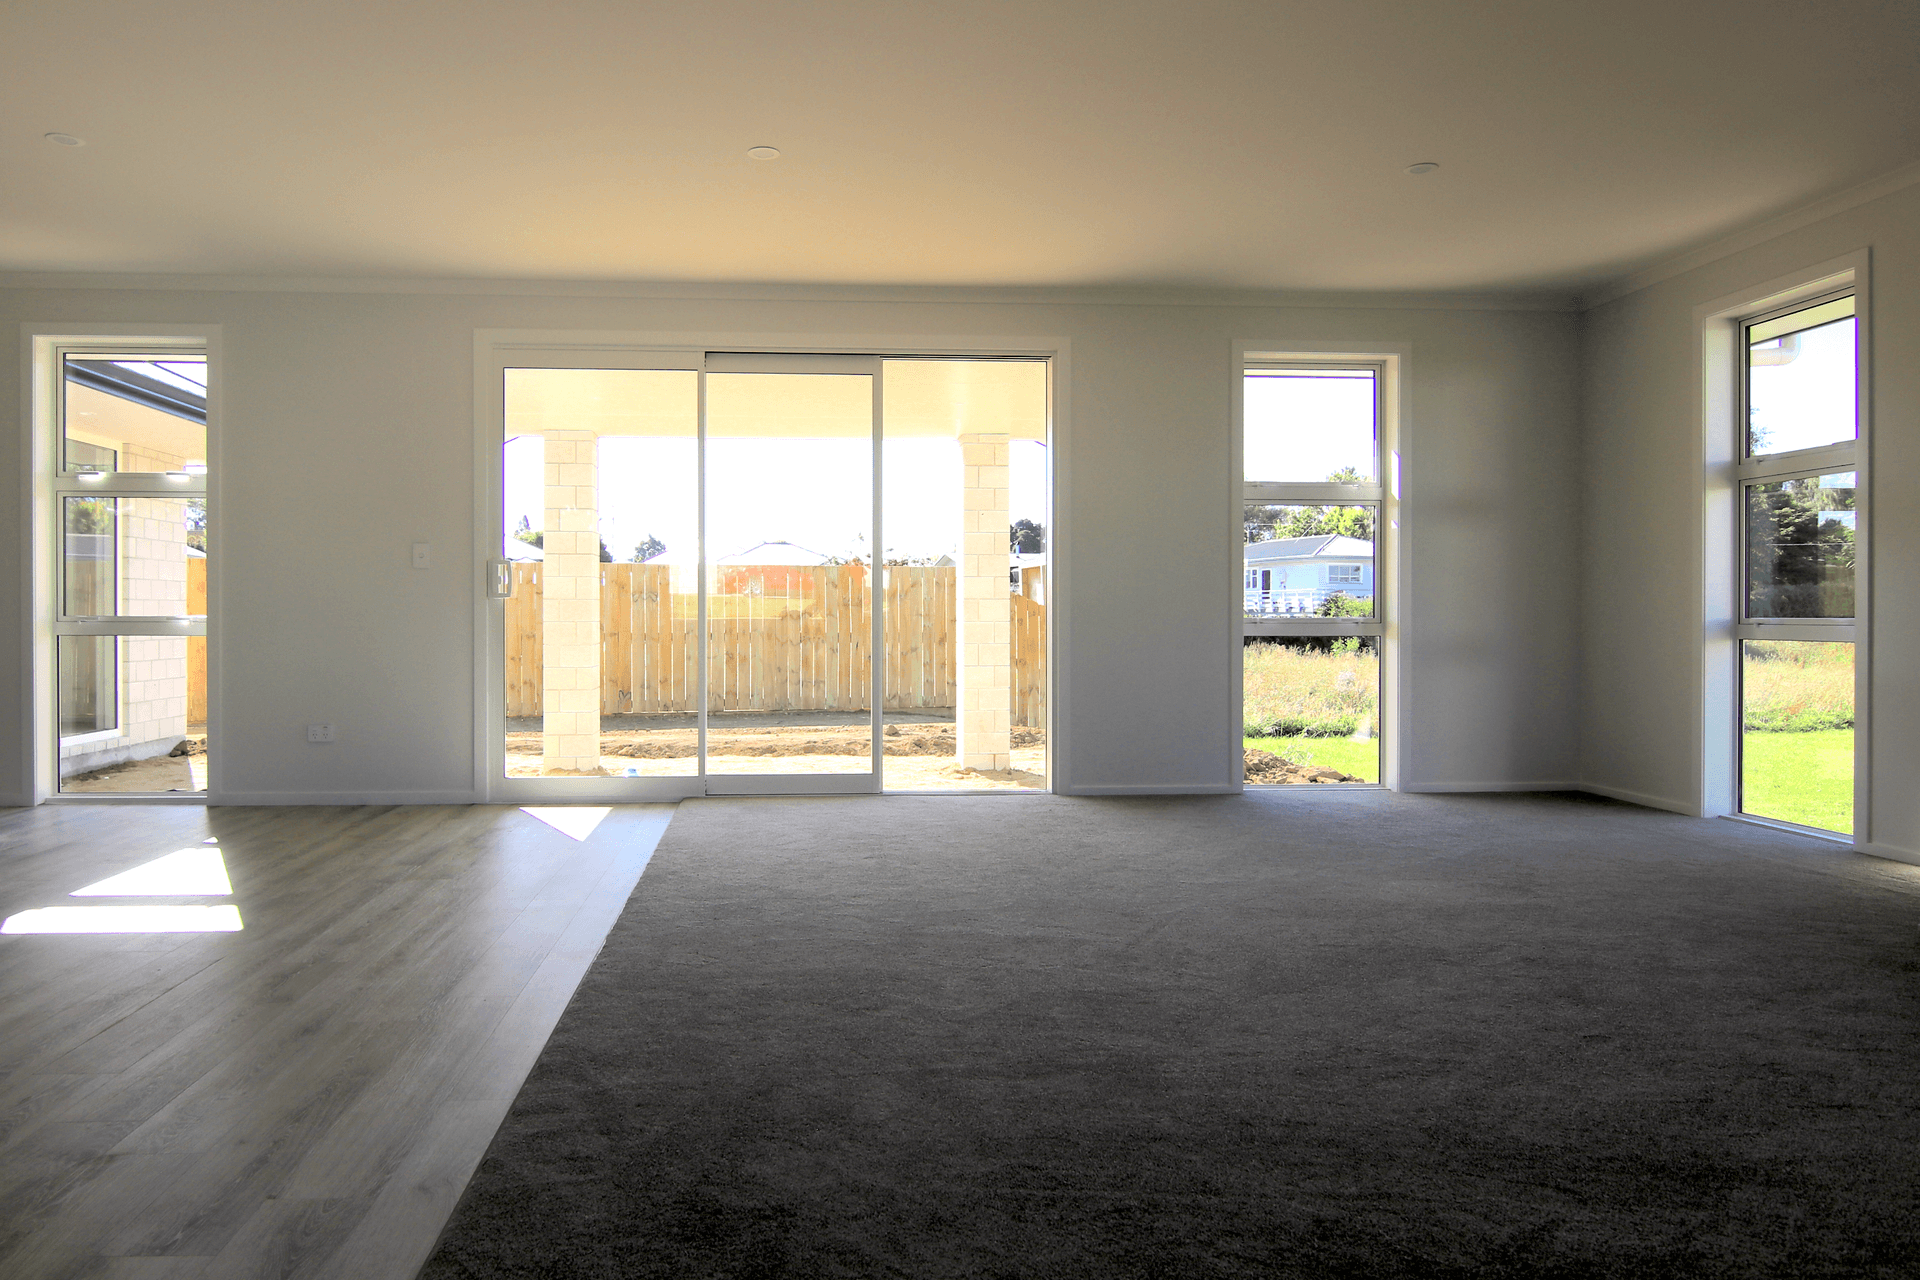
Featuring 65 m2 of open living and dining which flows naturally out to the north facing covered outdoor living area, this home is an entertainers dream.
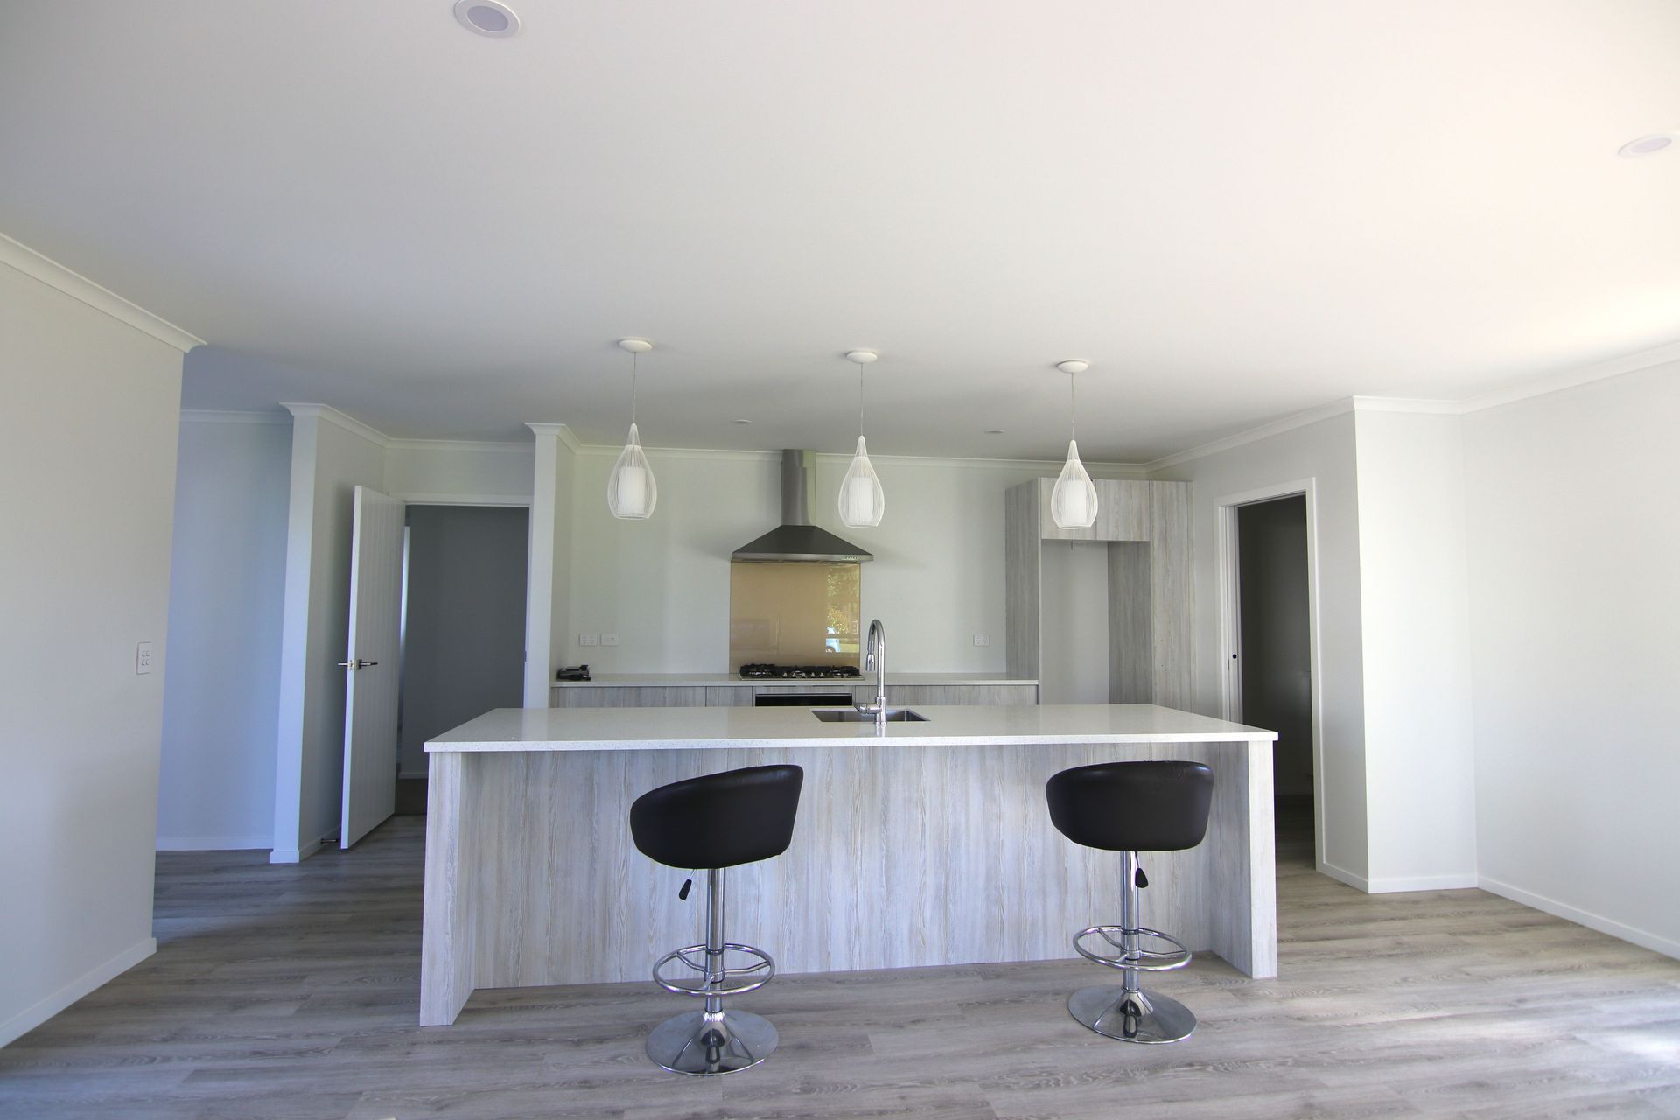
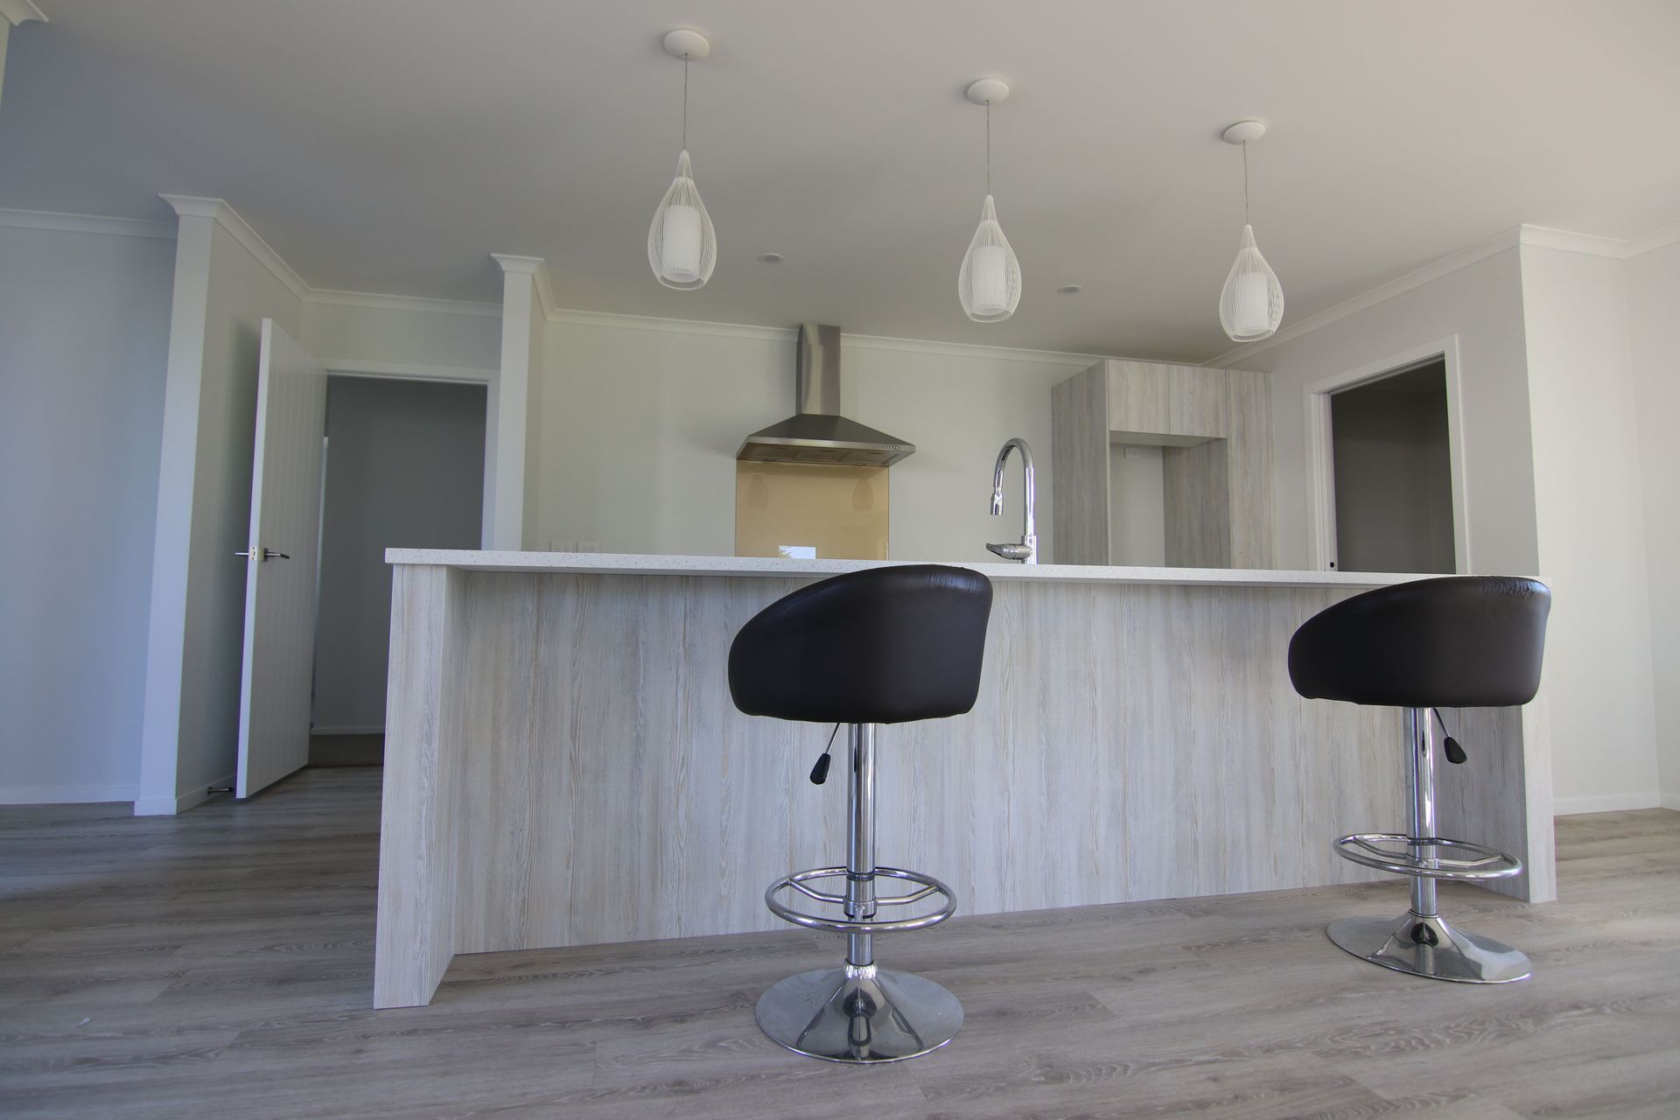
All of that entertaining had to be matched with a suitable kitchen! Boasting a three meter island, gas hob, stone bench tops and a spacious scullery this kitchen has become the central hub of this home.
Collaborating with our clients on the light colour pallet really set this build apart from the neighbouring properties. Maintaining a modern and stylish look while creating a warm and welcoming presence.
Build Details:176m2 3 bedroom, 2 bathroom, double attached garage, open living with covered outdoor living area
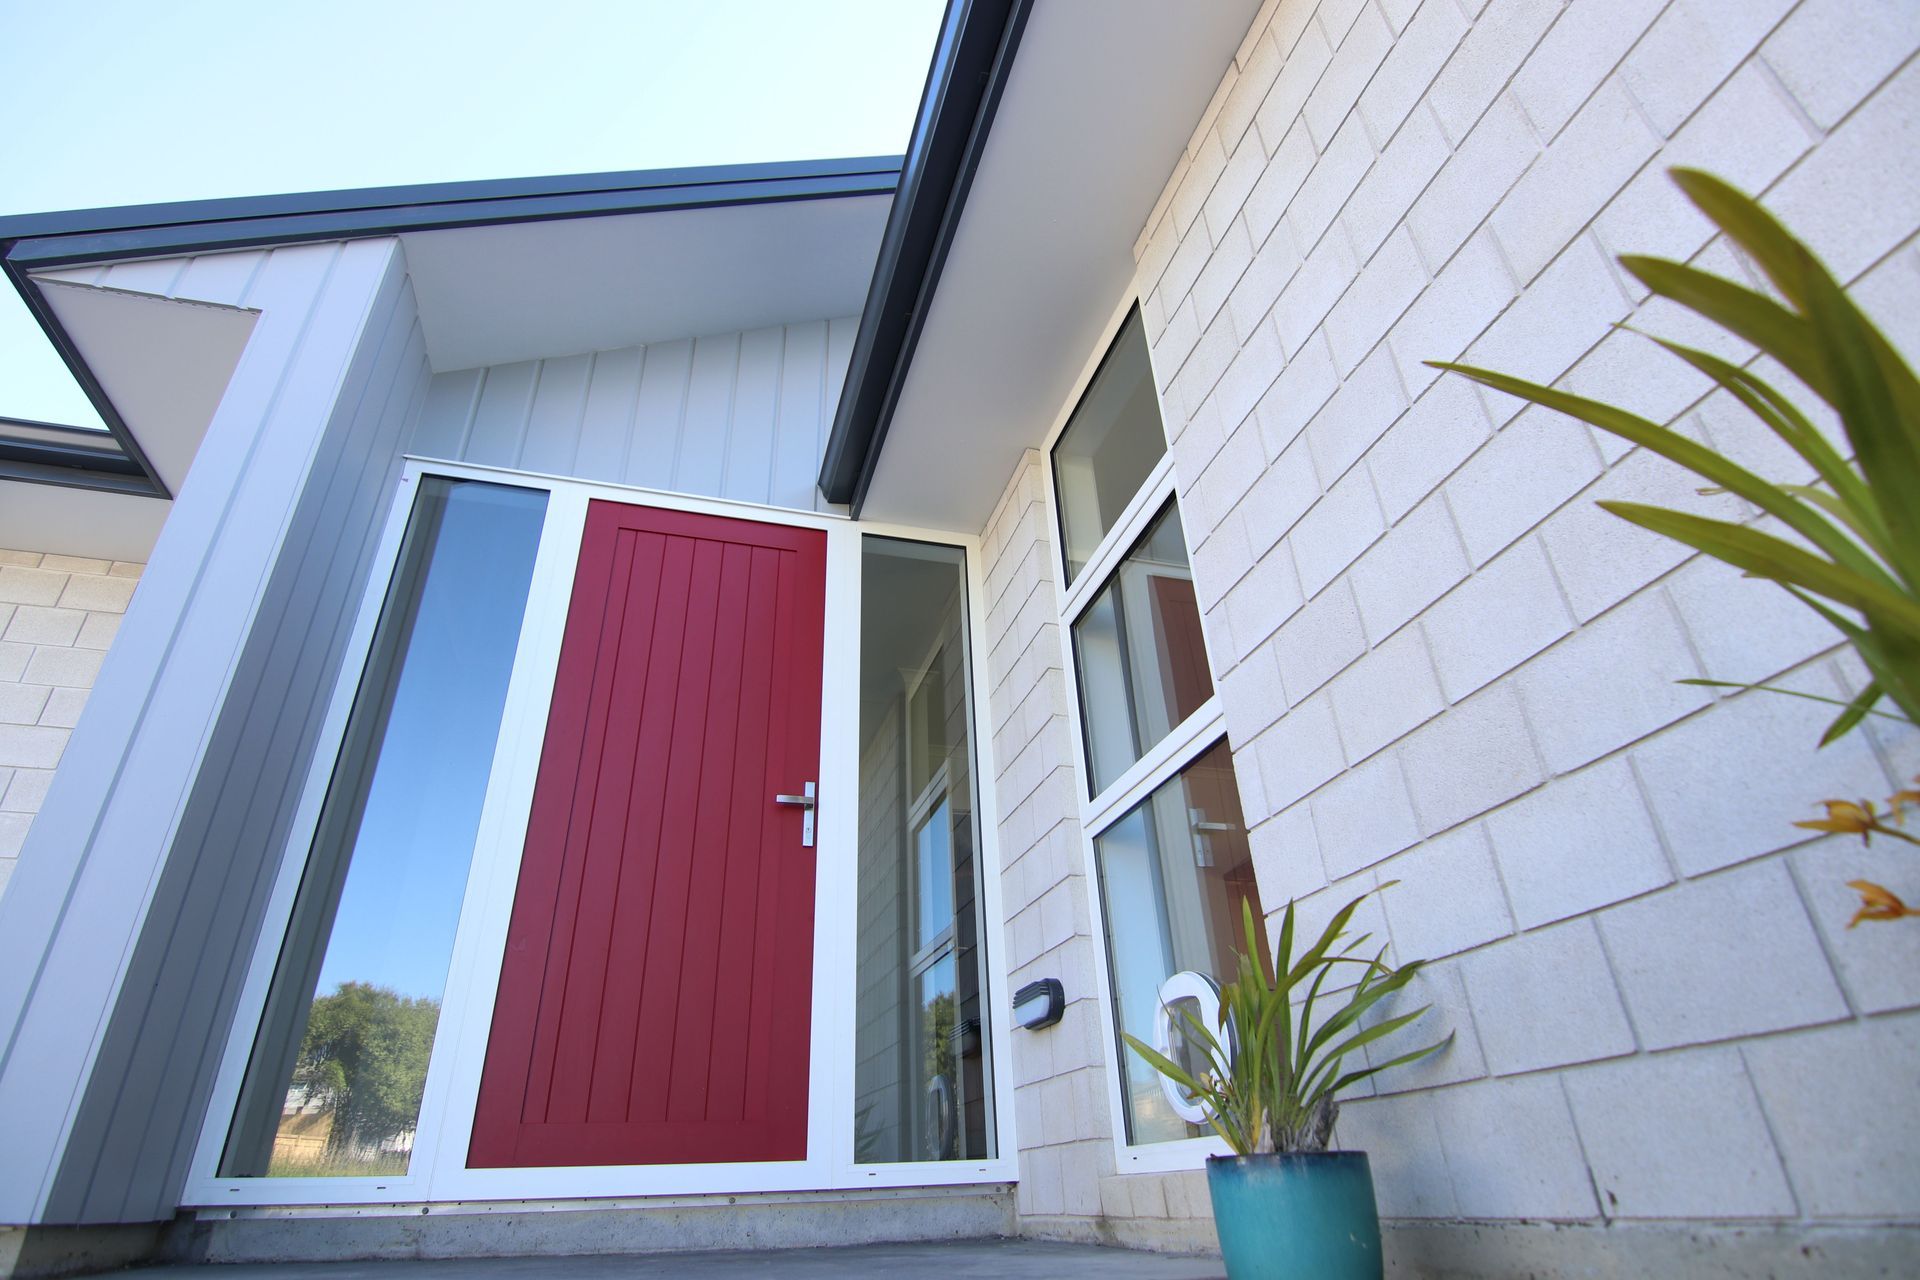
Exterior Joinery: Warm white pearl
Cladding: Bowers Ice brick. James Hardie Linear Oblique Painted Franz Joseph Half
Roof: Coloursteel Trimform, New Denim Blue
Kitchen Design: Collaboration GV Homes, NT Joinery and our clients


Like this Project?
Hire GV Homes
Professionals used in
this project
The practices and trades credited on this project.

More in
Single House
Everything else in Single House, from every practice on ArchiPro.


