
Project team
- Kibbin Design Studio
- Shaw Photography
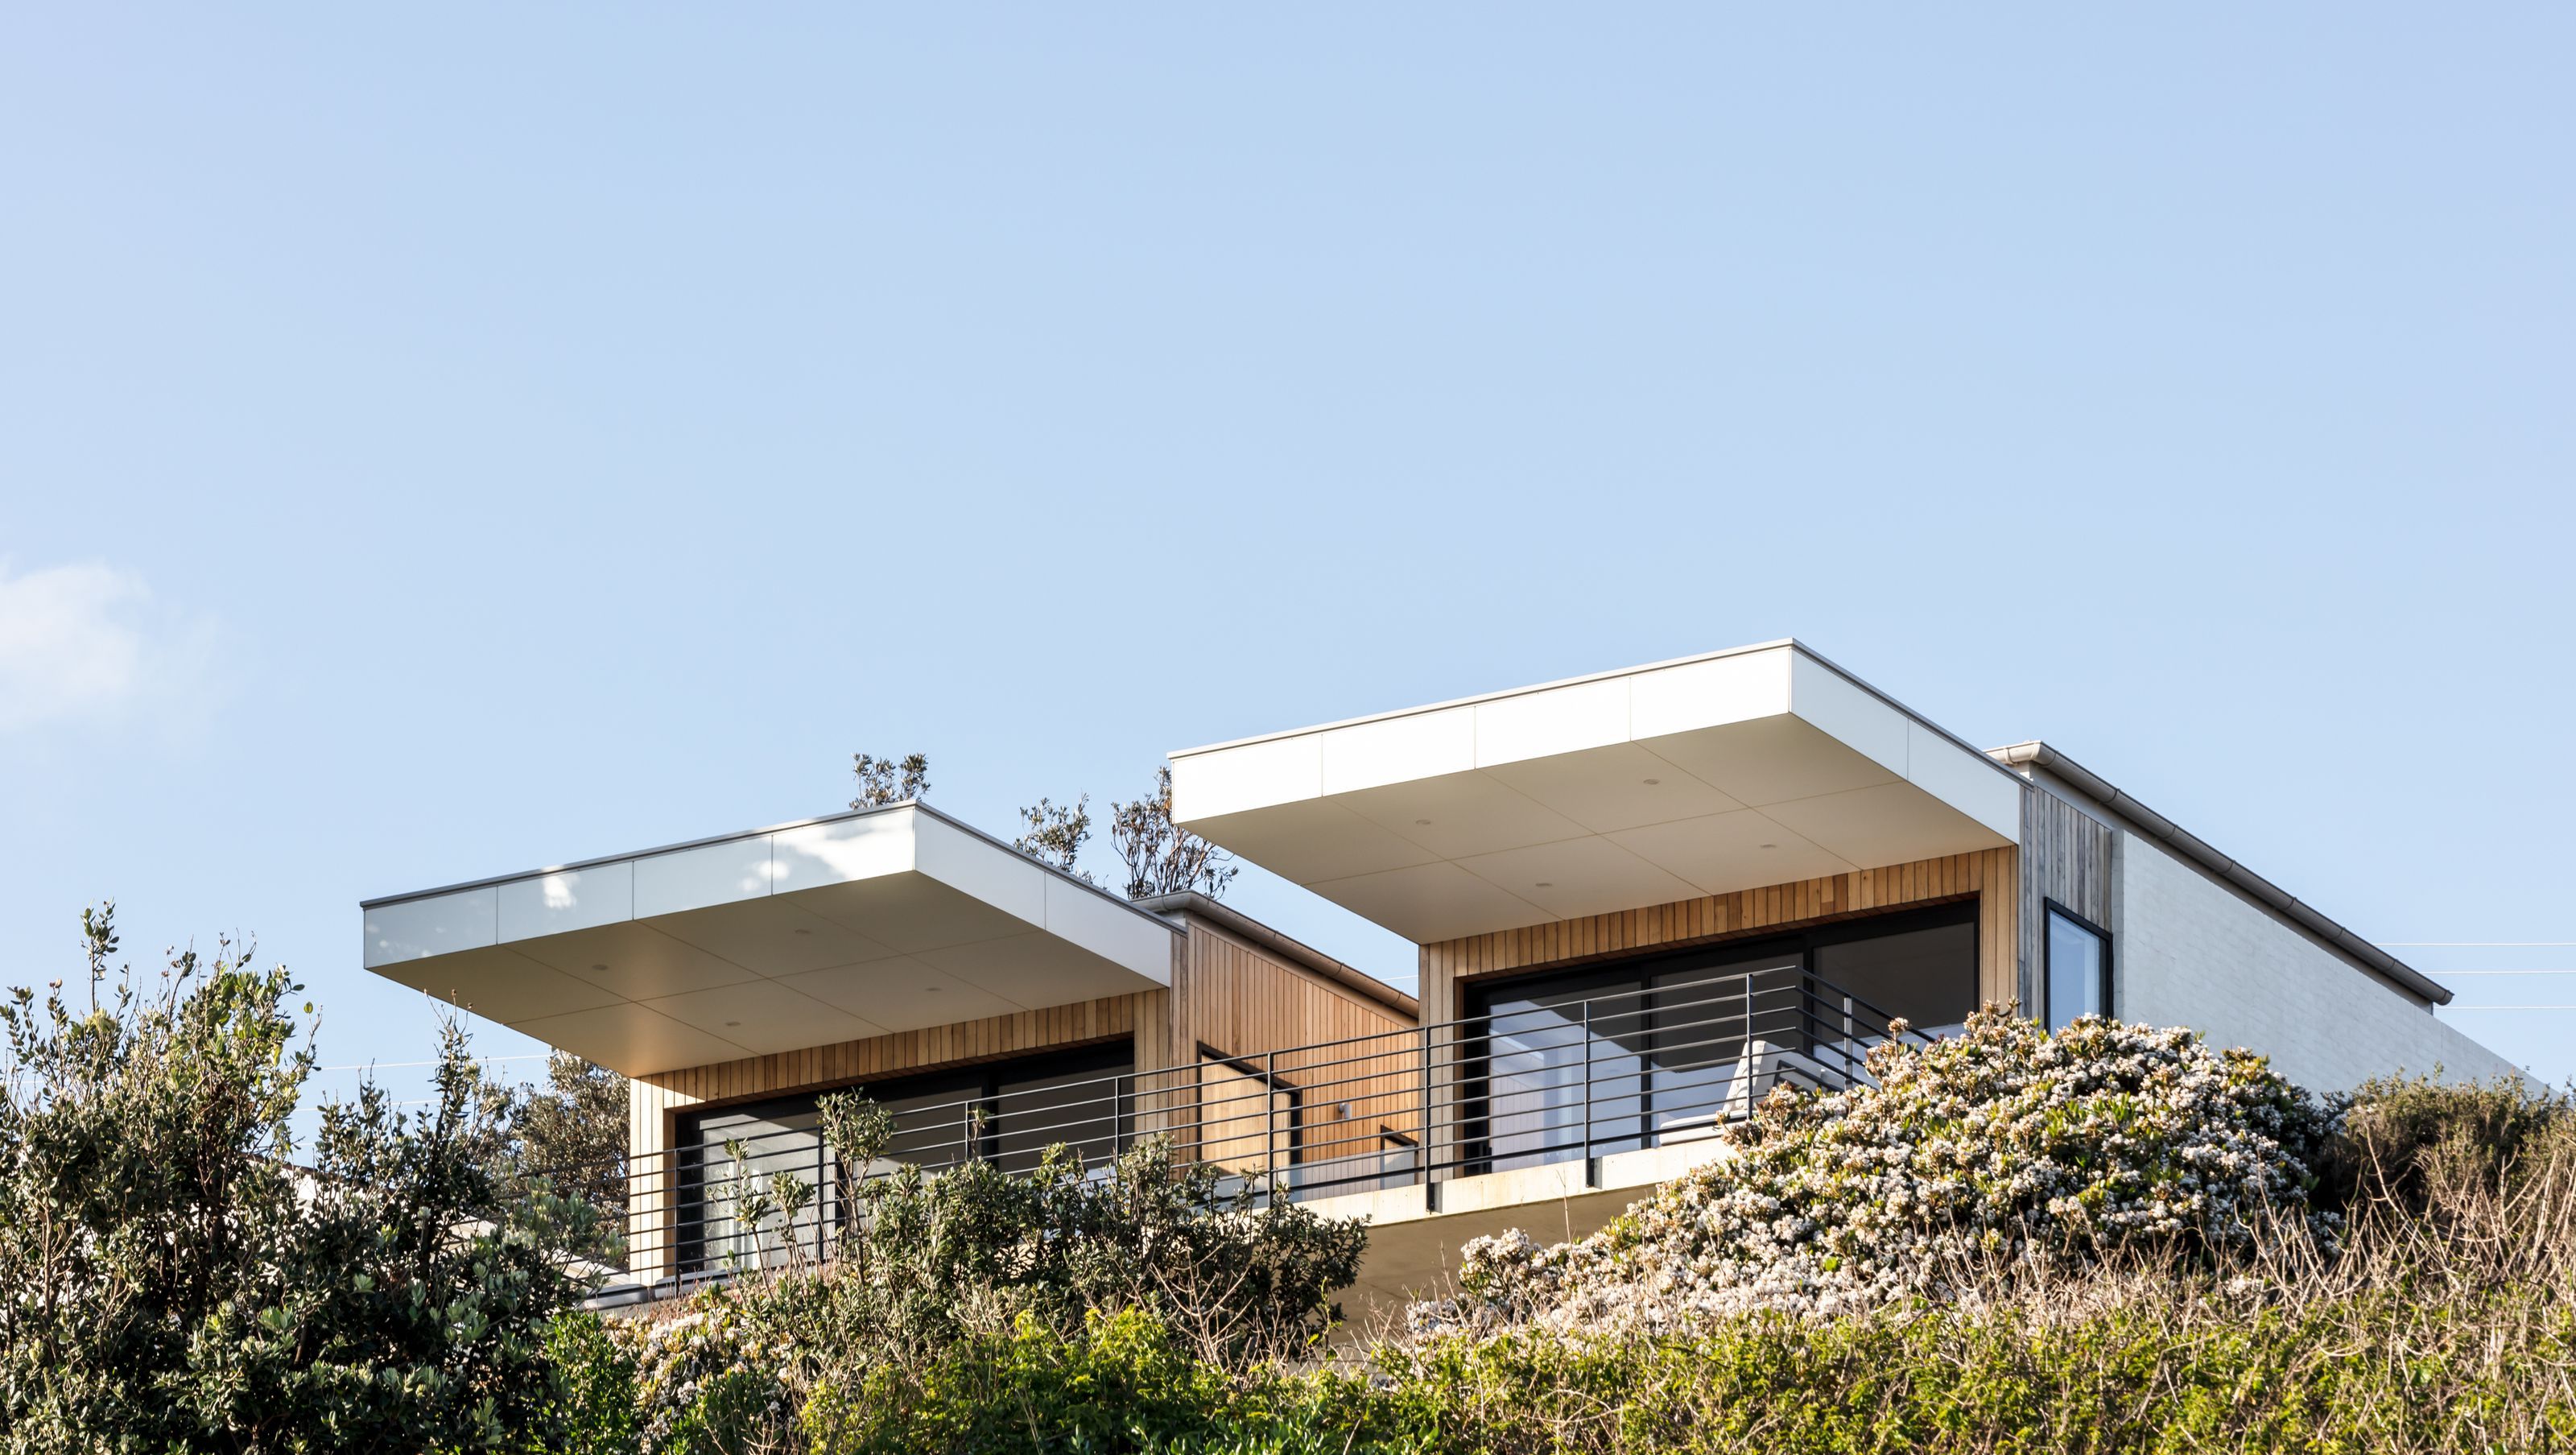
White & Timber House features a courtyard floor plan that enhances natural light and ventilation, with a design inspired by coastal waves and sustainable materials that withstand harsh weather, creating a harmonious blend of comfort and resilience.
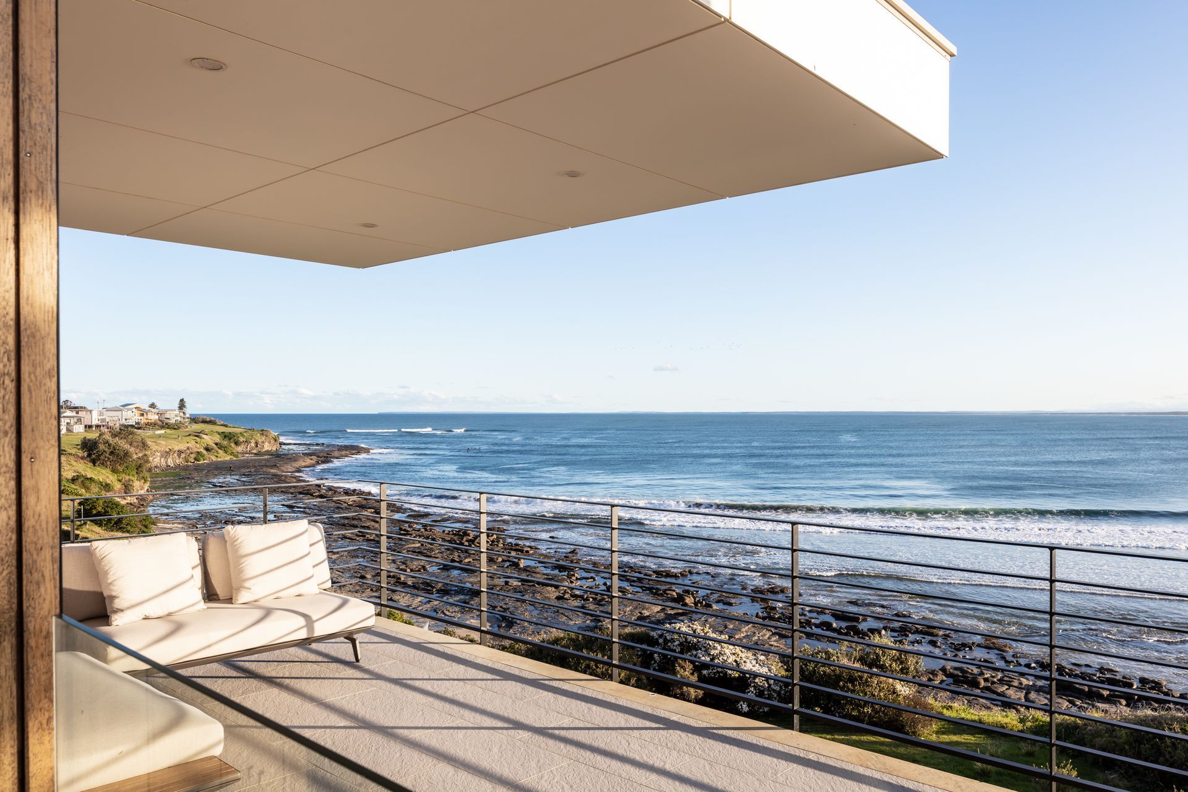
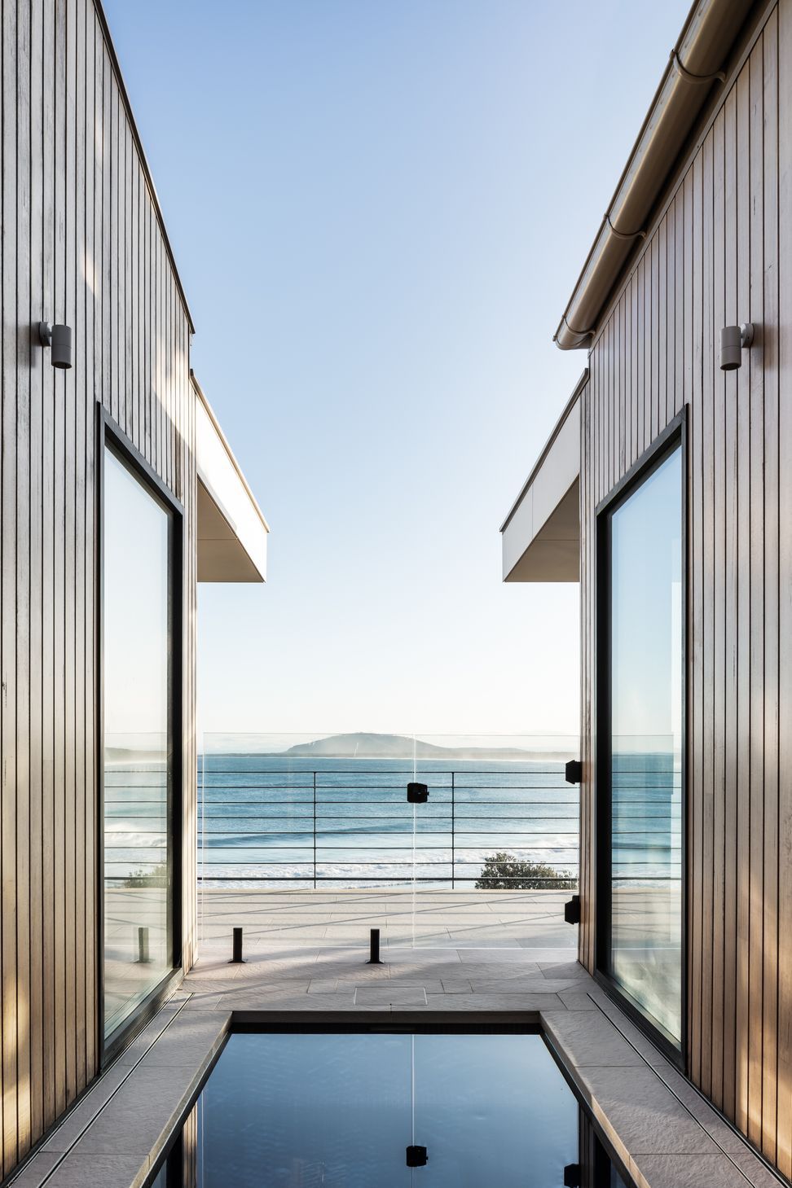
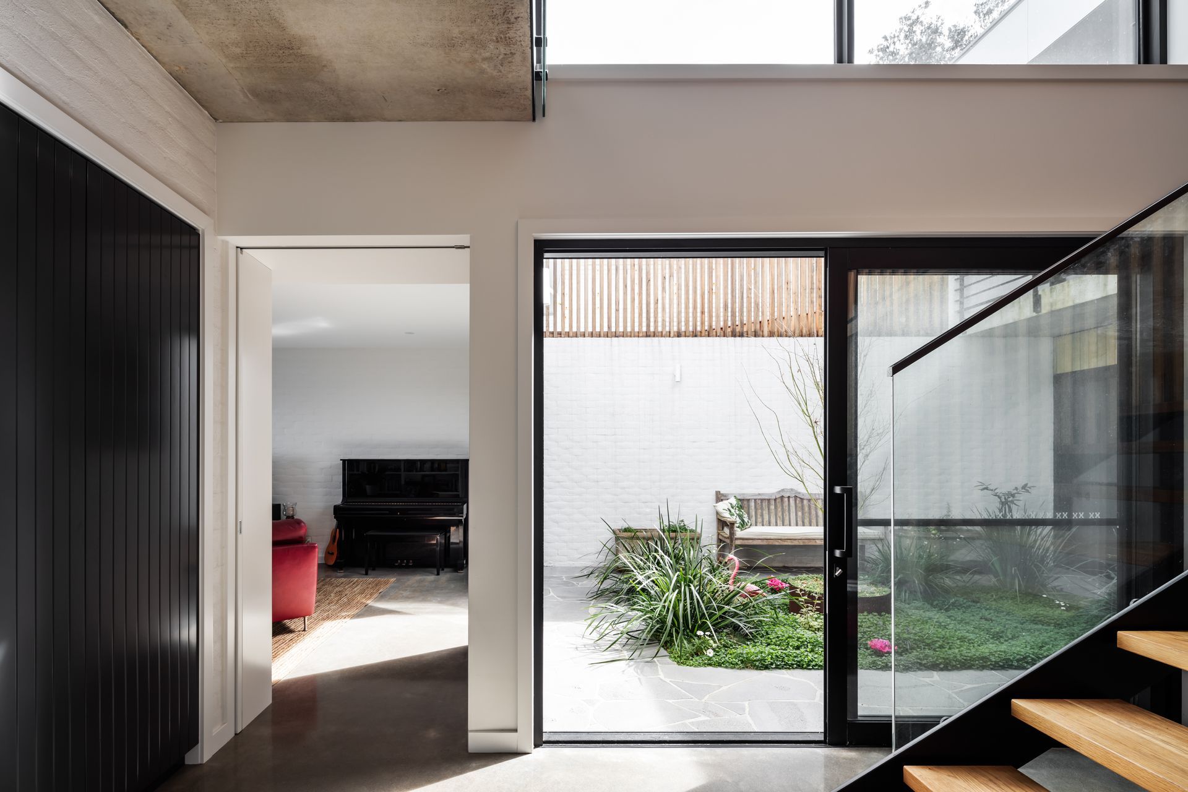
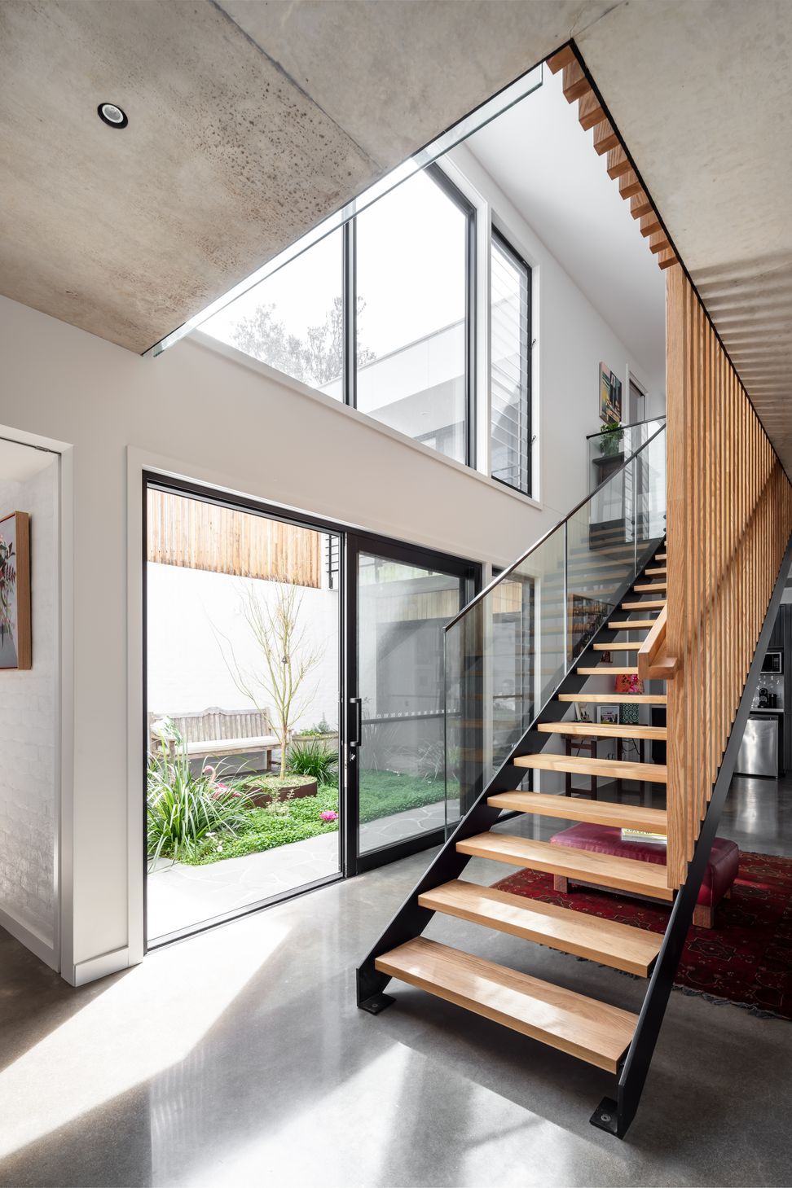
With access to iconic South Coast views over 7 Mile Beach and Cullunghutti in the background, White and Timber House responds to site with a courtyard floor plan. Besides providing a sheltered outdoor area from harsh onshore weather, the courtyard acts as a light-well to the spaces located at the rear of the house and allows natural heating and cooling throughout.
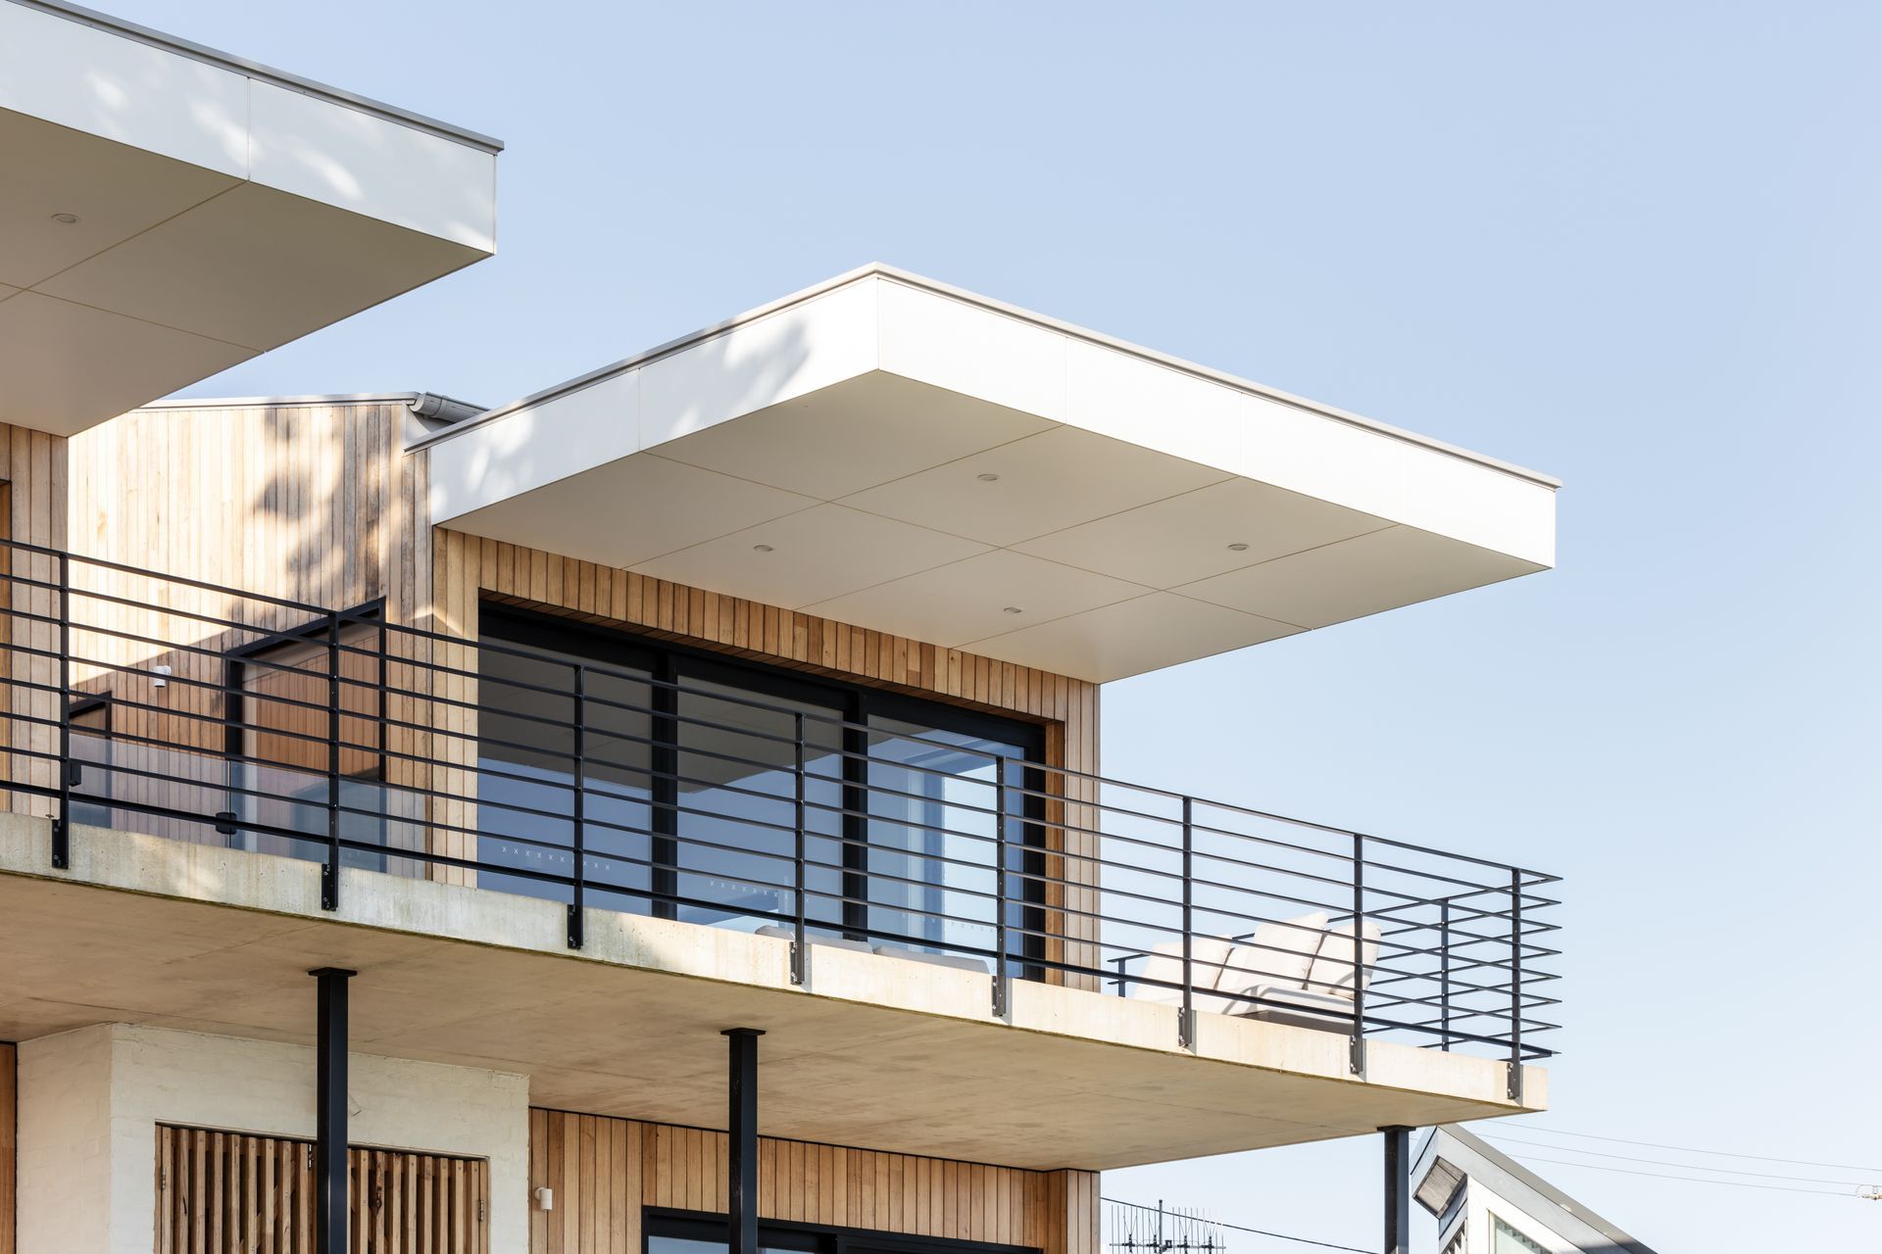
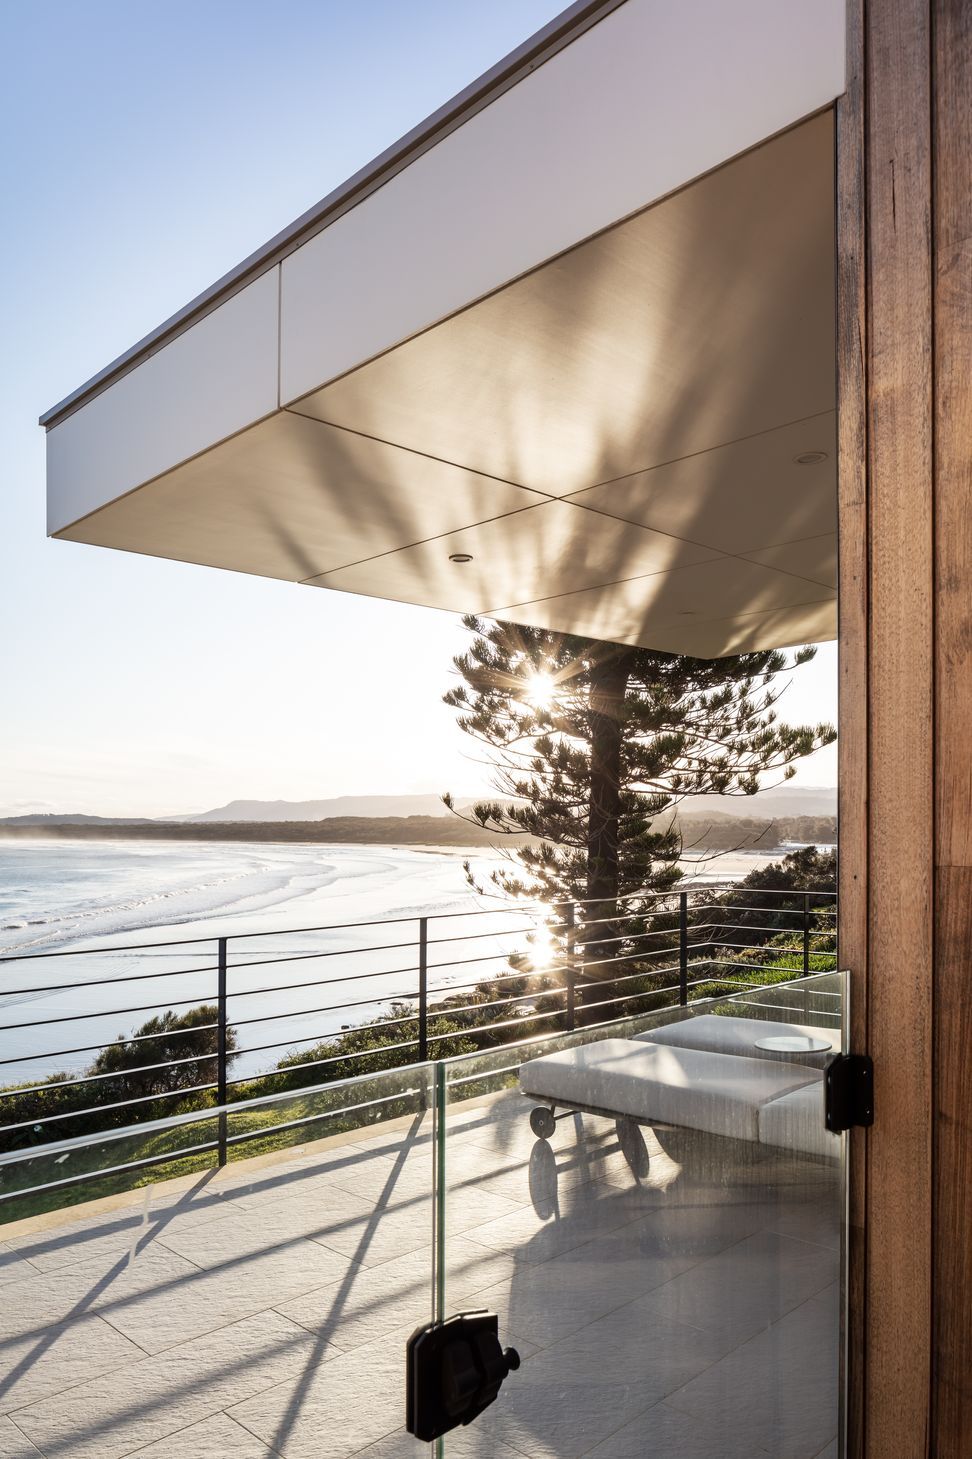
Inspired by the location, the repeating triangular roofline mimics the waves beyond. We chose to incorporate sustainable shiplap timber cladding, to soften and contrast with the concrete and brick structure and as materials that could withstand the harsh onshore weather. The textured materials highlight the contrasting light and shadow that falls over the house each day.
The use of sustainable timbers extends through the homes interior with timber battening featured around the central void and open riser stair detailing.







Like this Project?
Hire Kibbin Design Studio
Professionals used in
this project
The practices and trades credited on this project.

More projects from
Kibbin Design Studio
Other work by Kibbin Design Studio, across every category they build in.


More in
Luxury Homes
Everything else in Luxury Homes, from every practice on ArchiPro.


Next Project
Keep scrolling