

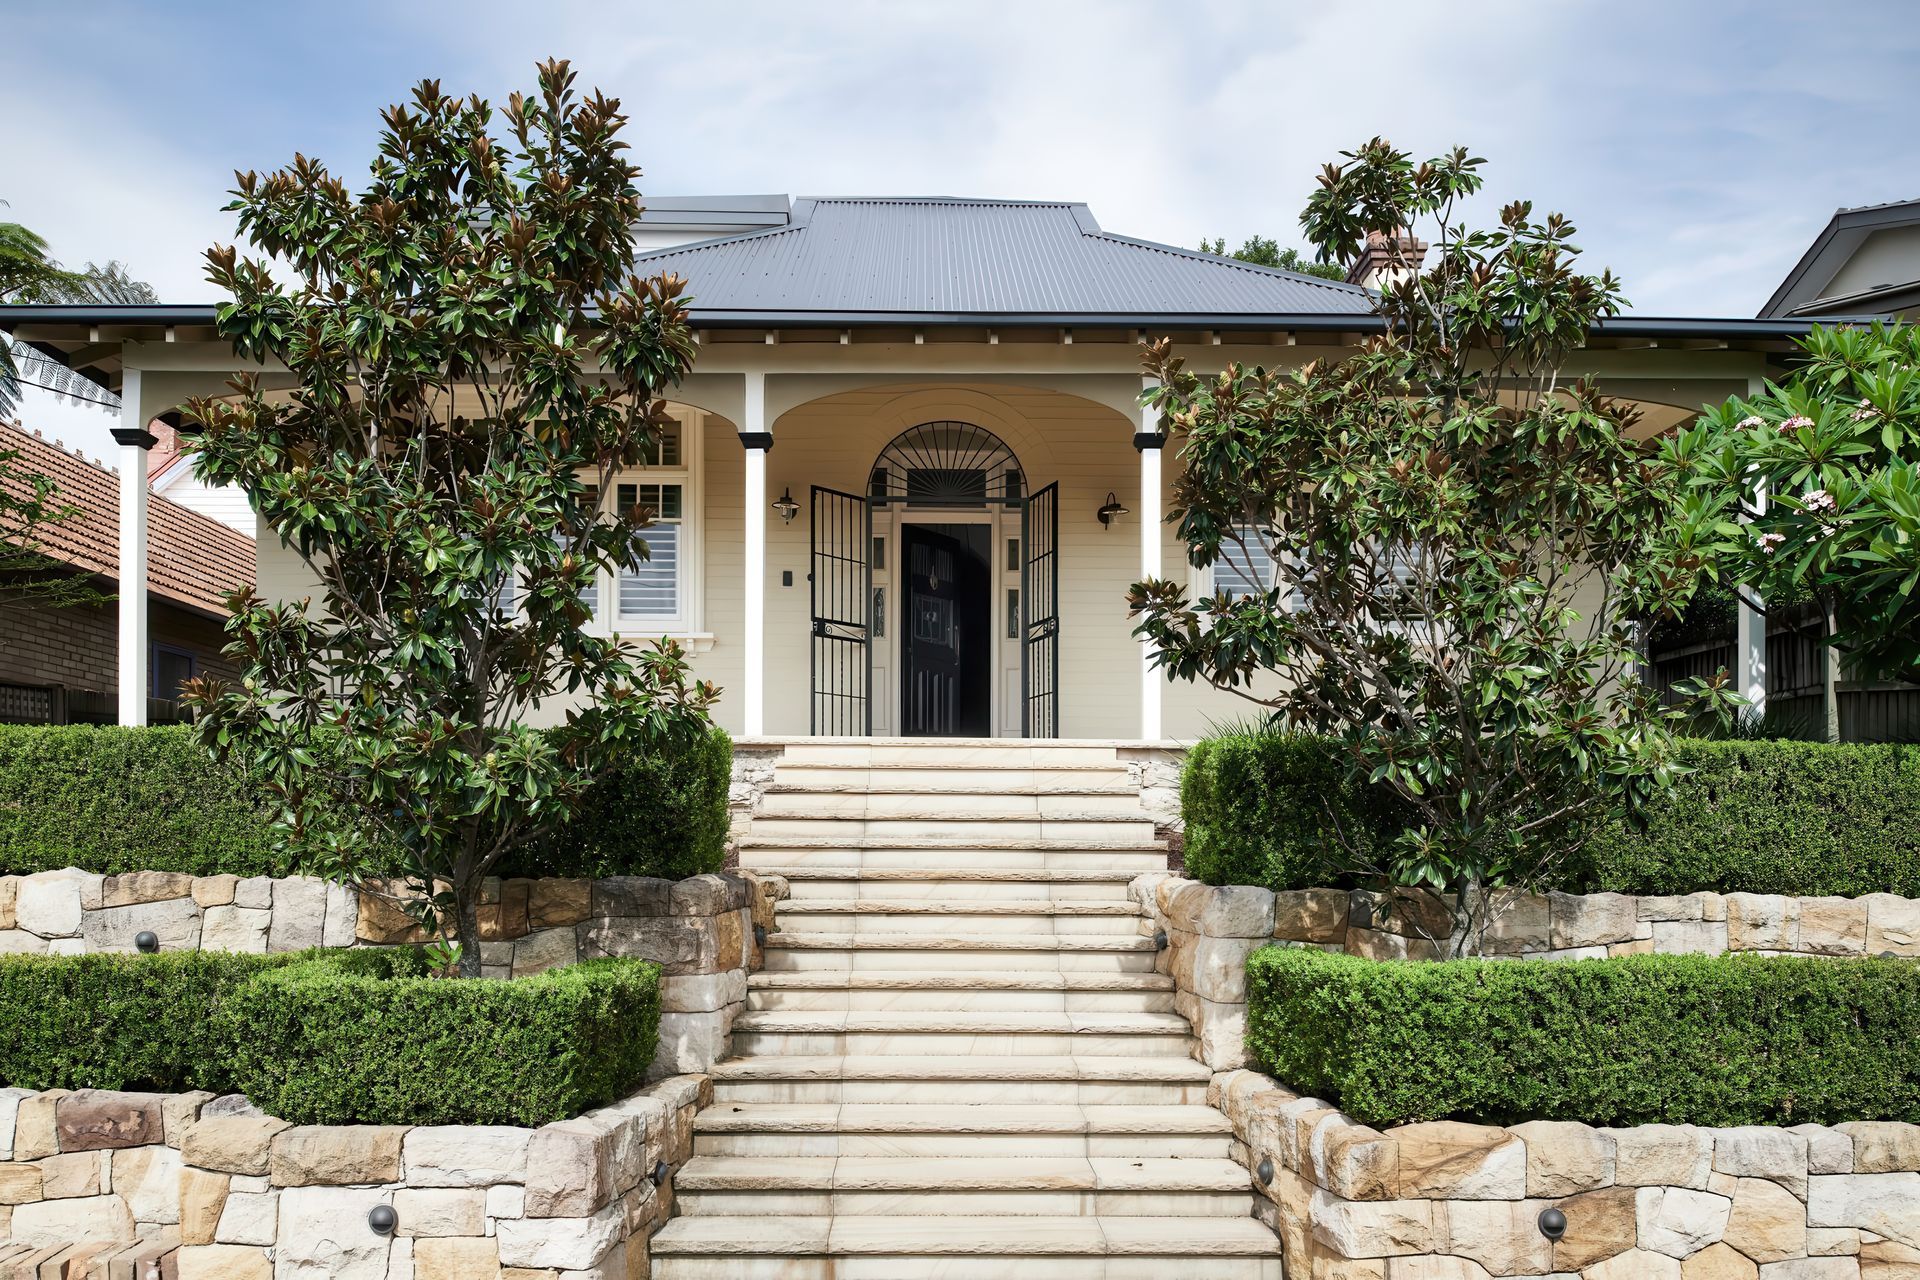
When our client came to us with their Federation-era project it was fast heading toward its centenary anniversary having long been left behind in the beauty stakes. By far the most questionable design decision inflicted on the house was an unloved 1960s extension that was uncomfortably cold in winter and hot in Summer.
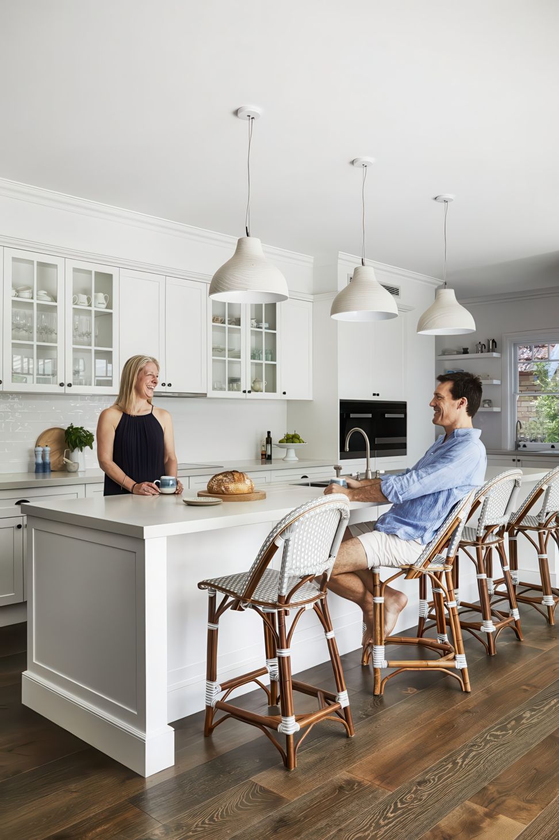
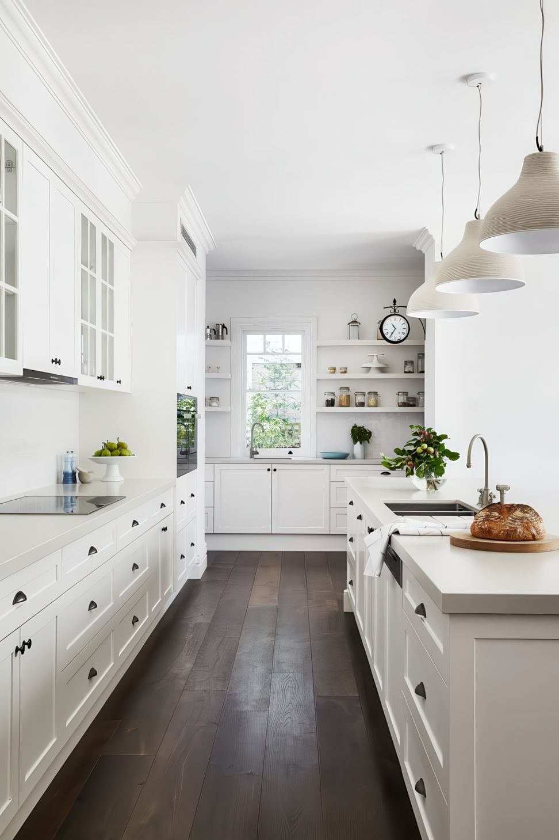
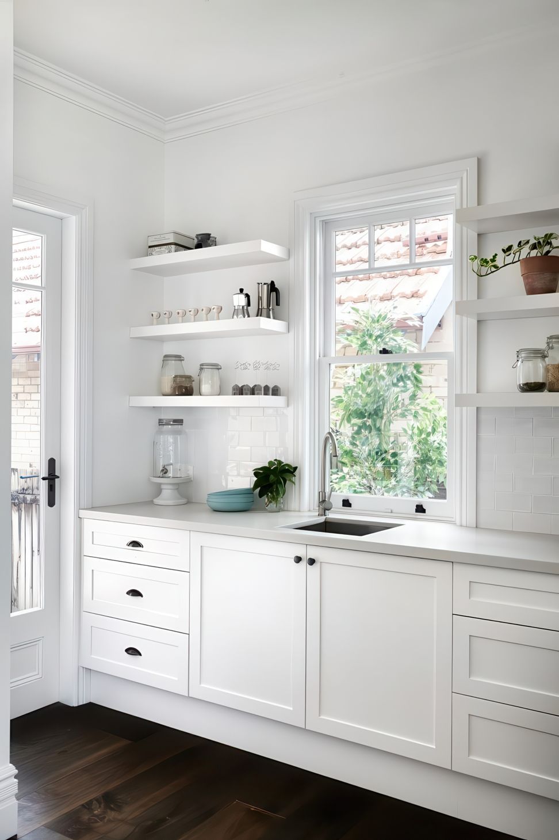
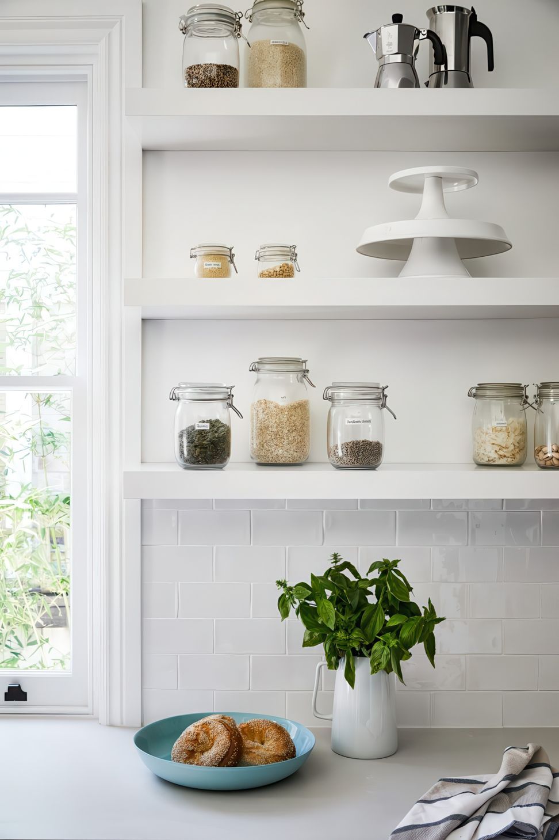
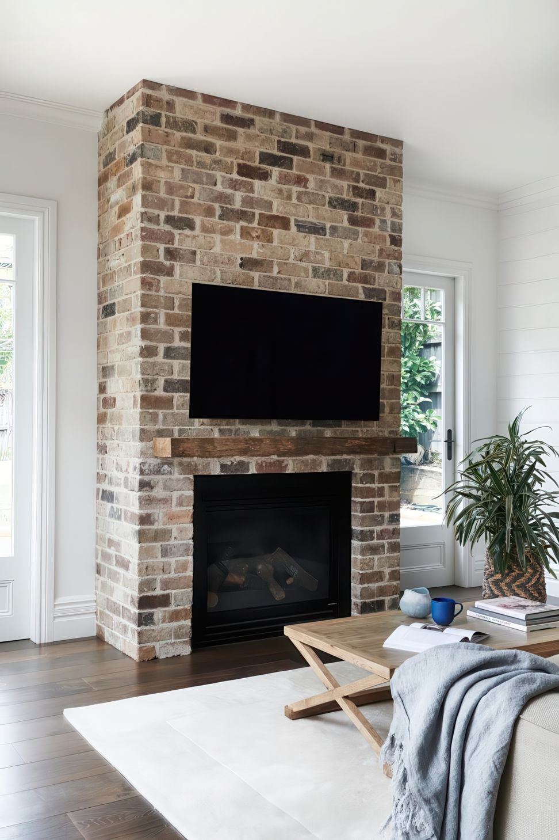
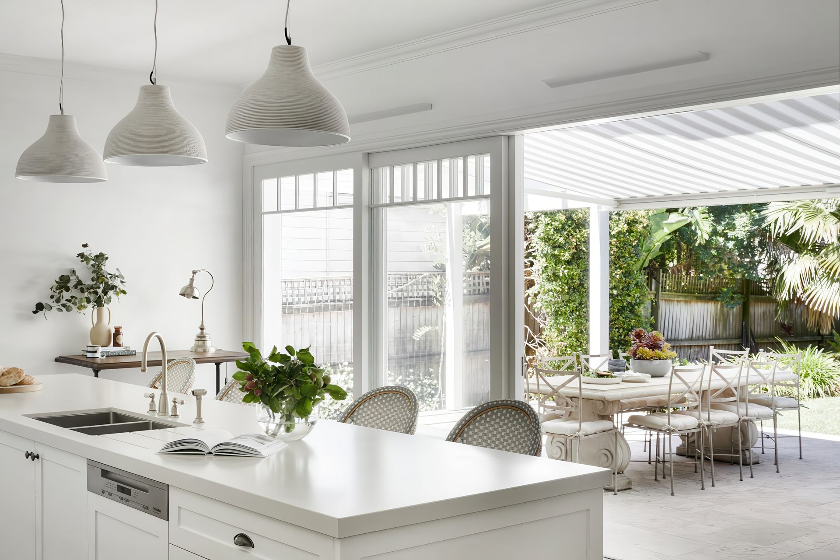
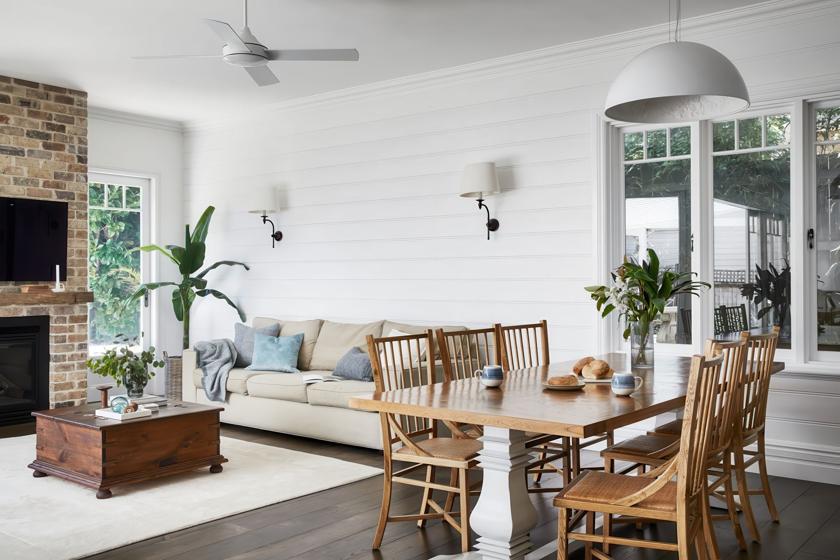
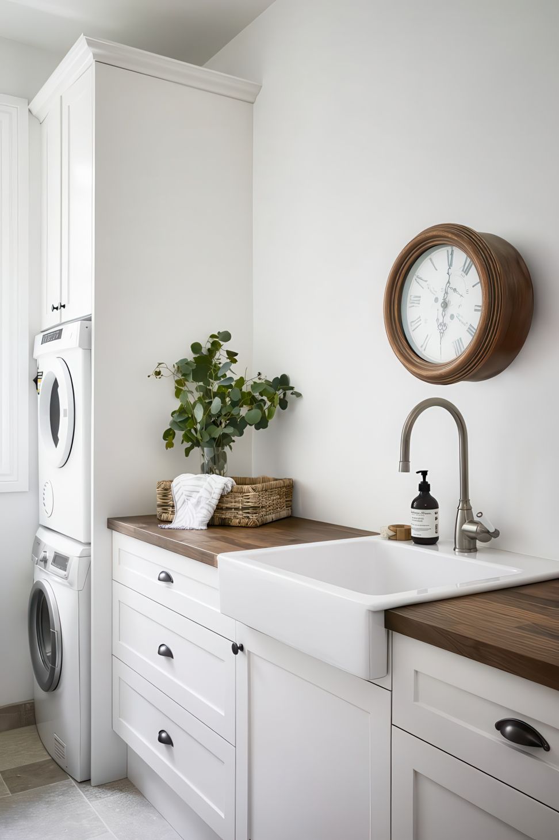
With some careful space planning we were able to turn around this house’s misfortune and set it up for another century as a treasured home. To reflect our client’s rhythm of family life, we moved the kitchen to the rear of the house overlooking the garden and added a new wraparound extension incorporating a light-filled living and dining room. This open-plan space was enthusiastically adopted as a hub for family activity, from homework routines to cooking and entertaining with friends.
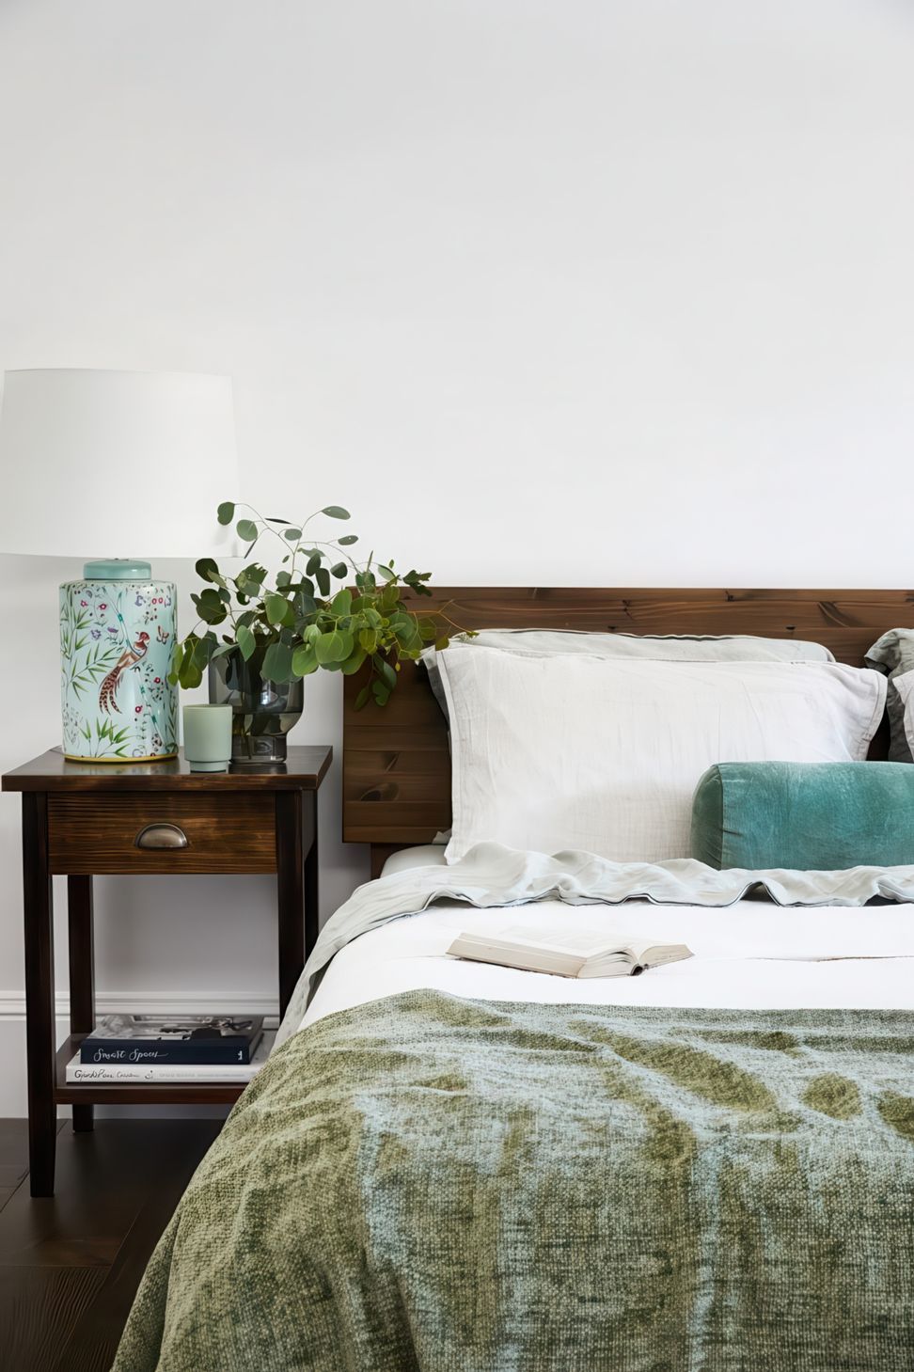
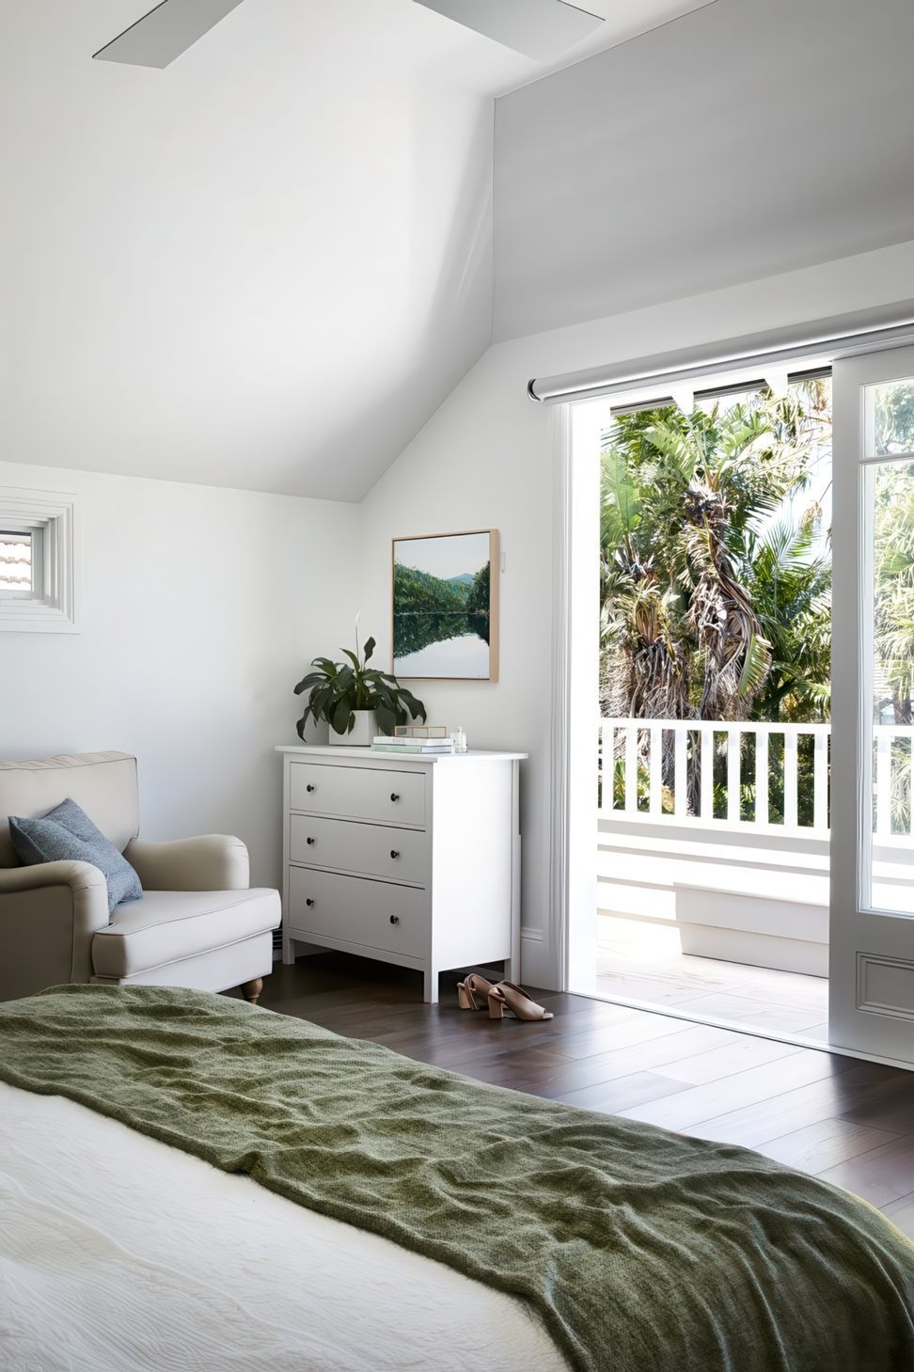
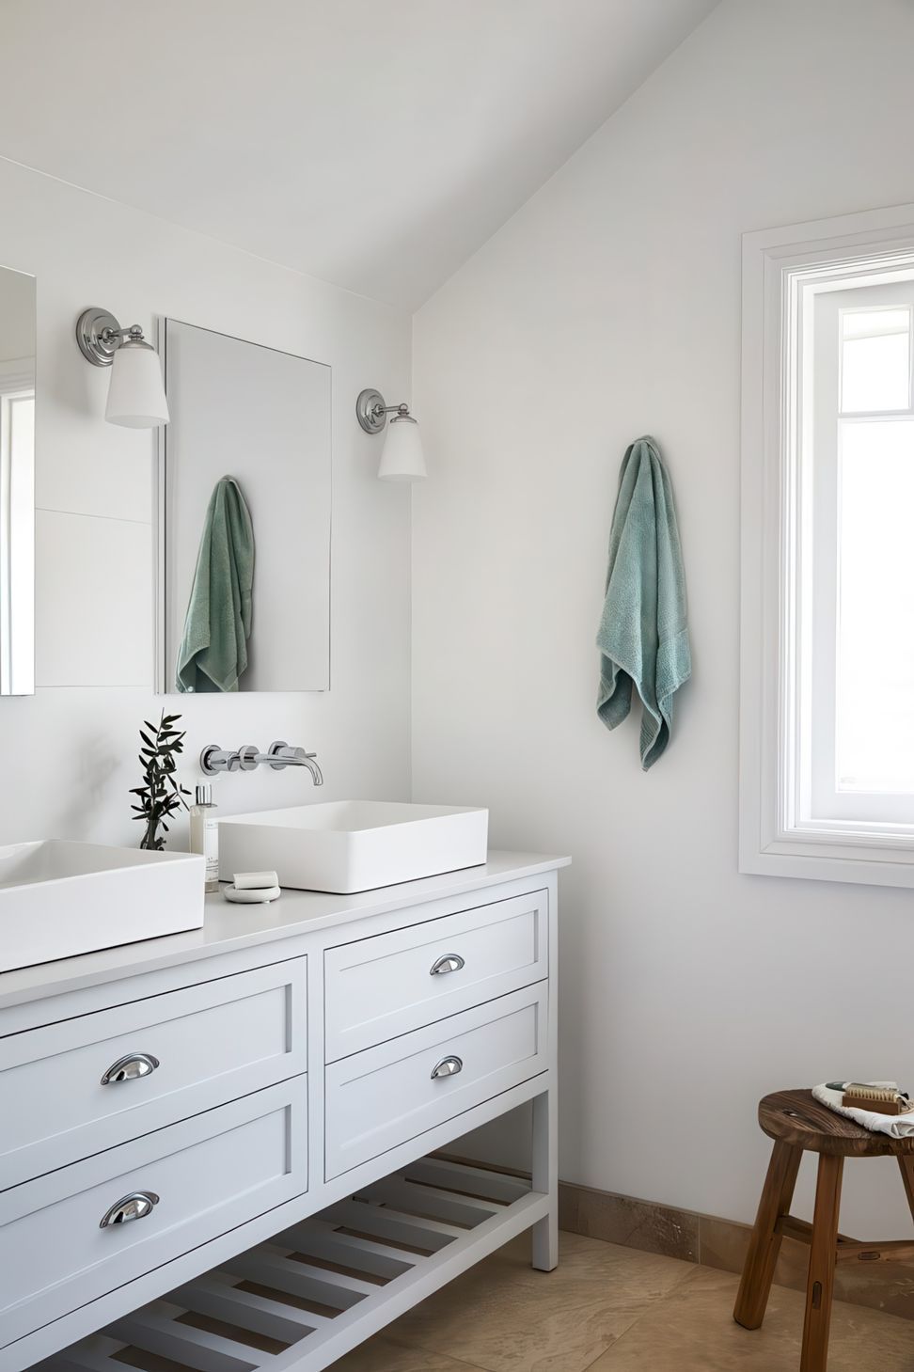
A new upstairs primary bedroom, walk-in robe and ensuite provide a comfortably modern haven. This is a home that elegantly reflects our client’s English roots while taking full advantage of these Sydney residents’ love of indoor-outdoor living.
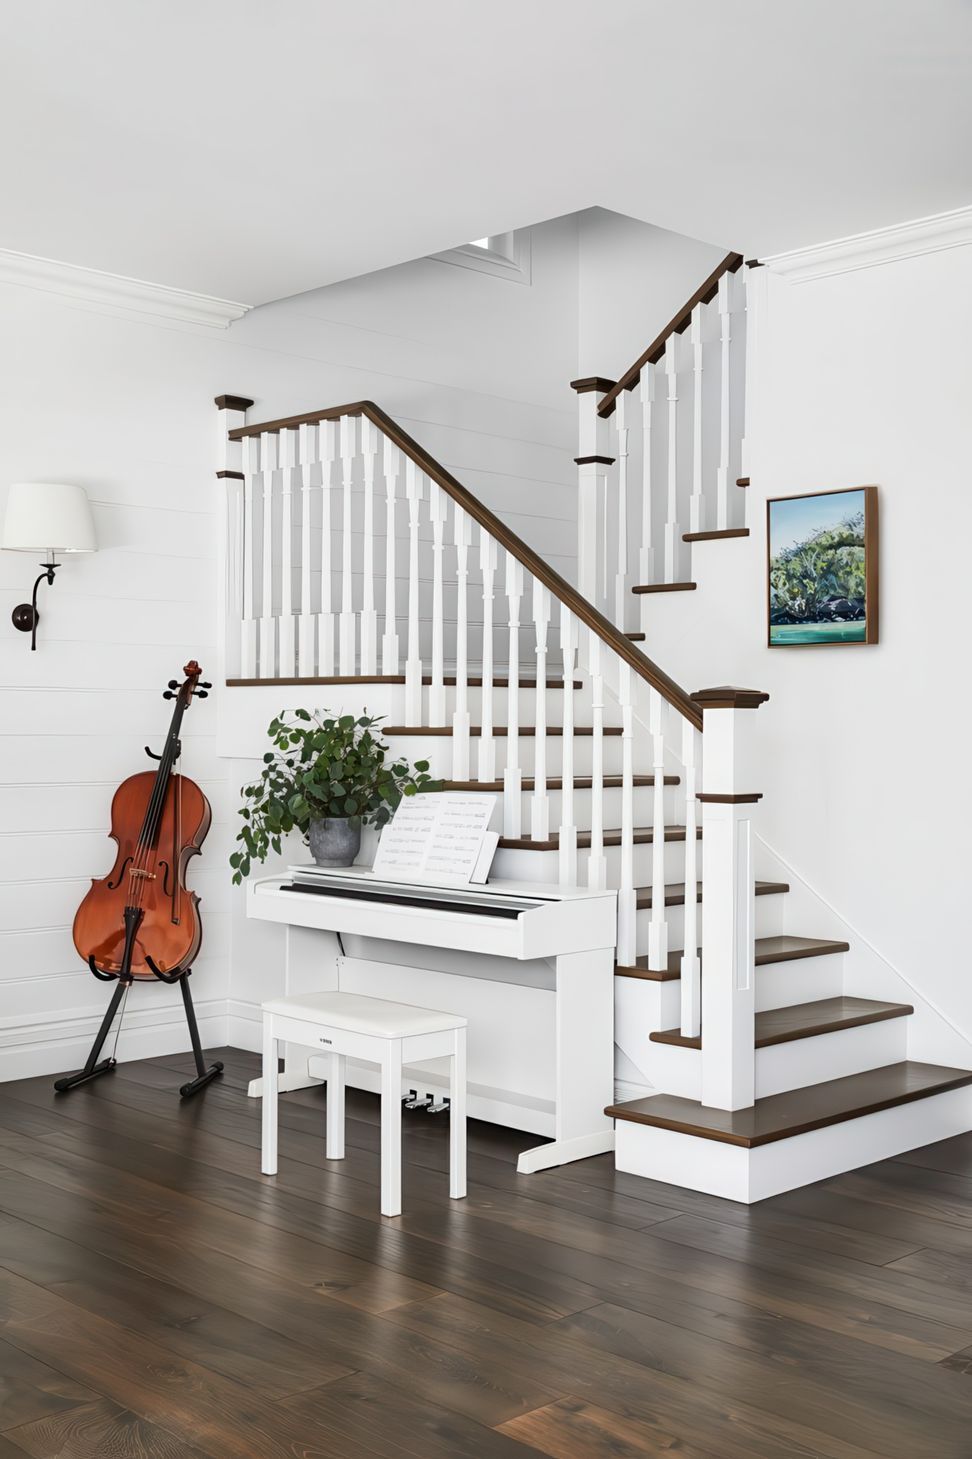
The house has been thoroughly revived into a relaxing four-bedroom family home that is both a distinct reflection of our clients and an anchor for them as, like many Sydney residents, they count two countries as home.
- Building style
- Classic
Like this Project?
Hire Cadence & Co
Professional Reviews
Professionals used in
this project
The practices and trades credited on this project.

More projects from
Cadence & Co
Other work by Cadence & Co, across every category they build in.


More in
Renovations
Everything else in Renovations, from every practice on ArchiPro.


Next Project
Keep scrolling