
Project team
- Macfie Architecture
- Tori Hayley
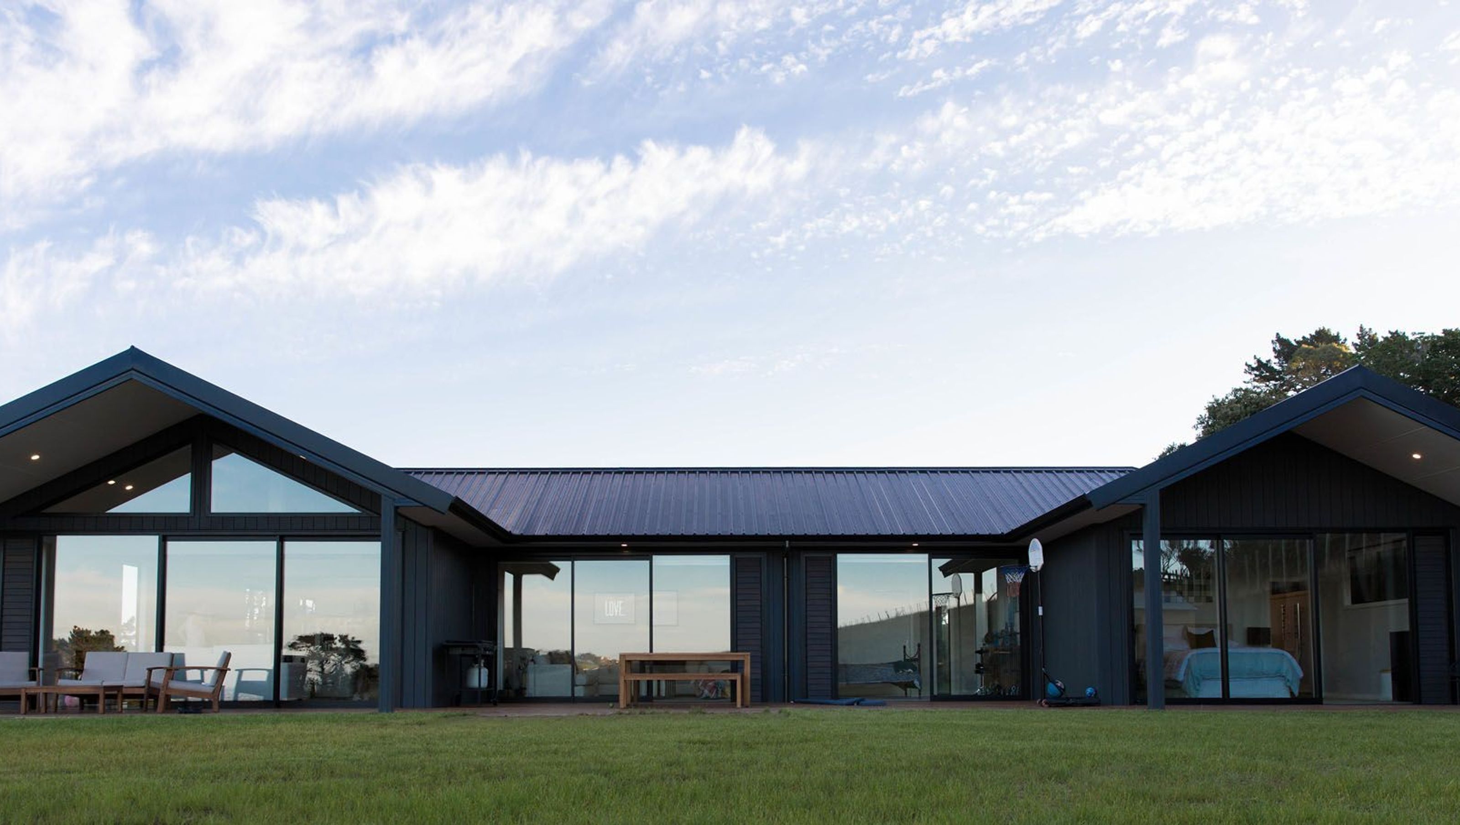
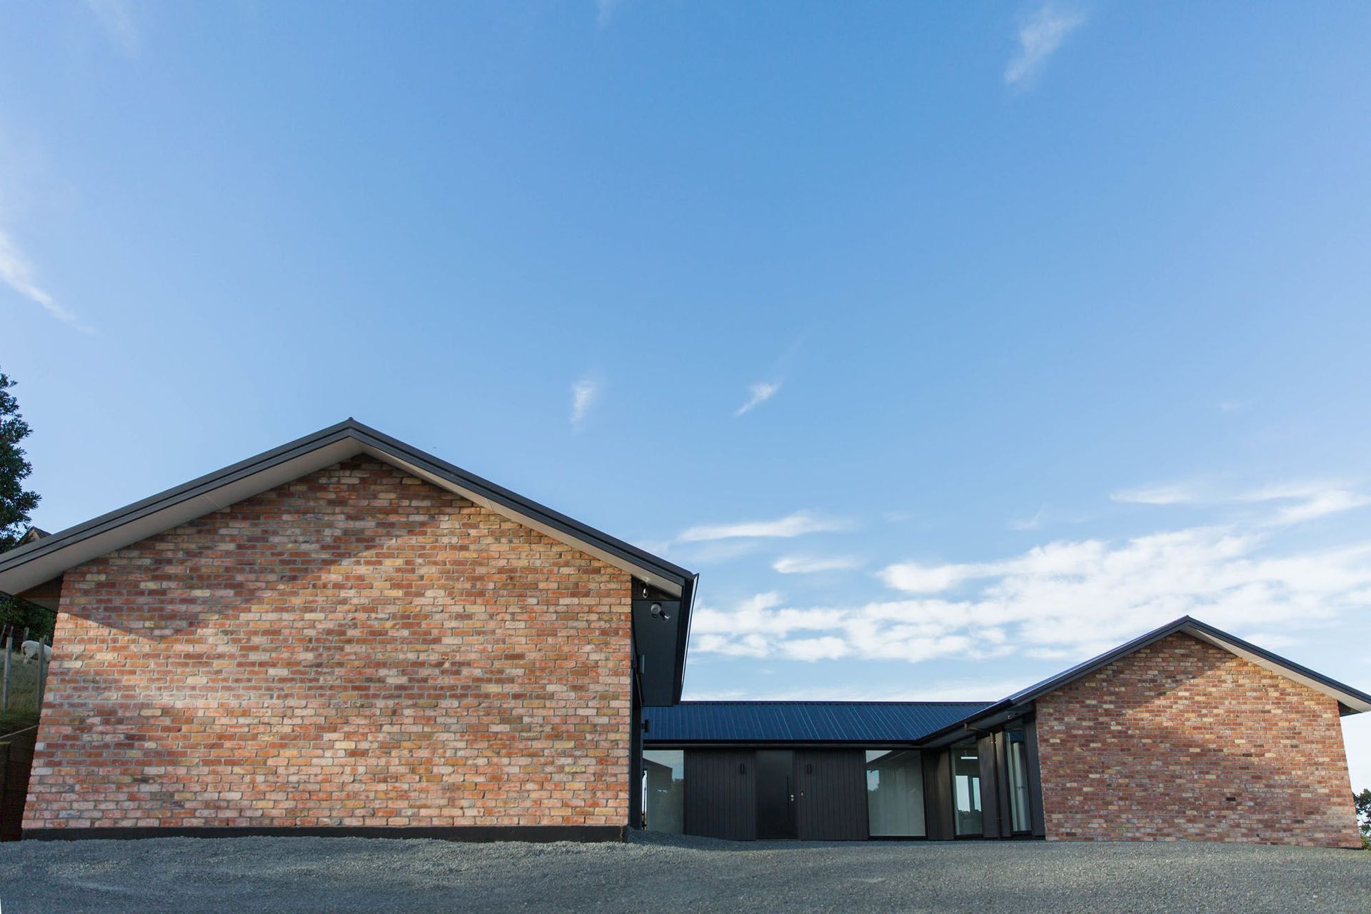
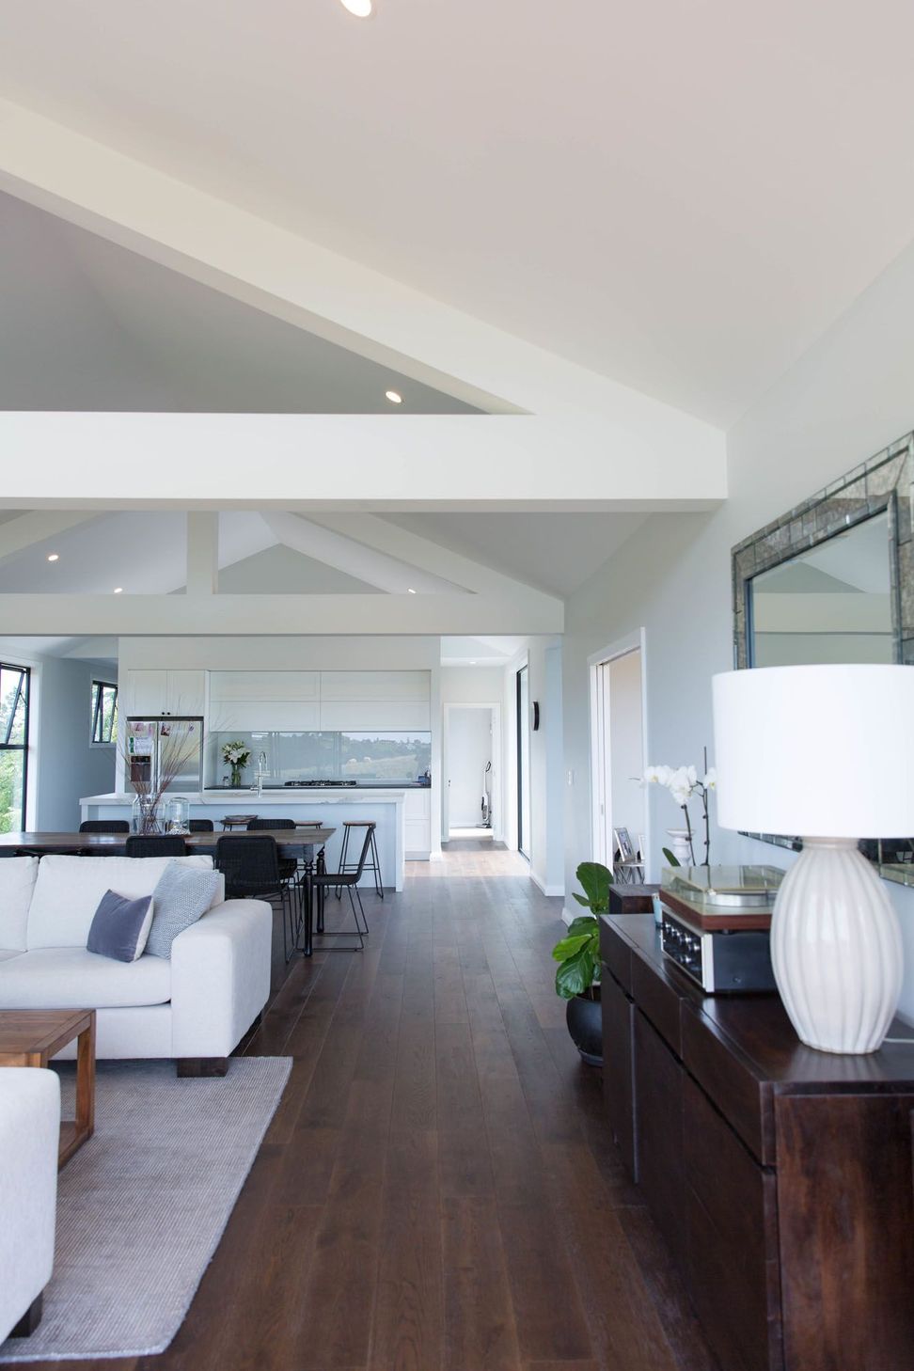
Set in the Whitford valley, this farmhouse-style new build earns its place in the landscape. Dark stained vertical cedar weatherboards, repurposed brick and a warm, considered layout make it a home that feels like it has always been there.
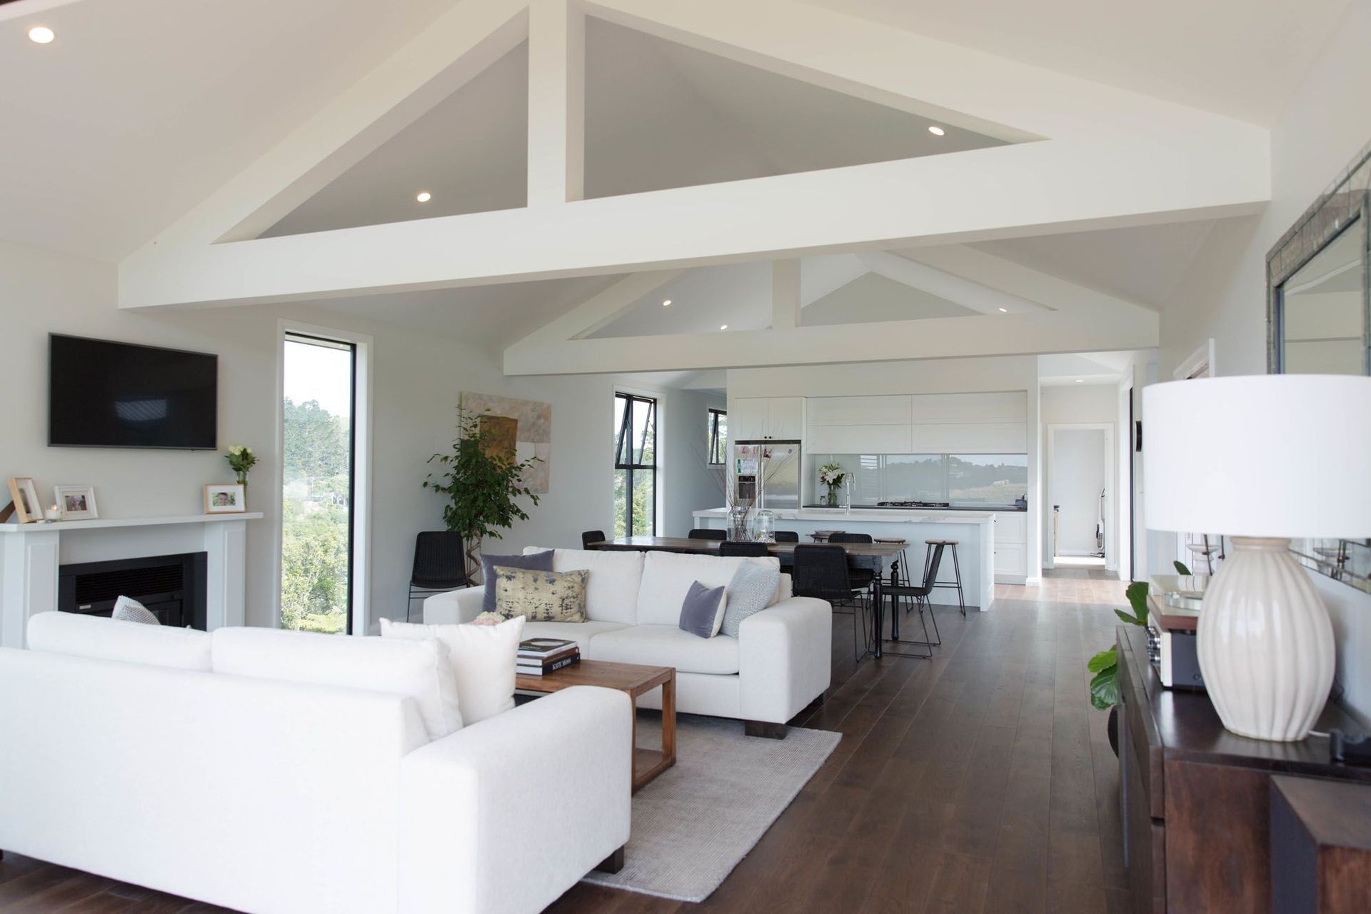
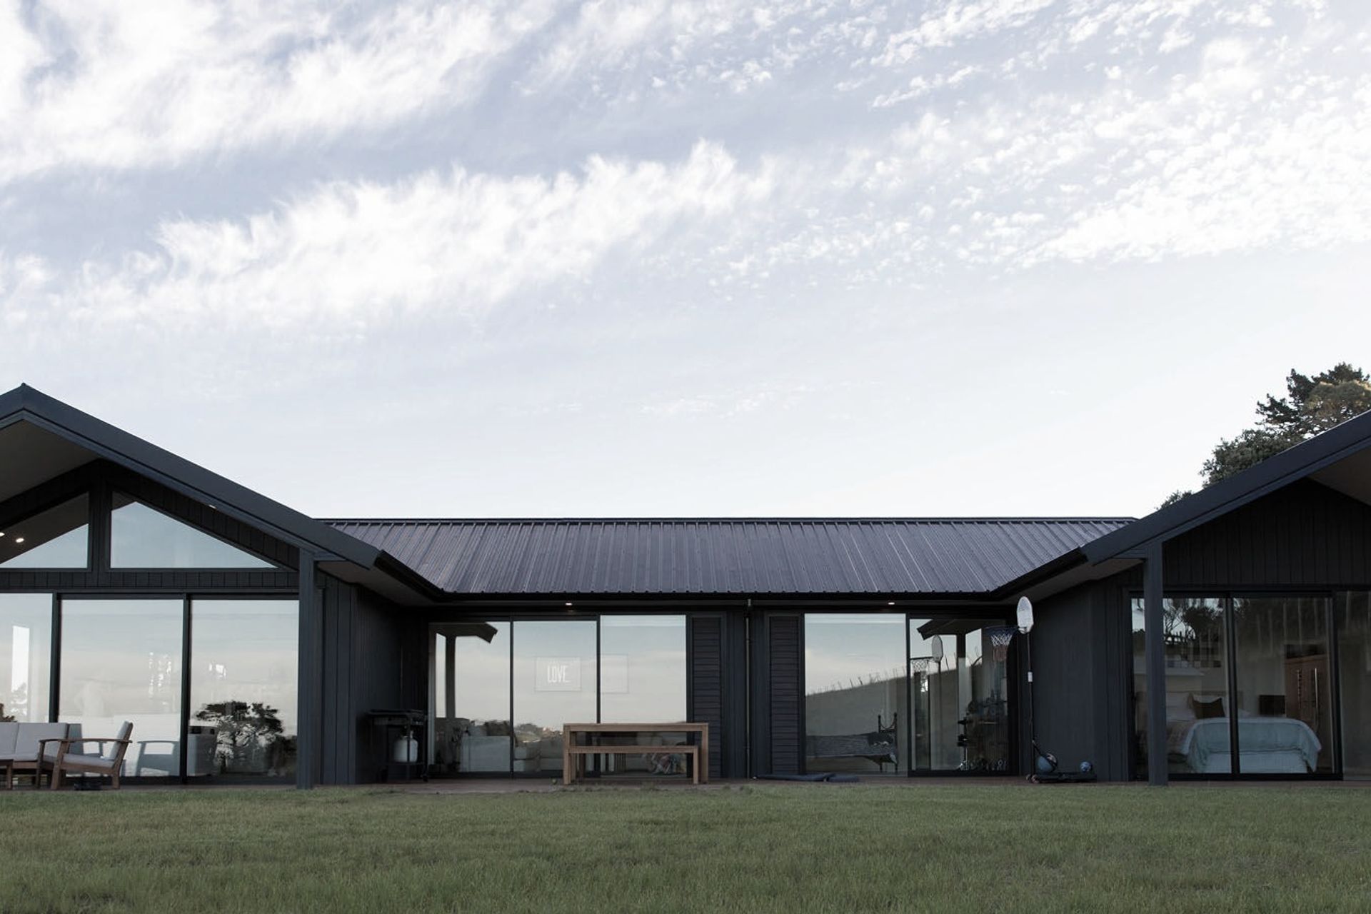
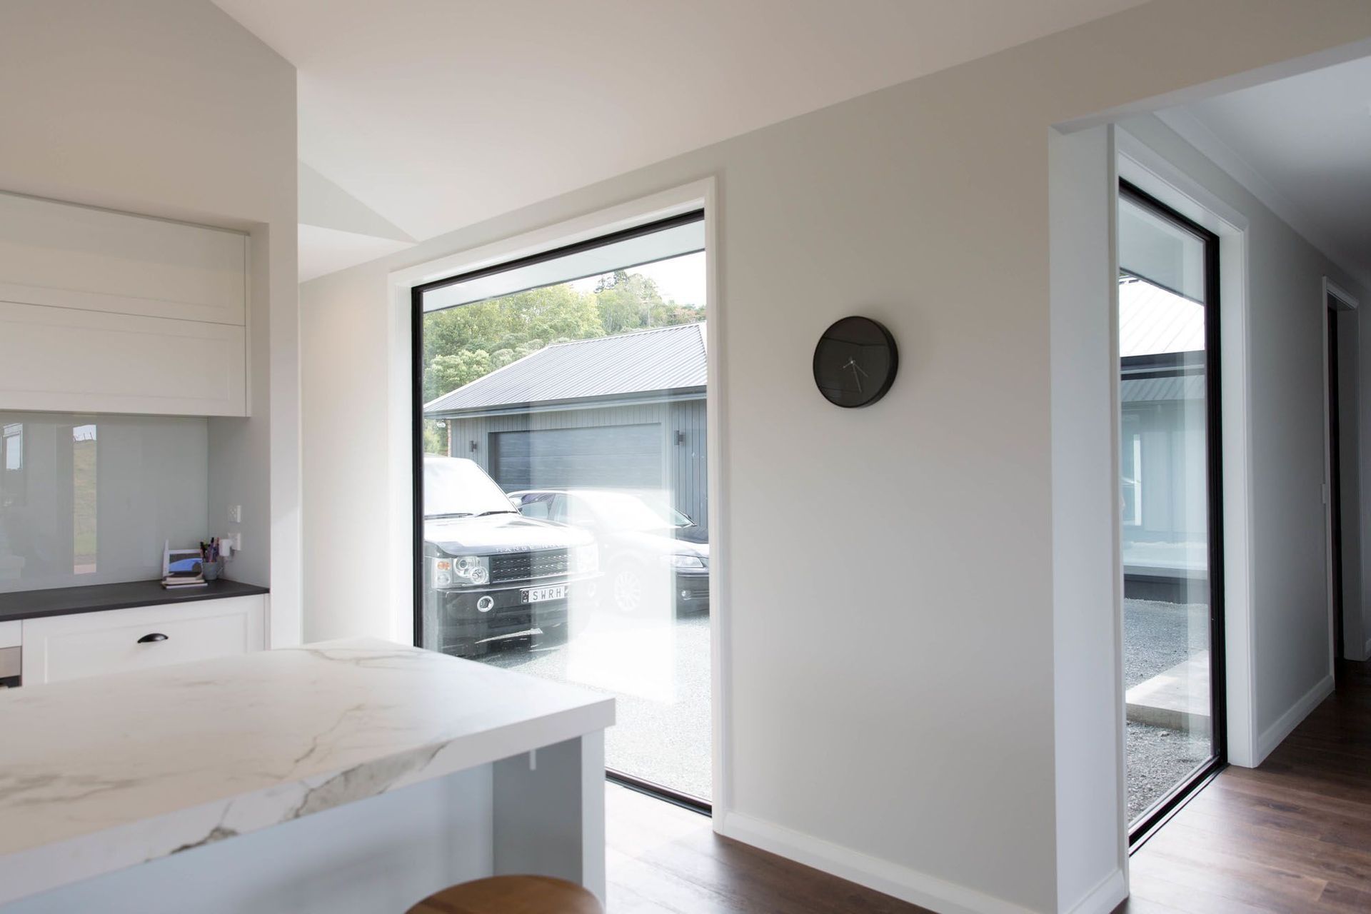
Whitford House is a new-build residence that takes its cues from traditional barn architecture, sitting quietly in the Whitford valley as though it has always been there. Dark-stained vertical cedar weatherboards and repurposed brick give the home its character, while exposed trusses overhead and floor-to-ceiling windows frame the valley views from every angle.
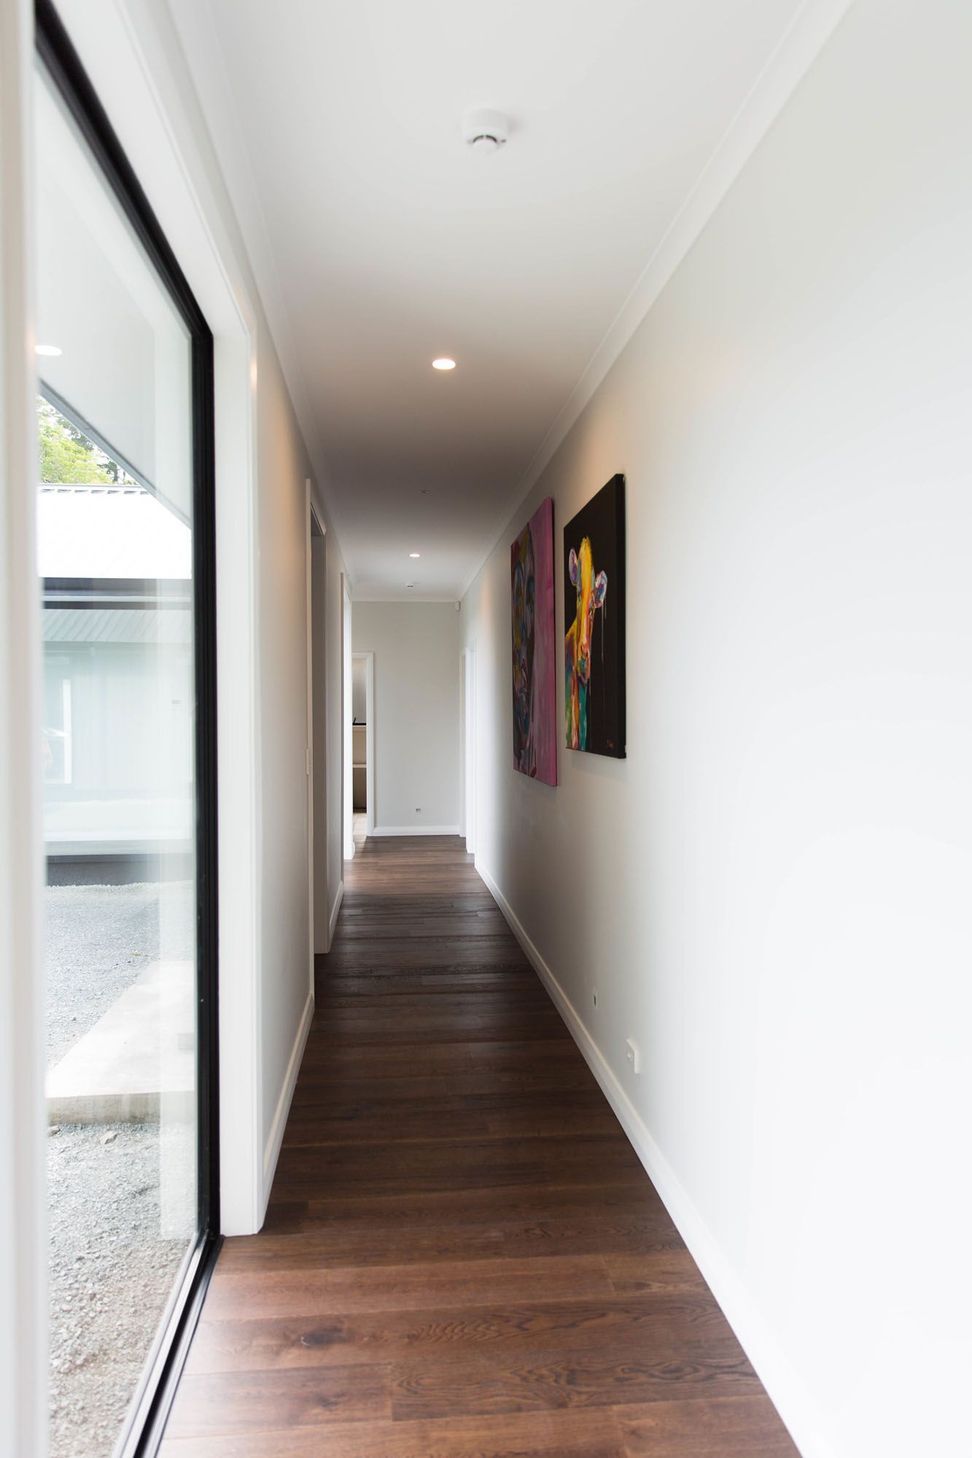
Stacking doors open from every living space and bedroom directly onto the grounds, dissolving the boundary between inside and out. Four bedrooms, three bathrooms, and generous indoor-outdoor living wings make it work for a family in every season. A home that is rural without being remote, and considered without being complicated.
Project Scope: Concept design, developed design, council consent management, on-site management.
- Completed
- 2018
- Price range
- $1m - $2m
- Building style
- Farmhouse





Project team

Michael Macfie
Architecture Director
Like this Project?
Hire Macfie Architecture
Professional Reviews
Professionals used in
this project
The practices and trades credited on this project.



More projects from
Macfie Architecture
Other work by Macfie Architecture, across every category they build in.


More in
Single House
Everything else in Single House, from every practice on ArchiPro.


Next Project
Keep scrolling