

Project team
Medium-sized renovation featuring an open plan kitchen, lounge, and dining area with a sun-drenched deck, a new master bedroom ensuite with walk-in wardrobe, and a fully upgraded main bathroom.
This was a medium-size renovation, pushing out the external walls, and placing two large steel beams into the ceiling allowing for a new open plan kitchen, lounge and dining room that leads out onto the new sun-drenched deck.
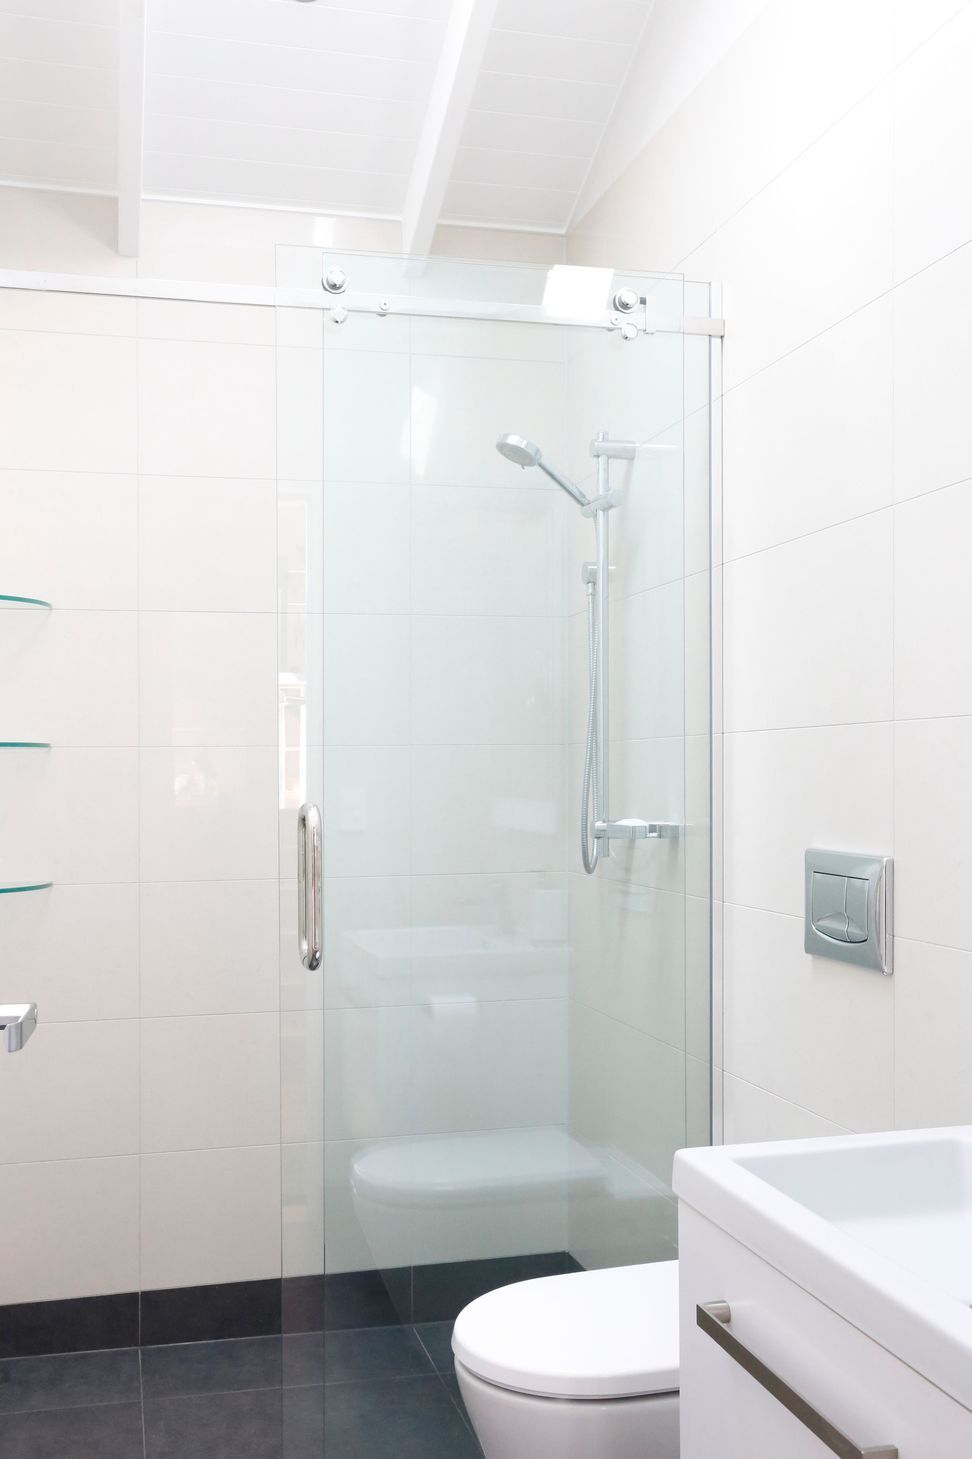
Down the stairs off the lounge, you will find yourself in the new master bedroom ensuite, with walk-in wardrobe which has exposed rafters and ply groove ceilings. We installed a skylight into the bathroom to bring natural light in.
The main bathroom in the house was also treated to a full upgrade.




Like this Project?
Hire Page & Daley Builders
Professional Reviews
Professionals used in
this project
The practices and trades credited on this project.

More projects from
Page & Daley Builders
Other work by Page & Daley Builders, across every category they build in.


More in
Renovations
Everything else in Renovations, from every practice on ArchiPro.


Next Project
Keep scrolling