

Revitalization of historic Stewart Dawson’s Corner with contemporary design elements, earthquake strengthening, and thoughtful façade restoration at the intersection of Wellington’s Lambton Quay and Willis Street.
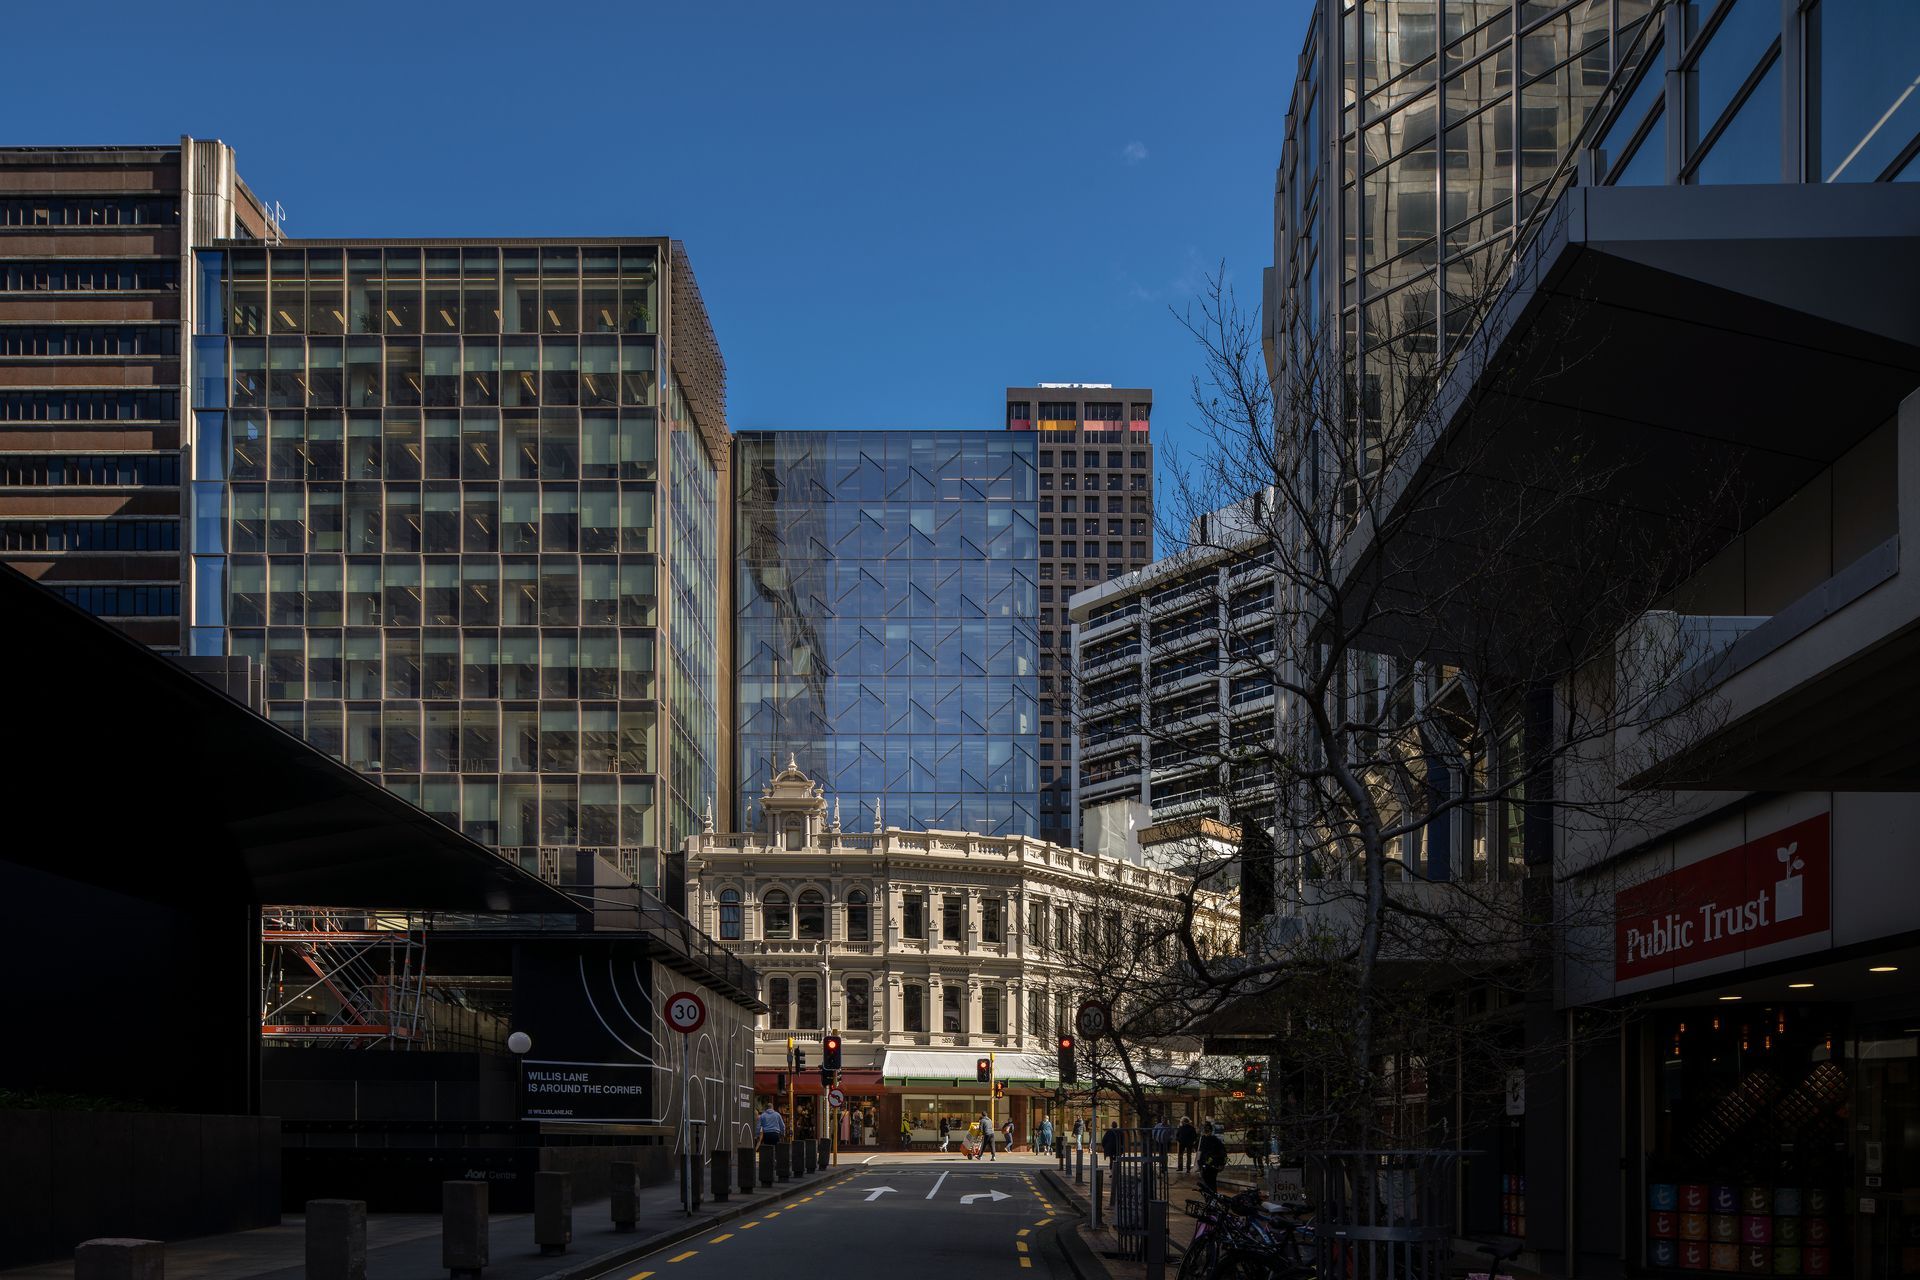
Occupying a prominent site on the bustling intersection of Wellington’s Lambton Quay and Willis Street, this project encompasses a collection of buildings with historic frontages to Lambton Quay -commonly referred to as Stewart Dawson’s Corner – as well as the adjacent 4-12 Willis Street site.
Owing to its unreinforced brick façade, the heritage-listed SDC site was identified as requiring earthquake strengthening and the building’s owners Argosy Property Limited responded swiftly to MBIE’s requirements – doubling down on the opportunity to maximise this prime central city site.
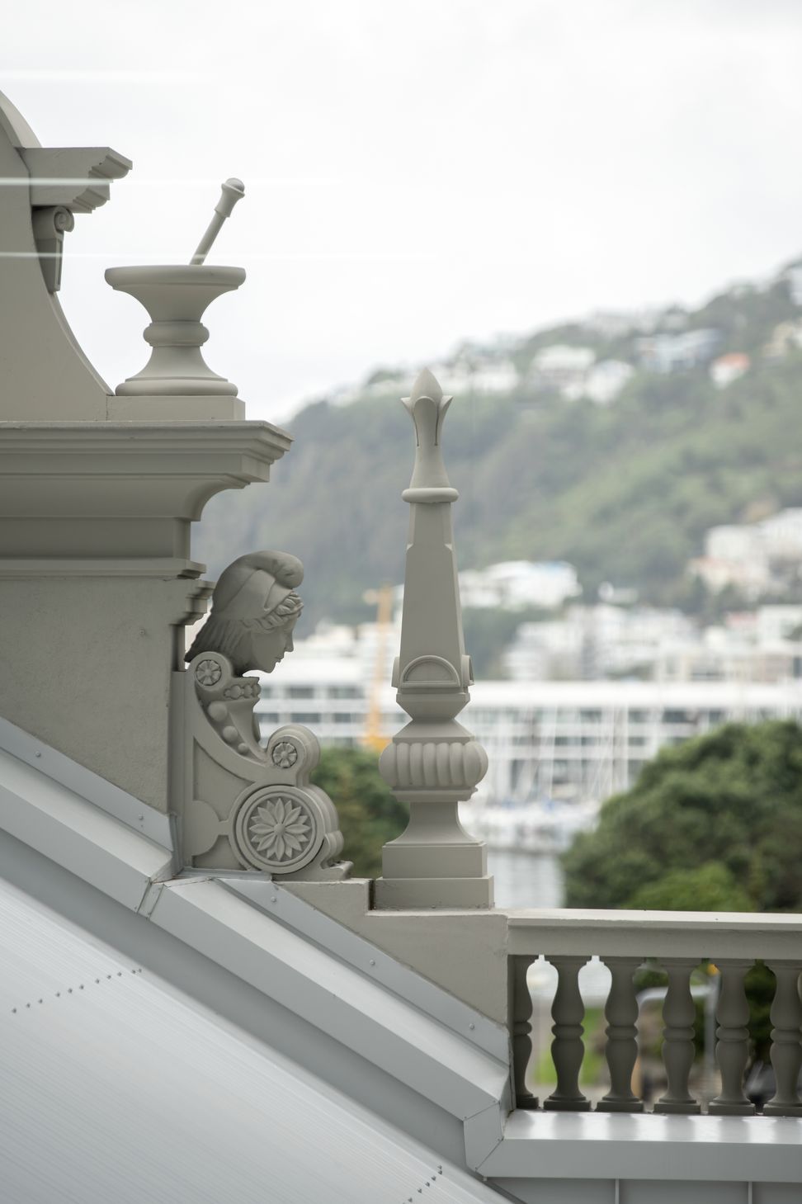
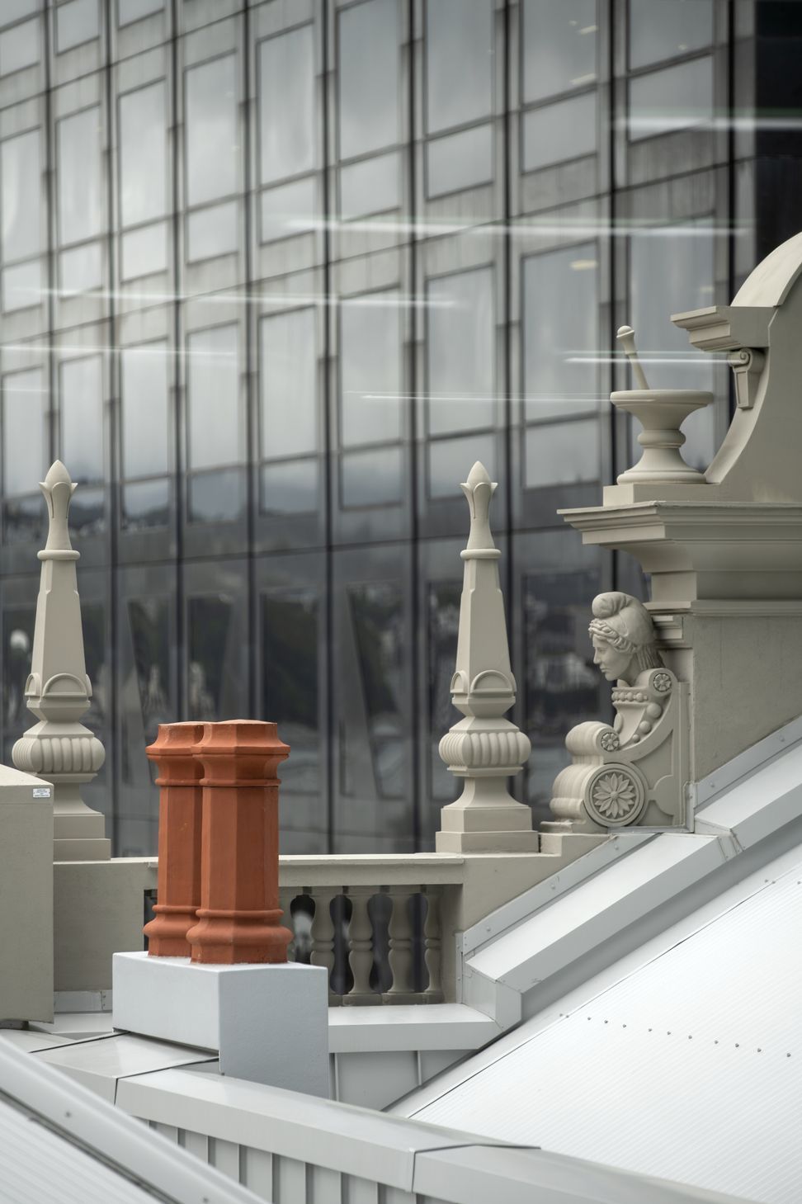
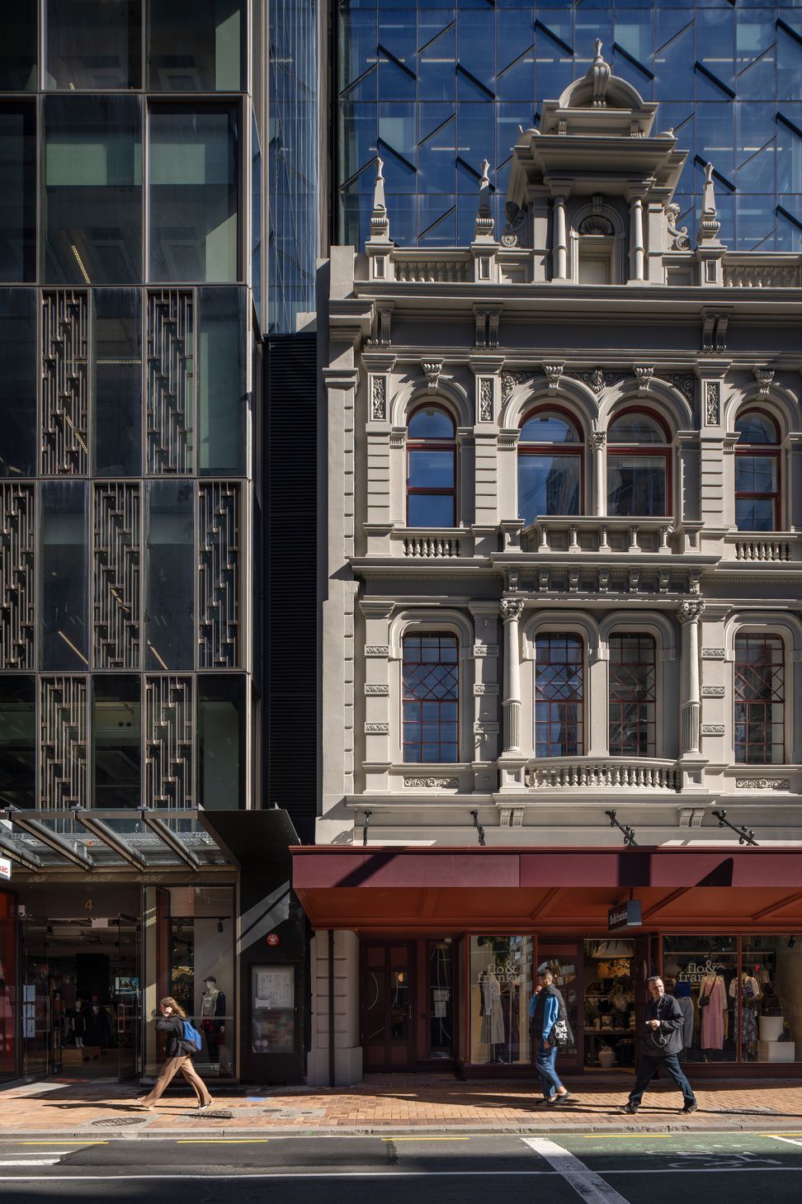
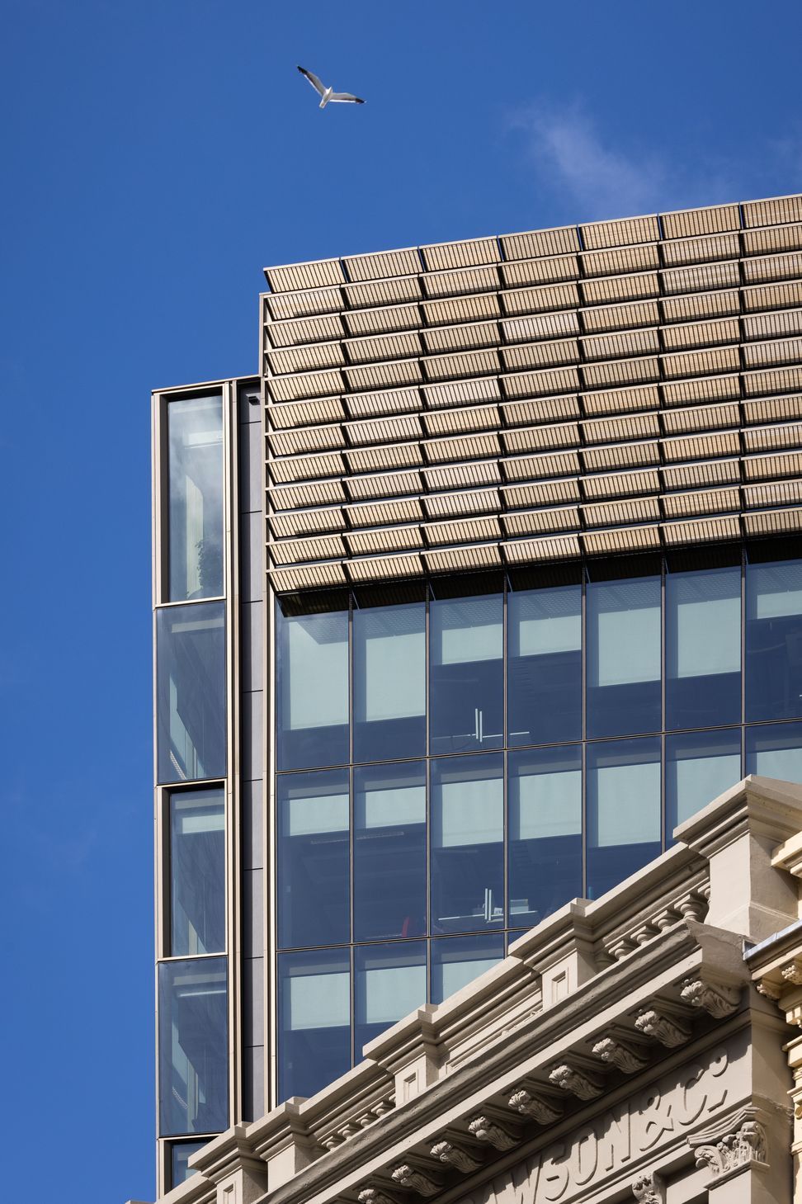
architecture+ was responsible for the base-build design on this complex and multi-faceted project, working with a heritage consultant to make carefully considered decisions about the façade treatment, refurbishment of the timber windows, paint colour selections, and material selections. The approach to heritage was two-fold: to restore the heritage façade to the SDC site; and for the new surrounding architecture to contrast and compliment these buildings.
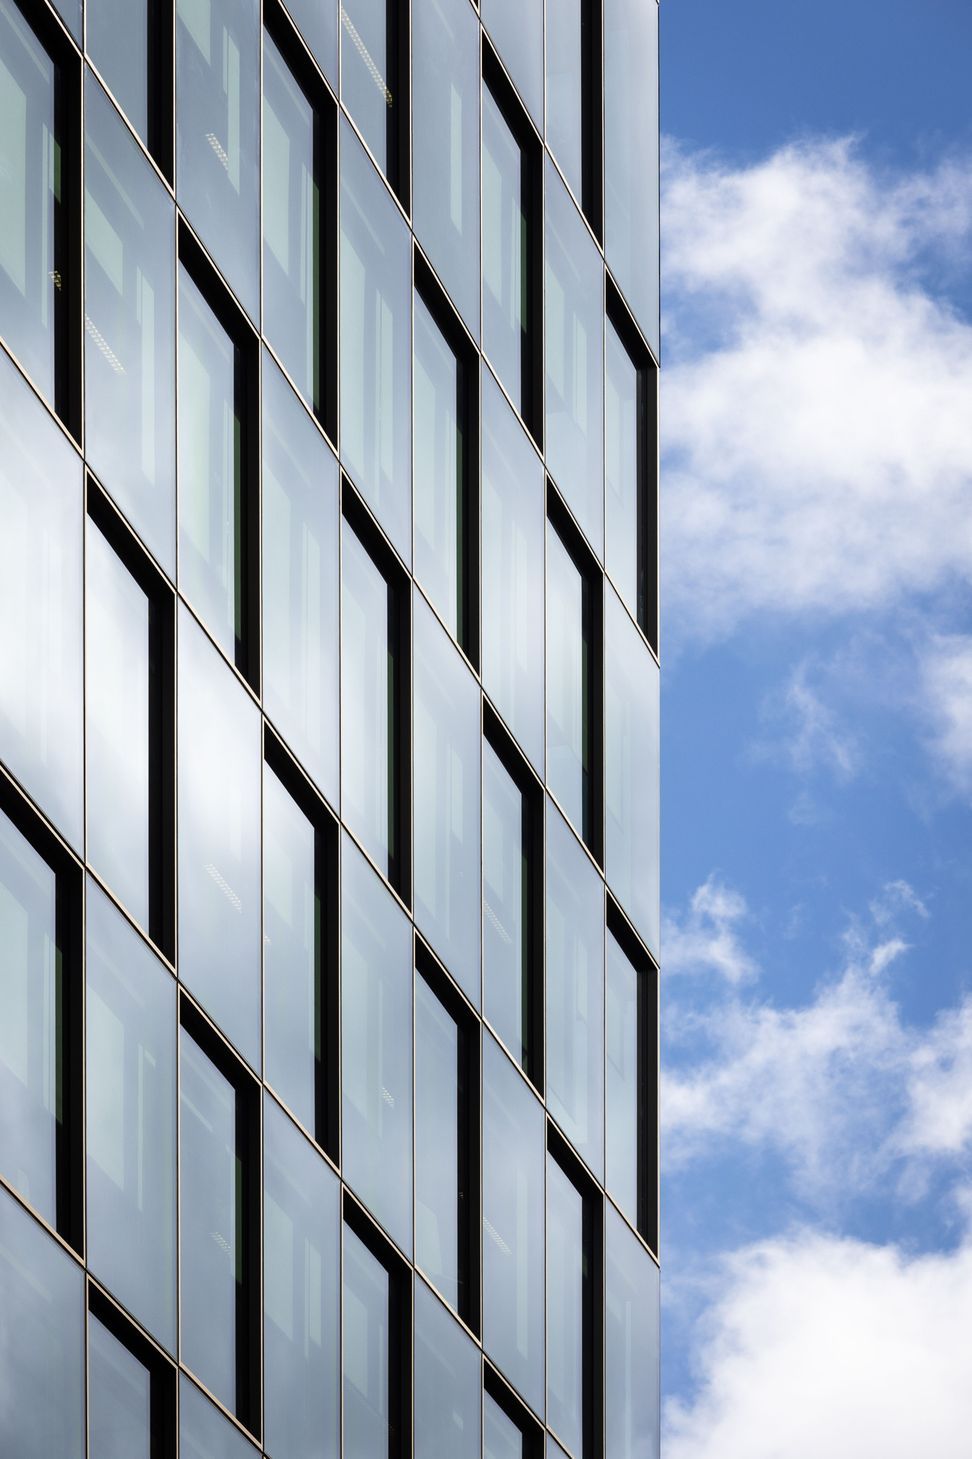
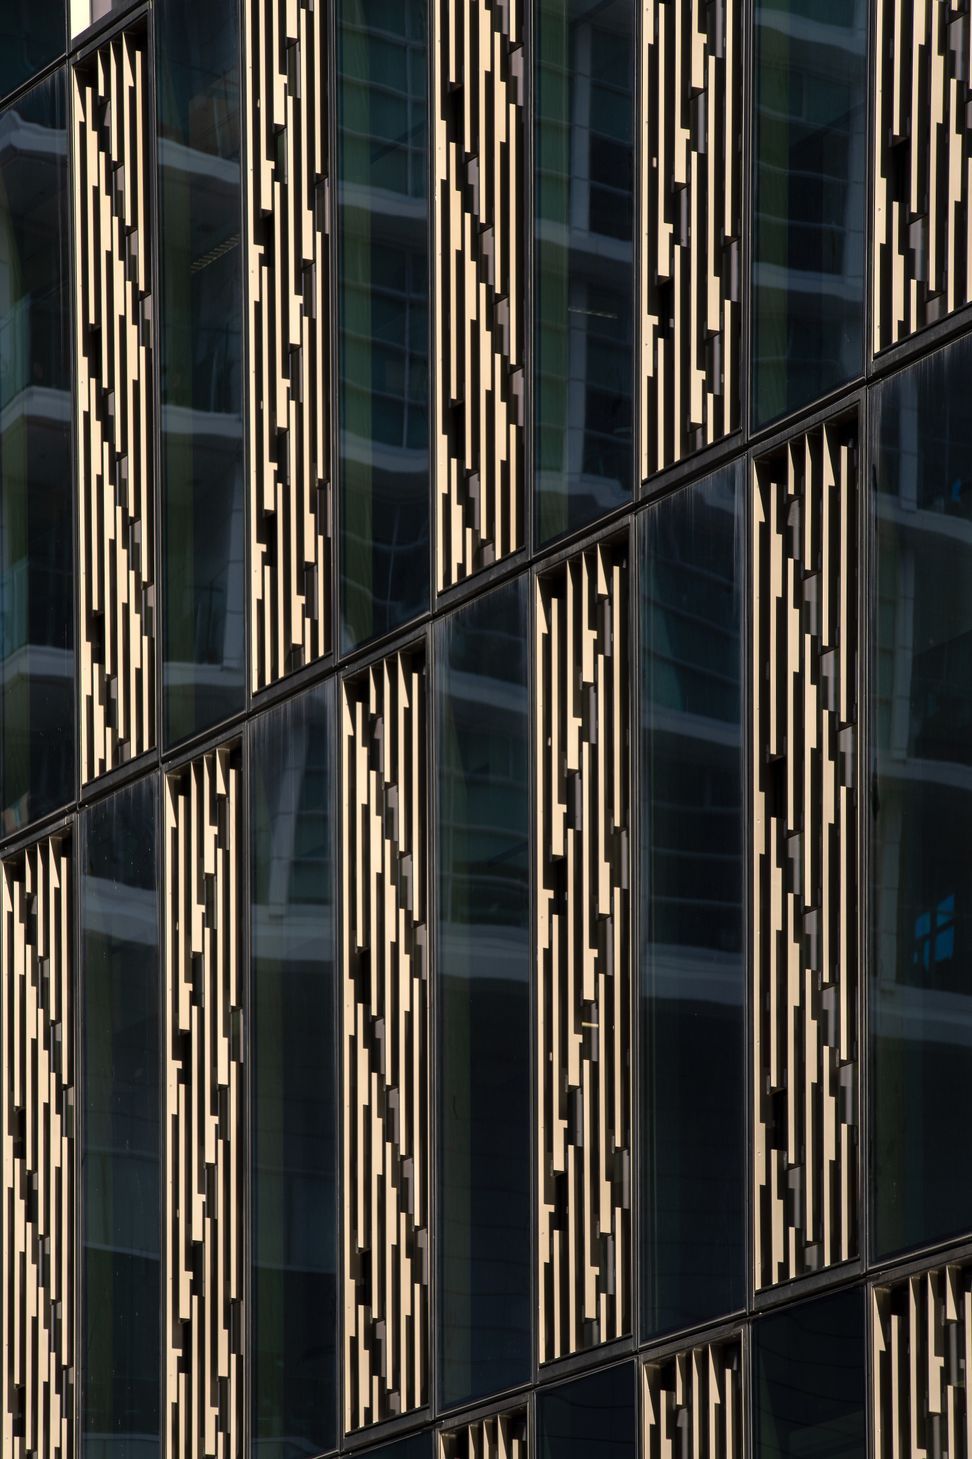
The design for the street façade at 8 Willis responds in a very contemporary way to its Edwardian neighbour at SDC. The street frontage was bought forward to align with the SDC buildings and the articulation of the glazed wall changes at the horizontal level of SDC’s heritage pediments. From below this datum to the street level, the scale of the glazed panels is broken down into smaller modules by the way of Poutama tukutuku screens, which sit comfortably next to the scale and detail of the heritage façade.
Design and Build Contractor:McKee Fehl Constructors
Structural Engineers: Beca
Mechanical Services Engineers:Cora Consulting Engineers
Electrical Engineers: Blackyard Engineers
Hydraulics Engineers: Michael Stretton Consulting Engineer
Fire Engineers: Cognition
Heritage Architects: Ian Bowman - Architect
Urban Planners: Spencer Holmes
Acoustic Engineers: Marshall Day Acoustics
Sustainability Consultants: ECubed
- Completed
- 2023
- Client
- McKee Fehl Constructors







Awards
Winner
NZIA Wellington Architecture Award - Heritage
Winner
NZIA Wellington Architecture Award - Commercial
Gold Award Winner
NZ Commercial Project Awards - Heritage and Restoration
Winner
NZ Commercial Project Awards National Category
Supreme Winner
NZ Window & Glass Association Awards
Like this Project?
Hire architecture+
Professionals used in
this project
The practices and trades credited on this project.


More projects from
architecture+
Other work by architecture+, across every category they build in.


More in
Office
Everything else in Office, from every practice on ArchiPro.


Next Project
Keep scrolling