

A multi-unit residential development featuring sixteen distinctive townhouses, designed for quality living with stunning views, utilizing a harmonious color palette and thoughtful integration with the sloping landscape of Newtown, Wellington.
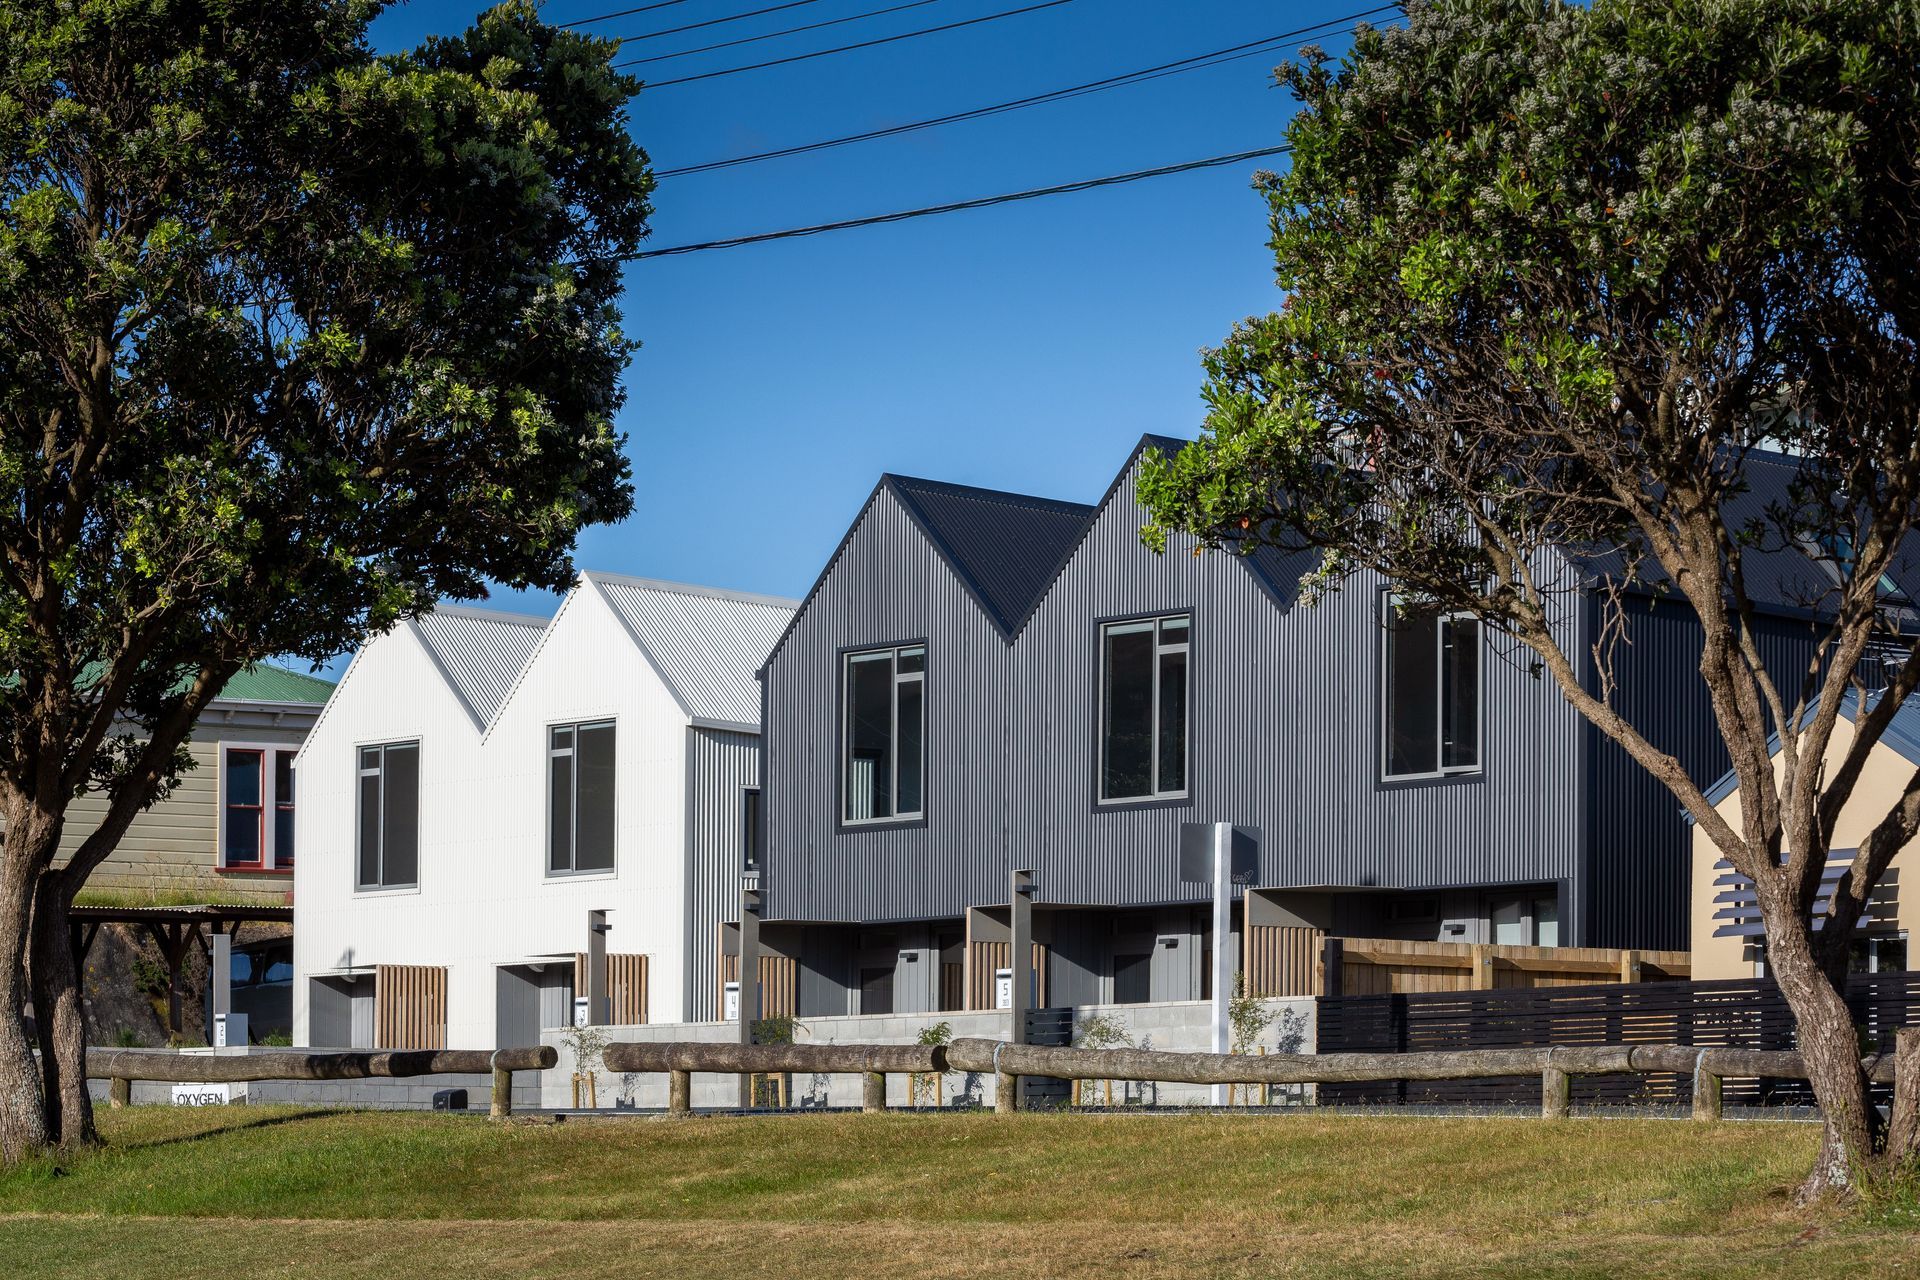
The Adelaide Road Town Houses project is a multi-unit residential development in Newtown, Wellington, consisting of sixteen town houses across six blocks. Owned by the Wellington Tenths Trust, the clients sought to create quality housing on the one-acre sloping site, with a view to retaining ownership of the houses to rent to Iwi and the general public.
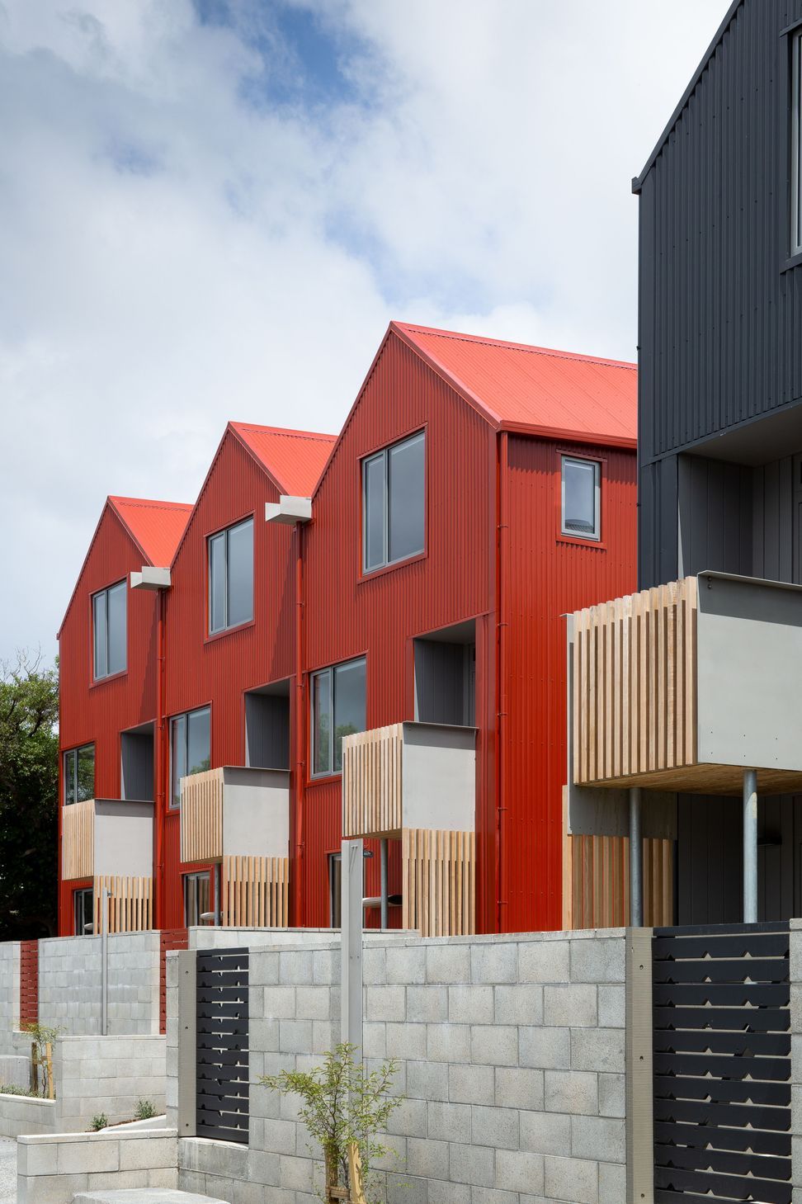
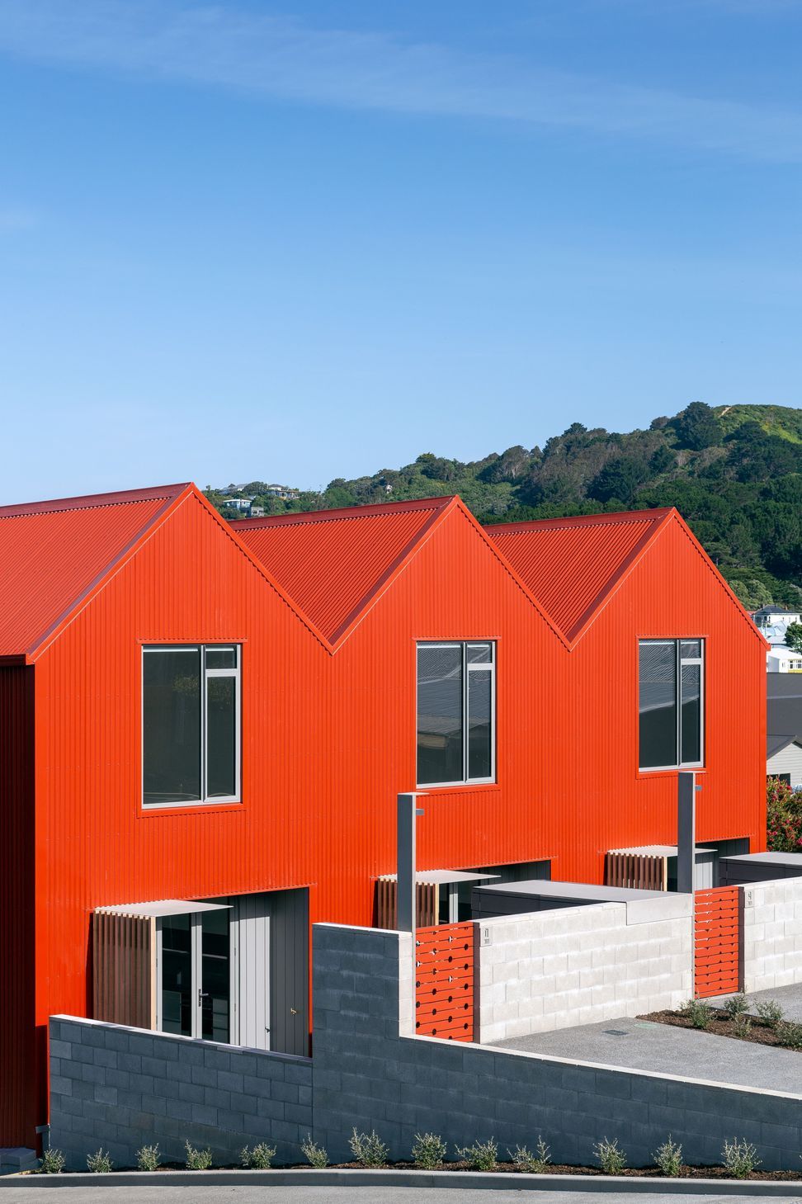
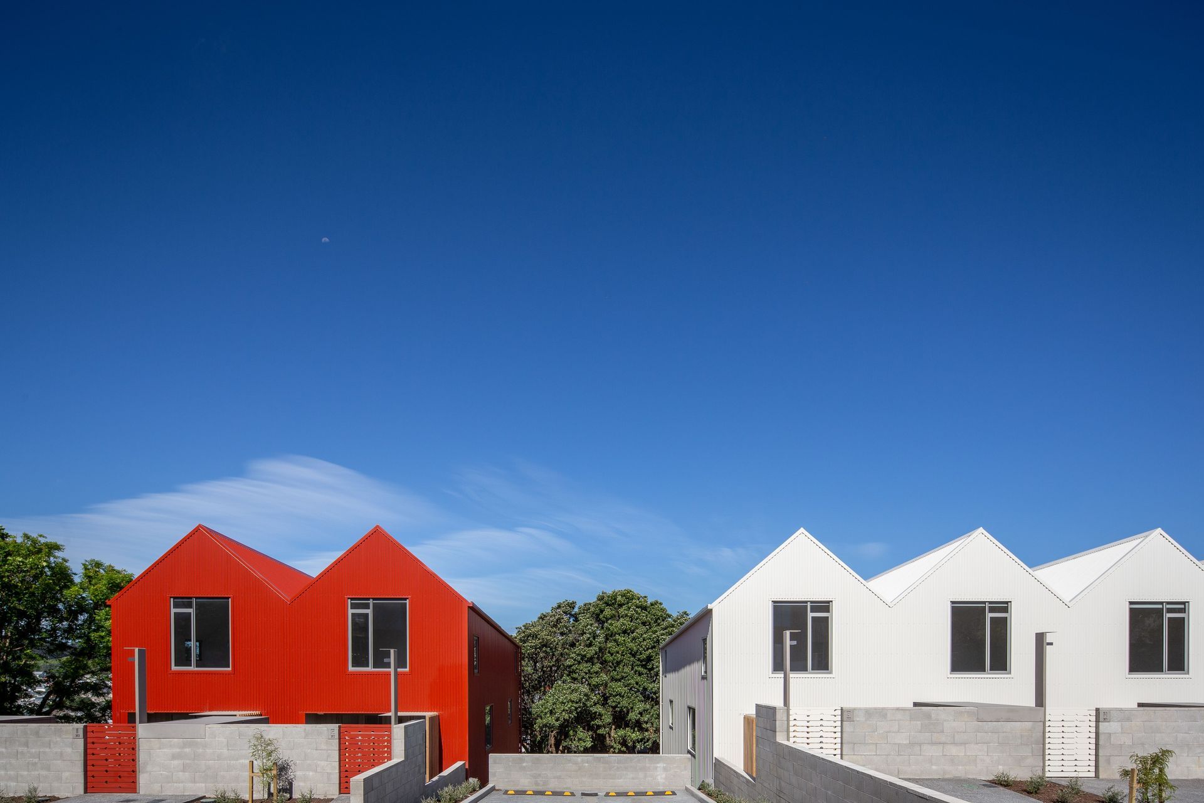
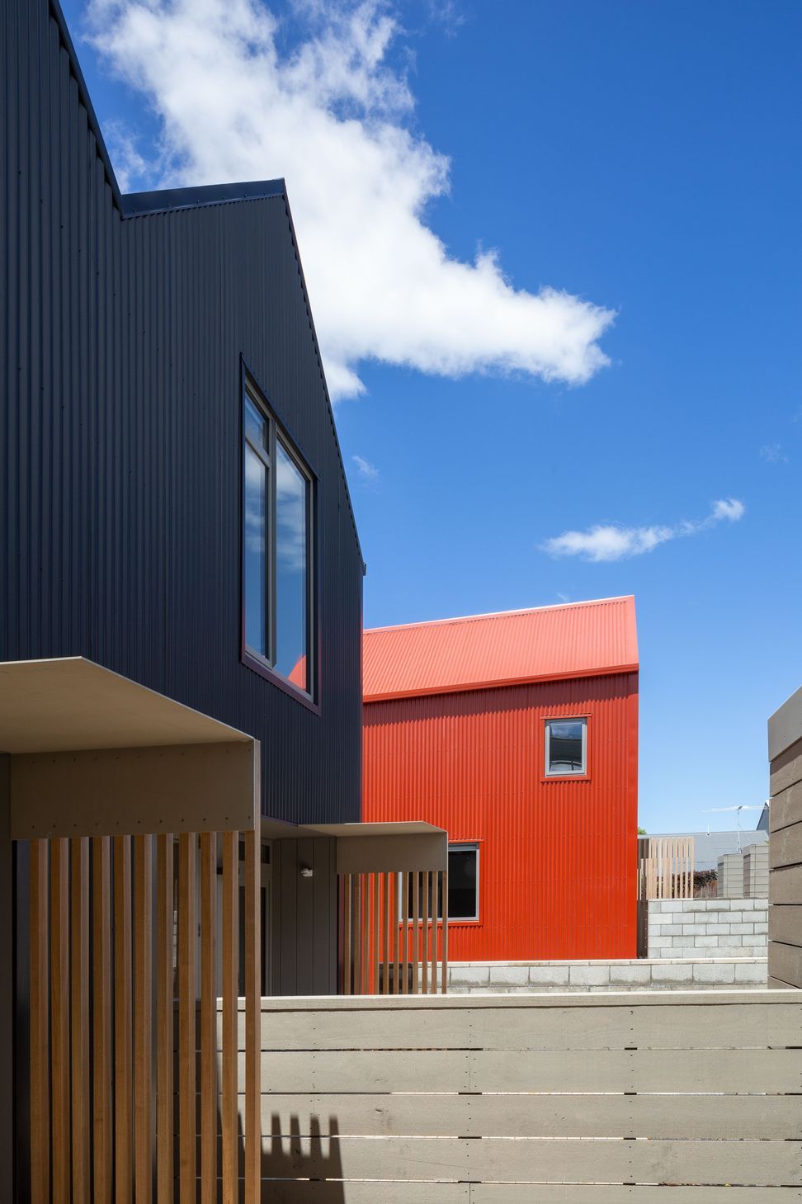
For the Adelaide Road Town Houses, it was important for us to execute the design concept of individual identity within a collective group. The unadorned, abstracted gable is agglomerated into groups of two, three and four. The groups are then delineated through their cladding colour, with three colours being used to balance unity and individuality – red, white and charcoal. The combination of these three colours gives the development a strong visual presence and the gables allow each house to be distinctive within their larger group.
Existing site contours were fairly steep, with the topography falling from the road down to the east. This created an opportunity for each dwelling to benefit from attractive views over Newtown towards Mt Albert and the Rimutaka Ranges beyond. The topography also allowed the houses to have primary living spaces at ground level, with most of the houses having a third bedroom facing east on a lower level. Outdoor living space is provided to the west and is partially visible to neighbouring properties, resulting in an informal living arrangement to assist with casual interaction between occupants.
Engineer: Clendon Burns & Park
Builder: Holmes Construction
Quantity Surveyor: Robertson Surveying
Photography: Paul McCredie
- Completed
- 2019








Awards
Winner
NZIA Wellington Architecture Award Housing Multi-Unit
Winner
Resene Colour – Housing-Multi Unit
Like this Project?
Hire architecture+
Professionals used in
this project
The practices and trades credited on this project.


More projects from
architecture+
Other work by architecture+, across every category they build in.


More in
Multi-unit Dwelling
Everything else in Multi-unit Dwelling, from every practice on ArchiPro.


Next Project
Keep scrolling