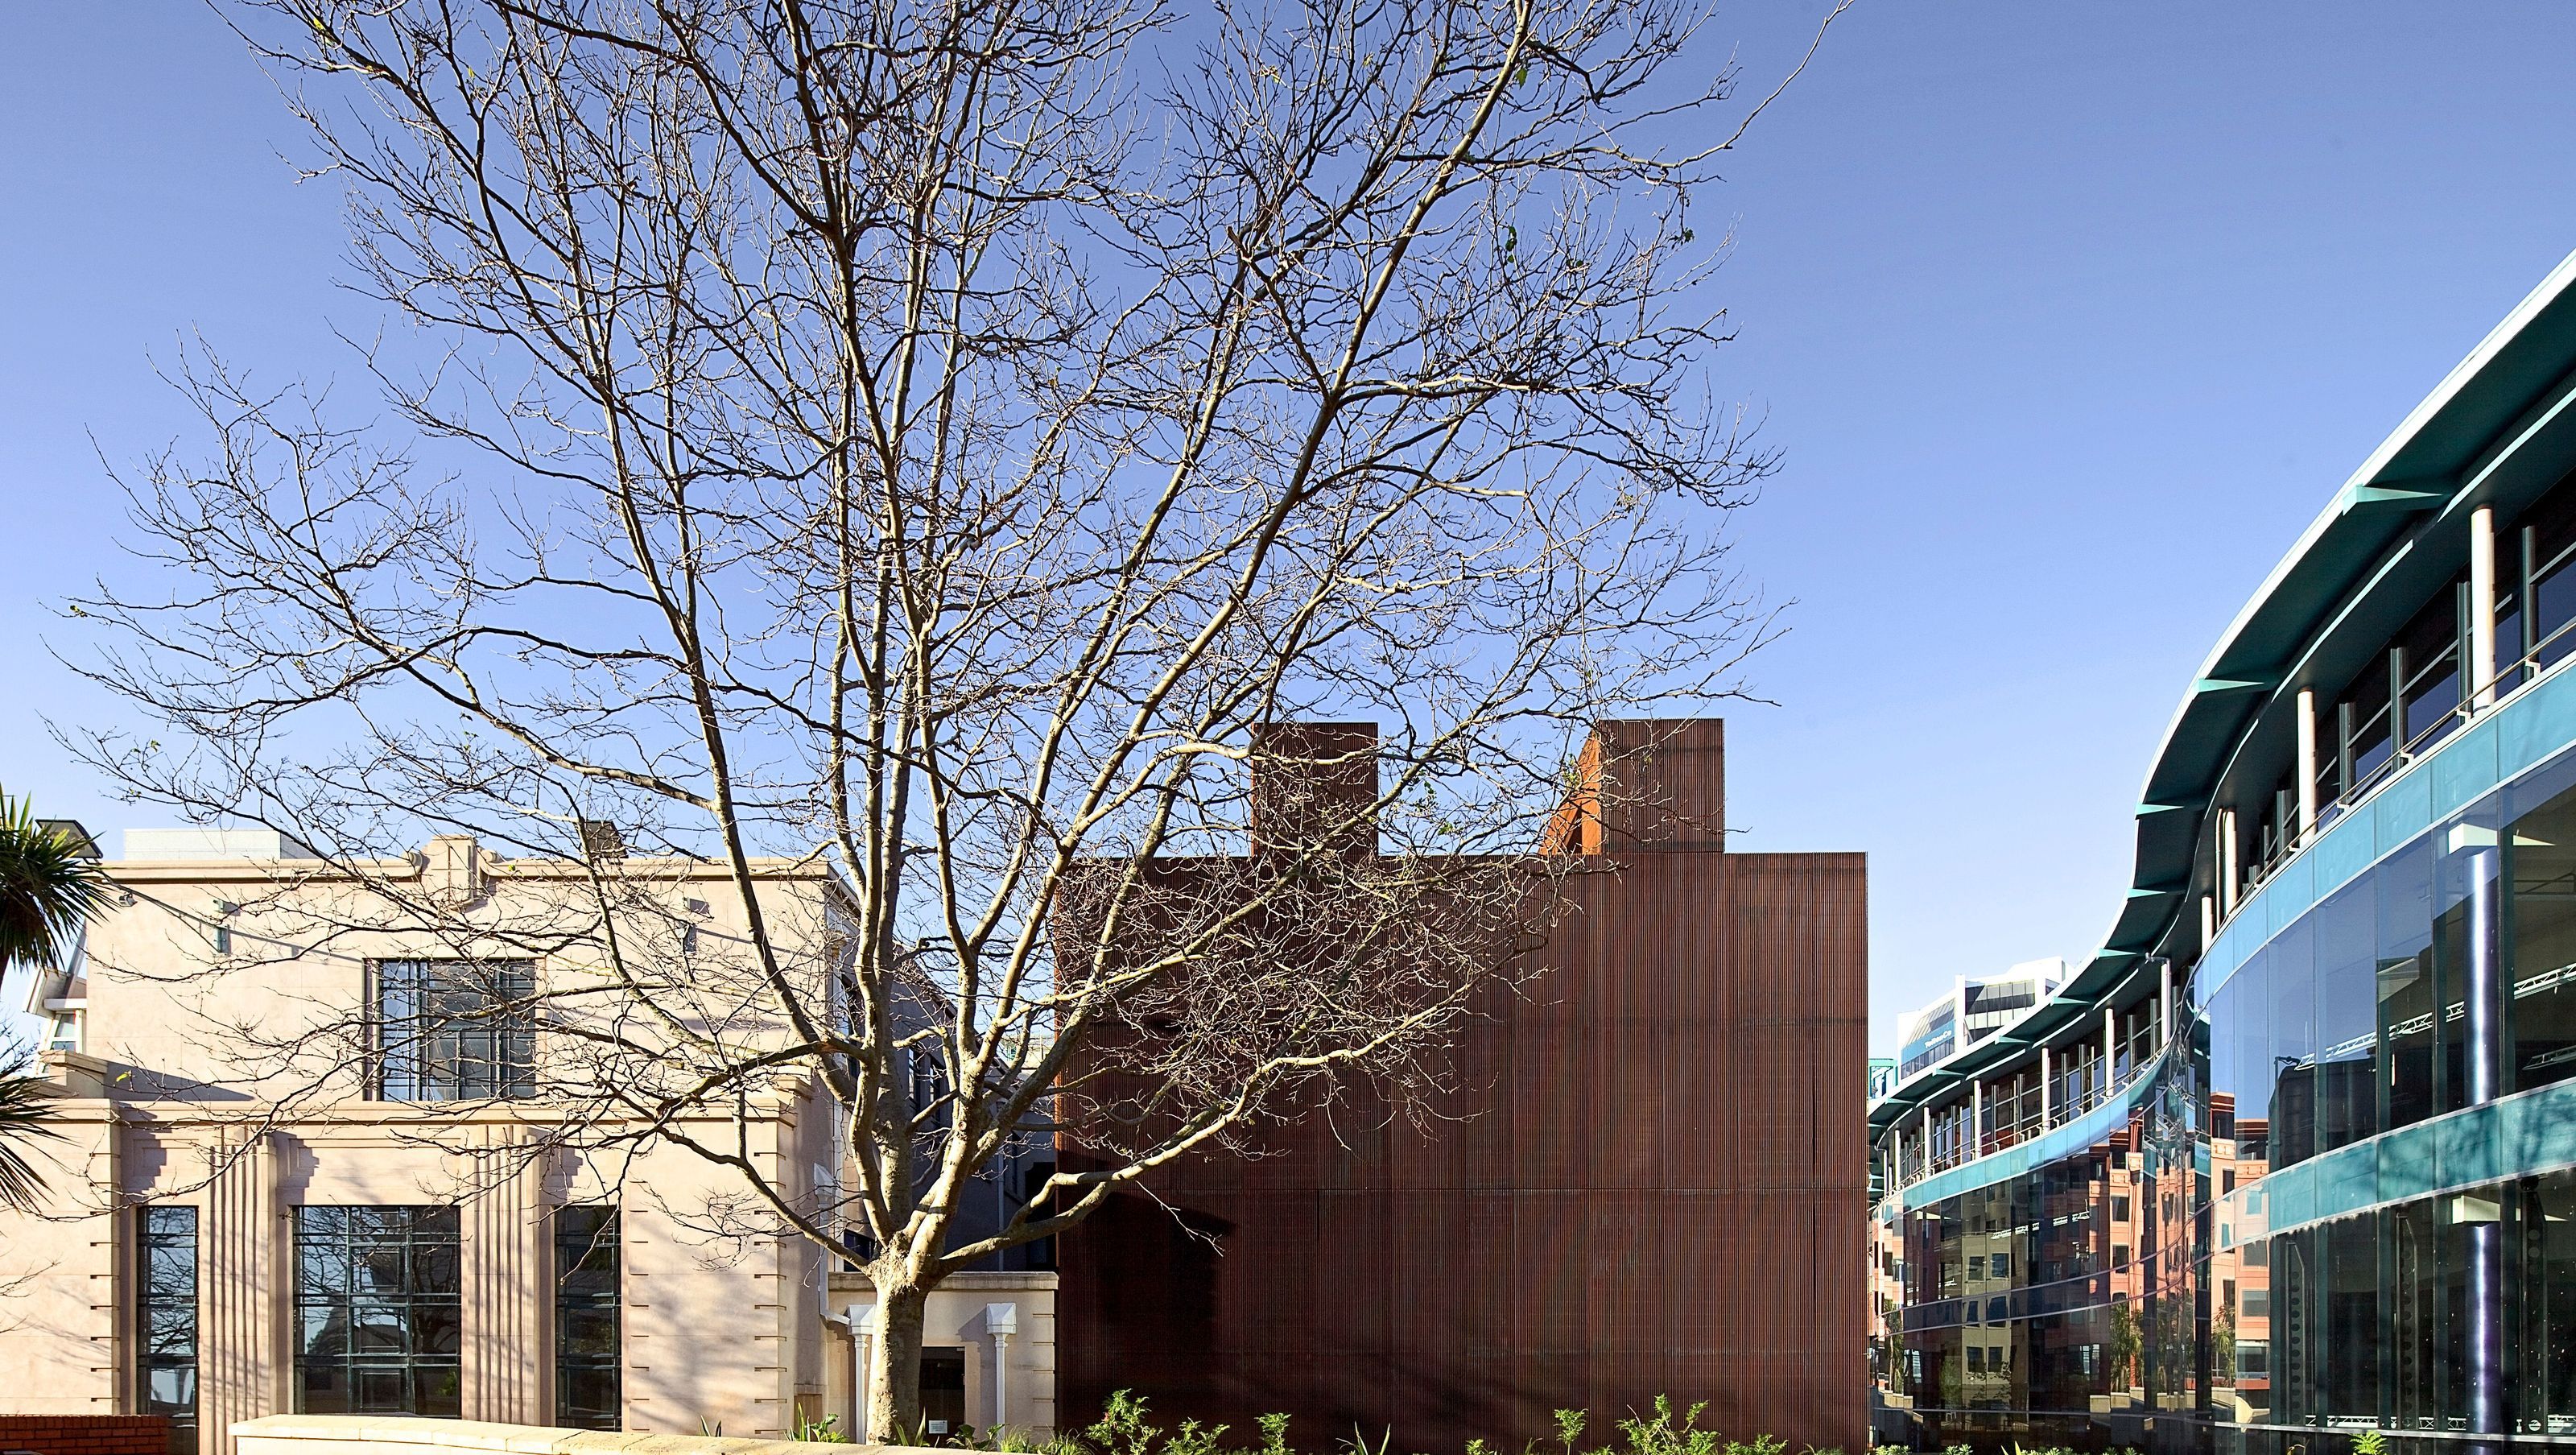

Transformative renovations of Wellington's City Gallery, blending historical significance with contemporary design through strategic alterations and additions, including a theatre and new galleries, while maintaining the integrity of the original 1930s Central Library building.
Wellington's City Gallery occupies the old stripped-classical 1930’s Central Library building located in Civic Square. architecture+ has been involved in this prominent civic project on a number of occasions, including the initial conversion from a library to a gallery in 1993. Since then, architecture+ has completed alterations and additions; in 2009 adding a theatre to the back and two new galleries on top; in 2019 undertaking various refurbishments including an upgrade to the building's main entrance; in 2026 the HVAC and seismic upgrade including architectural alteration to various gallery spaces; and most recently the new fitout of the gallery cafe.
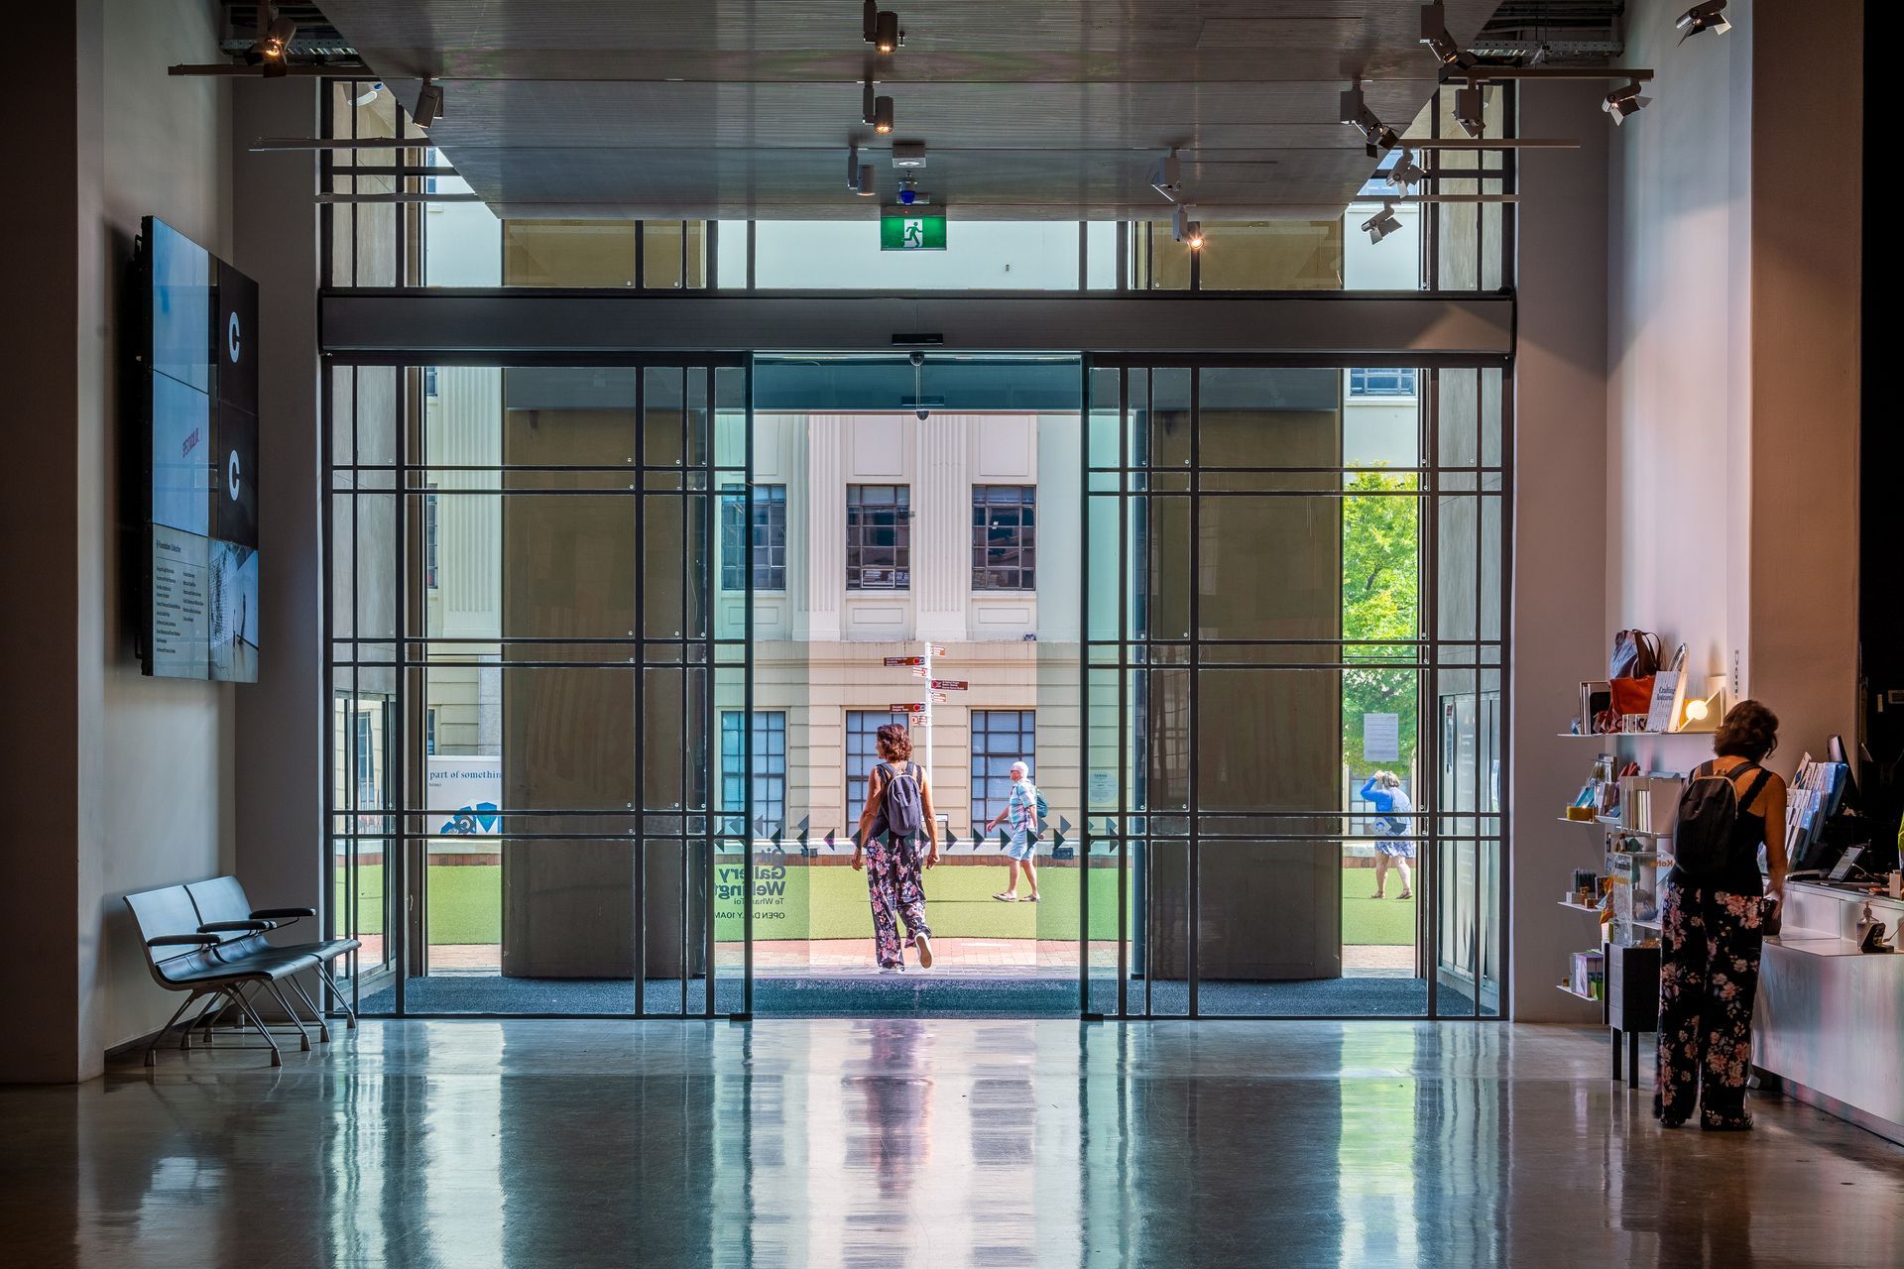
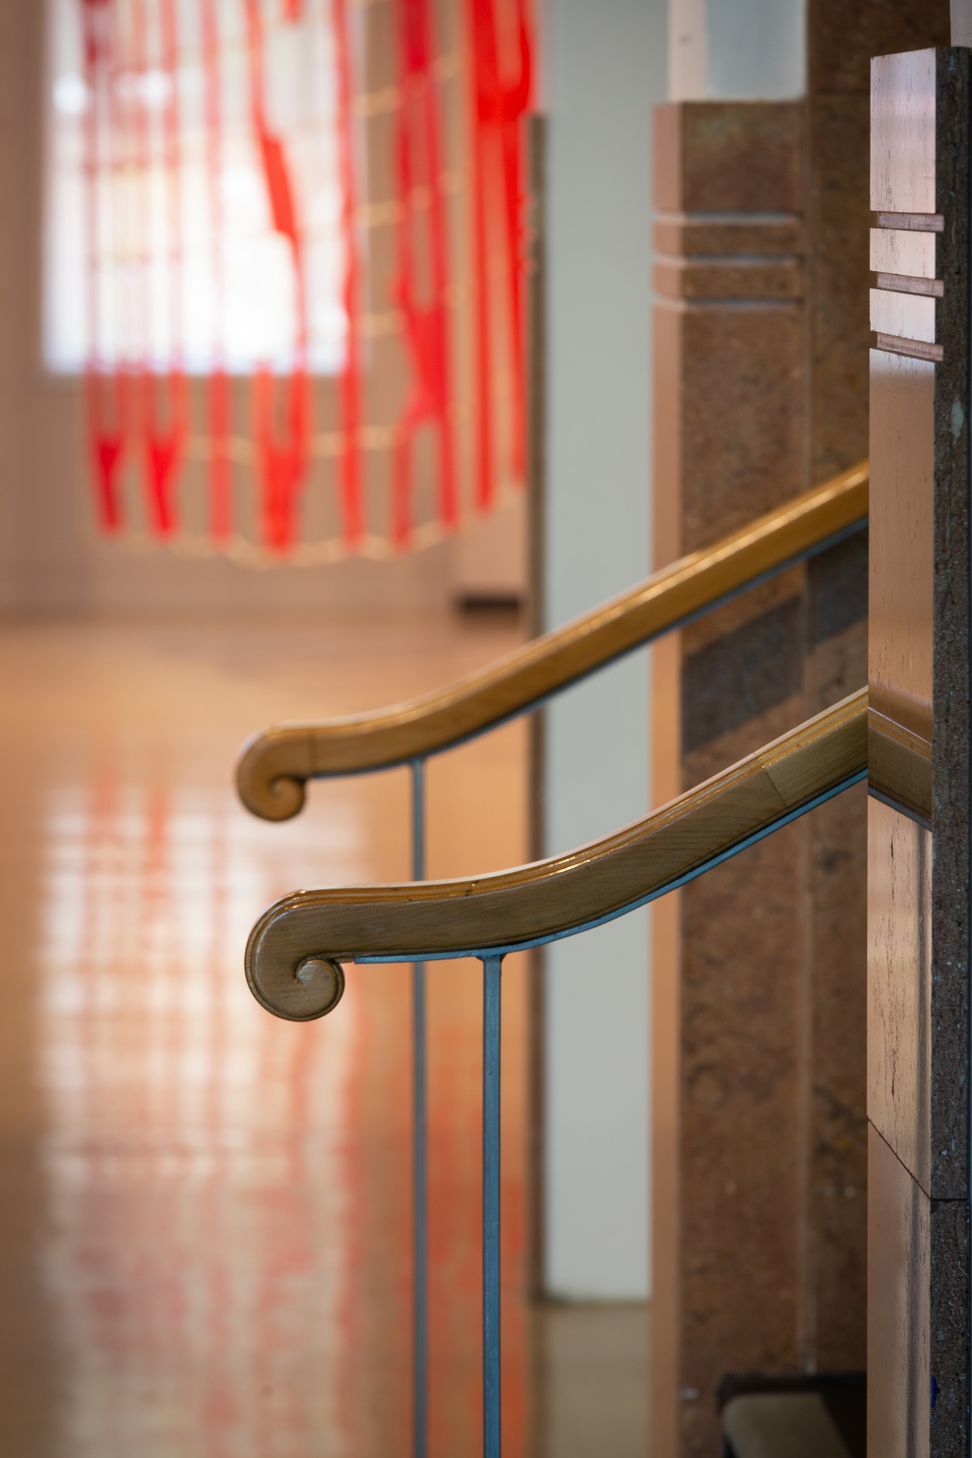
In converting the original building into a gallery, the overriding architectural challenge was to allow the rich history of the building and its previous function as a library to be recognised, despite having a new function as an art gallery. Alterations and additions have been treated as a new and contemporary layer, expressive of the contemporary focus of the gallery. The interiors are restrained to allow the installations and exhibitions to be the focus, with display walls deliberately truncated below the ceiling to both allow natural light to penetrate through the exhibition spaces and to allow the column and beam junctions to be seen.
The significant additions completed in 2009 are comprised of two additional galleries and an auditorium, which provided an opportunity to design something new and discrete from the original building. architecture+ took this opportunity to express the City Gallery’s role of challenging preconceived notions of art and design, through the unexpected materiality of the new additions. In a simple yet bold gesture, the new building was clad in a metal web-grate rain screen, where the open web provides a lightness that ensures that the addition is not domineering over the original building.


Awards
Winner
NZIA New Zealand Architecture Award – Public Architecture
Winner
NZIA Wellington Architecture Award 2011 – Public Architecture
Winner
Property Council of NZ Education & Arts Award
Winner
Property Council of NZ Heritage Award
Winner
NZIA National Architecture Award – Public Architecture
Winner
NZIA Wellington Architecture Award – Public Architecture
Winner
Carter Holt Harvey Heritage Award
Like this Project?
Hire architecture+
Professionals used in
this project
The practices and trades credited on this project.






More projects from
architecture+
Other work by architecture+, across every category they build in.


More in
Galleries
Everything else in Galleries, from every practice on ArchiPro.


Next Project
Keep scrolling