
Project team
A thoughtfully reconfigured floor plan enhancing the connection between living spaces, featuring a striking kitchen with a robust Caesarstone island, complemented by consistent tile choices and a uniquely styled powder room.
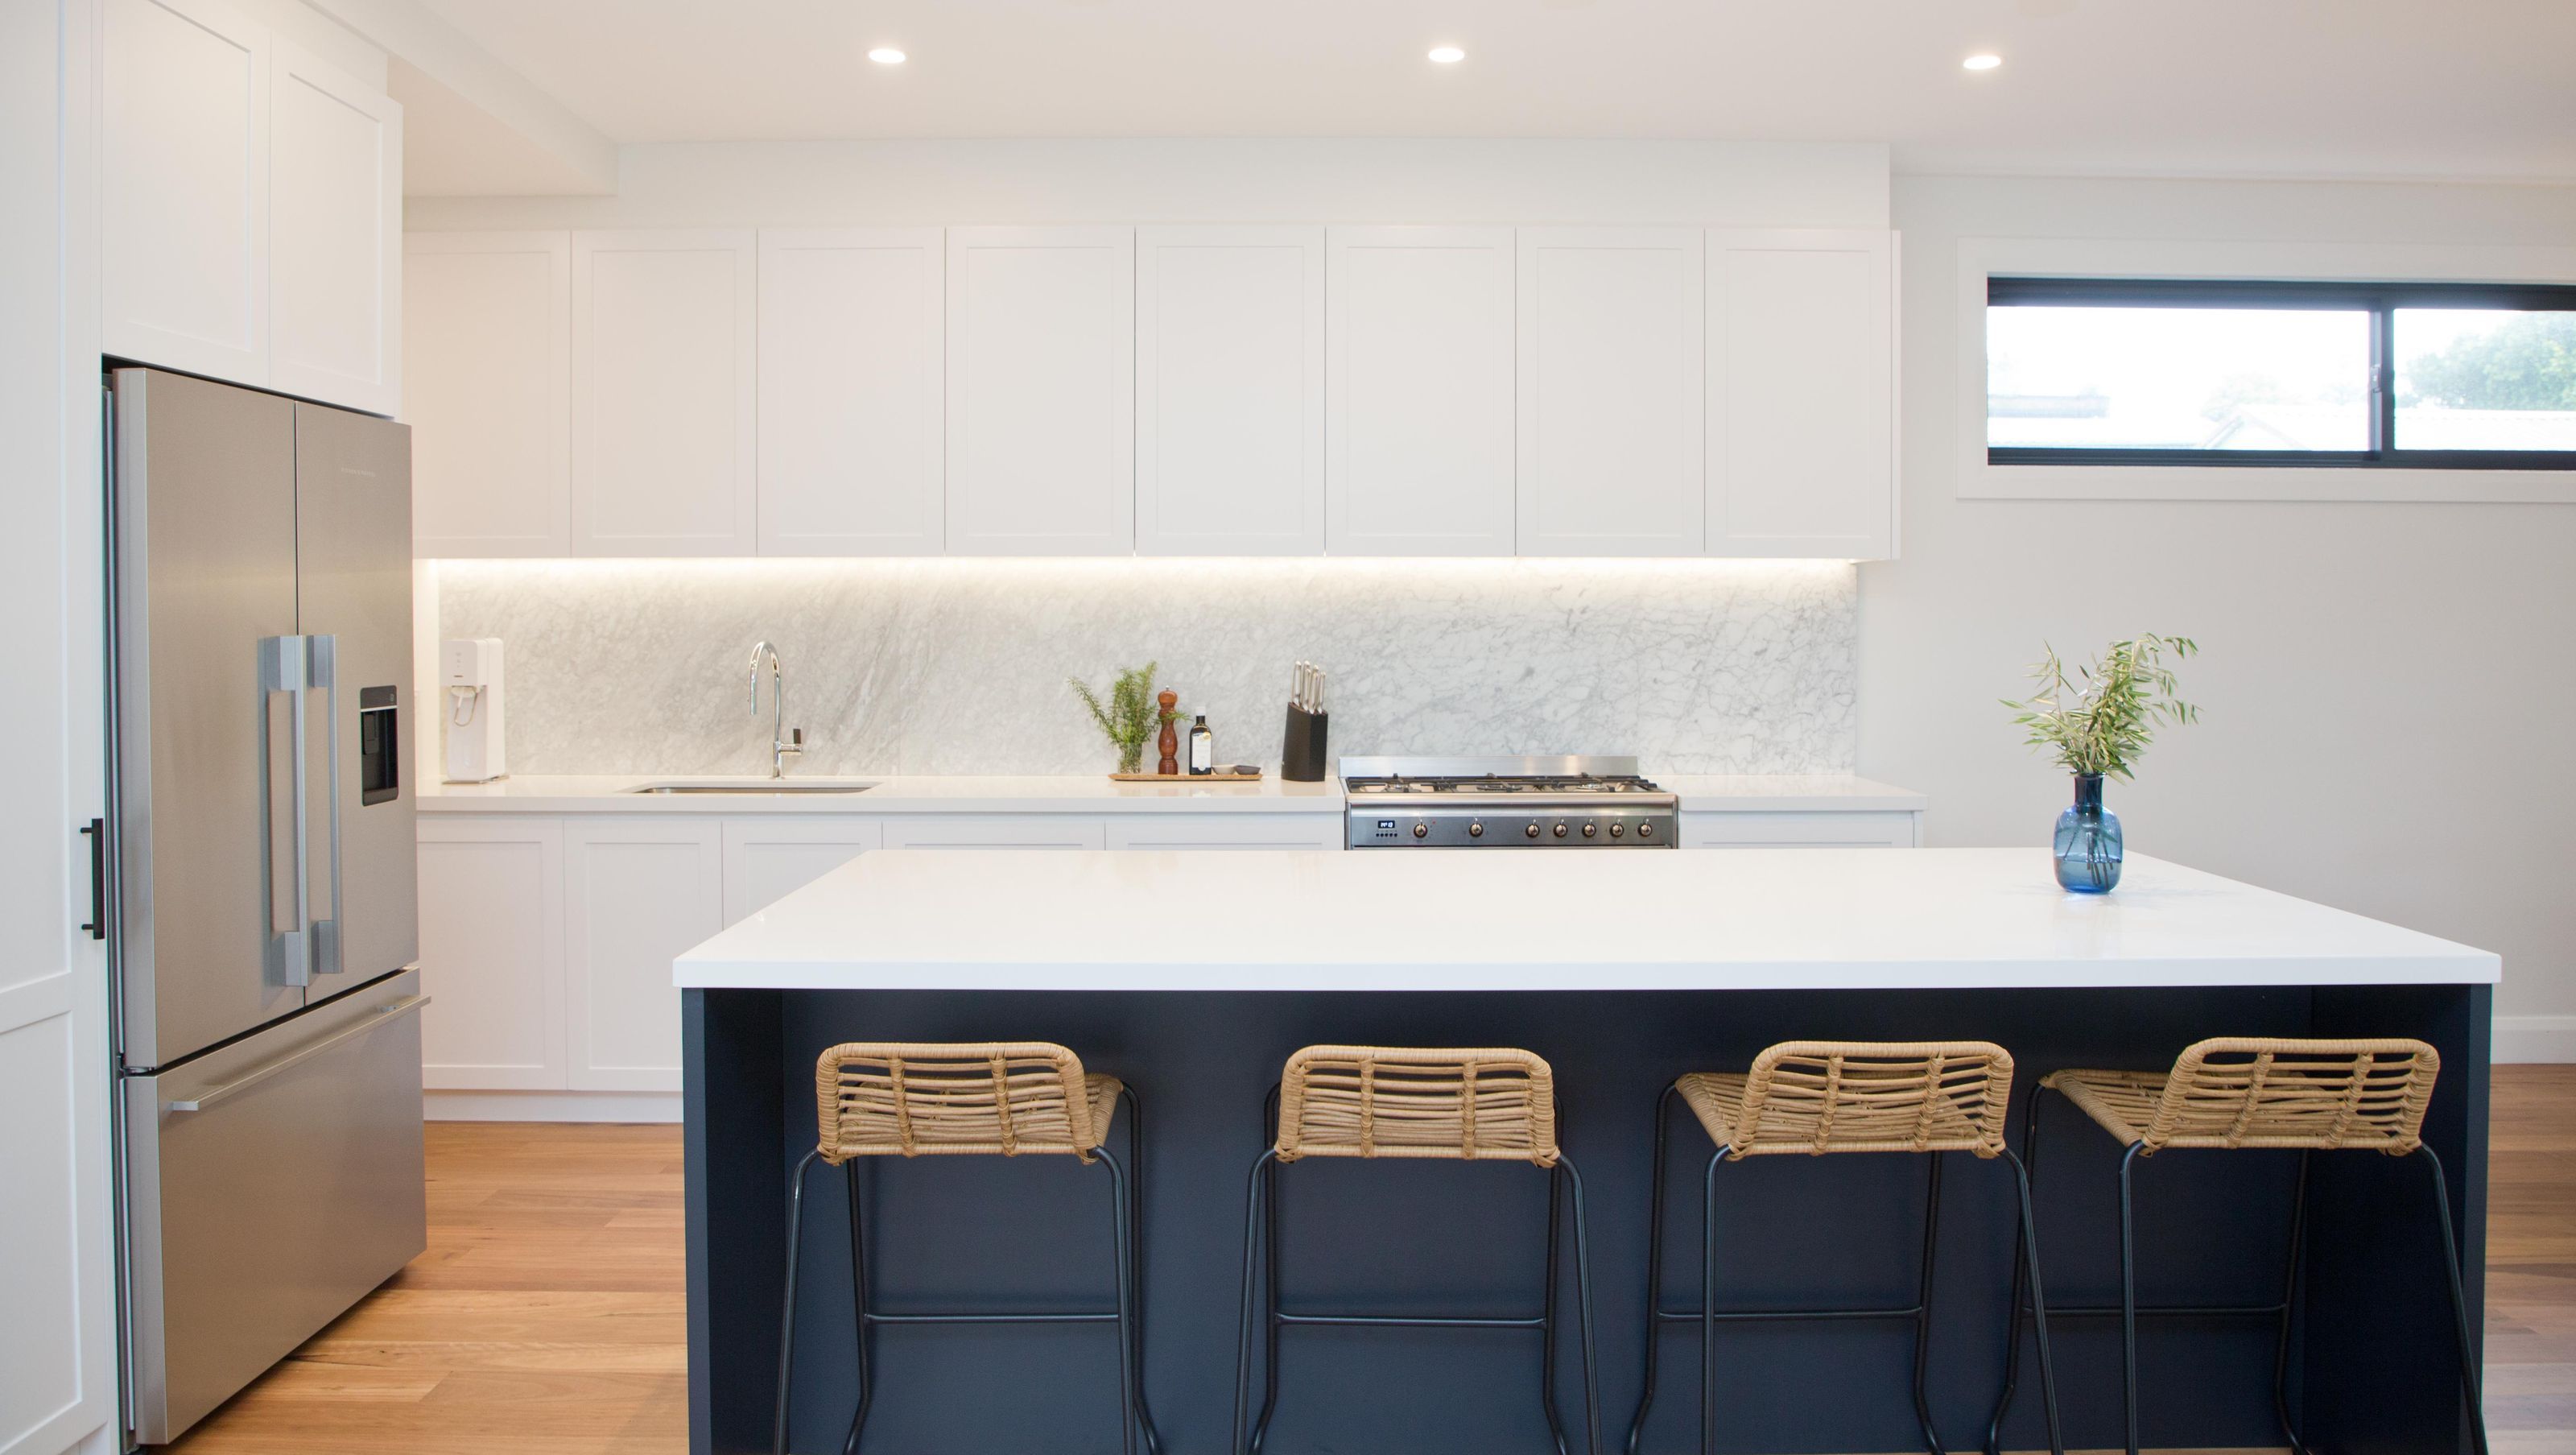
Another great design-construct project in which we reconfigured the floor plan and improved relationships between the living room, kitchen, butler’s pantry and laundry. The kitchen is a favourite from this project, particularly the strength of the island bench with Caesarstone tops and back-splash.
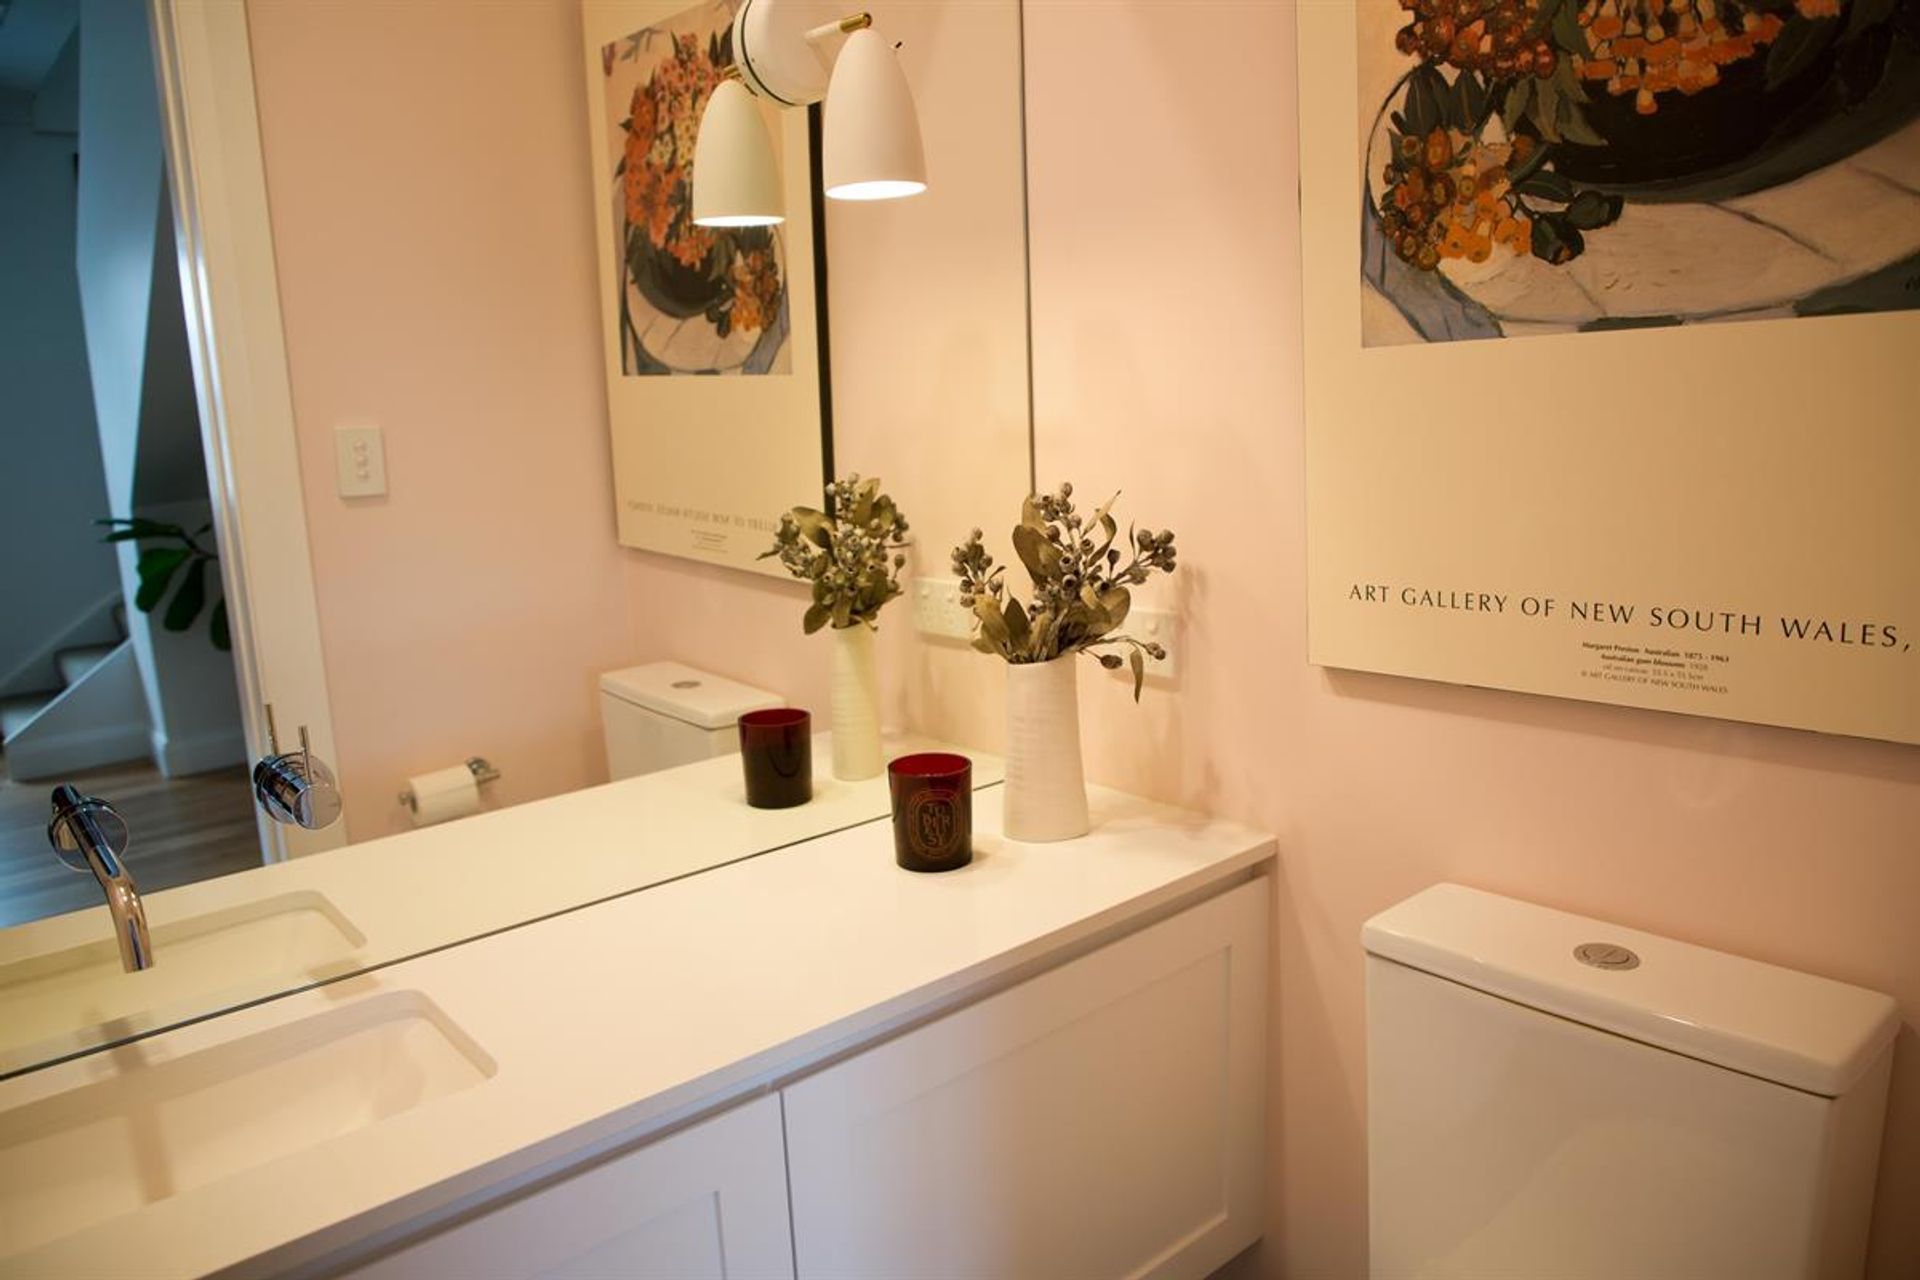
Whilst the wall colour differs from laundry to powder room, the tiles were kept consistent and look fantastic. Powder rooms often seem to be a space where clients mix it up and this was no exception, with the peachy pink walls it’s a groovy number!
Photographer: Lauchlan Carey


Like this Project?
Hire Beecraft
Professionals used in
this project
The practices and trades credited on this project.

More projects from
Beecraft
Other work by Beecraft, across every category they build in.


More in
Renovations
Everything else in Renovations, from every practice on ArchiPro.


Next Project
Keep scrolling