
Project team
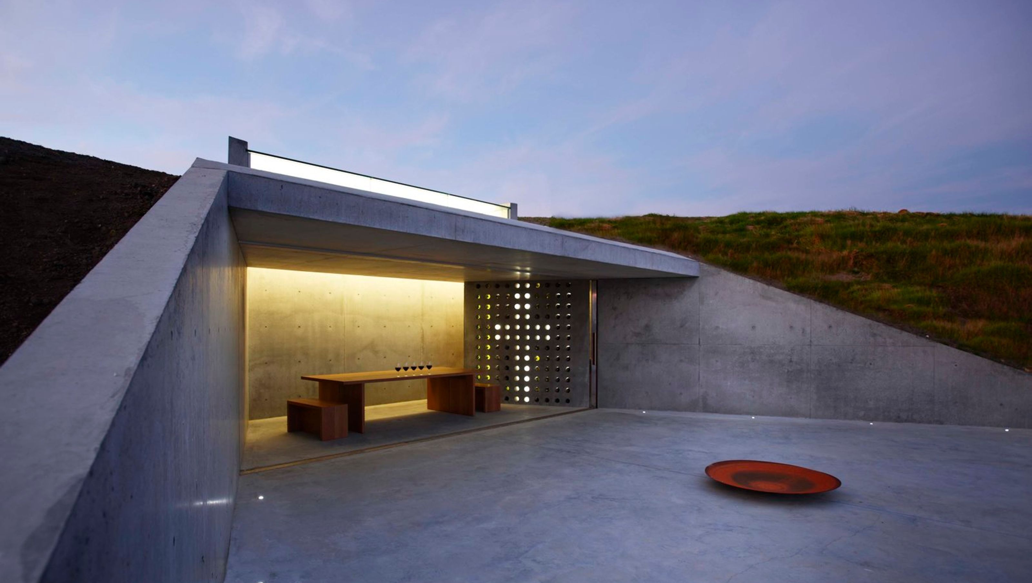
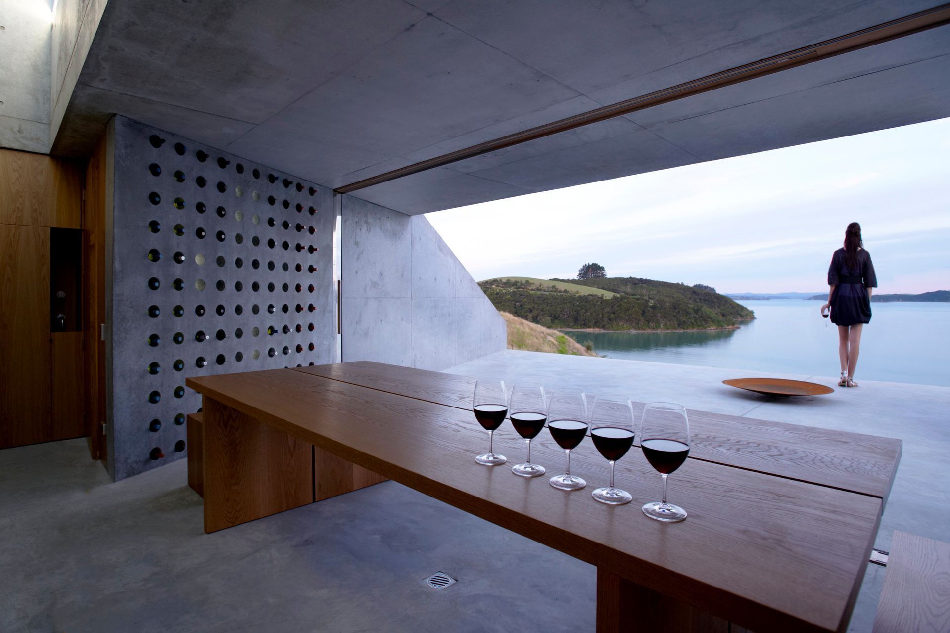
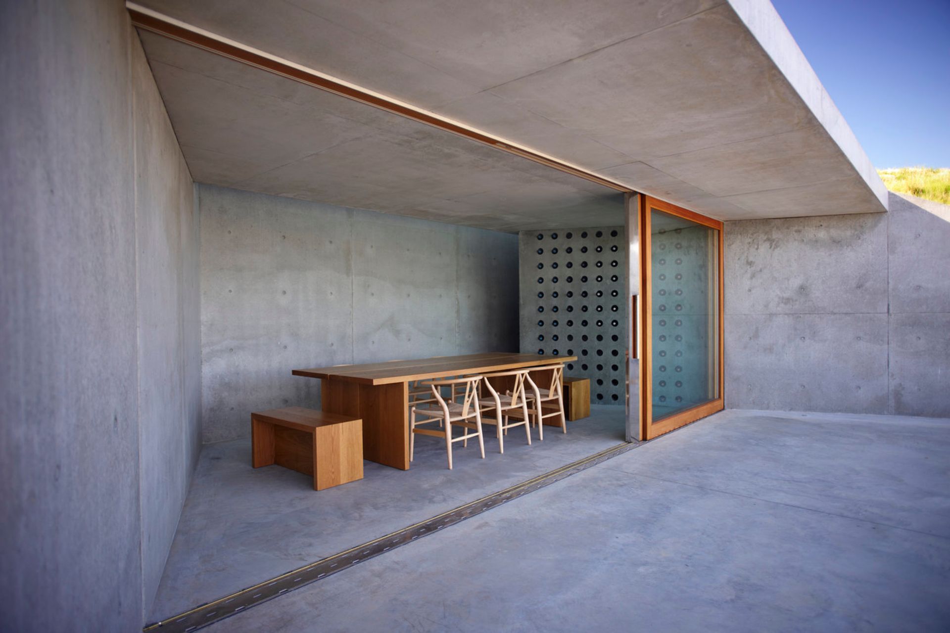
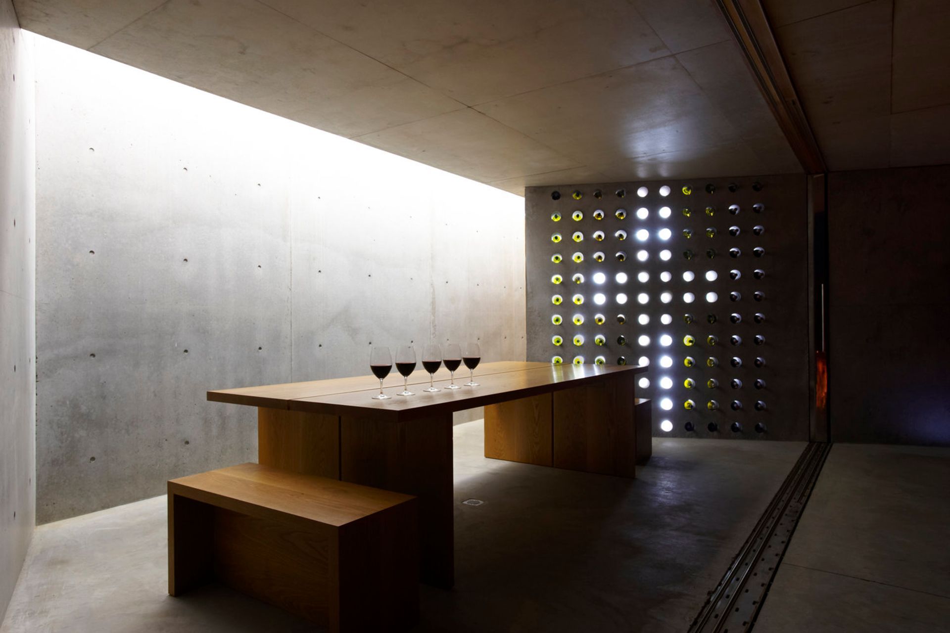
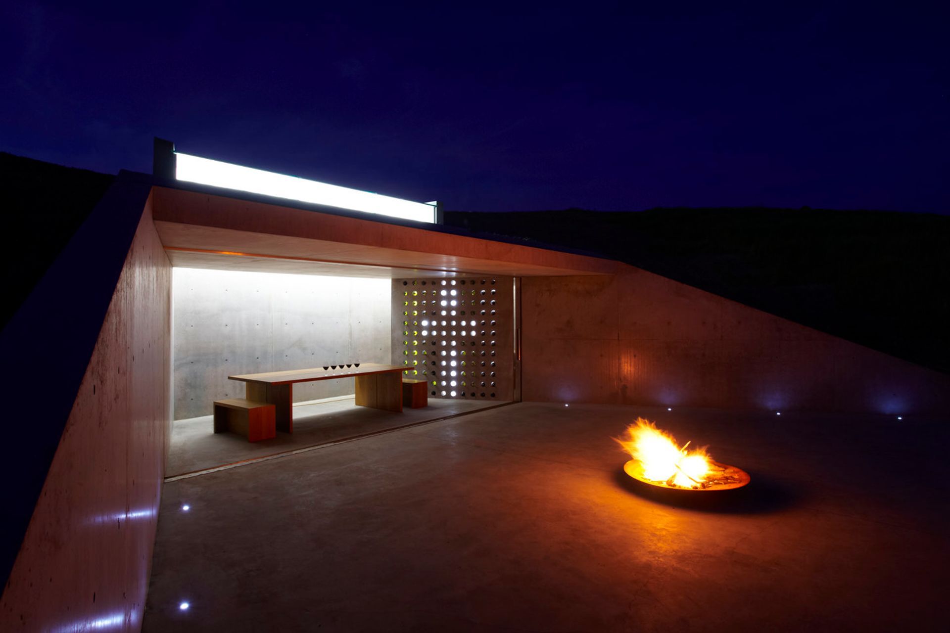
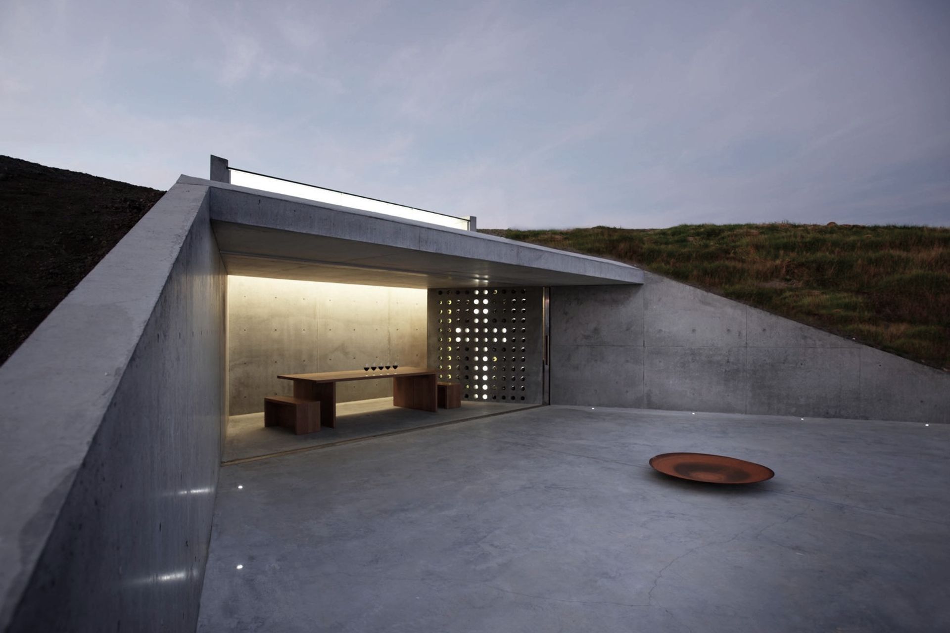
Wiroa Wine Cellar: A striking blend of rusticity and sophistication, inspired by coastal concrete bunkers and designed to evoke the essence of a traditional wine cave, this monumentally simple structure features a single room and terrace, harmonizing with its natural surroundings.
2009, Bay of Islands
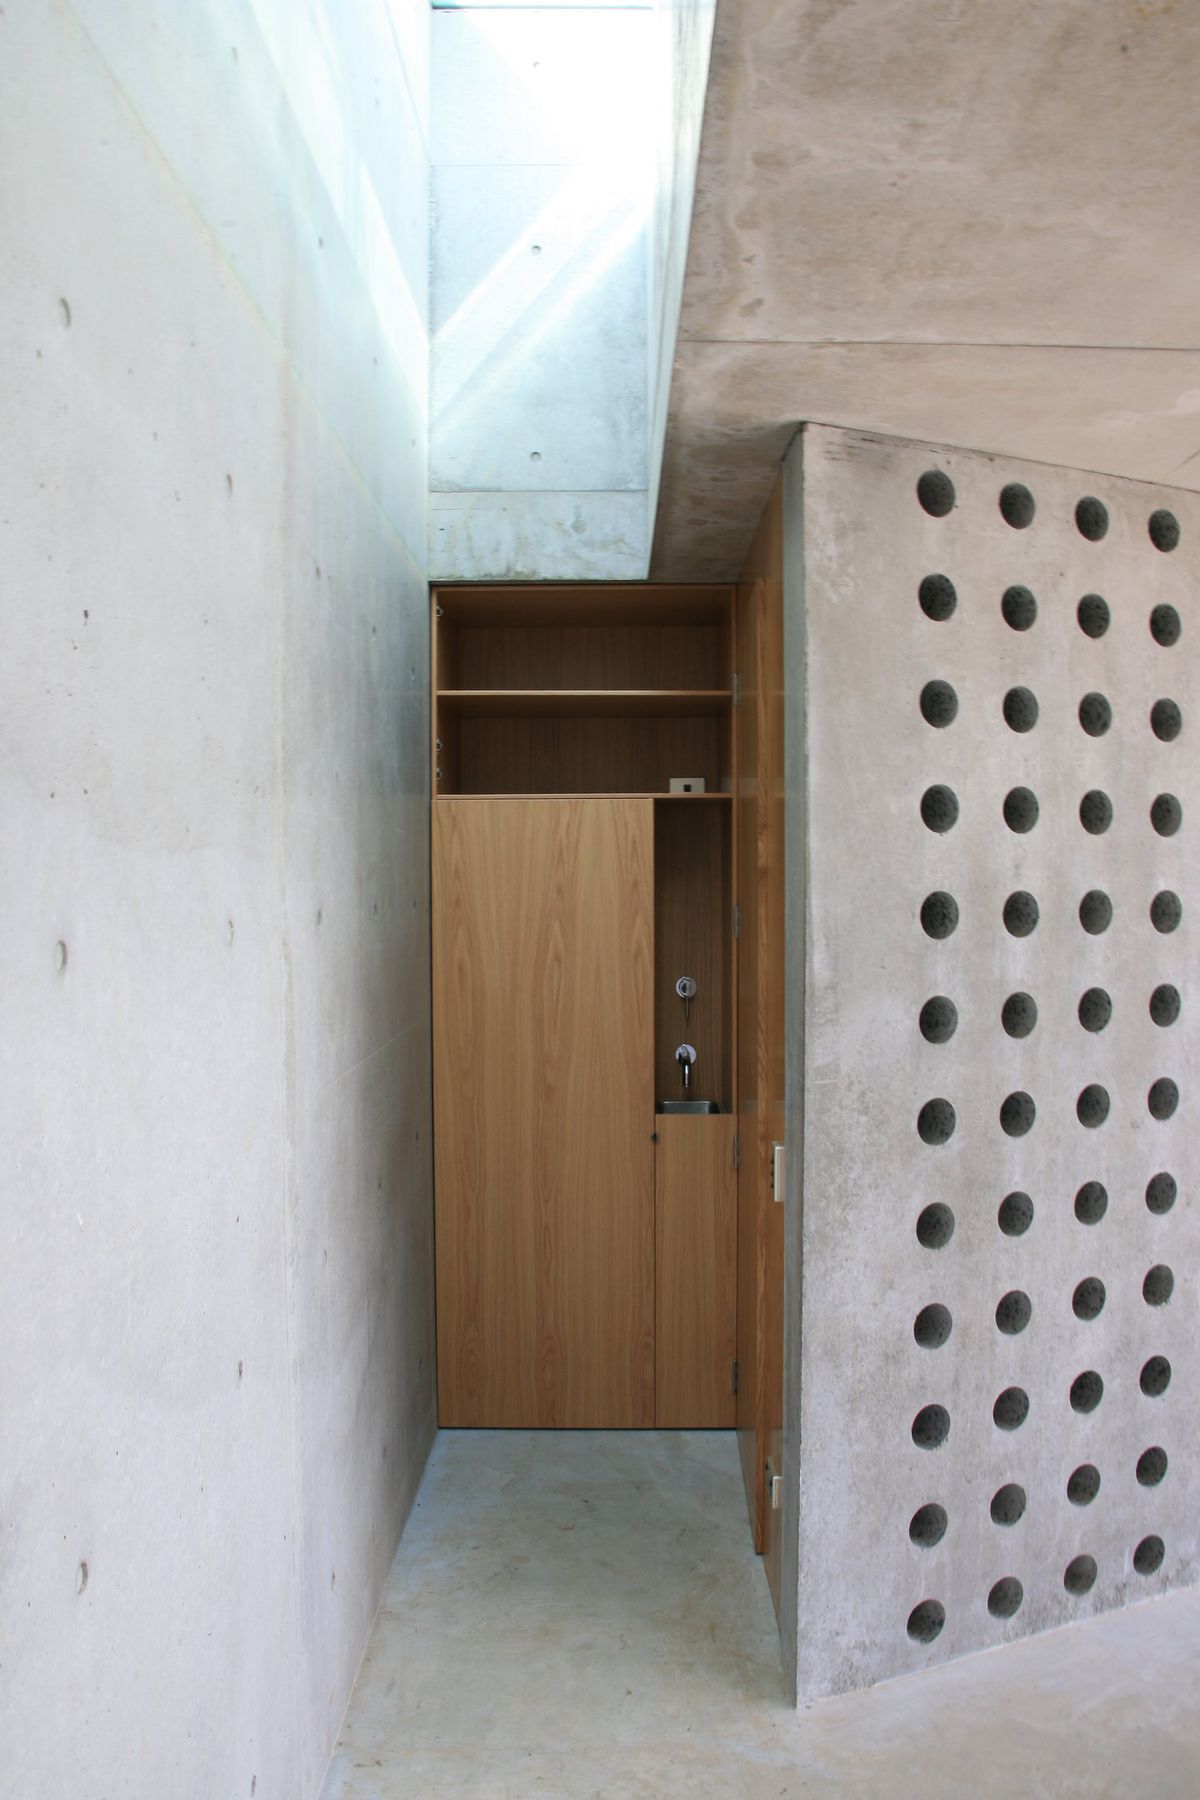
The French term for a wine cellar is a “Cave”, and when selecting the site for the “Wine Cellar” at Wiroa Downs, the notion of something “dug in” was in mind. From local vernacular, the coastal concrete bunkers from the Second World War, remnants of which remain dotted around New Zealand’s coast, also gave a design inspiration for this building. The Wiroa design code called for rusticity and sophistication, to act as foils for each other. These requirements have been interpreted in a strong, simple wedge form that lines its niche. Whilst the building is just one room and a terrace, it manages to have a spirit of monumentality.



Like this Project?
Hire +MAP Architects
Professionals used in
this project
The practices and trades credited on this project.

More projects from
+MAP Architects
Other work by +MAP Architects, across every category they build in.


More in
Residential
Everything else in Residential, from every practice on ArchiPro.


Next Project
Keep scrolling