

Contemporary two-storey home in Taranaki featuring a blend of James Hardie cladding, polished concrete flooring, and a spacious layout designed for family living.
A knockdown rebuild for a young family in Taranaki, this two-storey contemporary home features crisp lines with contrasting James Hardie Axon Panel cladding in charcoal grey, Linea weatherboard in white, and a corrugated metal roof. A decorative concrete front fence is an added playful touch.
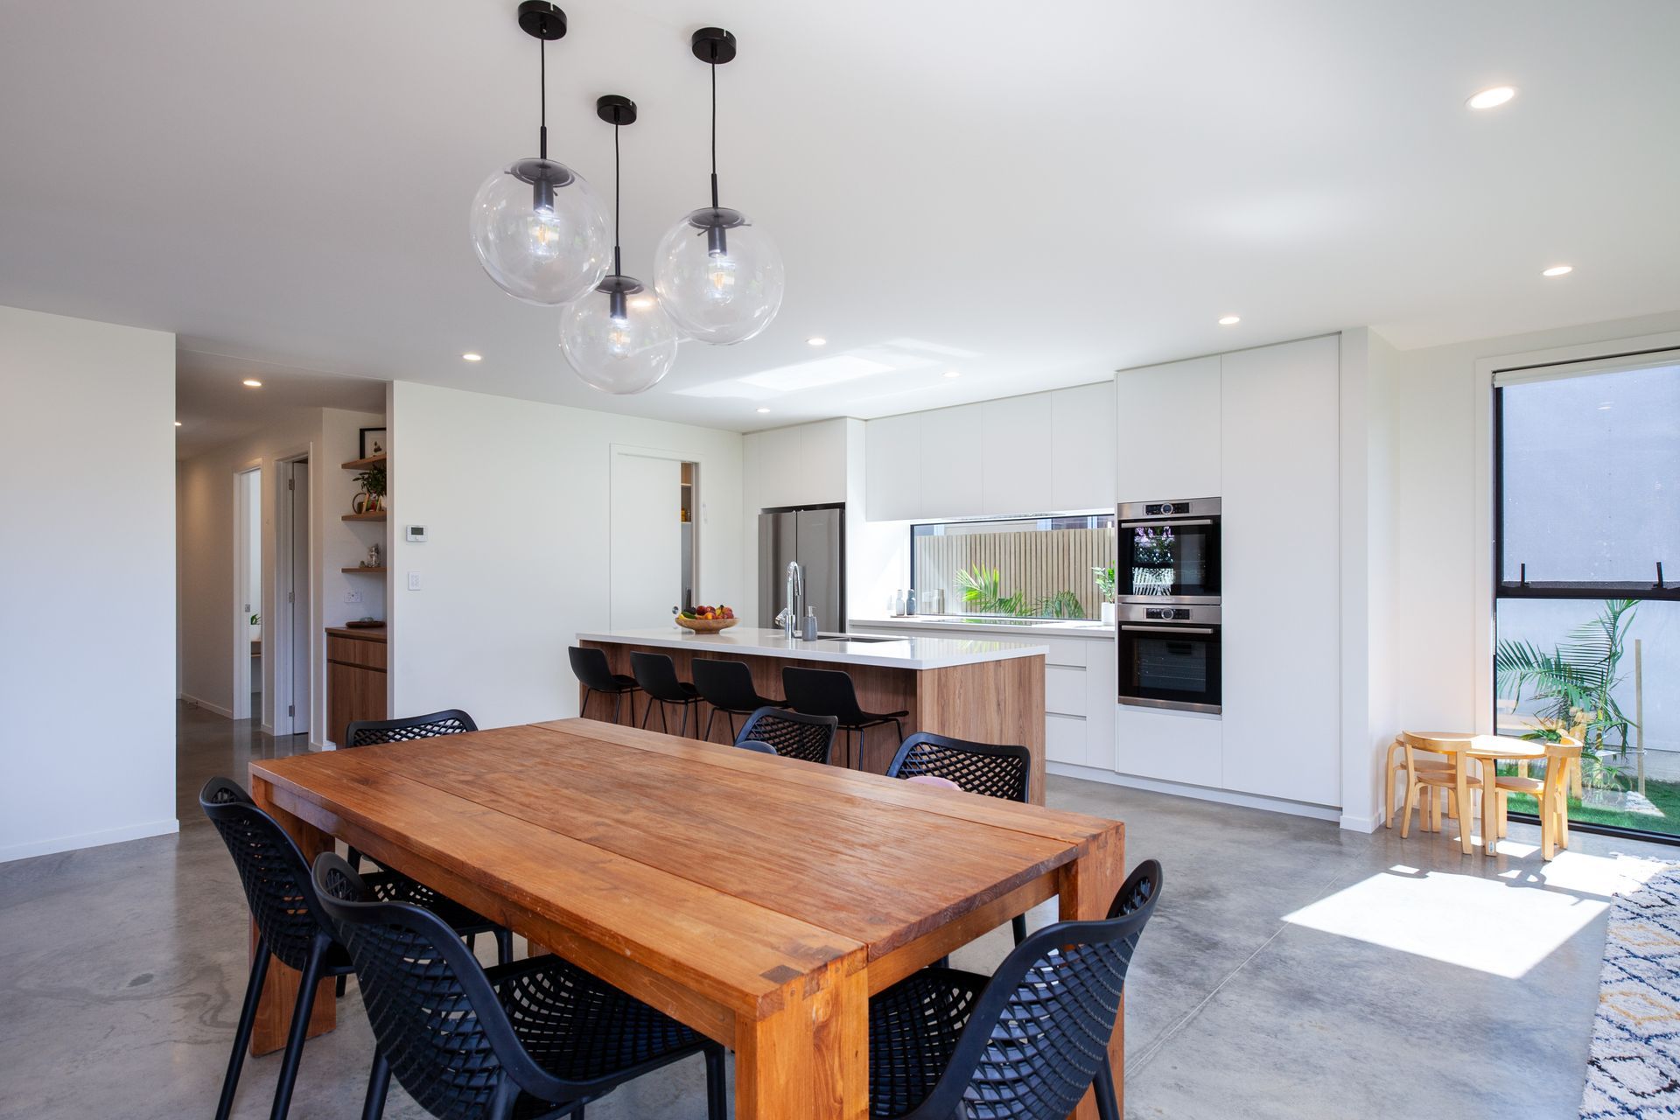
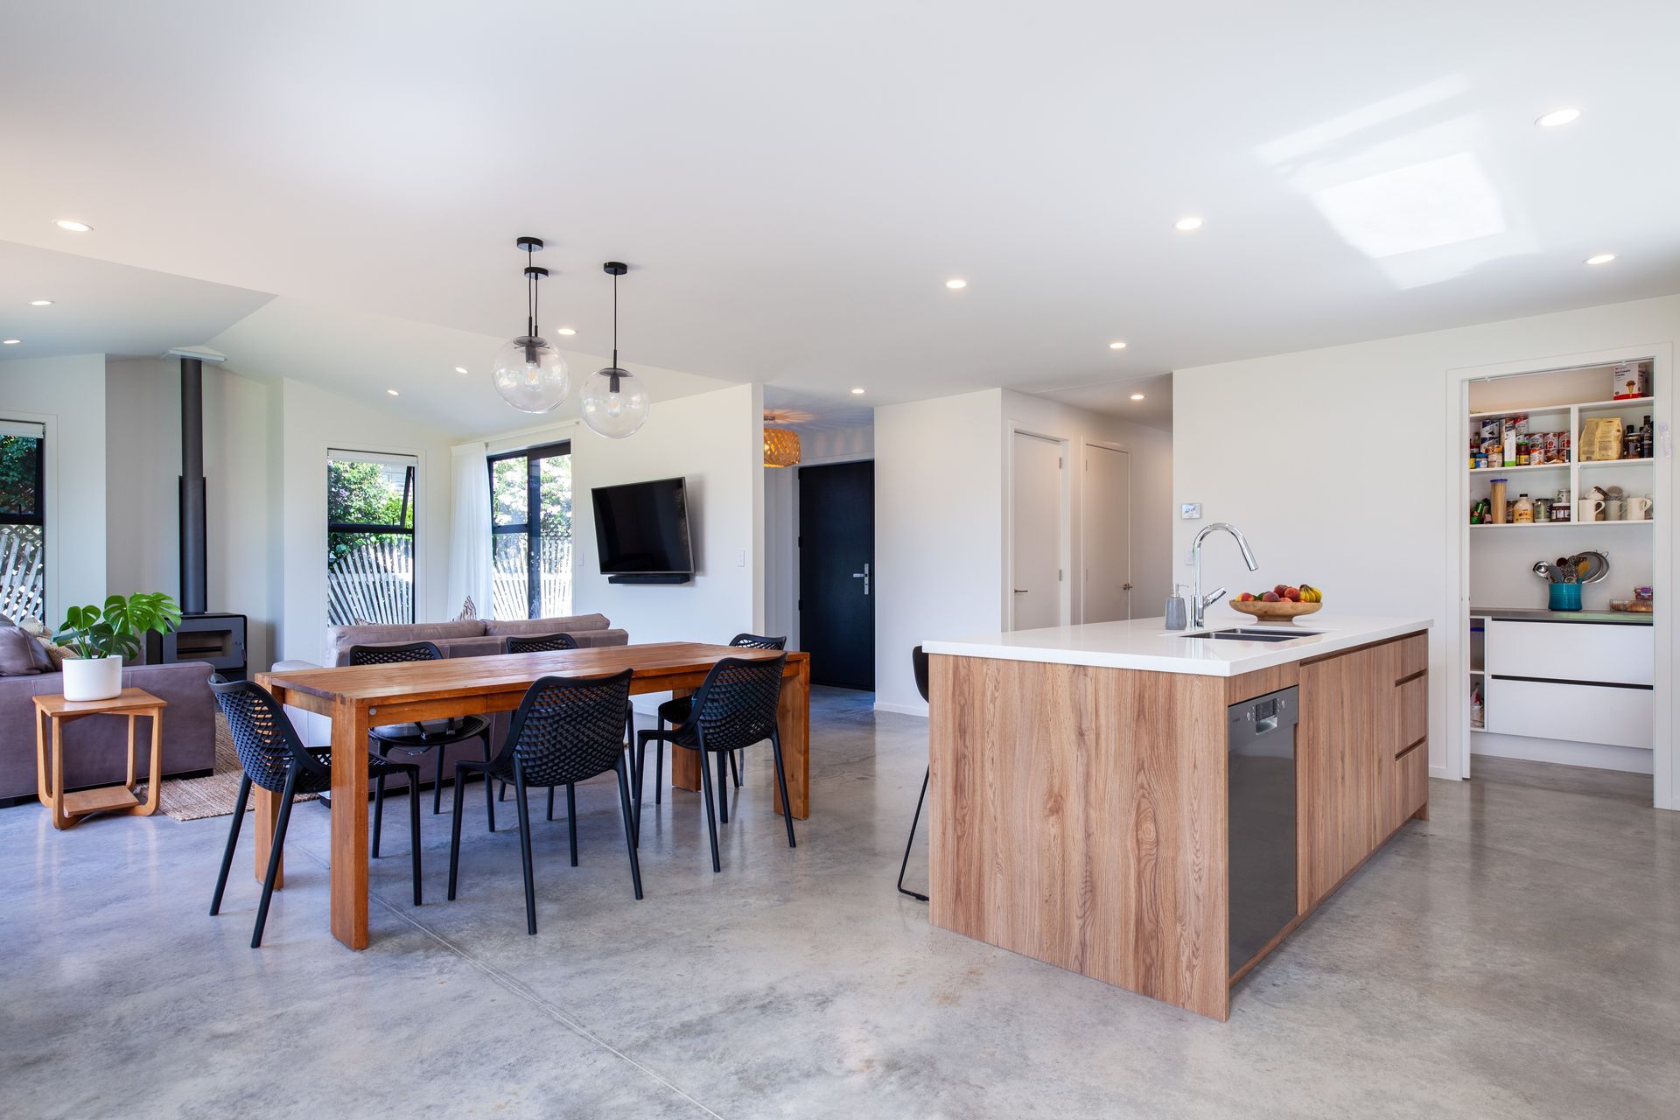
The light-filled home features easy-care polished concrete flooring on the ground level, with an open plan living/dining area and kitchen with walk-in scullery. Also on this level is a roomy garage, a bedroom with built in wardrobe, powder room and provision for a lift to the upper level.
Upstairs lies the main bathroom with separate lavatory, master bedroom with walk-in robe and ensuite, as well as two further bedrooms with built-in robes. A Velux skylight over the stairwell floods this space with natural light.






Like this Project?
Hire Location Homes
The products behind the project
Three products specified into this build from two suppliers, verified ArchiPro members. Tap through to specifications, suppliers and lead times.


Professionals used in
this project
The practices and trades credited on this project.







More projects from
Location Homes
Other work by Location Homes, across every category they build in.


More in
Residential
Everything else in Residential, from every practice on ArchiPro.


Next Project
Keep scrolling