Project team
Product Suppliers
A unique Farrer residence blending modern luxury and practicality, featuring a spacious family layout, sustainable energy solutions, and a dedicated home office, all set against breathtaking views and close to local amenities.
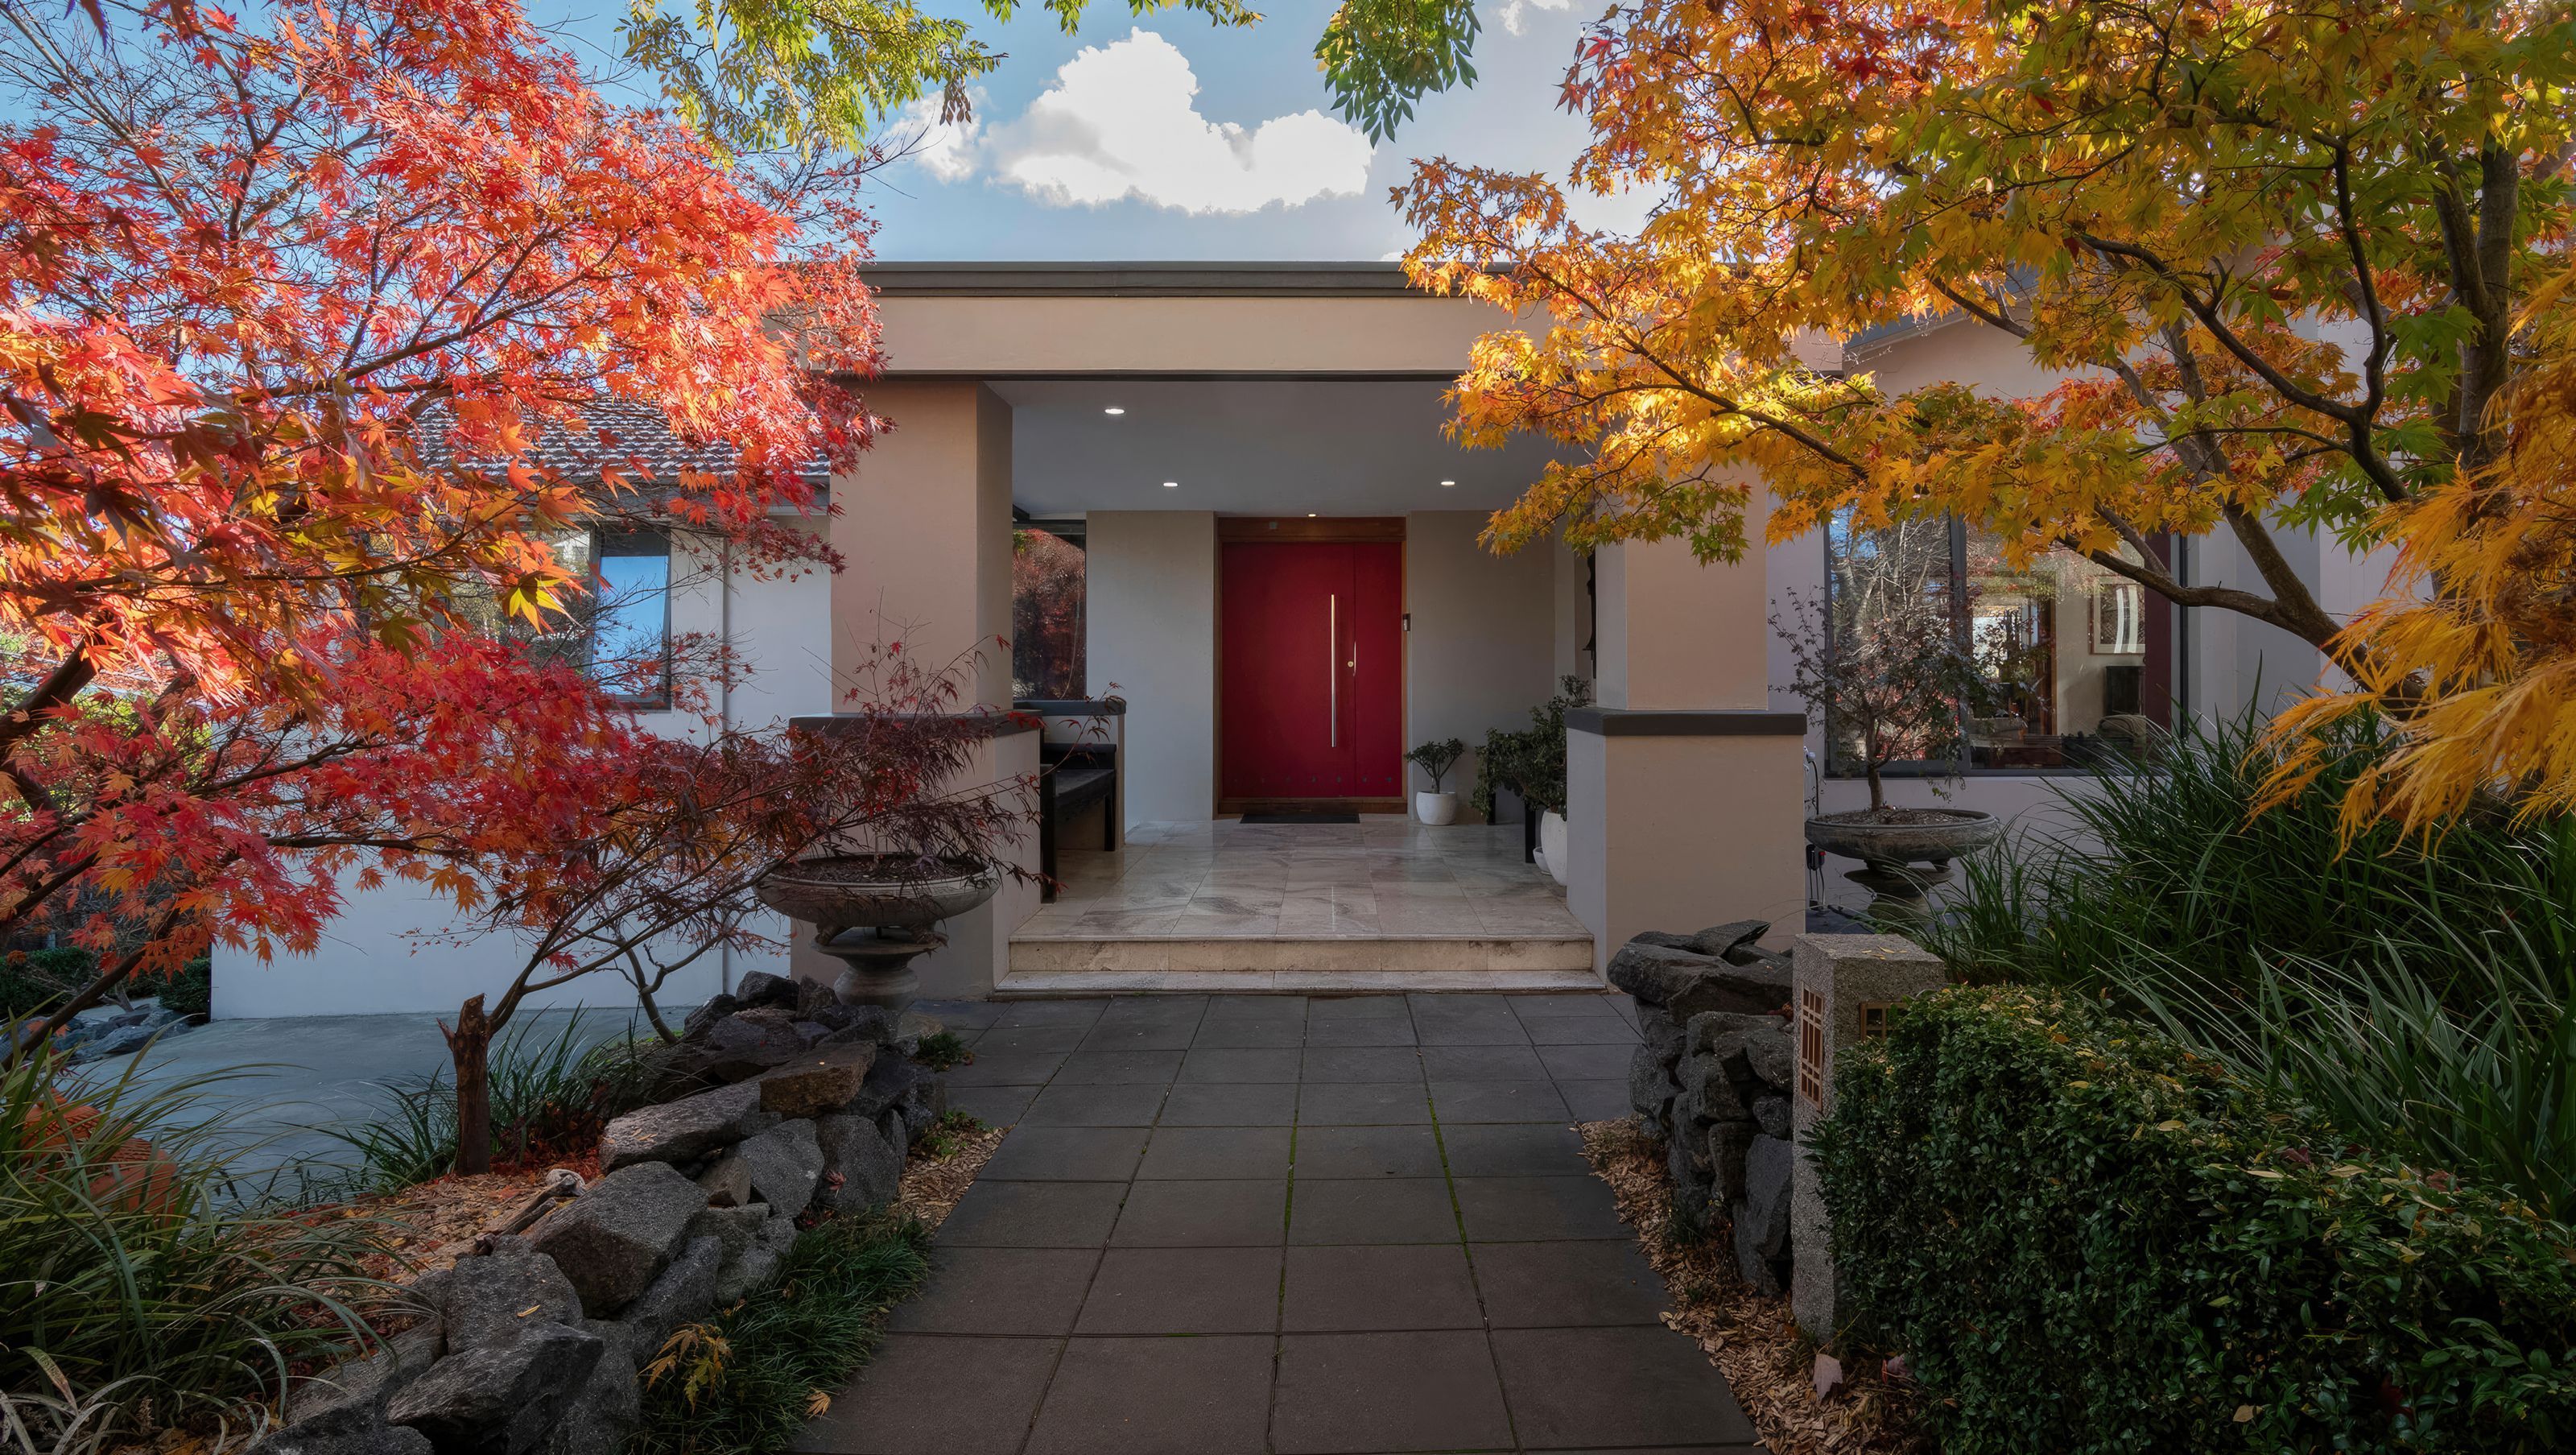
Nestled in the heights of Farrer ACT, this unique residence transcends the ordinary, offering a harmonious blend of modern luxury and practicality. From a striking portico entry overlooking meticulous established gardens the entire upper level is dedicated to family living with four bedrooms, multiple living spaces and four bedrooms including an expansive master suite.
The interior of the home is a showcase of contemporary elegance, having undergone a meticulous renovation. Every detail has been thoughtfully considered to not only enhance aesthetic appeal but also to elevate functionality. The result is a residence that effortlessly balances style and practicality, creating a truly exceptional living experience.
Sustainability meets comfort with the implementation of double glazing throughout the property, ensuring optimal energy efficiency. Experience a home that remains cozy in the winter and cool in the summer with a new ducted reverse cycle system, all while reducing your environmental footprint. In addition, a sizable 6.3kw solar system has a transferable tariff rate of 50c p/kwh until 2030.
Step into a world of professional convenience with a massive home office space situated beneath the main dwelling. A haven for productivity, this secure and fully networked area provides an ideal setting for running a business, allowing you to seamlessly integrate work into the comfort of your home. With dual reverse cycle heating and cooling, a separate bathroom, fireproof safe and ample storage this enviable work from home solution could save thousands of dollars each year in commercial rent.
Convenience is at the forefront of this property's allure. Located in close proximity to Farrer Primary School and local shops, daily tasks and school runs become seamless and efficient. The strategic positioning of the home enhances its accessibility while preserving a sense of tranquility.
Breathtaking views add a touch of serenity to daily life, providing a picturesque backdrop to your home. Whether enjoying your morning coffee or entertaining guests, these views create an atmosphere of calm and beauty.
Seamlessly integrated above the large upright cooker is the impressively silent UM1390-9SP undermount rangehood. This rangehood is purpose built for larger cooking zones providing incredible extraction power, while being incredibly efficient and quiet. A harmonius match for this this stunning Canberran home.


Like this Project?
Hire Schweigen
Professional Reviews
The products behind the project
One product specified into this build from one supplier, a verified ArchiPro member. Tap through to specifications, suppliers and lead times.

Professionals used in
this project
The practices and trades credited on this project.

More projects from
Schweigen
Other work by Schweigen, across every category they build in.


More in
Renovations
Everything else in Renovations, from every practice on ArchiPro.


Next Project
Keep scrolling