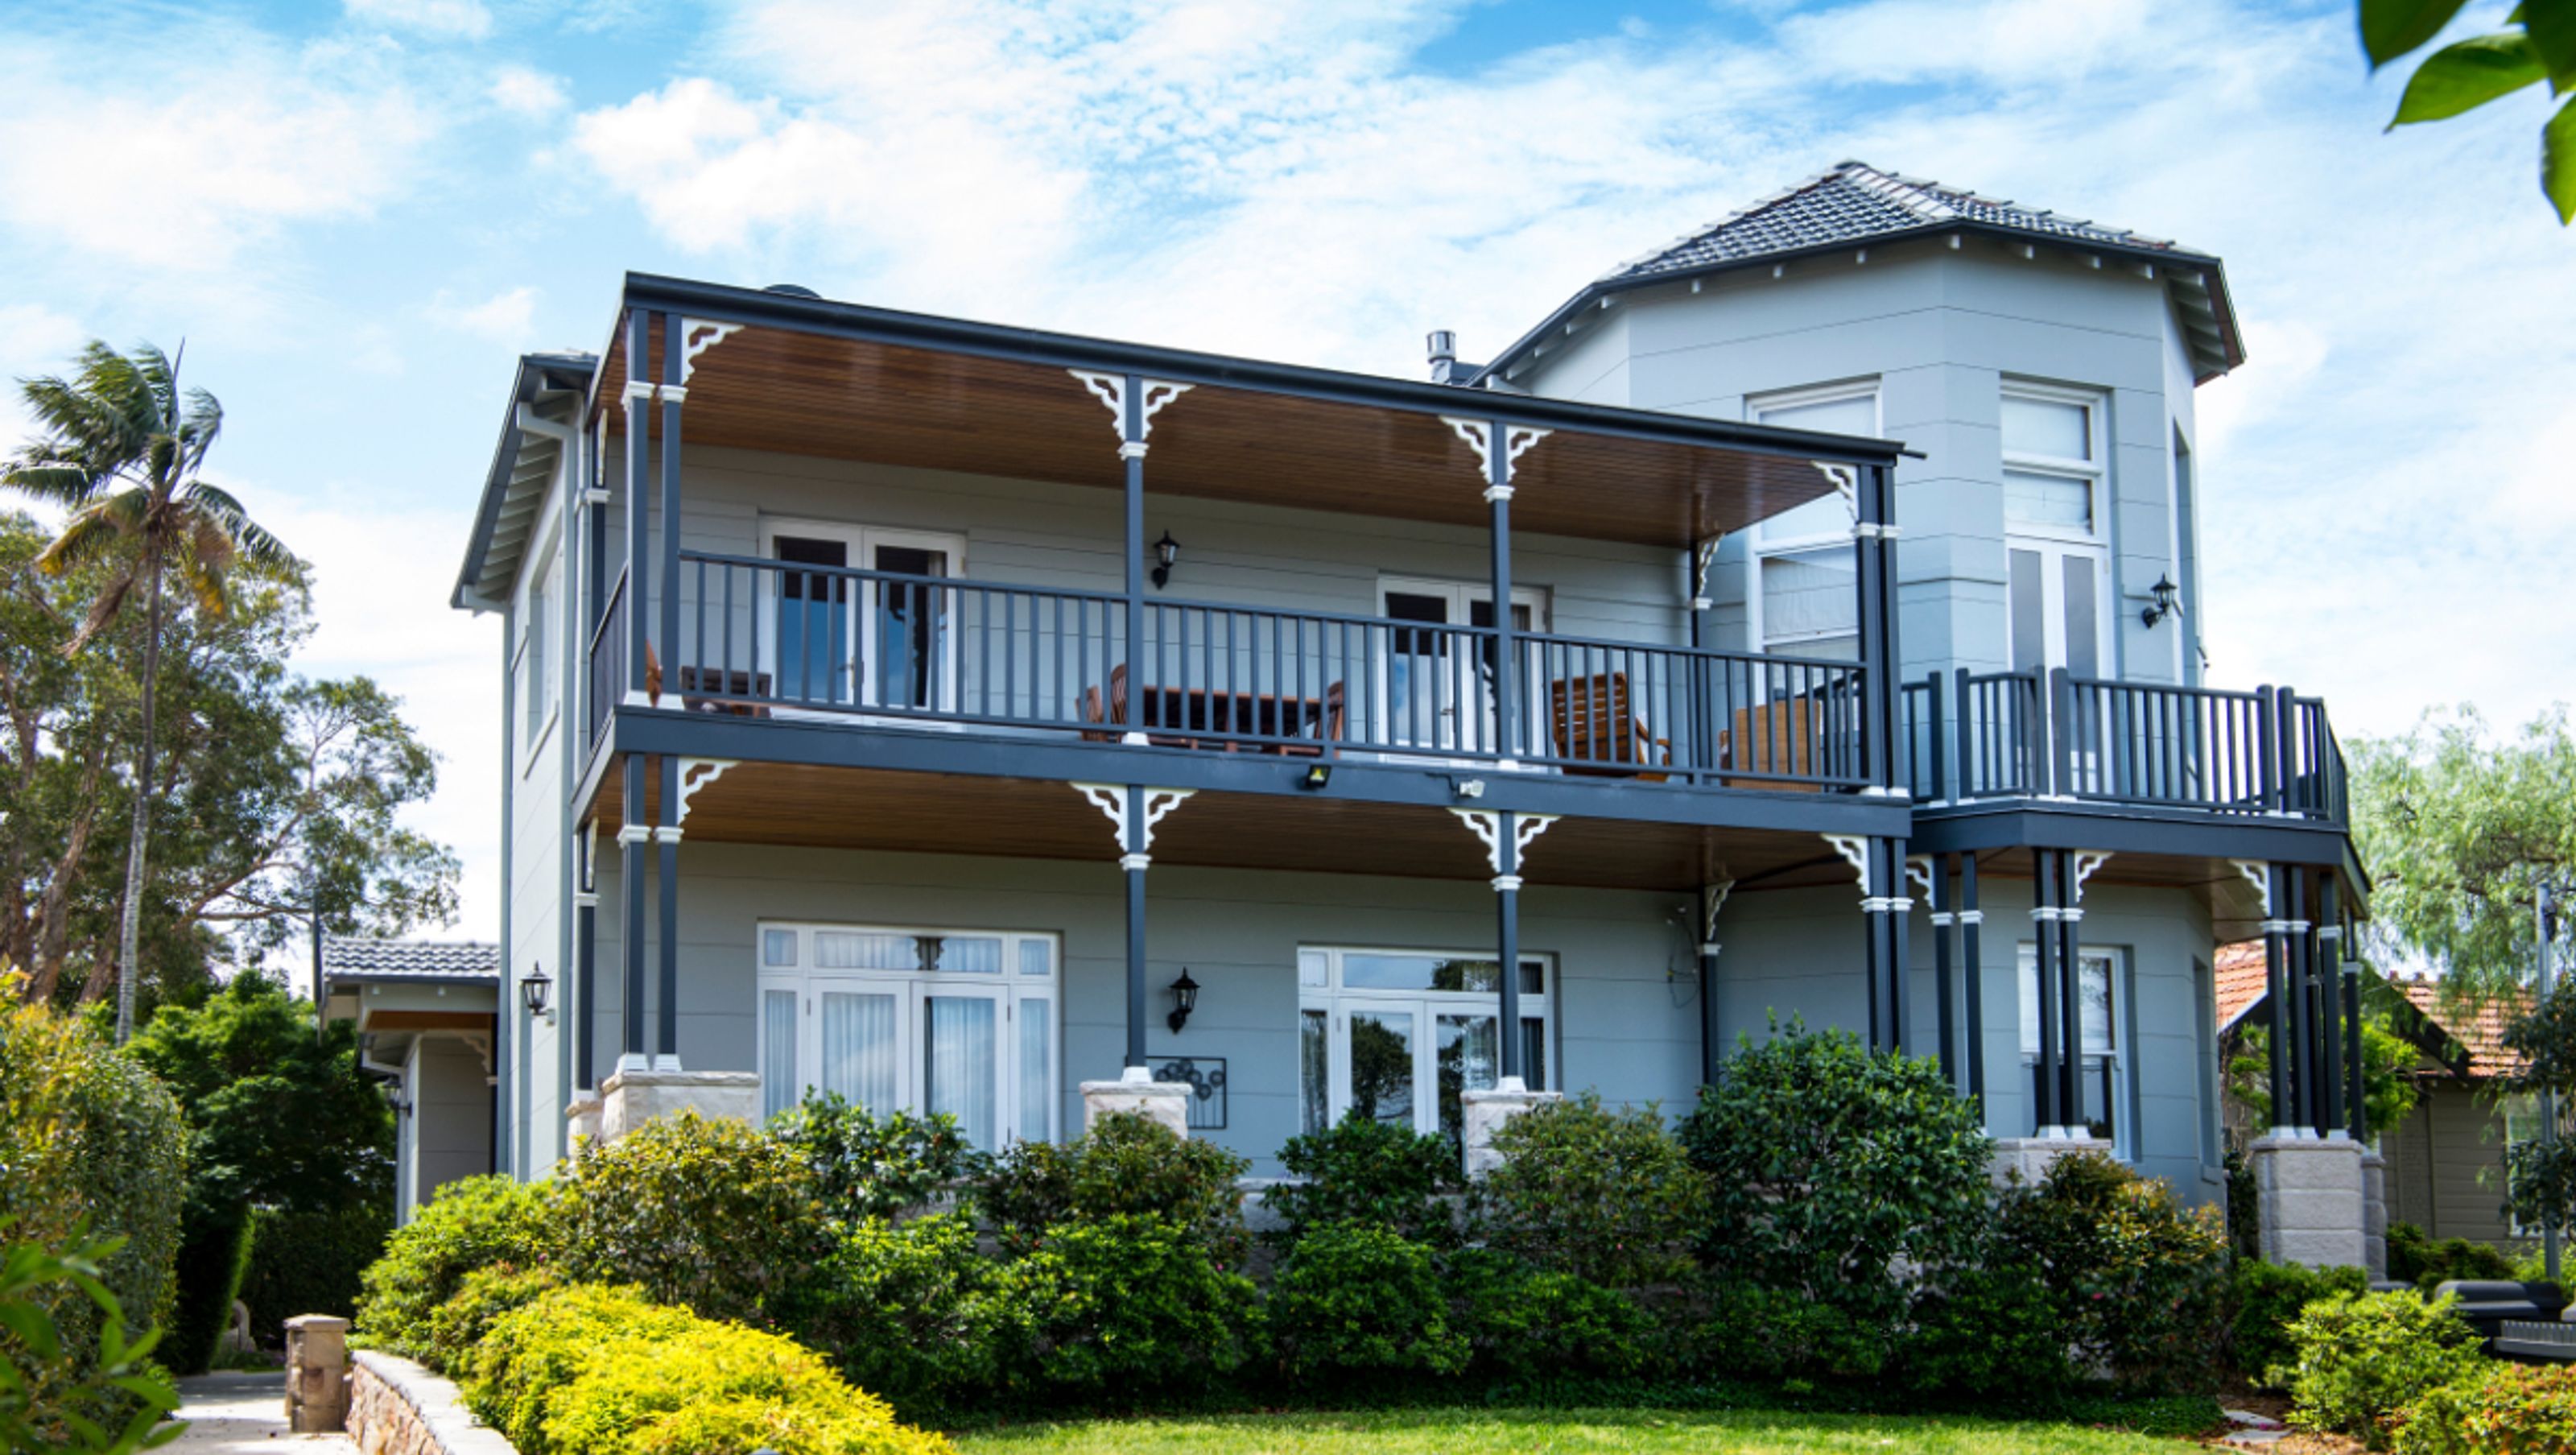

A thoughtful renovation of a cherished Federation-style home, blending classic architectural elements with contemporary finishes to create a harmonious living space that celebrates both history and modern comfort.
Tackling an extensive renovation of this well-loved Federation-style home afforded the opportunity to contemporise the flow and repurpose existing spaces so my client could fall in love again with their beautifully positioned family home and enjoy again for many more years to come.
Forging old with new, we found ways to retain the old pieces whilst incorporating new. Beautiful Cedar timber was a prominent architectural feature of the house, which the client had an emotional connection to, so we have to devise a plan to cool down some of the warmth balance out the cedar, so it was showcased without being overwhelming.
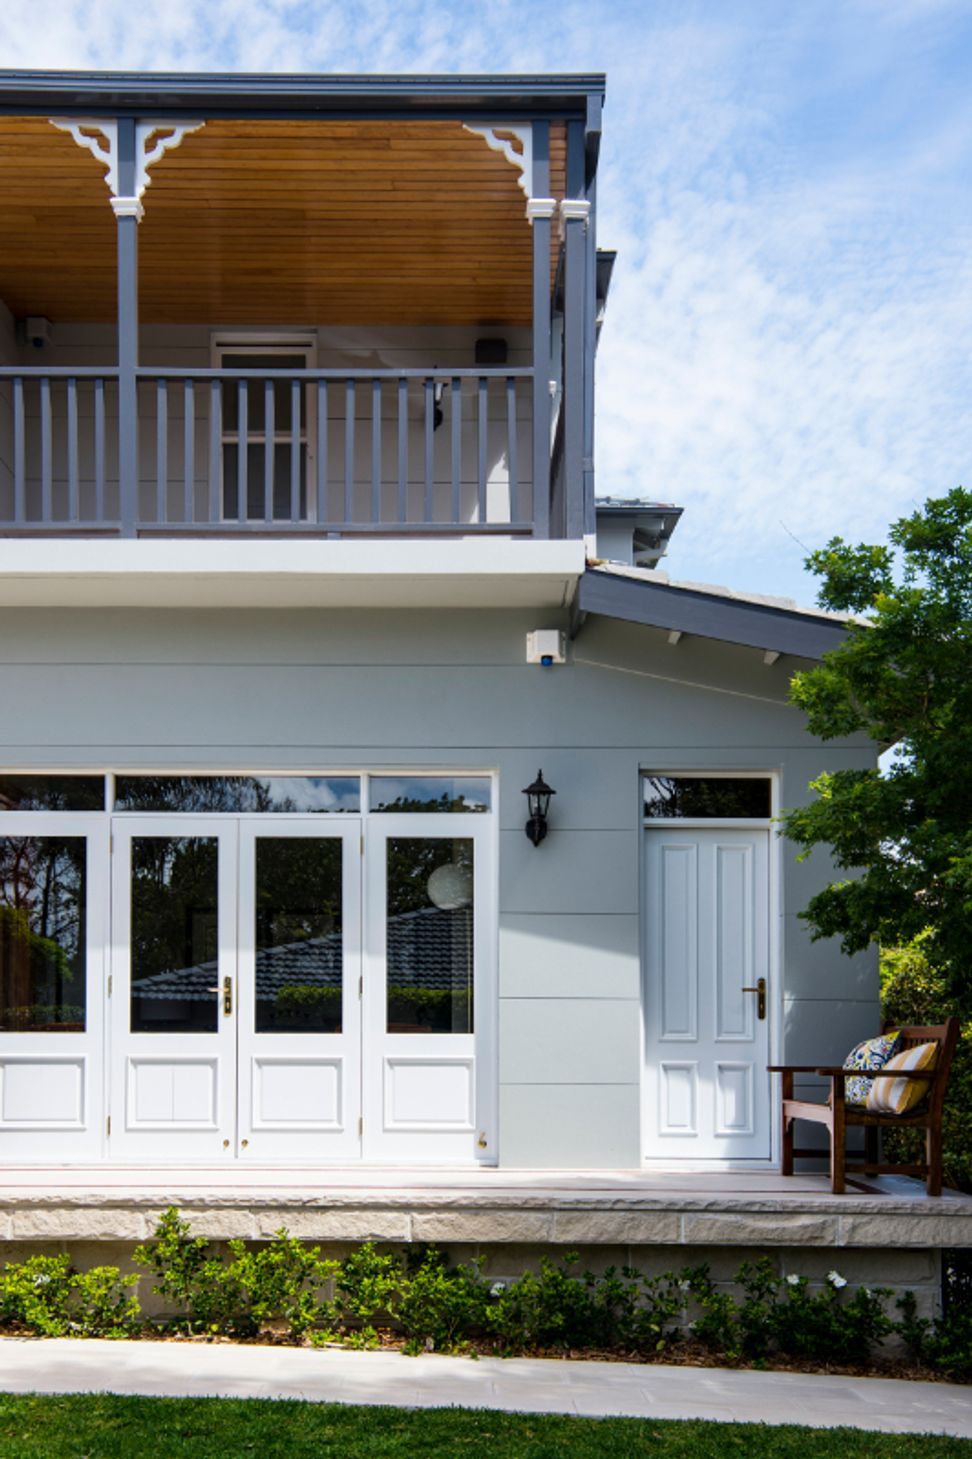
Ellis Lane Painting revived the exterior façade with a fresh colour scheme we recreated a commanding entrance to the grand old family home.
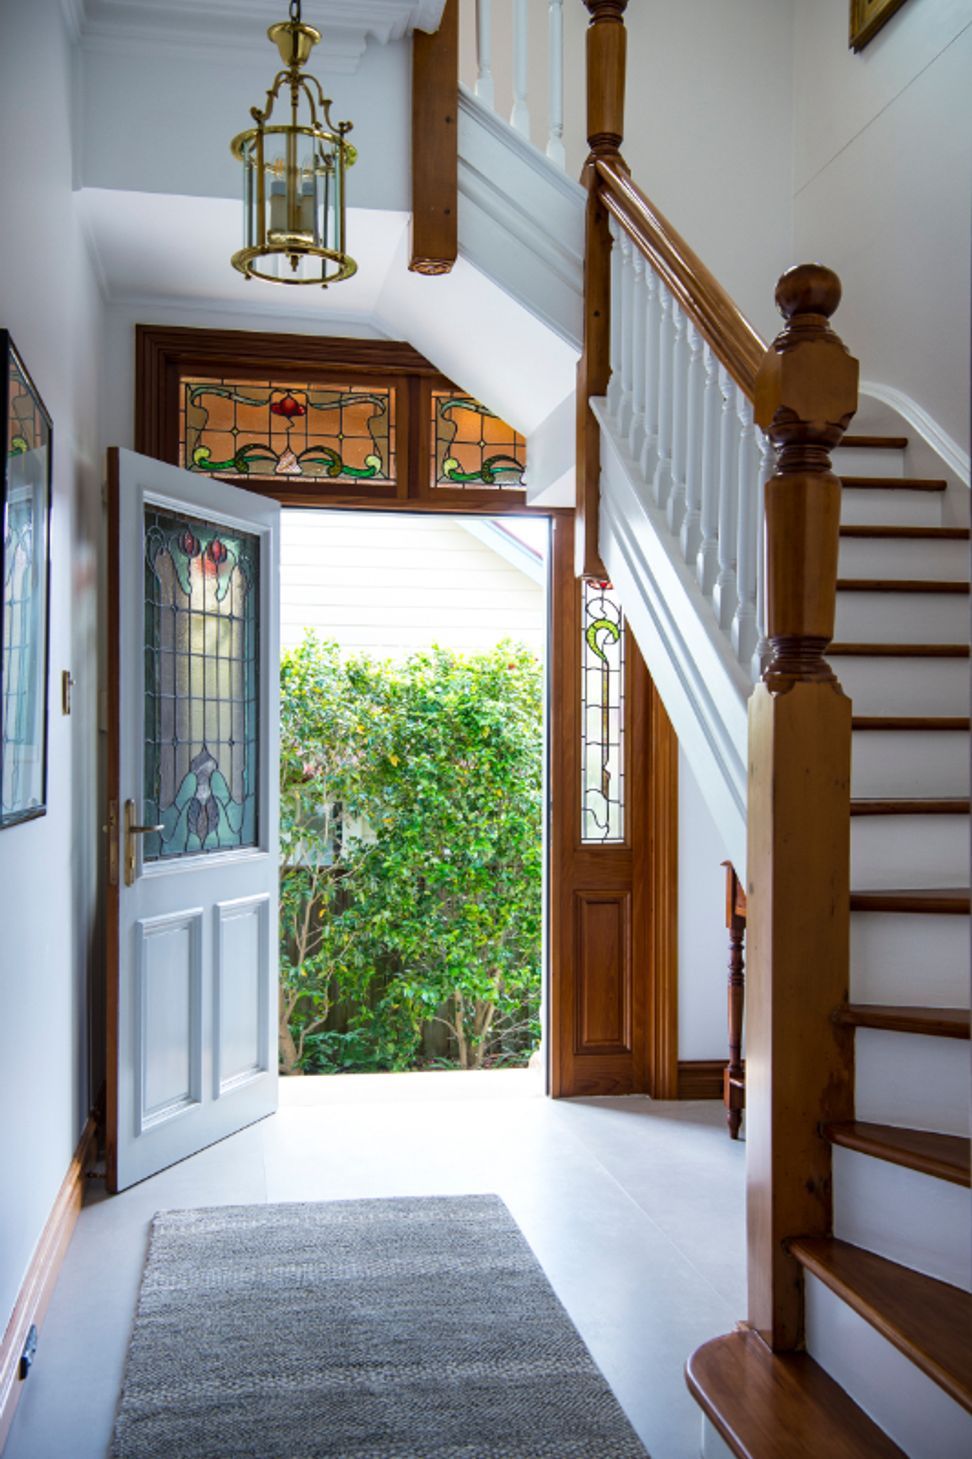
Internally we reinstated the formal entry hall and central staircase by removing old carpet, painting balustrades and accented the lovely stained-glass transition with curated artworks.
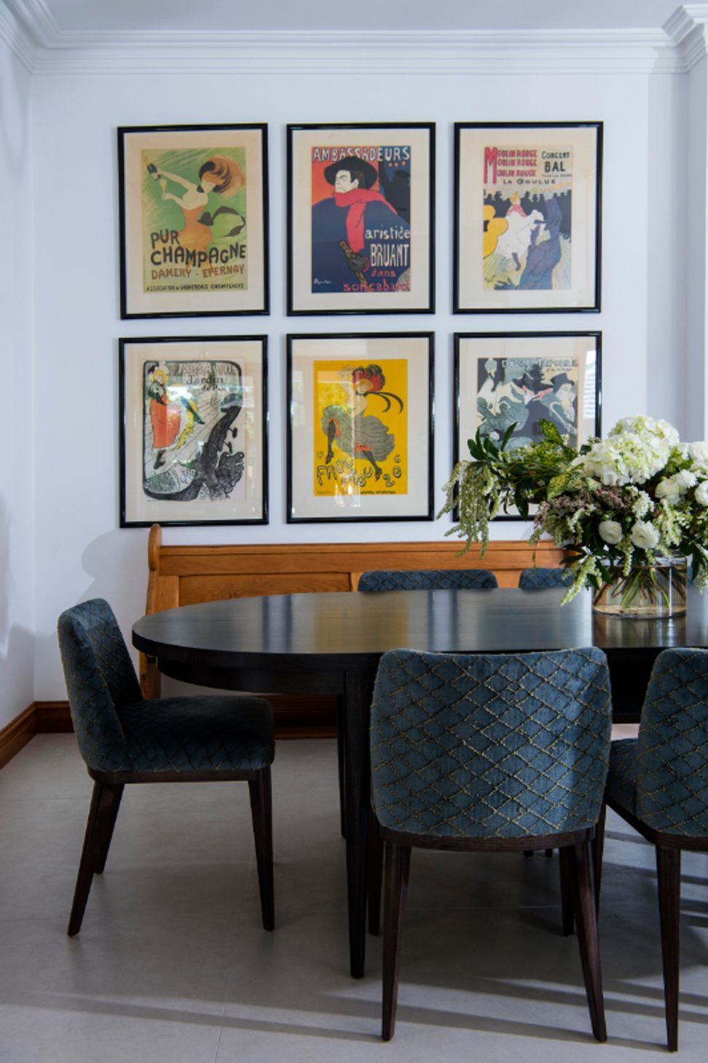
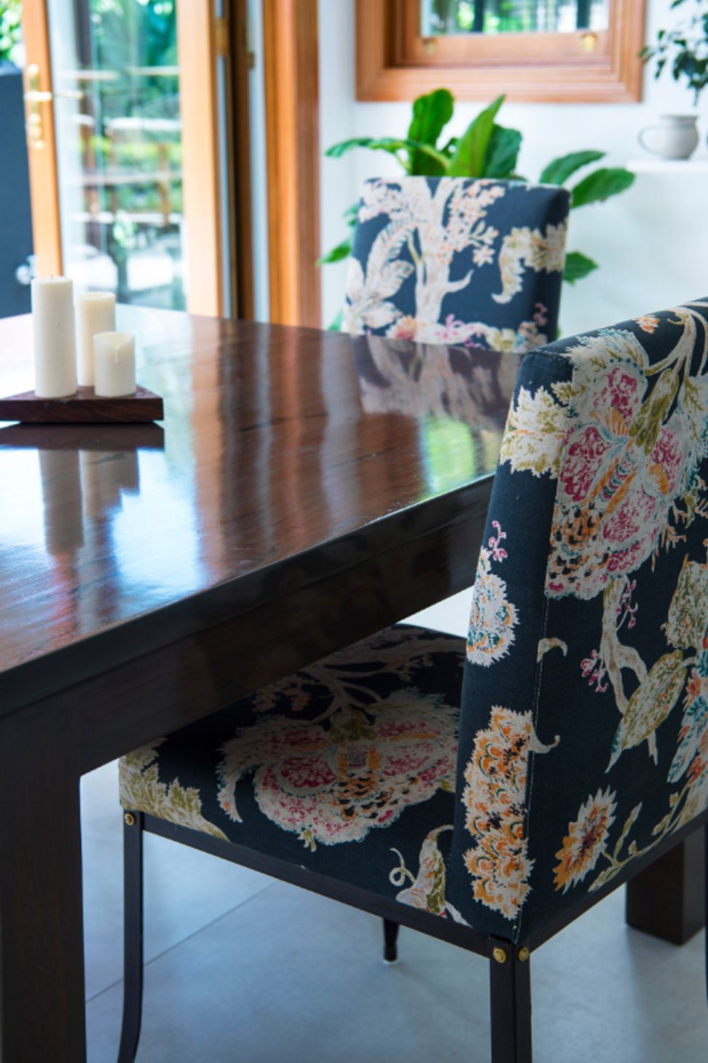
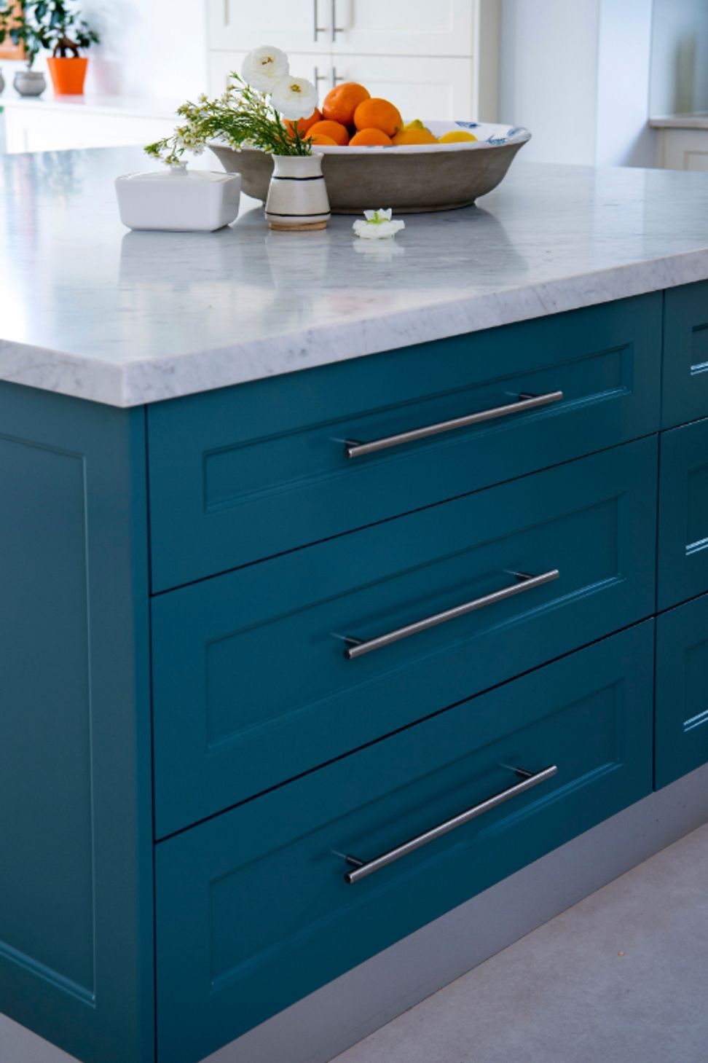
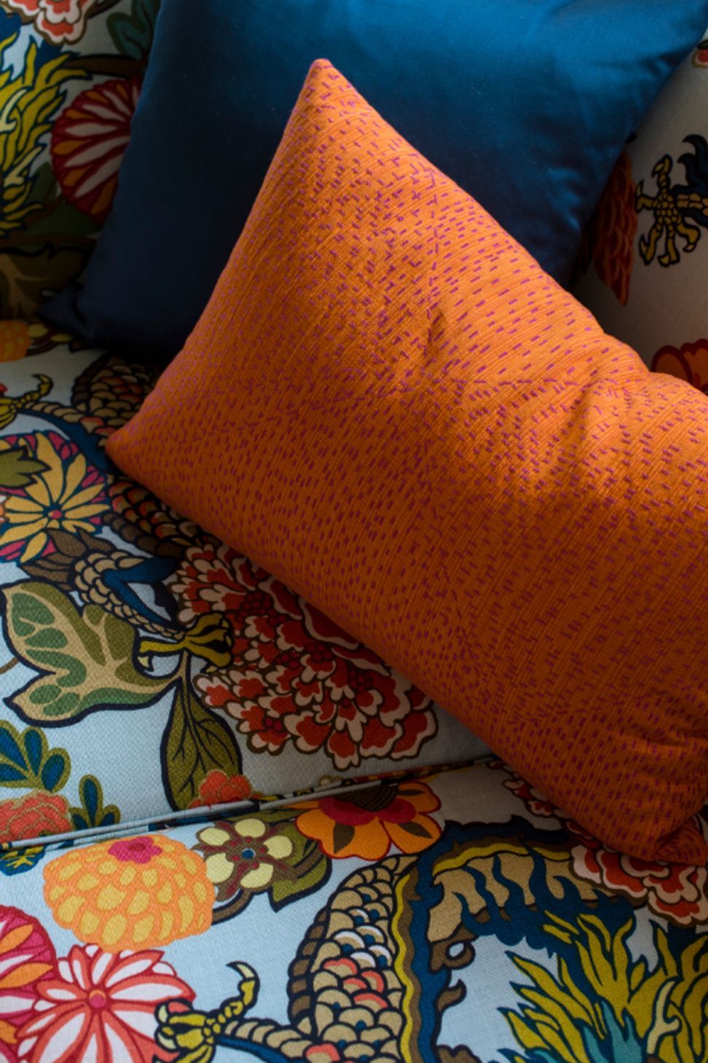
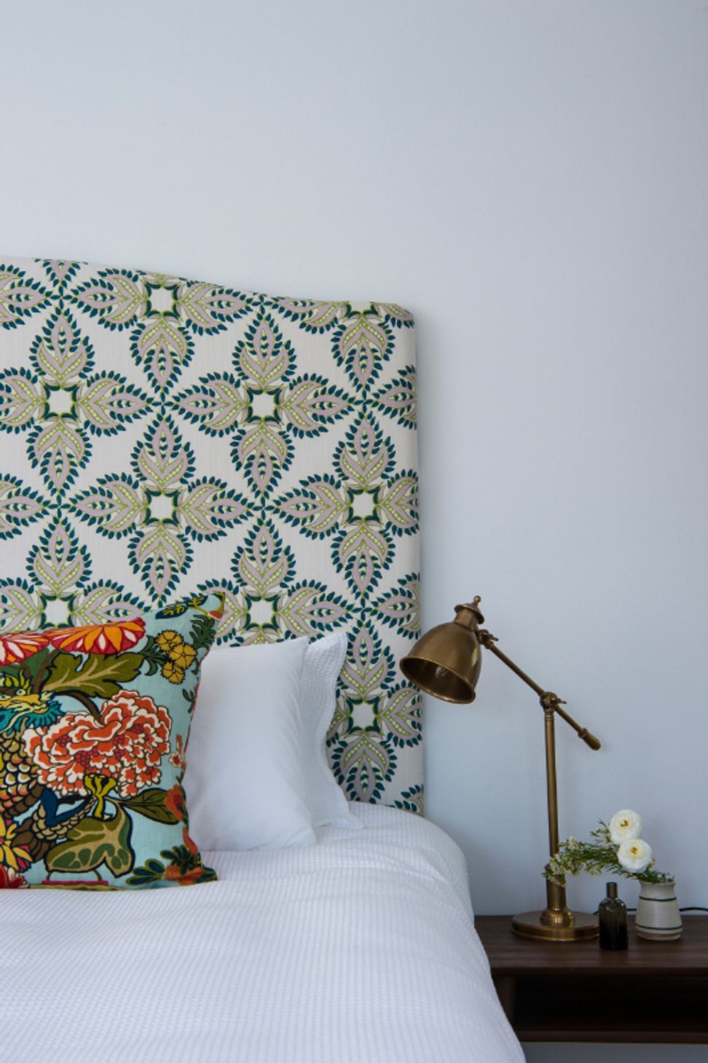
Thoughtfully selected finishes were selected to add depth and texture; grasscloth wallpaper, soft French shimmery blues combined with velvets, hand-dyed linens all grounded by Robyn Cosgrove's hand-knotted woollen rugs and vintage marble tables.
Once the renovation was complete, we pulled out all their cherished art, rehung + reconfigured them in new locations so that even old pieces they were so used to gazing upon felt entirely fresh and new.
Photography: Brigid Arnott Photography

Like this Project?
Hire Mina Staples
Professional Reviews
Professionals used in
this project
The practices and trades credited on this project.

More projects from
Mina Staples
Other work by Mina Staples, across every category they build in.


More in
Dining Room
Everything else in Dining Room, from every practice on ArchiPro.


Next Project
Keep scrolling