

Project team
- Mina Staples
- Natasha Lorenzen & Brett Boardman
A harmonious transformation of two terrace houses into a vibrant family dwelling, featuring a playful color palette and a stunning mural by artist Ash Holmes, seamlessly blending indoor and outdoor spaces.
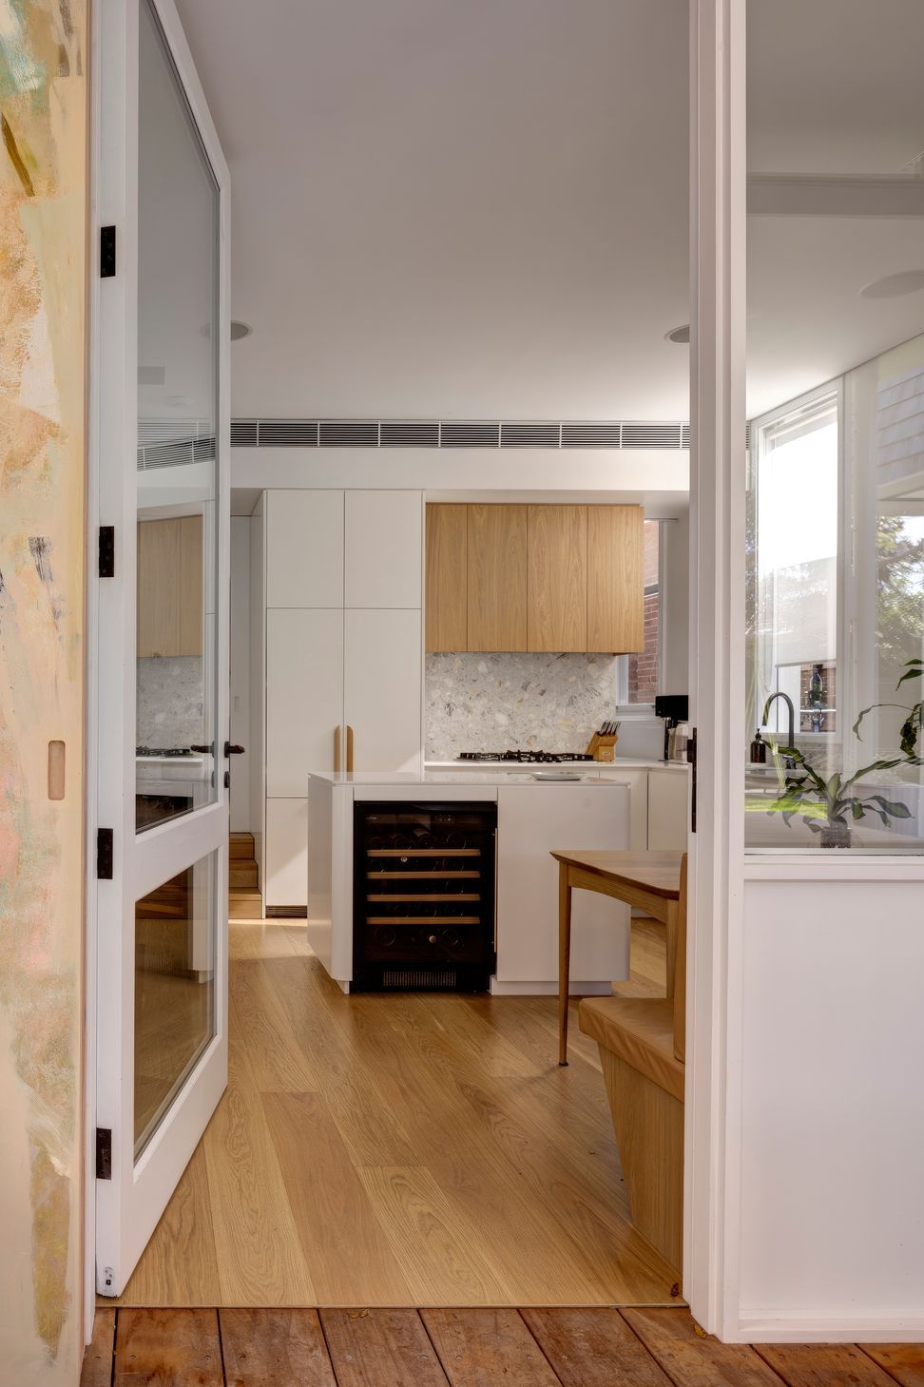
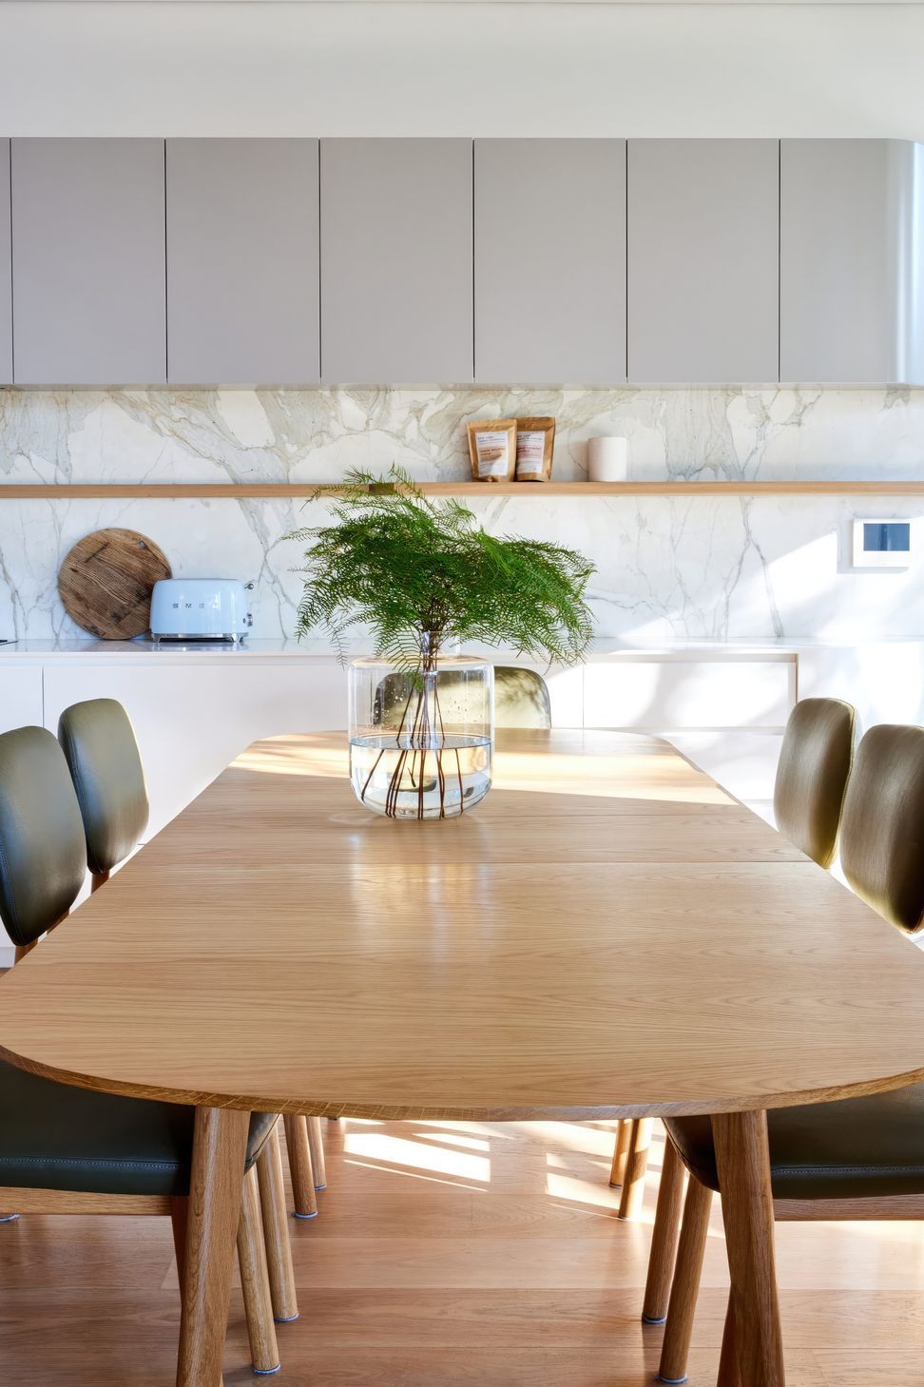
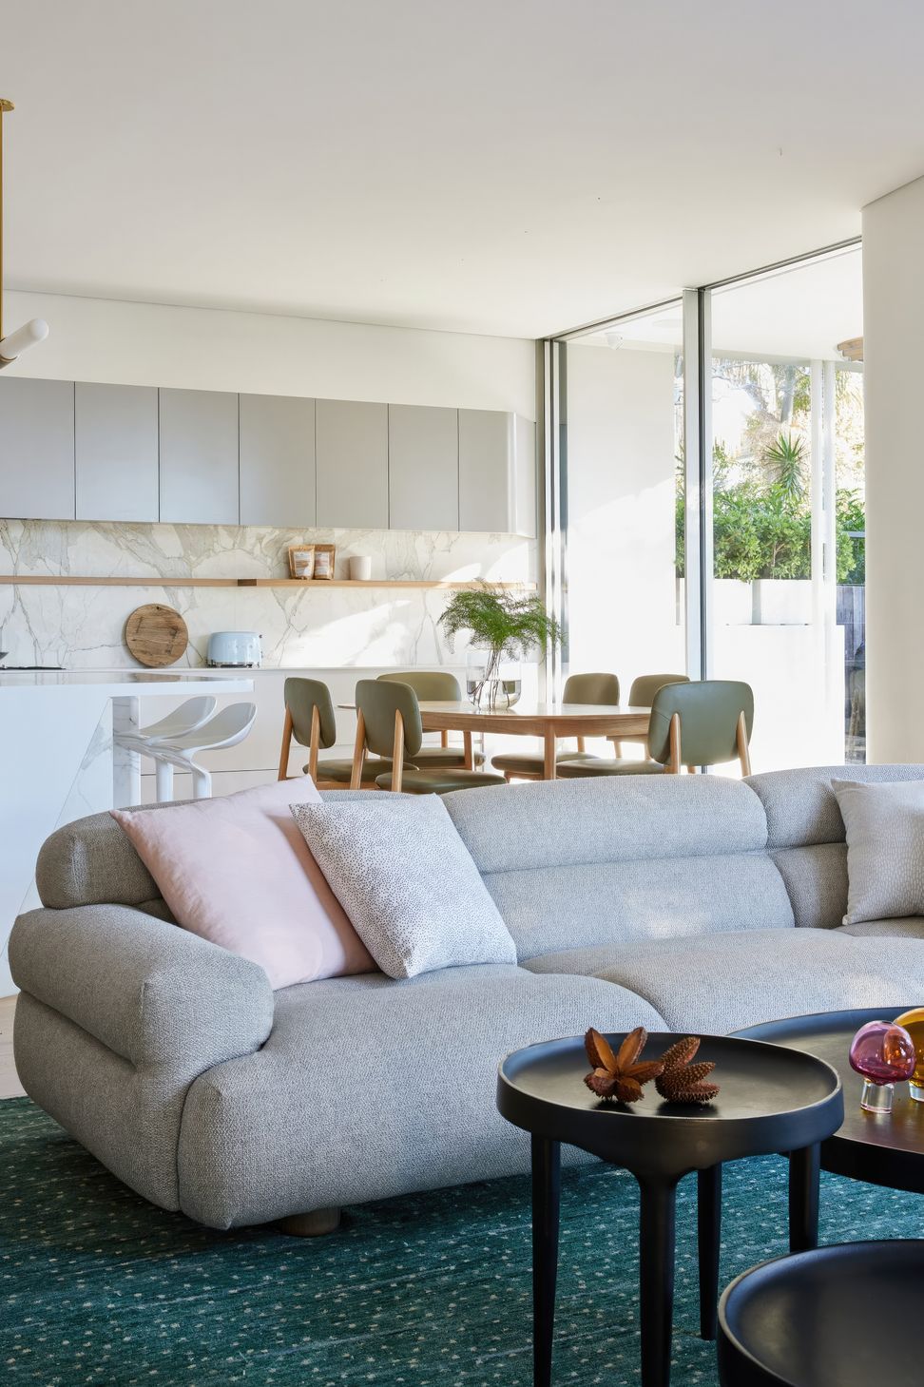
Working alongside Sam Crawford Architects, our selections were informed by the client’s love of the natural landscape and their desire for a seamless indoor-outdoor flow.
From the street, the architect has retained the distinct facades of the two terrace houses, and at the rear they have been transformed into a single harmonious dwelling.
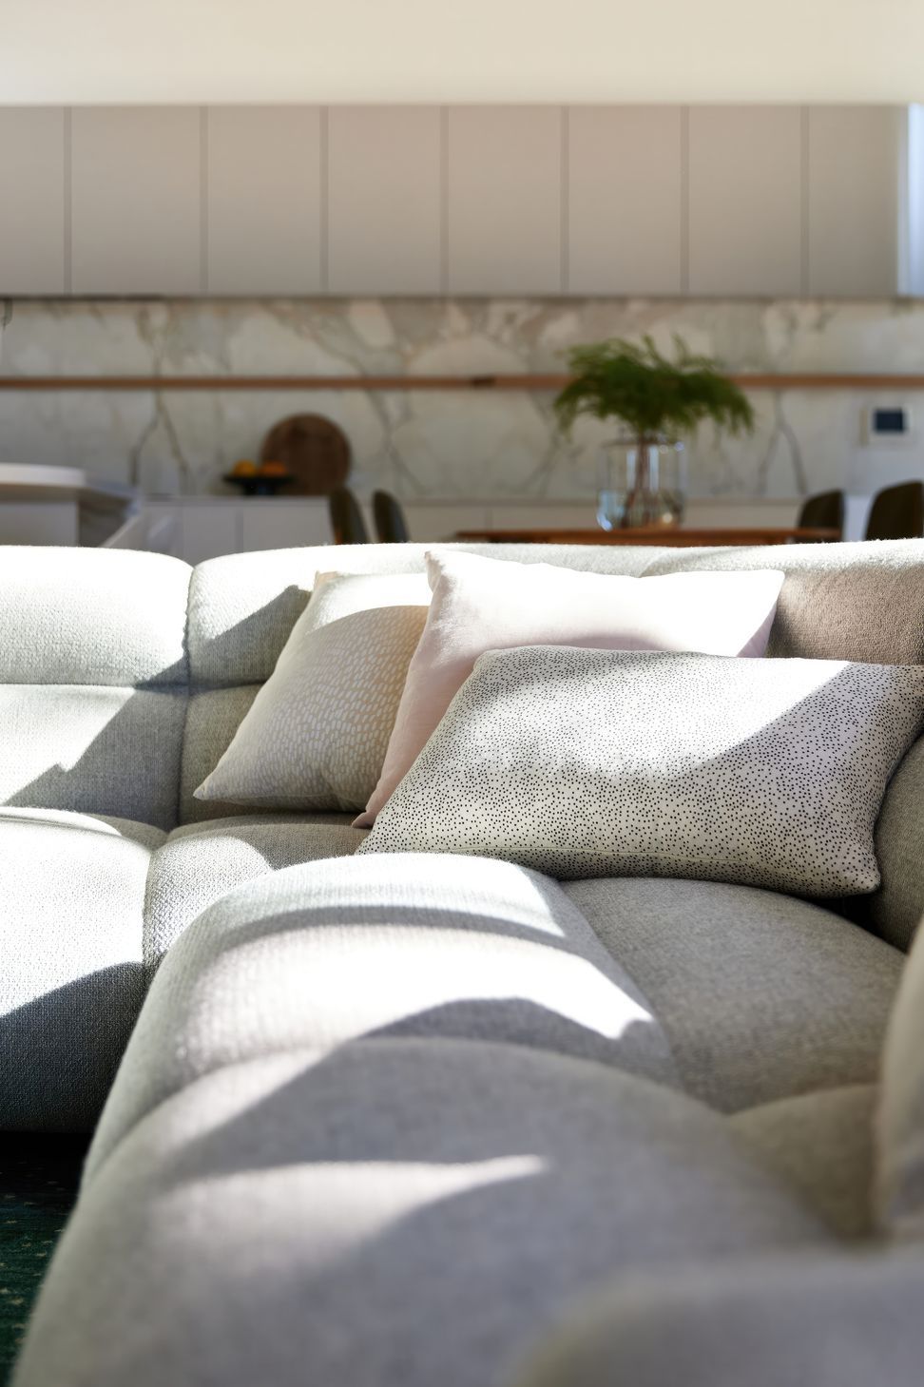
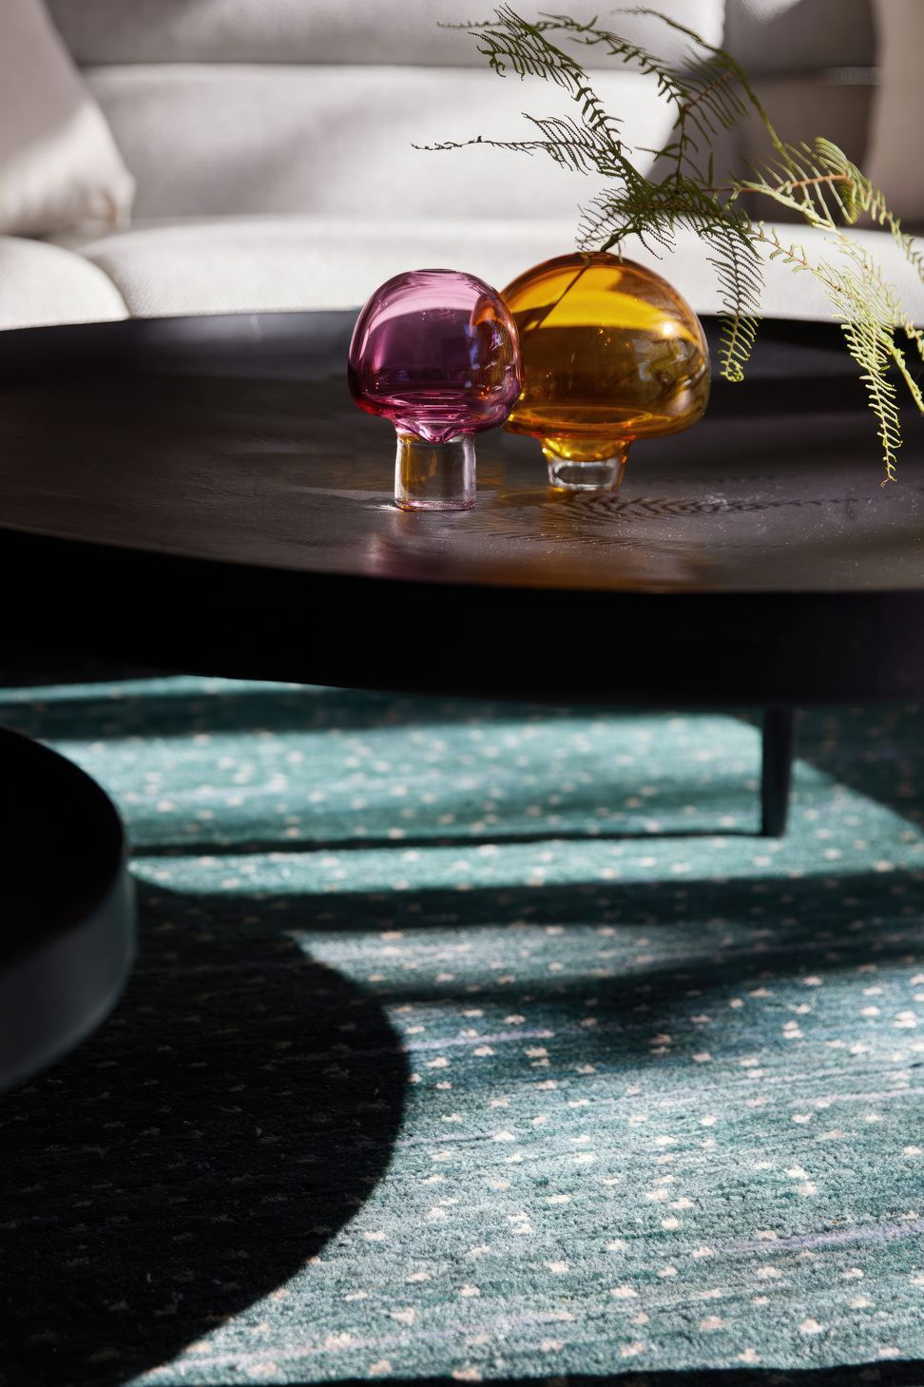
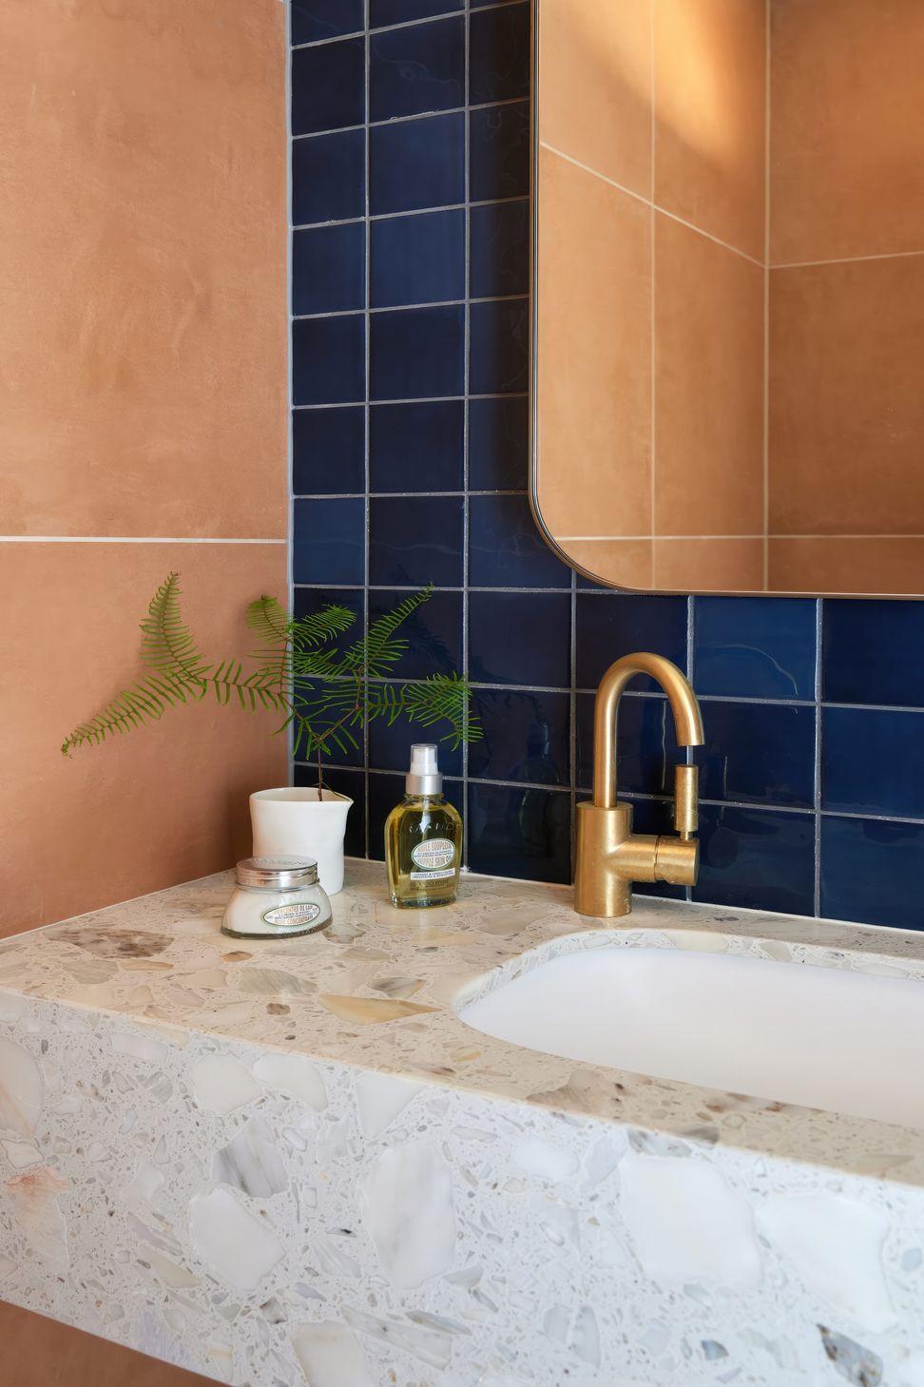
We schemed a playful colour palette, taking warm, earthy cues from nature, and adding interest with fresh pops of colour.
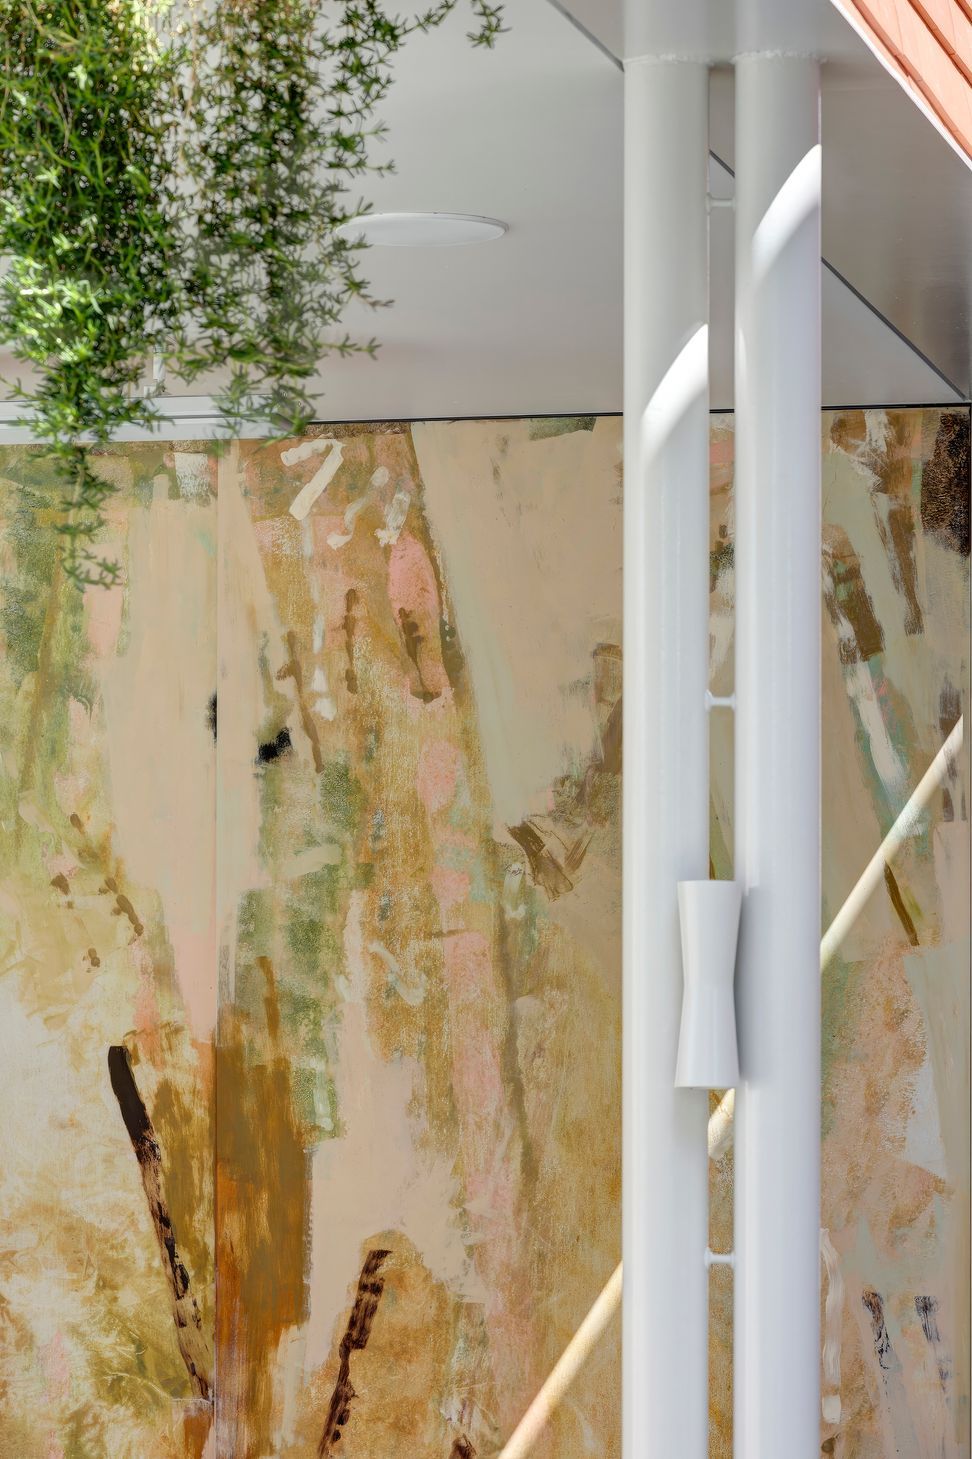
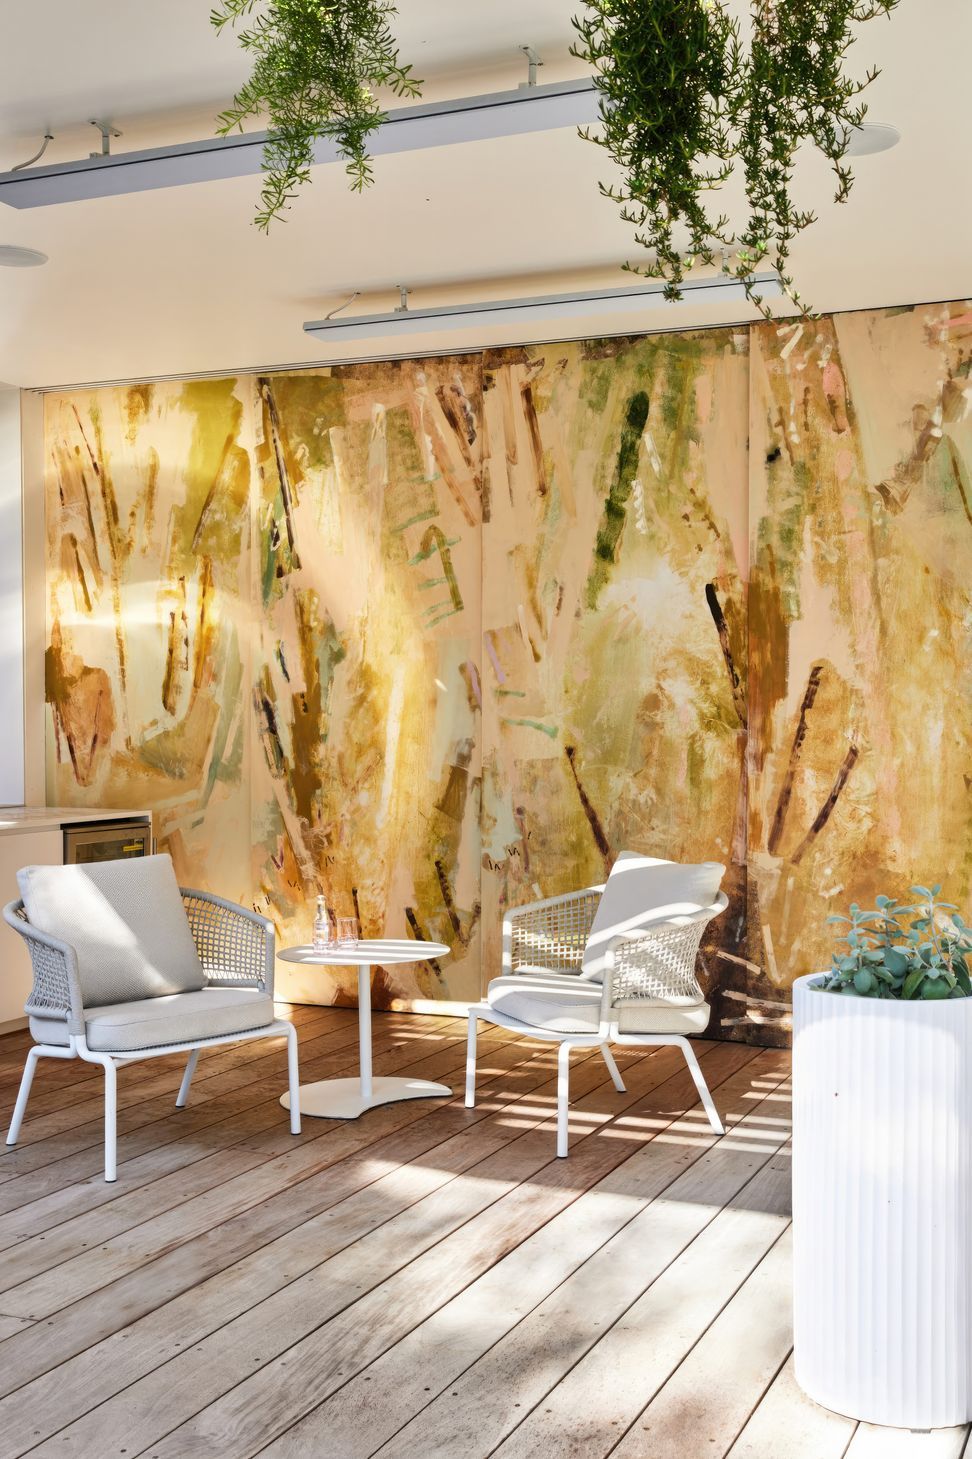
The large sliding screen doors separating the guest house from the entertainment area were a blank canvas. We engaged artist Ash Holmes to create a mural, which transformed the space.
“Working in synergy with the architect and artist, we created an created an environment that fosters joy and connection for this young family,” says Mina.
Built by Build By Design
Architecture by Sam Crawford Architects
Landscape architecture by Spirit Level
Heritage consultancy by Wier Phillips
Structural engineering by Partridge
Mural art by Ash Holmes
Photography by Natasha Lorenzen & Brett Boardman

Like this Project?
Hire Mina Staples
Professional Reviews
Professionals used in
this project
The practices and trades credited on this project.

More projects from
Mina Staples
Other work by Mina Staples, across every category they build in.


More in
Living Room
Everything else in Living Room, from every practice on ArchiPro.


Next Project
Keep scrolling