

Conversion of a historic Bulimba church into a contemporary 5-bedroom family home, featuring bold design elements that enhance the original structure while introducing innovative living spaces.
Conversion of old Bulimba, Queensland church into a 5 bedroom 3 bathrooms family home.
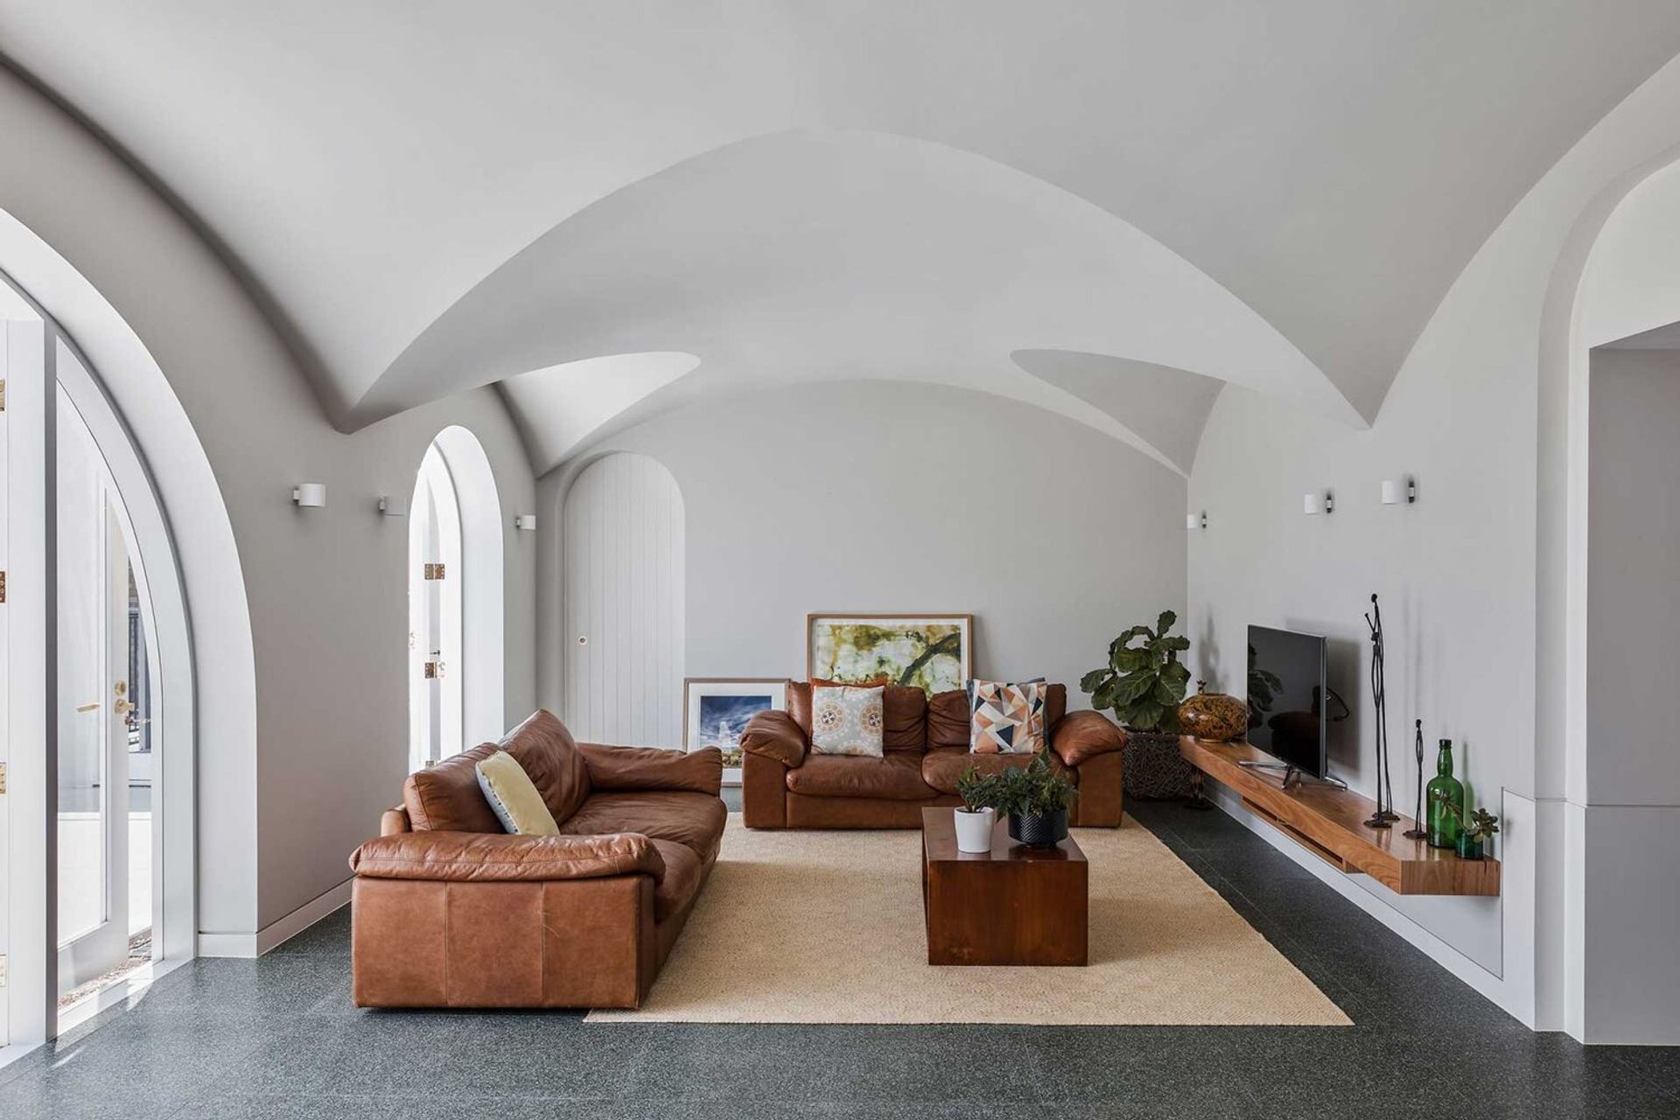
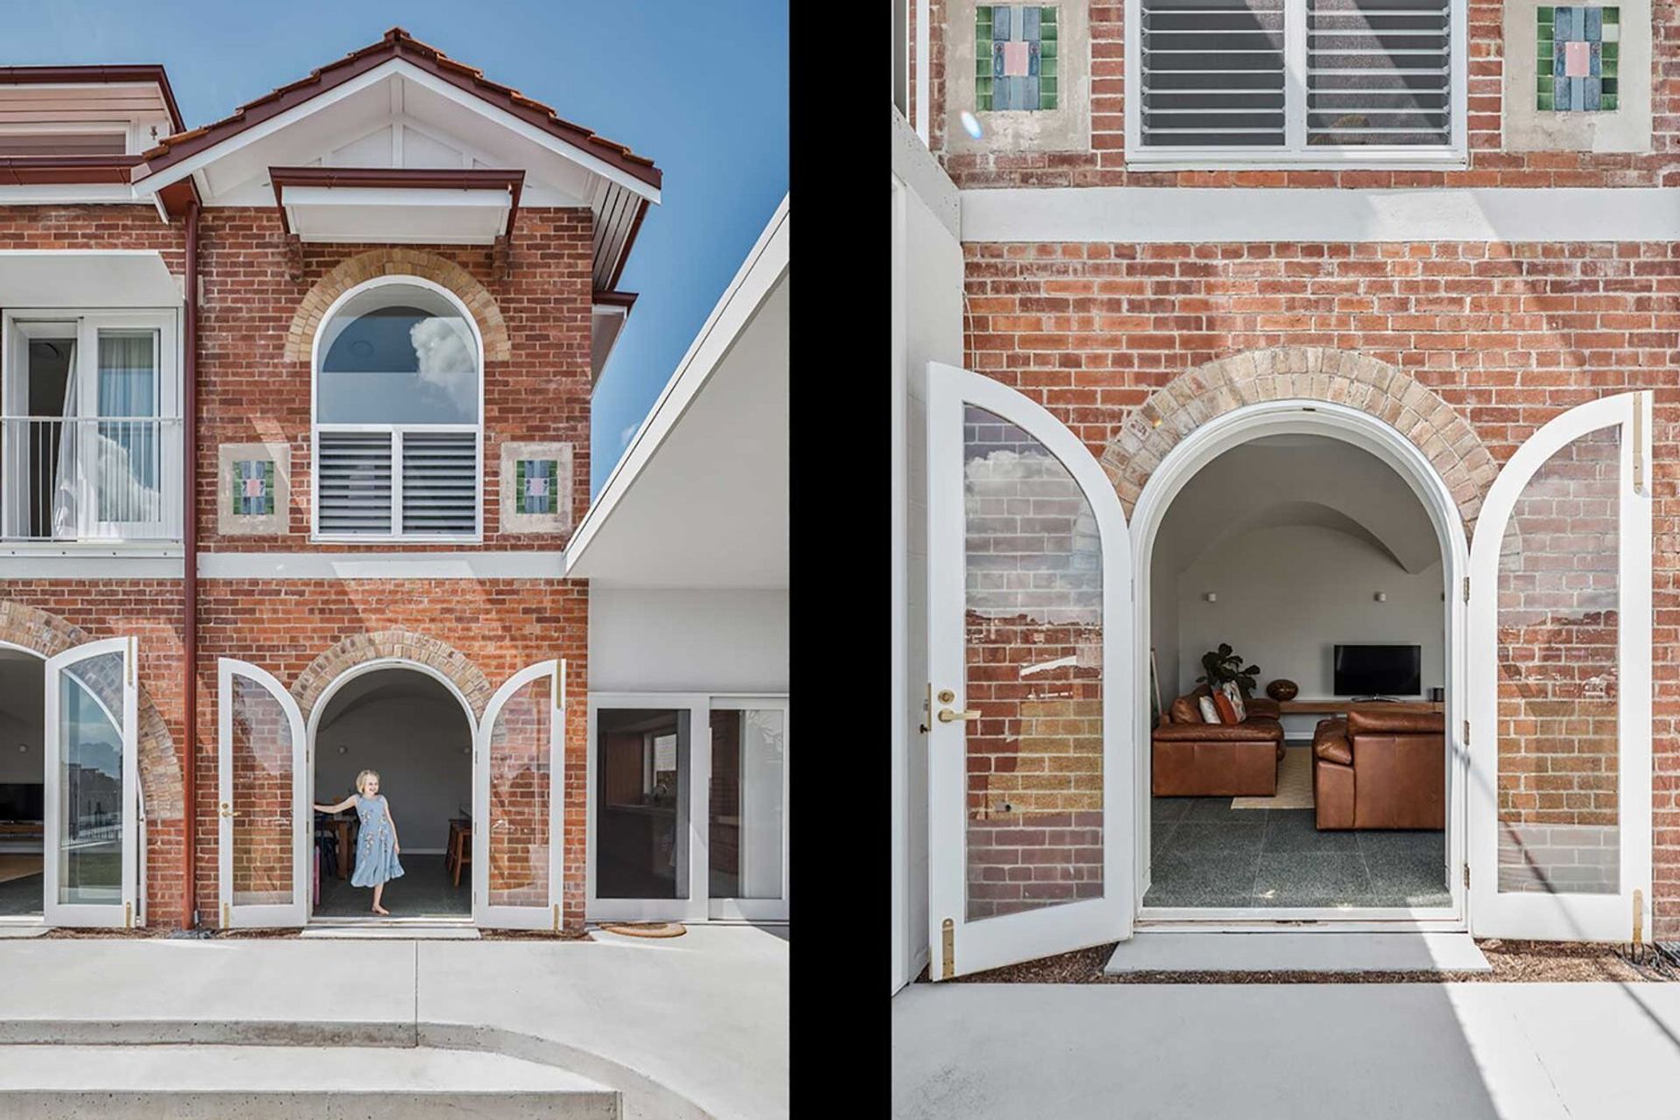
The project strategy was to amplify existing experiences with unique design solutions. Additions are bold and responsive to the original house which is stoic and solid. New cladding is inspired by the large round columns on the original portico. The geometry of the existing brick arches is extruded into intersecting vaults, which form the idea for the new living room ceilings.
Photography: Andy Mcpherson






Like this Project?
Hire Bespoke Constructions
Professional Reviews
Professionals used in
this project
The practices and trades credited on this project.

More projects from
Bespoke Constructions
Other work by Bespoke Constructions, across every category they build in.


More in
Renovations
Everything else in Renovations, from every practice on ArchiPro.


Next Project
Keep scrolling