

Innovative office space in Tauranga featuring a striking 5m high ceiling, exposed precast concrete elements, and an industrial aesthetic, revitalizing a previously vacant retail space with unique design elements and enhanced acoustic features.
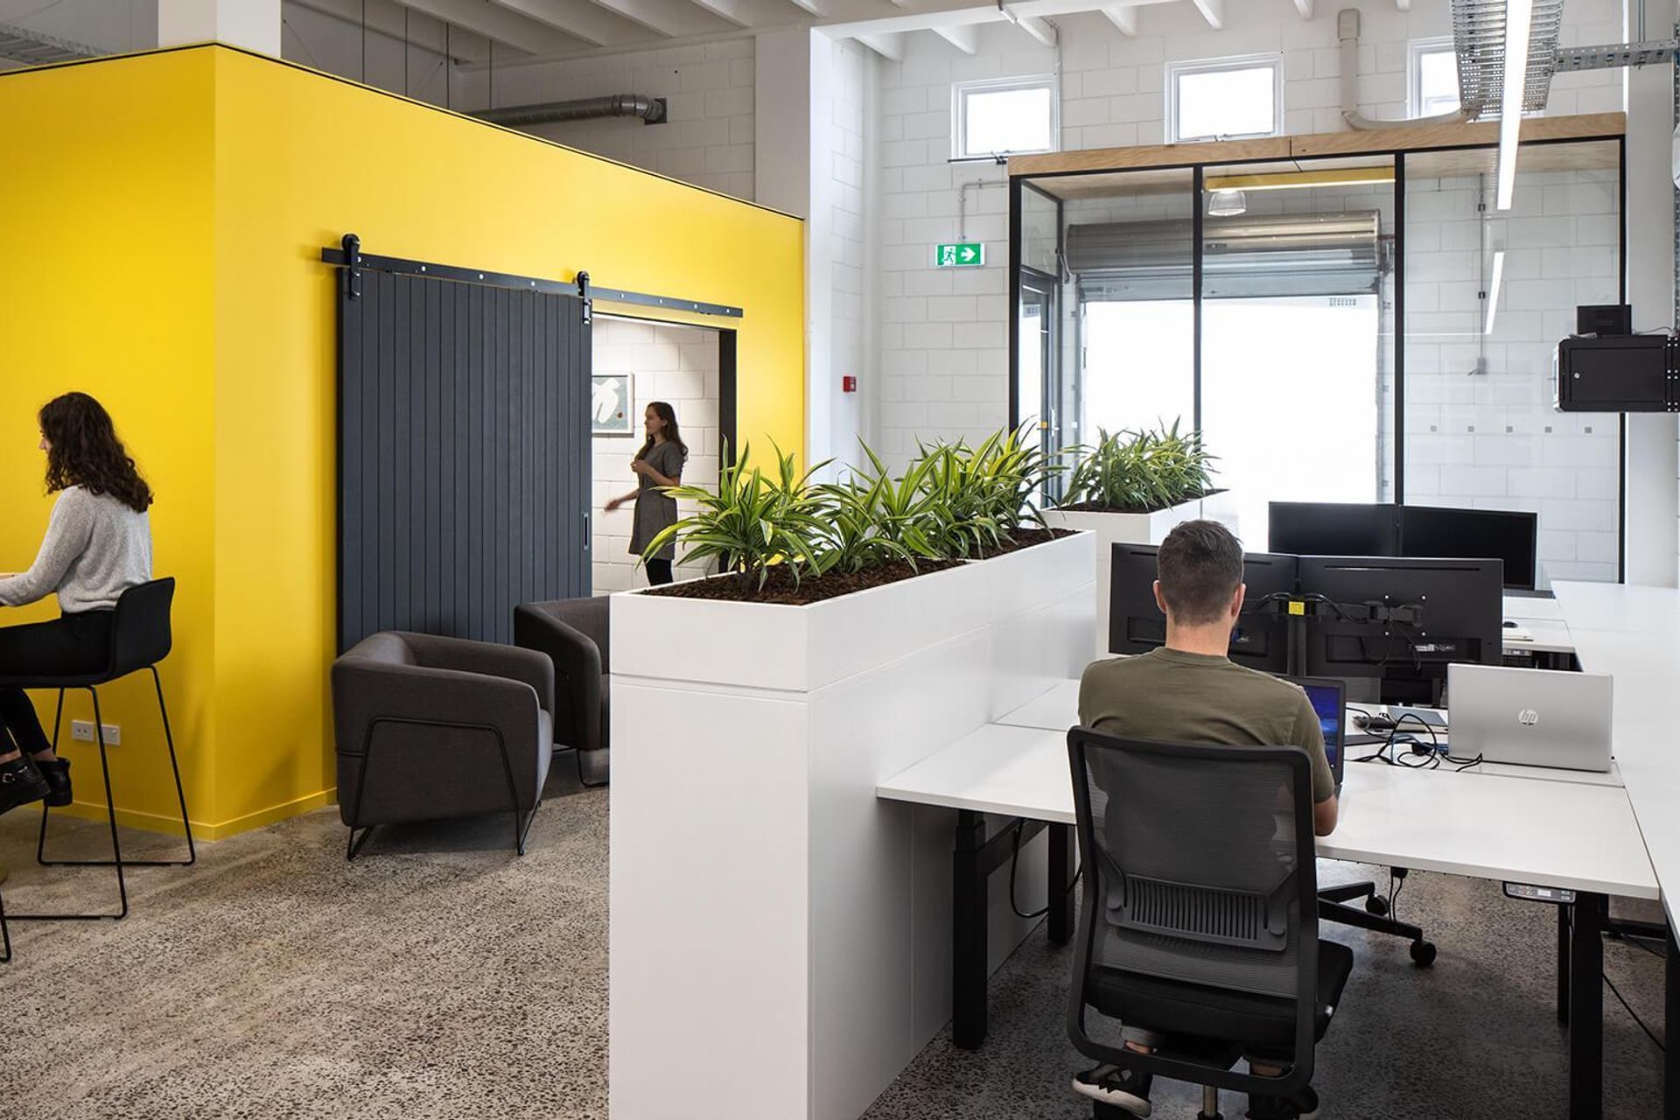
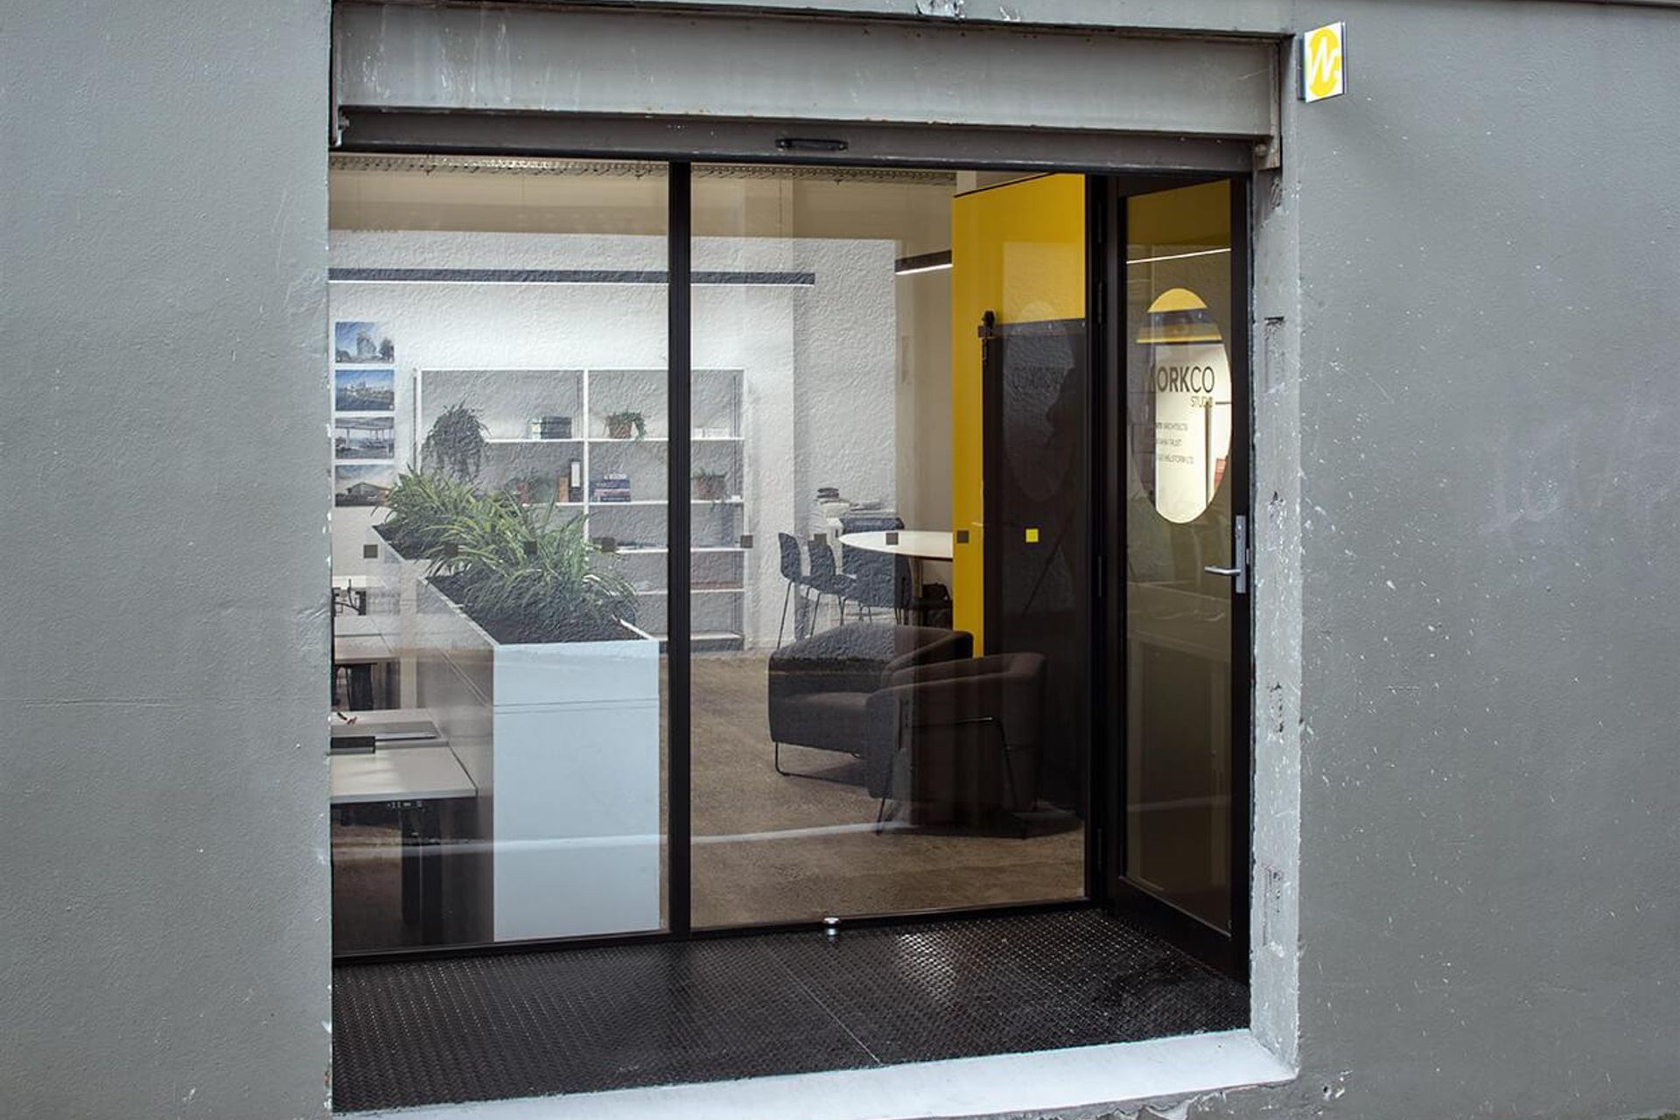
Wingate Architects used local knowledge to find and recommend the building and tenancy, having worked on various small projects with the building owners. The tenancy is at the rear of what was previously a retail space but which had been empty for around 2 years. The main feature is a 5m high ceiling which gives volume, while still maintaining proportion. Exposed precast concrete structural elements and clockwork walls contribute to the industrial aesthetic in a way not currently available elsewhere in Tauranga. Access is from a rear service lane which is closed off via a roller door adding to the uniqueness and attracts a lot of attention from passers-by.
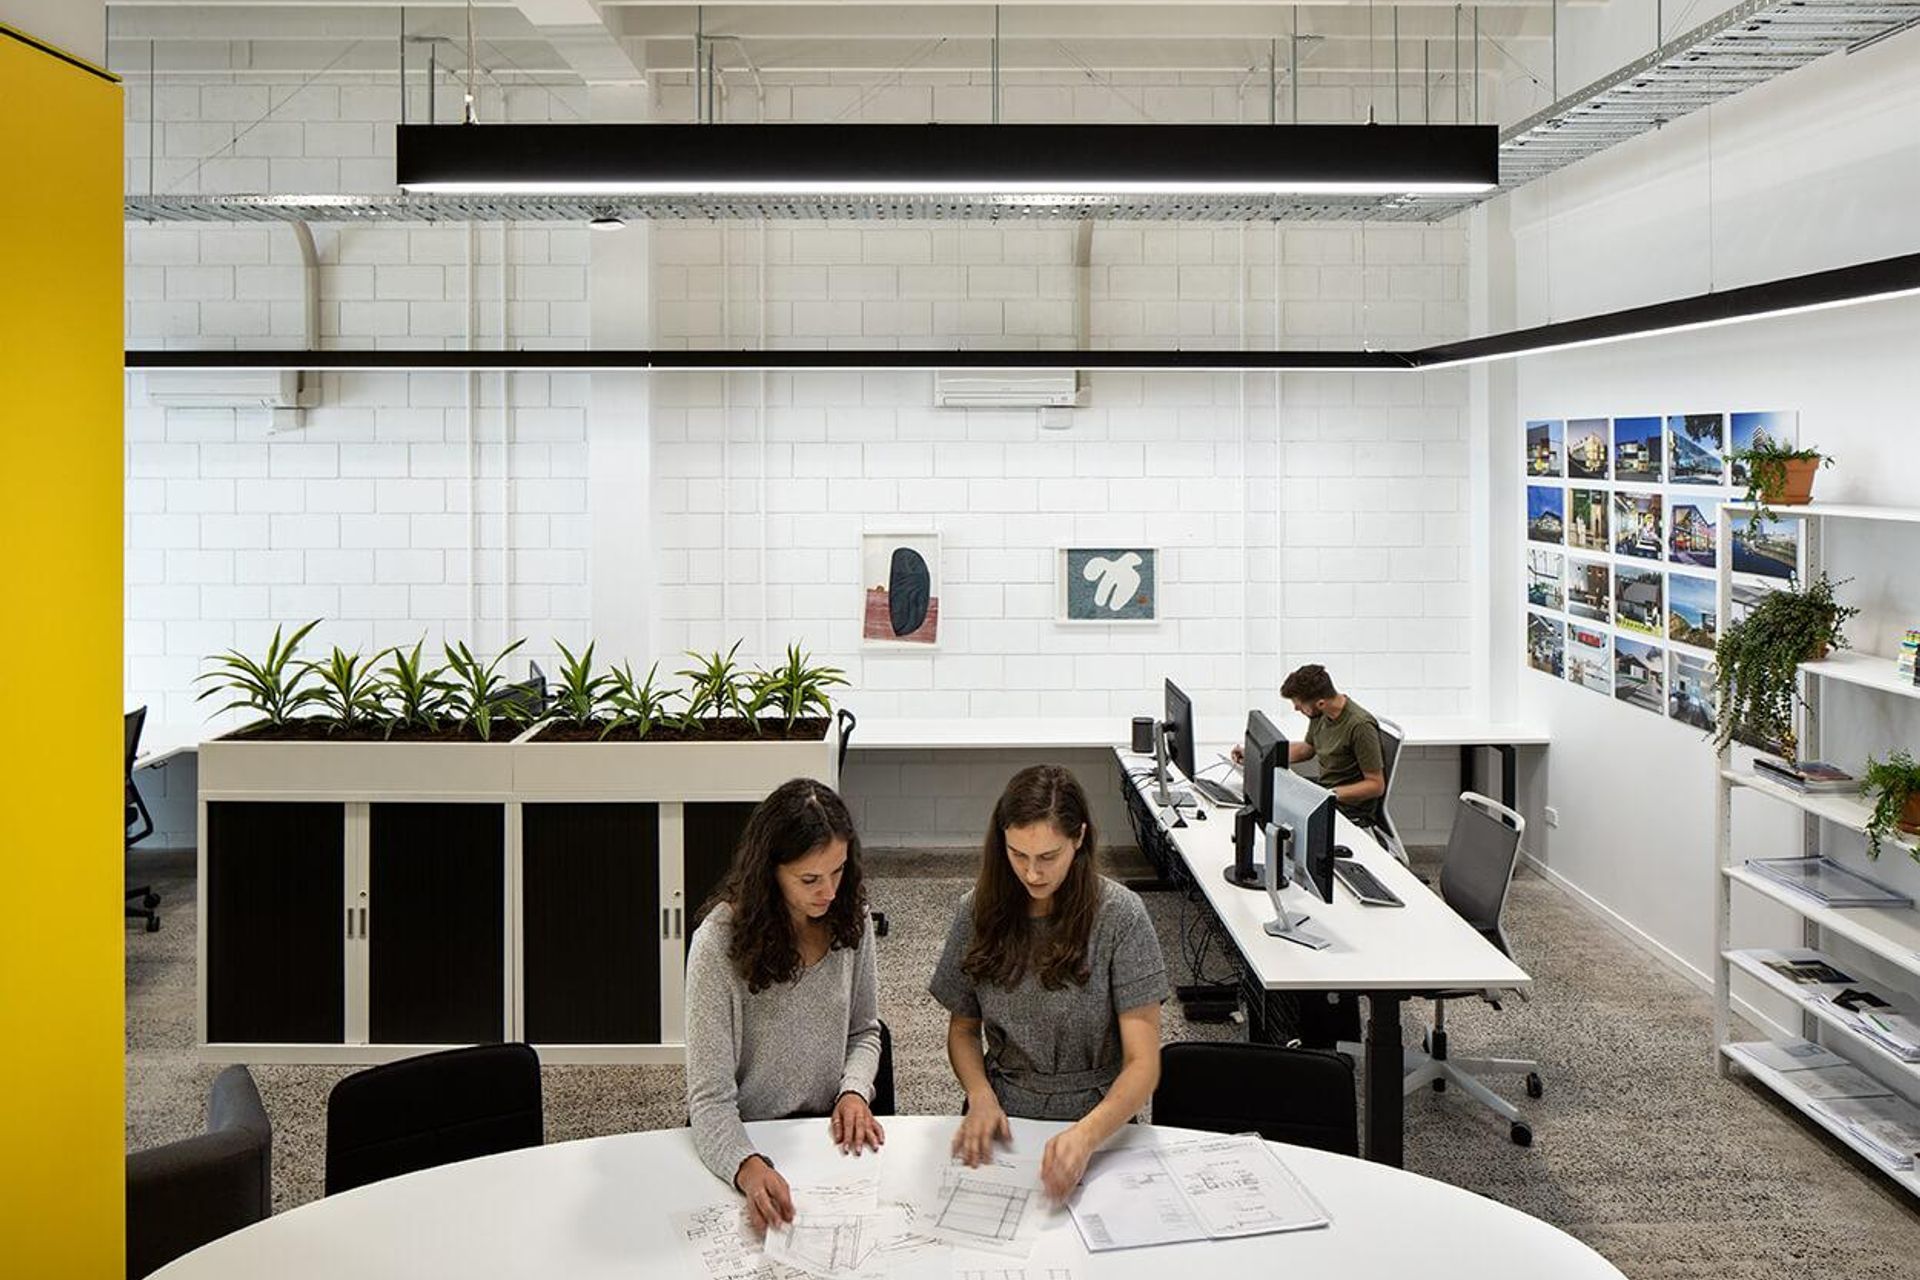
The existing materials were in keeping with the desired industrial aesthetic so were stripped back, cleaned up and painted. The exposed double tee's give detail and relief to the high ceiling, while strips of Autex acoustic insulation laid between the legs help with reverberation from the hard services. The concrete slab, while structurally sound, is a patchwork of varying aggregates, colour staining and filled cracks which again is an honest interpretation of the design intent. Services are exposed or run on exposed able trays which also provide a point to suspend strip lighting. Lighting selection was an important element given the limited natural light available.
Photography Credit: Simon Devitt
Like this Project?
Hire Wingates
Professional Reviews
Professionals used in
this project
The practices and trades credited on this project.

More projects from
Wingates
Other work by Wingates, across every category they build in.


More in
Office
Everything else in Office, from every practice on ArchiPro.


Next Project
Keep scrolling