
Project team
Award-winning alteration of a classic Christchurch home, featuring a seamless blend of original and new spaces, enhanced by rich rimu panelling, a modern kitchen, and ample natural light, creating an inviting family hub.
Master Builders House Of The Year 2017 Silver Award Winning Home Alteration
This classic Christchurch abode has opened its heart to 50sqm of additional beautifully crafted living space. Load-bearing walls have been removed and replaced with solid steel beams allowing for an extension of the kitchen/dining/family domain.
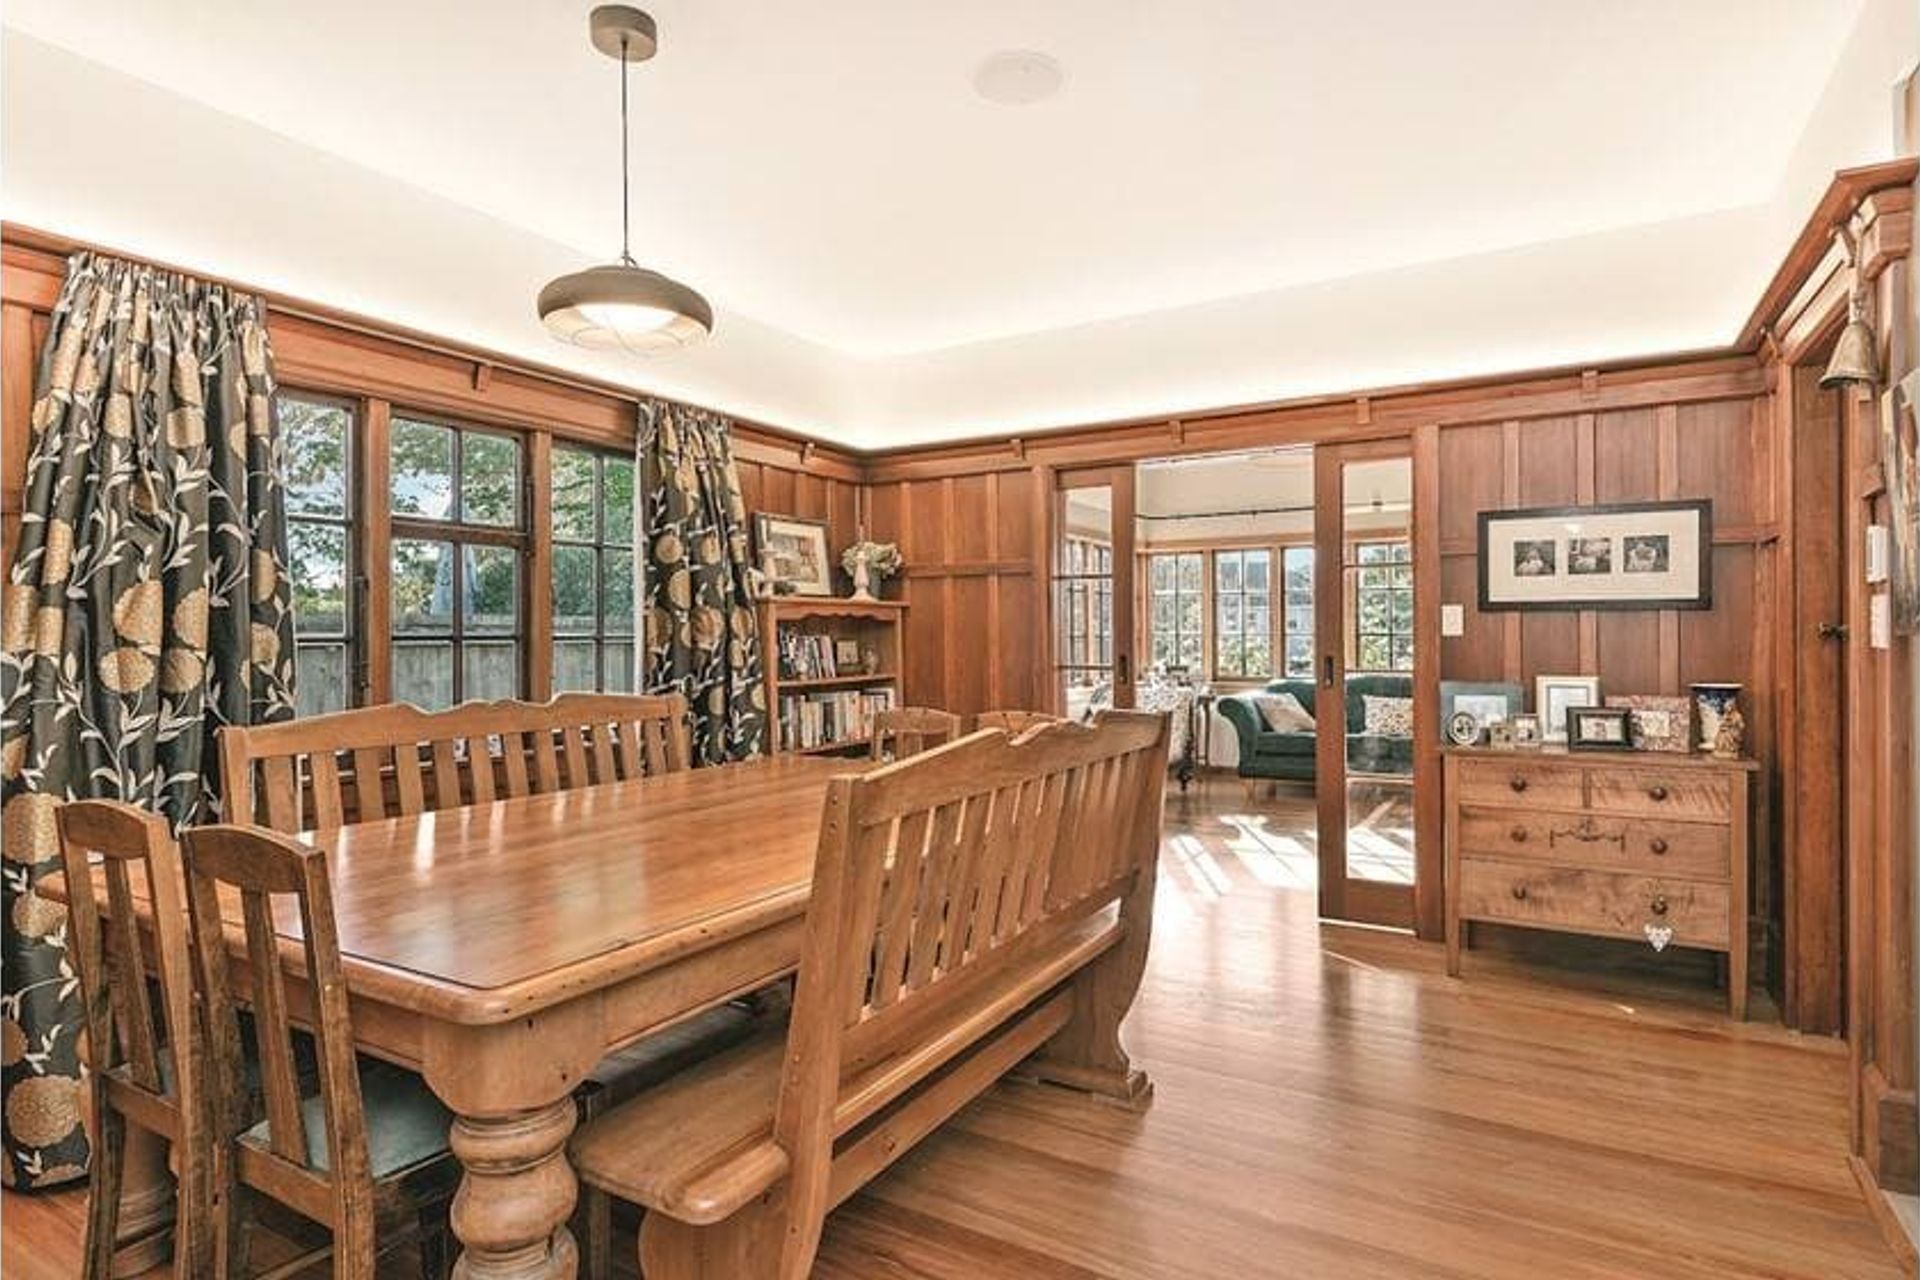
Rich rimu panelling in the dining room connects seamlessly with that in the extension. Golden wood floors also tie new and old together – there’s almost no telling where the original residence ends and the addition begins.
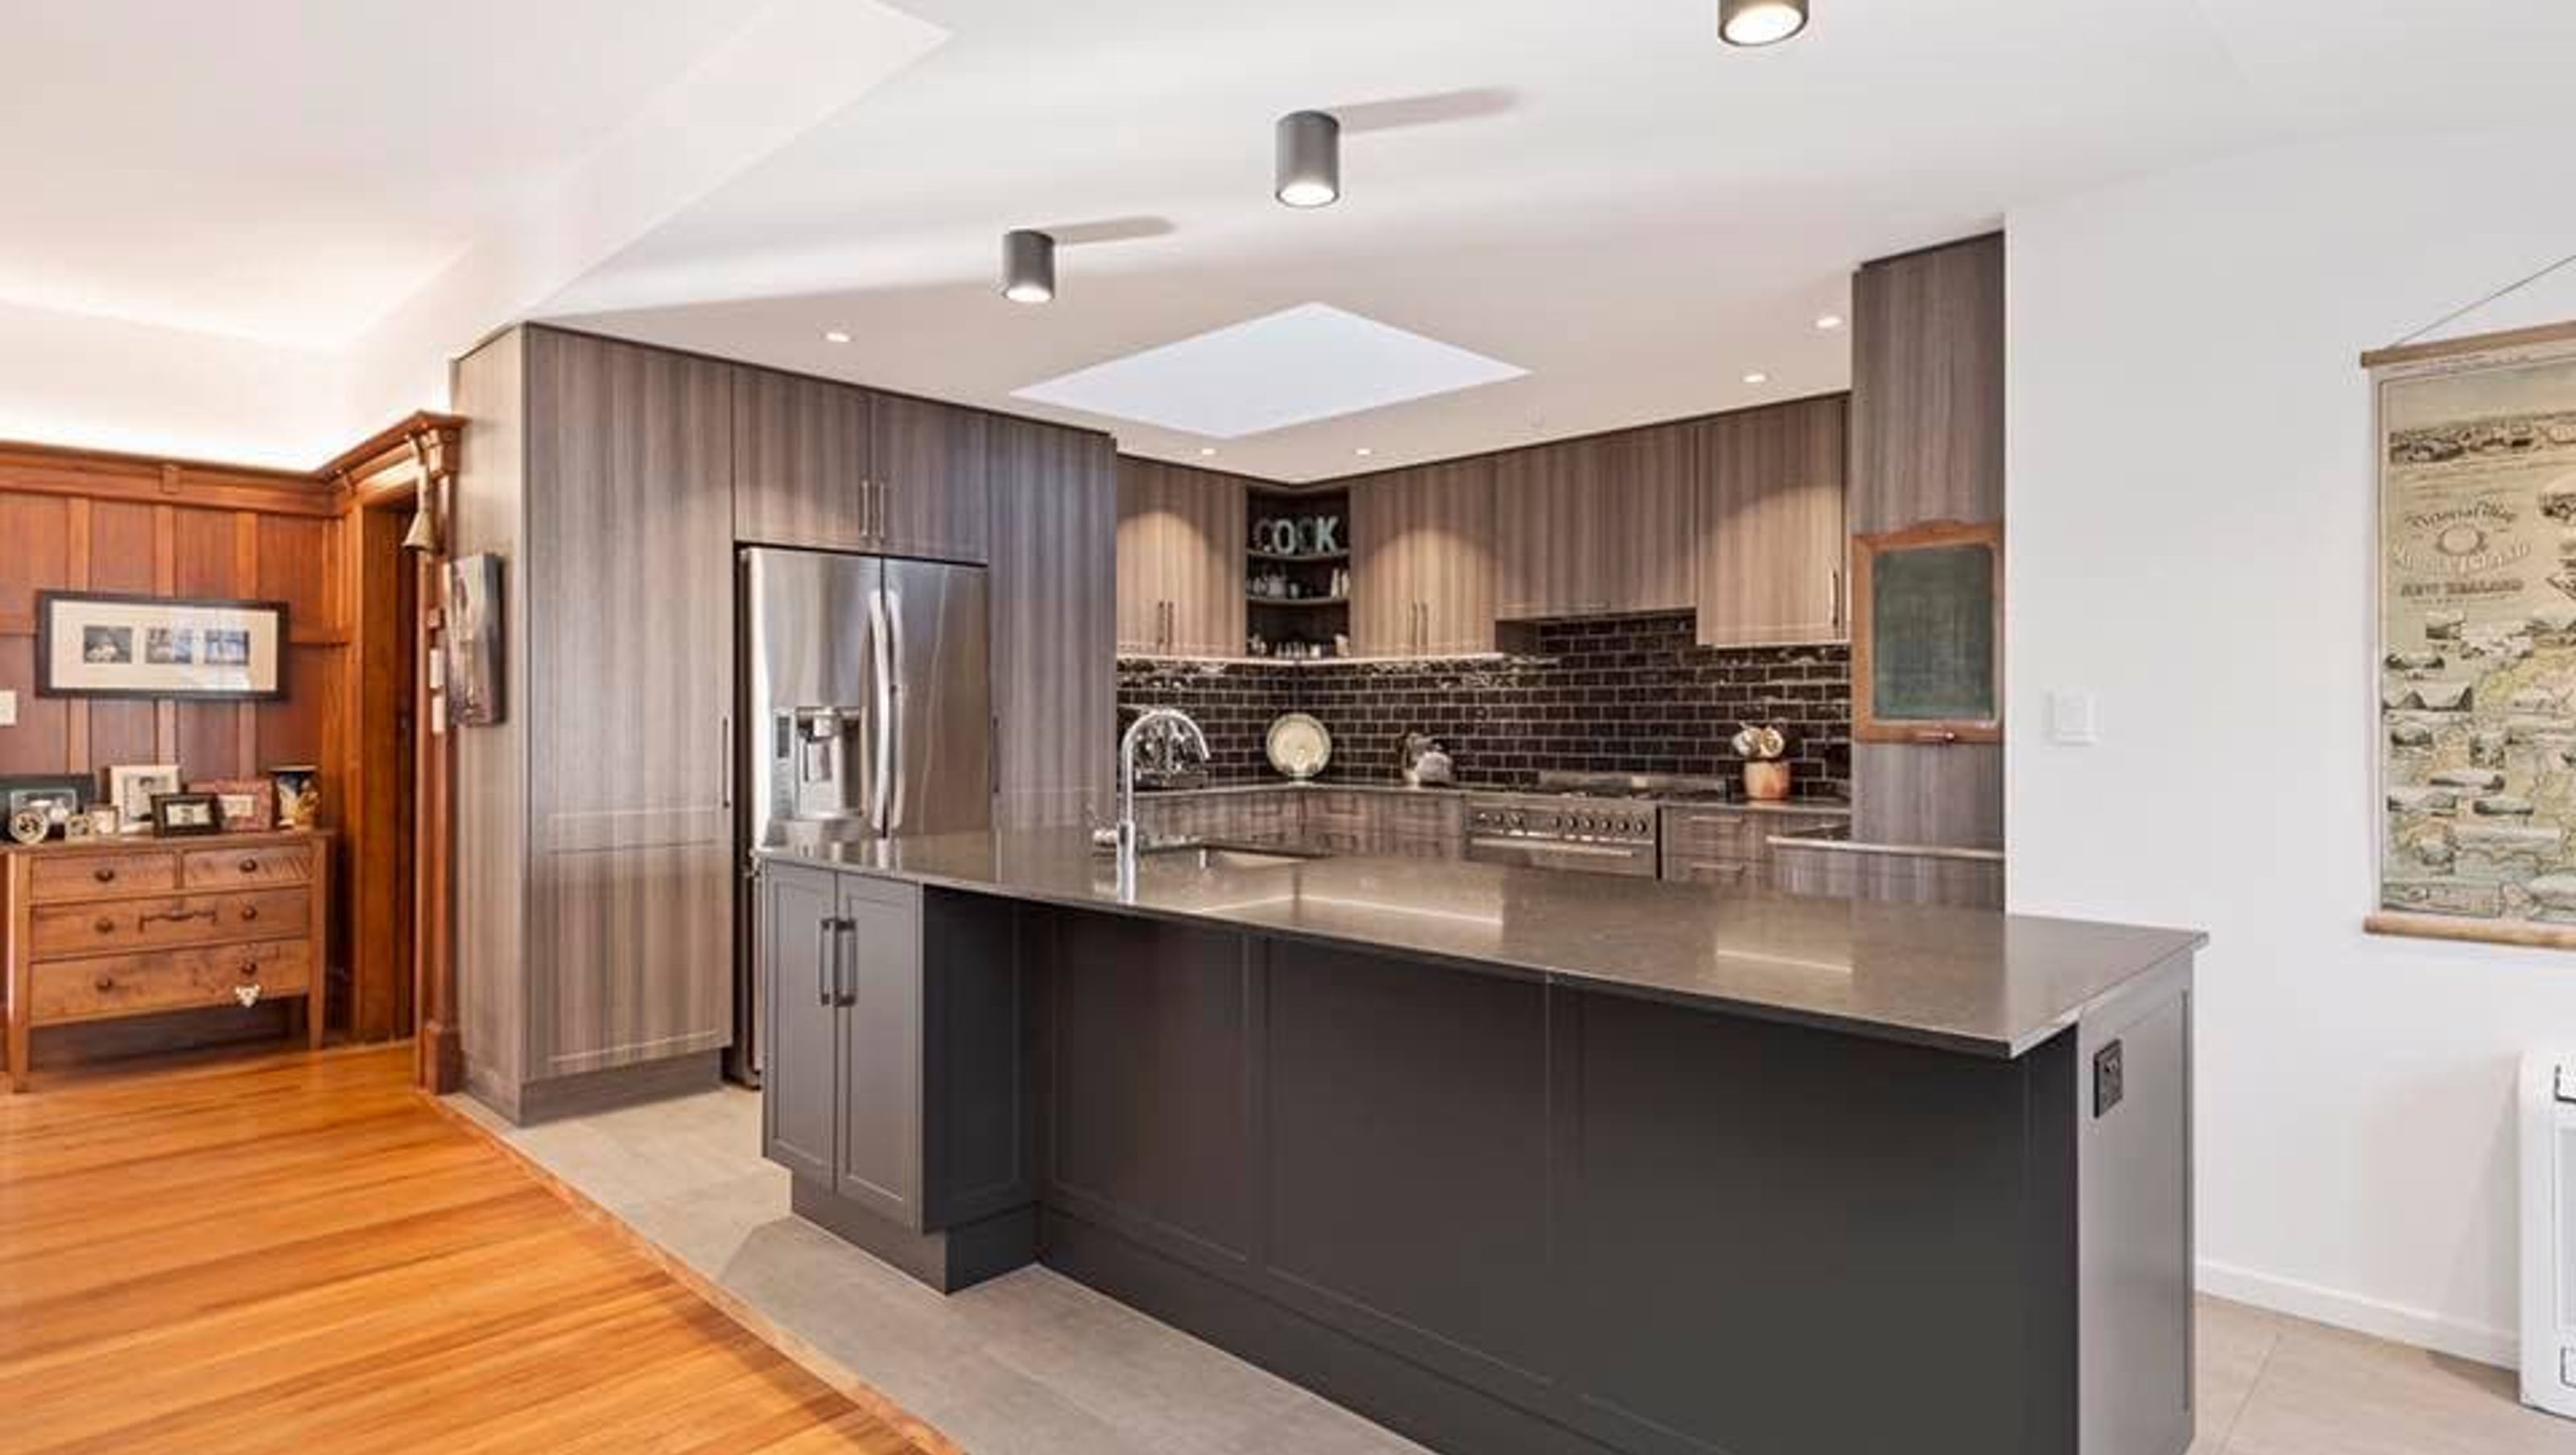
A superb kitchen serves the family hub, which also includes a modern lounge area with carpet and TV. The entertainer’s space enjoys ample natural illumination via a large light well overhead. Tiled flooring, light wood-grain-inspired joinery and a tiled splashback create pleasant texture. A grand central island and modern appliances are the icing on the cake.
Cavity sliders allow the separate lounge to be opened up for an extension of the living space or closed off for more intimate dining. Double doors open off the kitchen and TV room to a sheltered deck.
Photo Credit - Open2View



Like this Project?
Hire LOC Construction
Professional Reviews
Professionals used in
this project
The practices and trades credited on this project.

More projects from
LOC Construction
Other work by LOC Construction, across every category they build in.


More in
Renovations
Everything else in Renovations, from every practice on ArchiPro.


Next Project
Keep scrolling