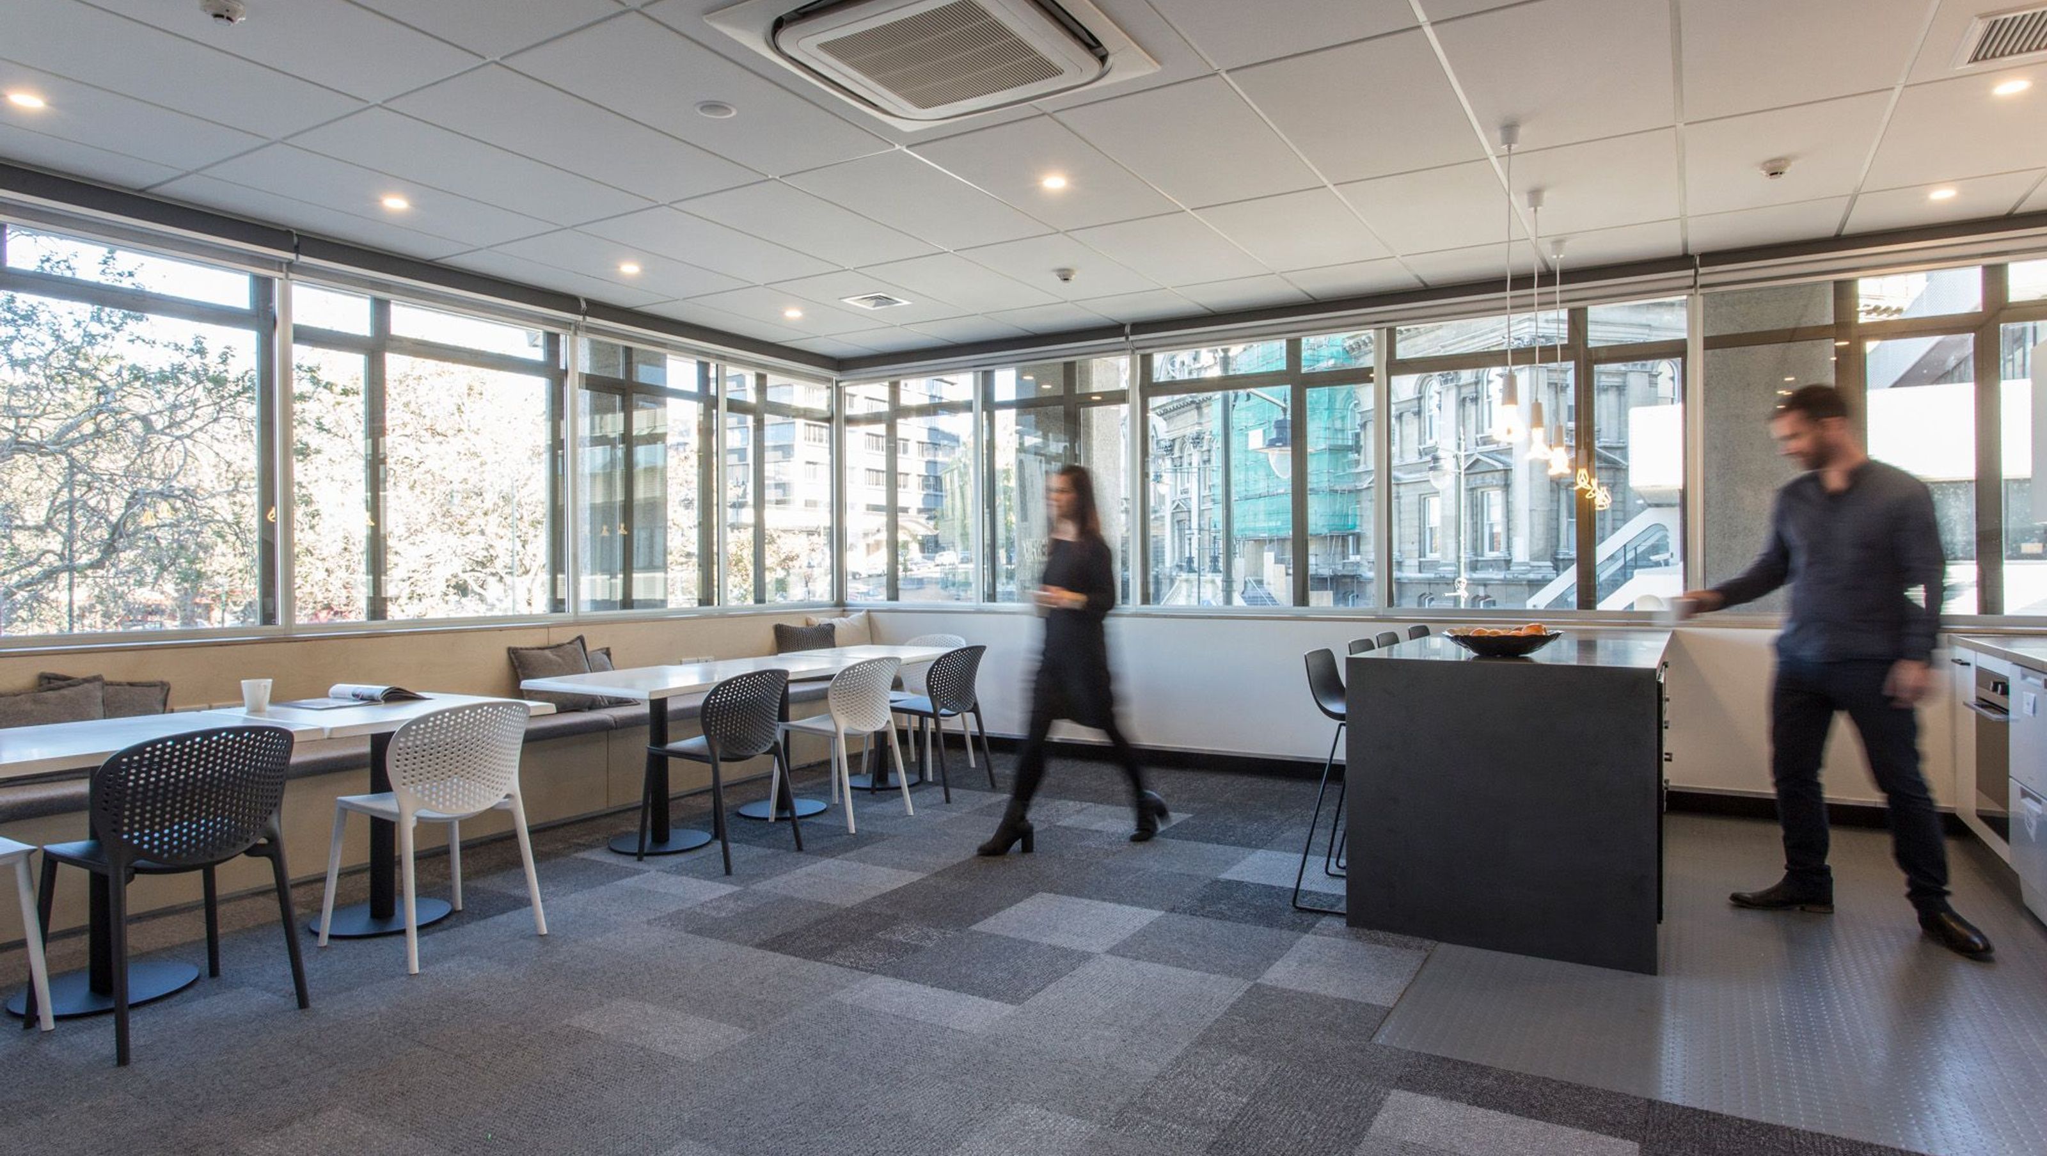
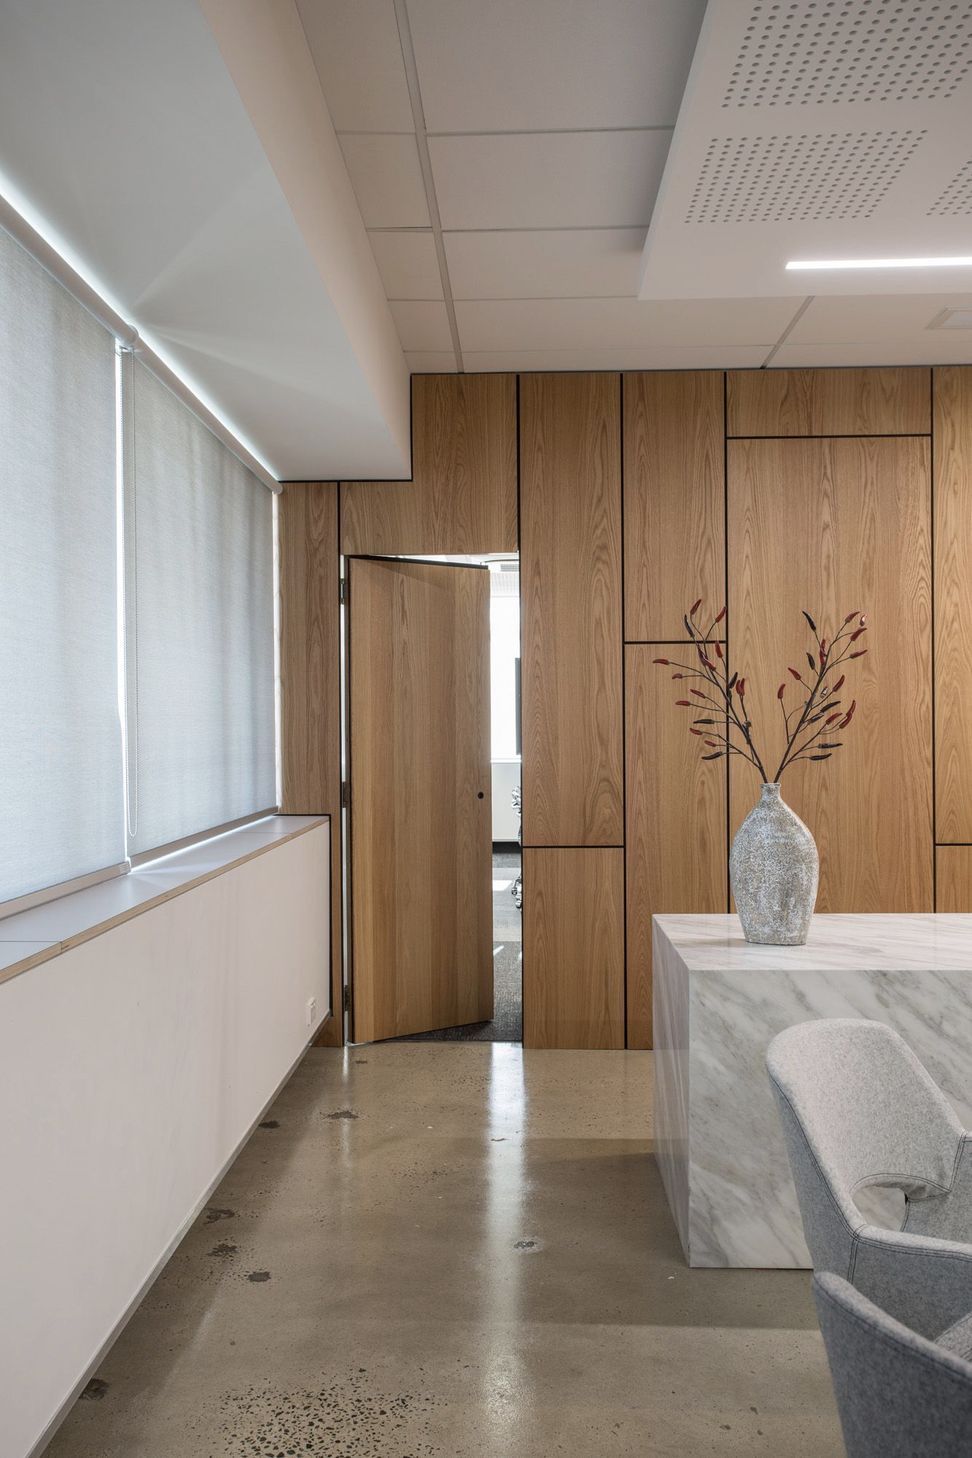
Contemporary office fit-out for WR Lawyers in a prominent 1970s Dunedin building, featuring a blend of brushed oak, grey cashmere fabrics, and Italian marble, completed in 2017.
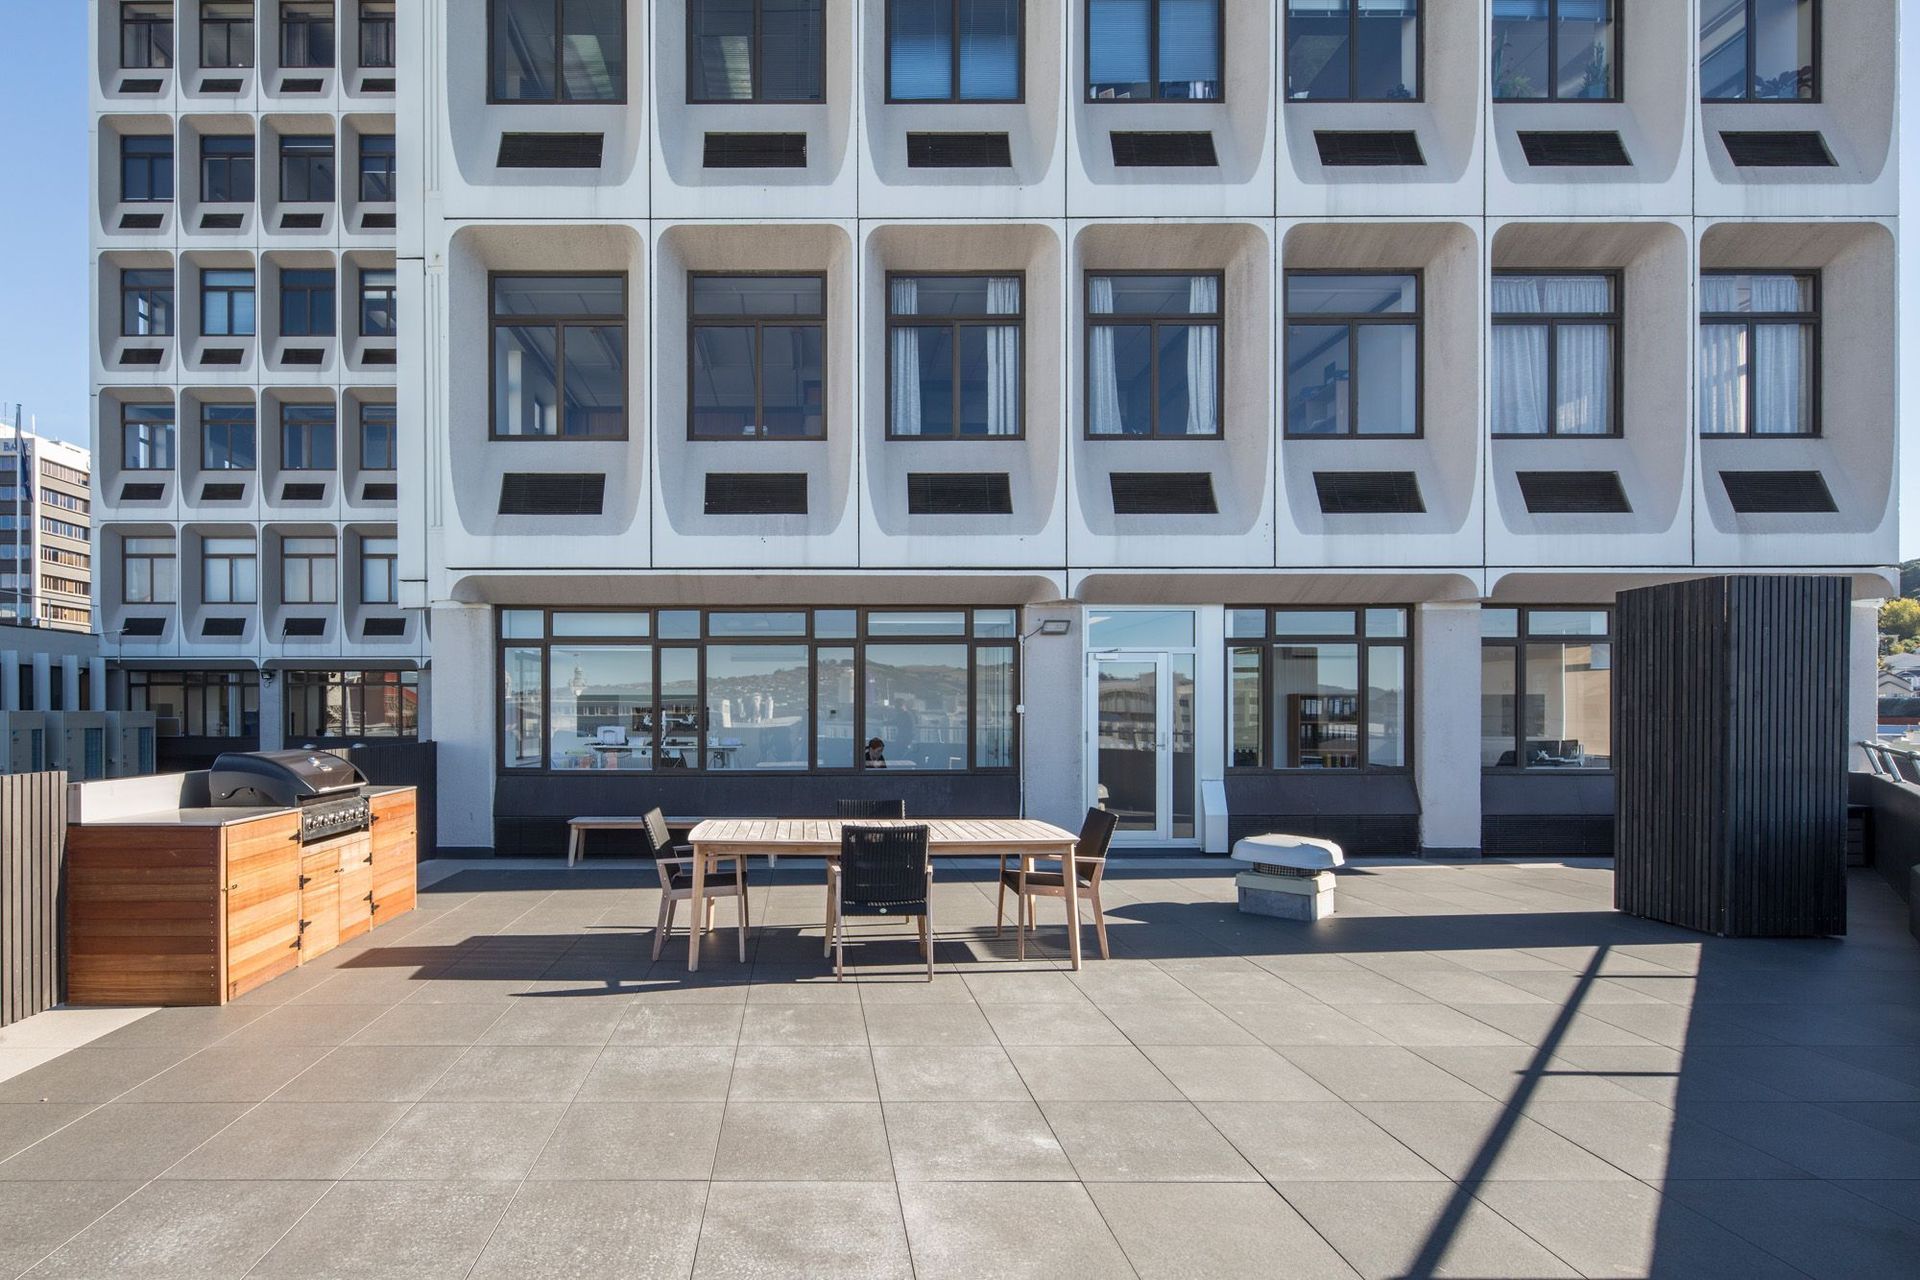
The first floor of an original 1970's prominent precast concrete Dunedin building, originally National Mutual is the new home for WR Lawyers. Arc Atelier was employed to undertake the fit out design and oversee the installation following the building consent application.
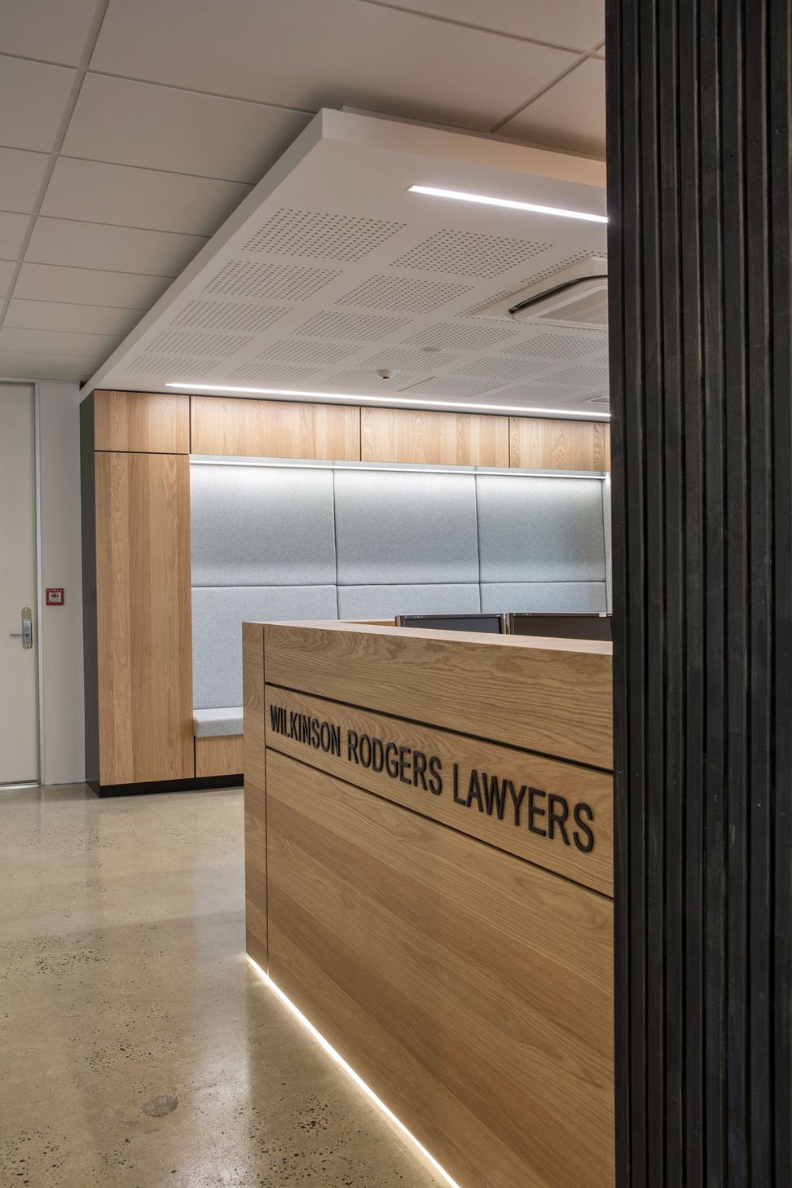
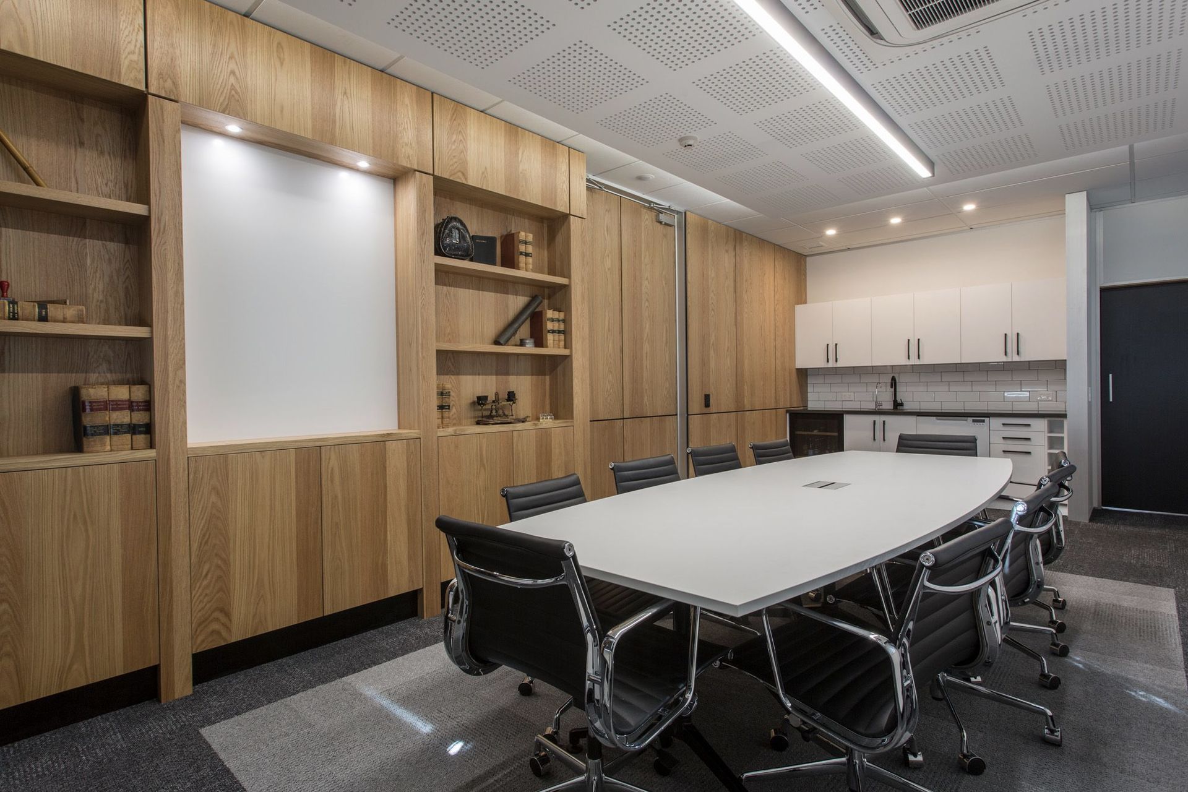
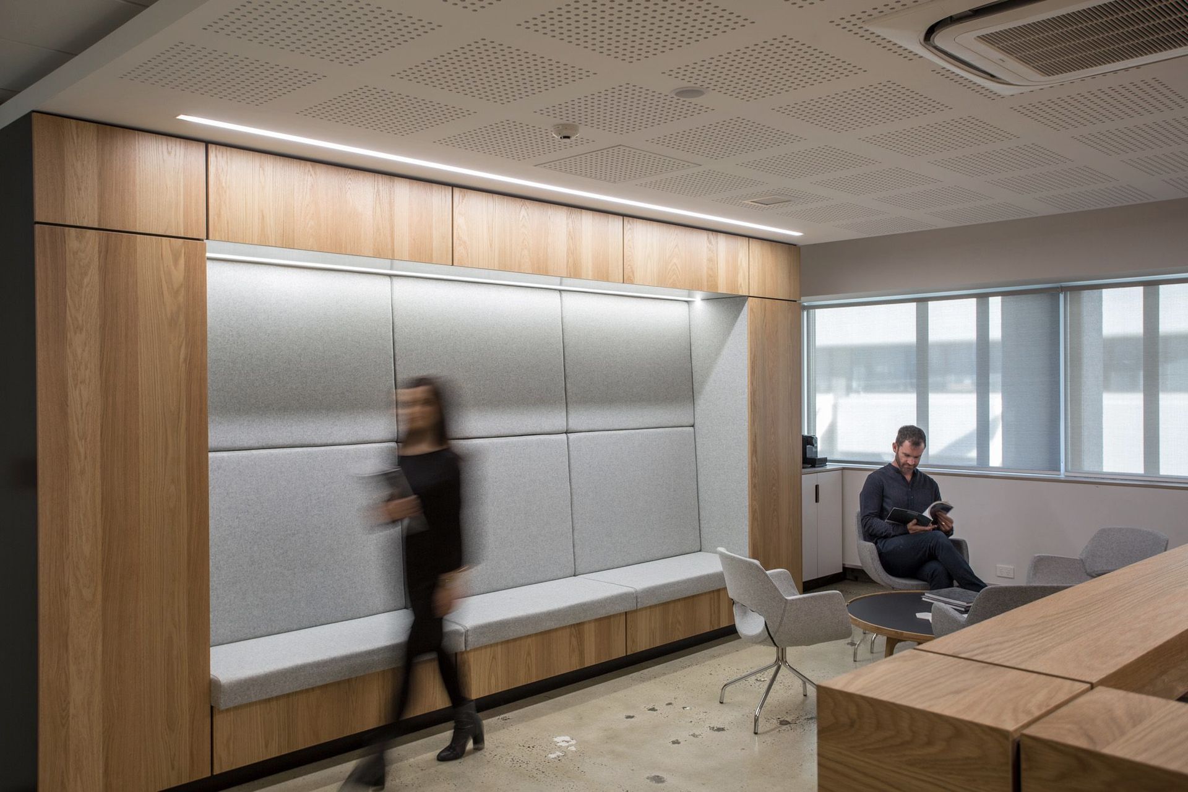
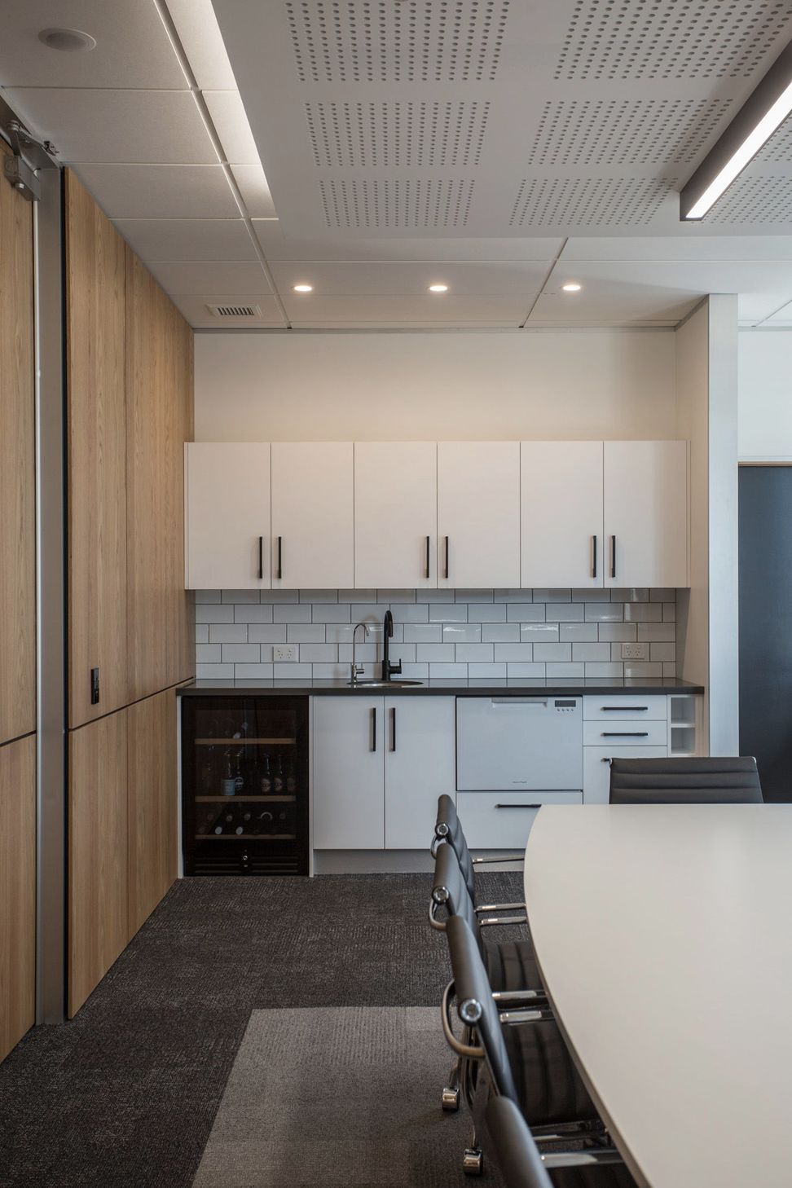
The practice is spread across the first floor and split into two wings, taking advantage of the perimeter glazing. A base palette of brushed oak paneling, grey cashmere fabrics and exposed concrete flooring were utilised to enhance the reception and meeting room spaces. The main reception desk features an Italian marble top, specialist LED strip lighting recessed into joinery elements and feature ceilings.
Photography: Graham Warman
Project Type: Commercial - Office
Floor Area: 675m2
Main Contractor: RW Builders
Joinery: Taylormade Joinery
Completed: 2017
- Completed
- 2017
- Price range
- $0.5m - $1m
- Building style
- Contemporary







Like this Project?
Hire Arc Atelier
The products behind the project
Three products specified into this build from two suppliers, verified ArchiPro members. Tap through to specifications, suppliers and lead times.


Professionals used in
this project
The practices and trades credited on this project.





More projects from
Arc Atelier
Other work by Arc Atelier, across every category they build in.


More in
Office
Everything else in Office, from every practice on ArchiPro.


Next Project
Keep scrolling