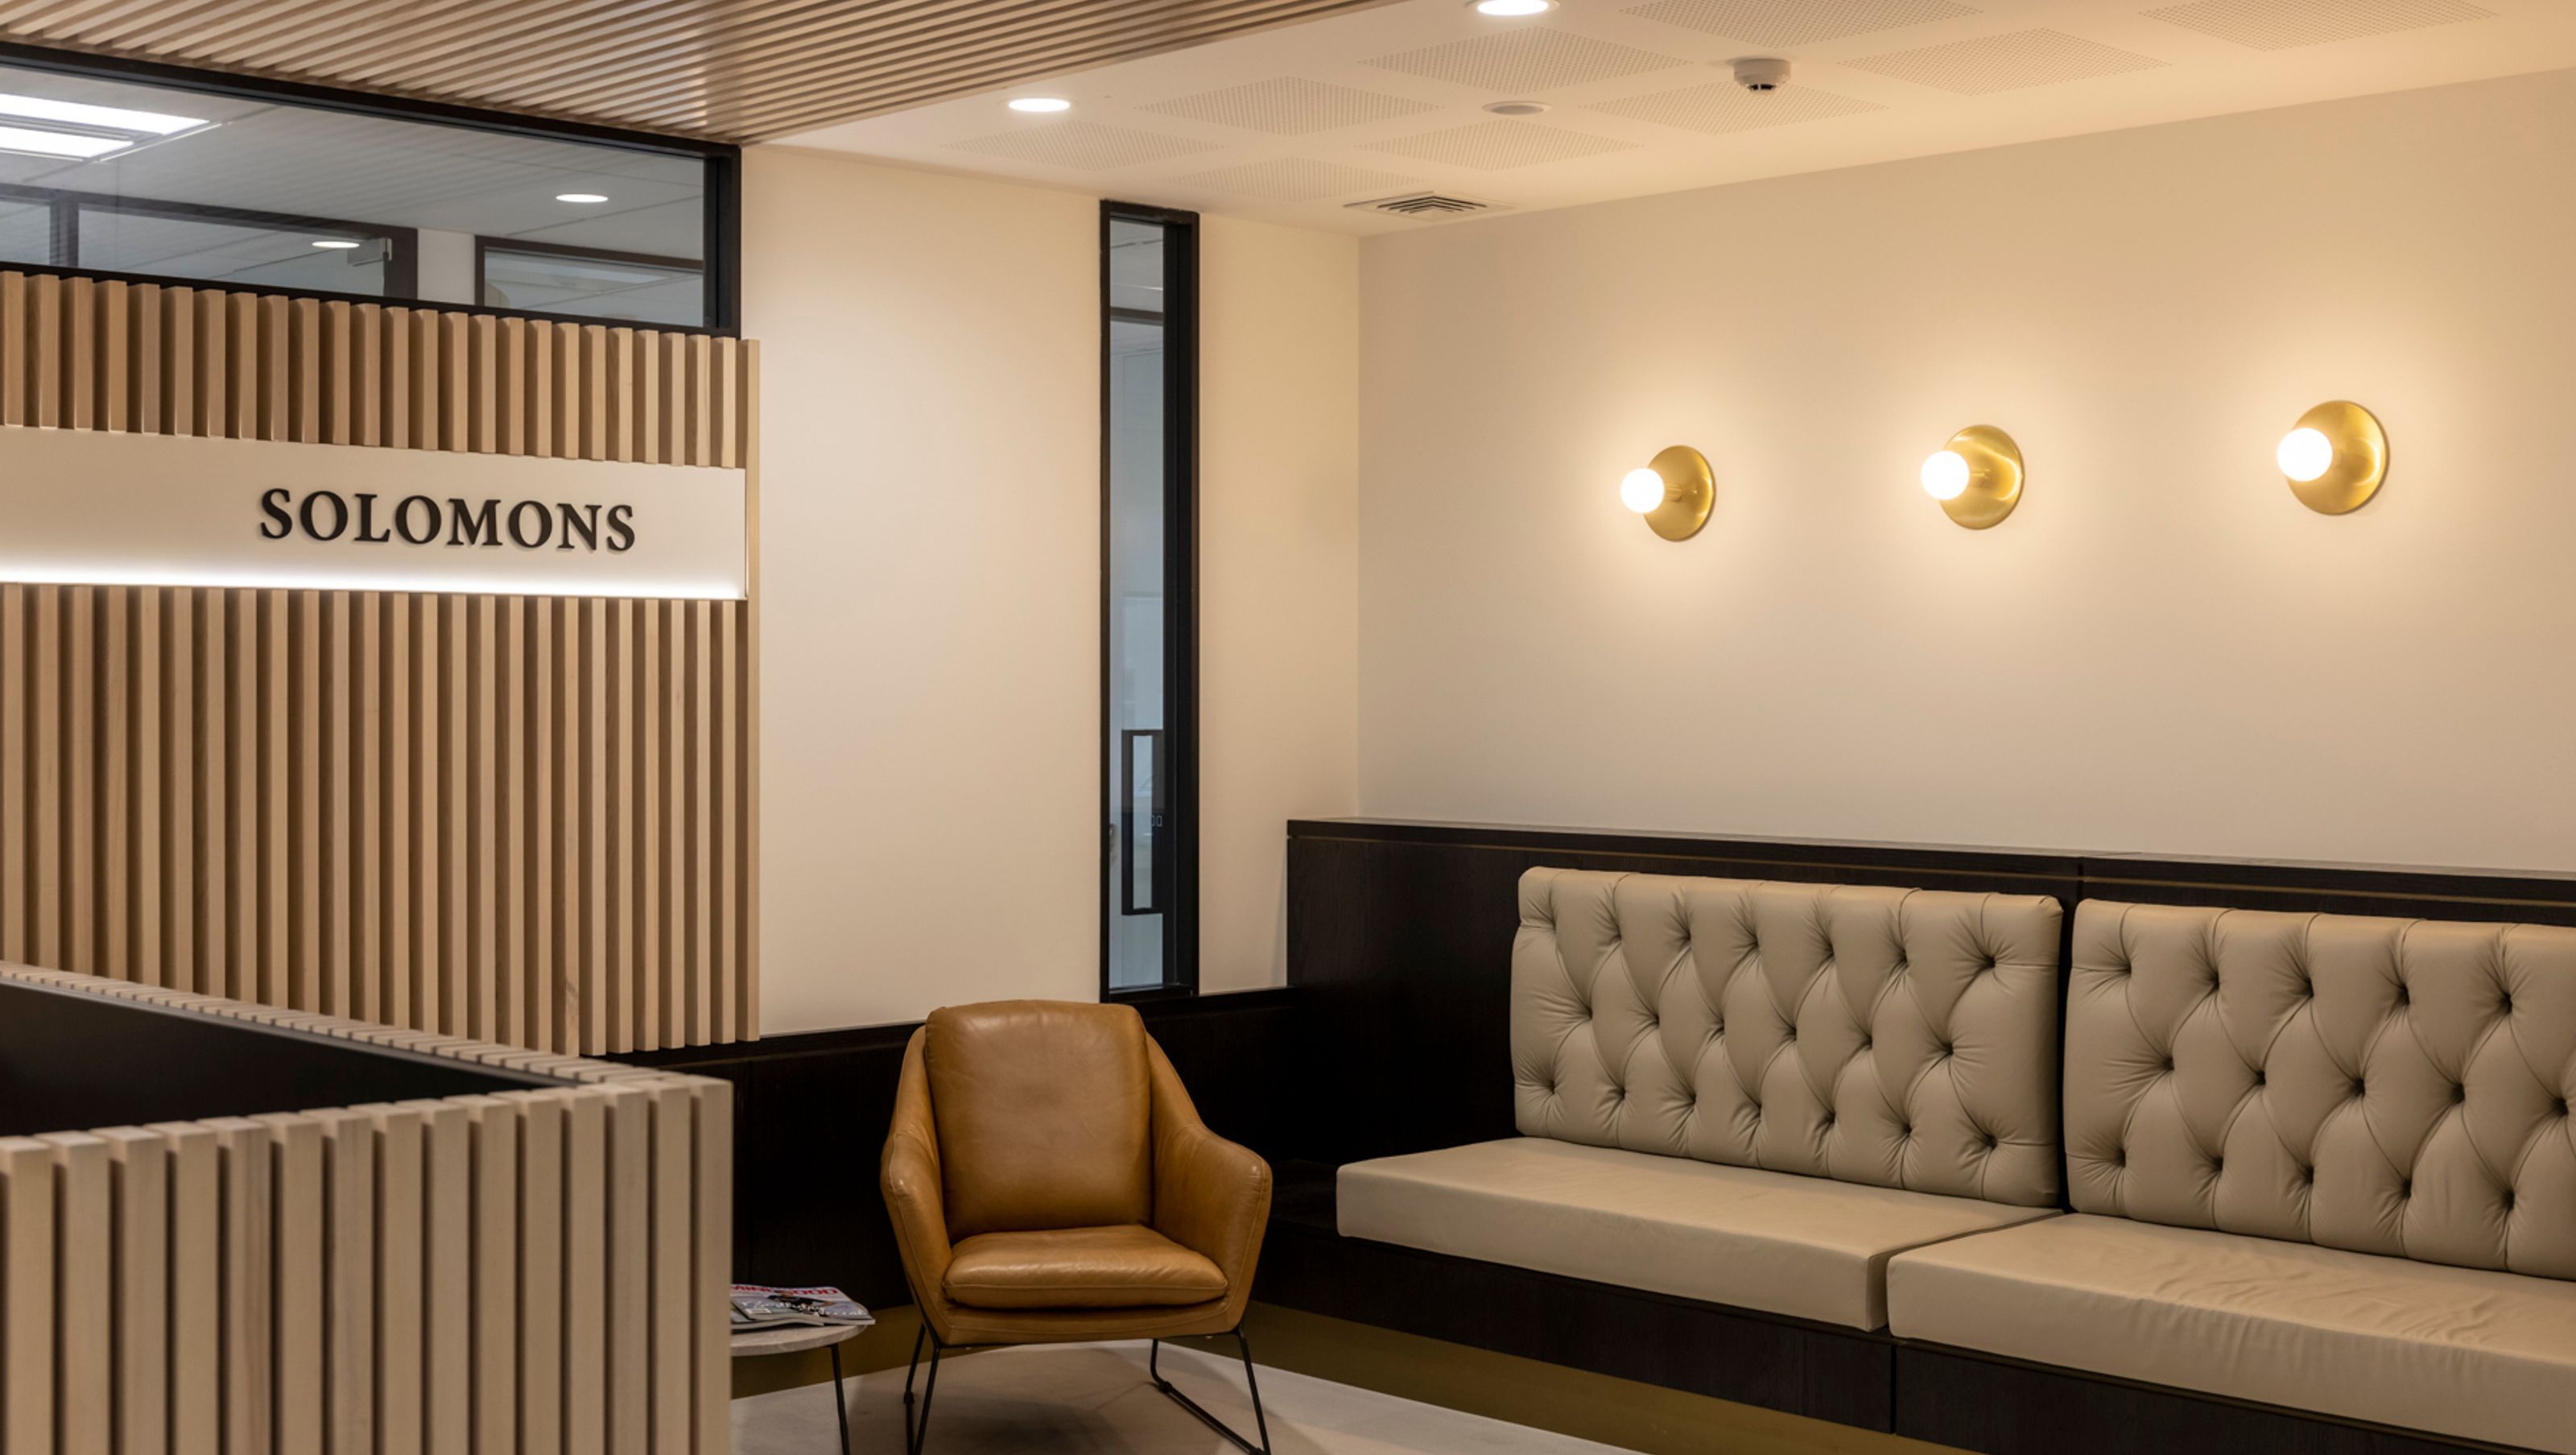
Solomons needed more space for their rapidly growing team. A 1970’s precast building was secured within ‘The Exchange’ – an iconic Dunedin heritage precinct. Arcatelier was commissioned to design, implement and manage the fitout of their third floor space.
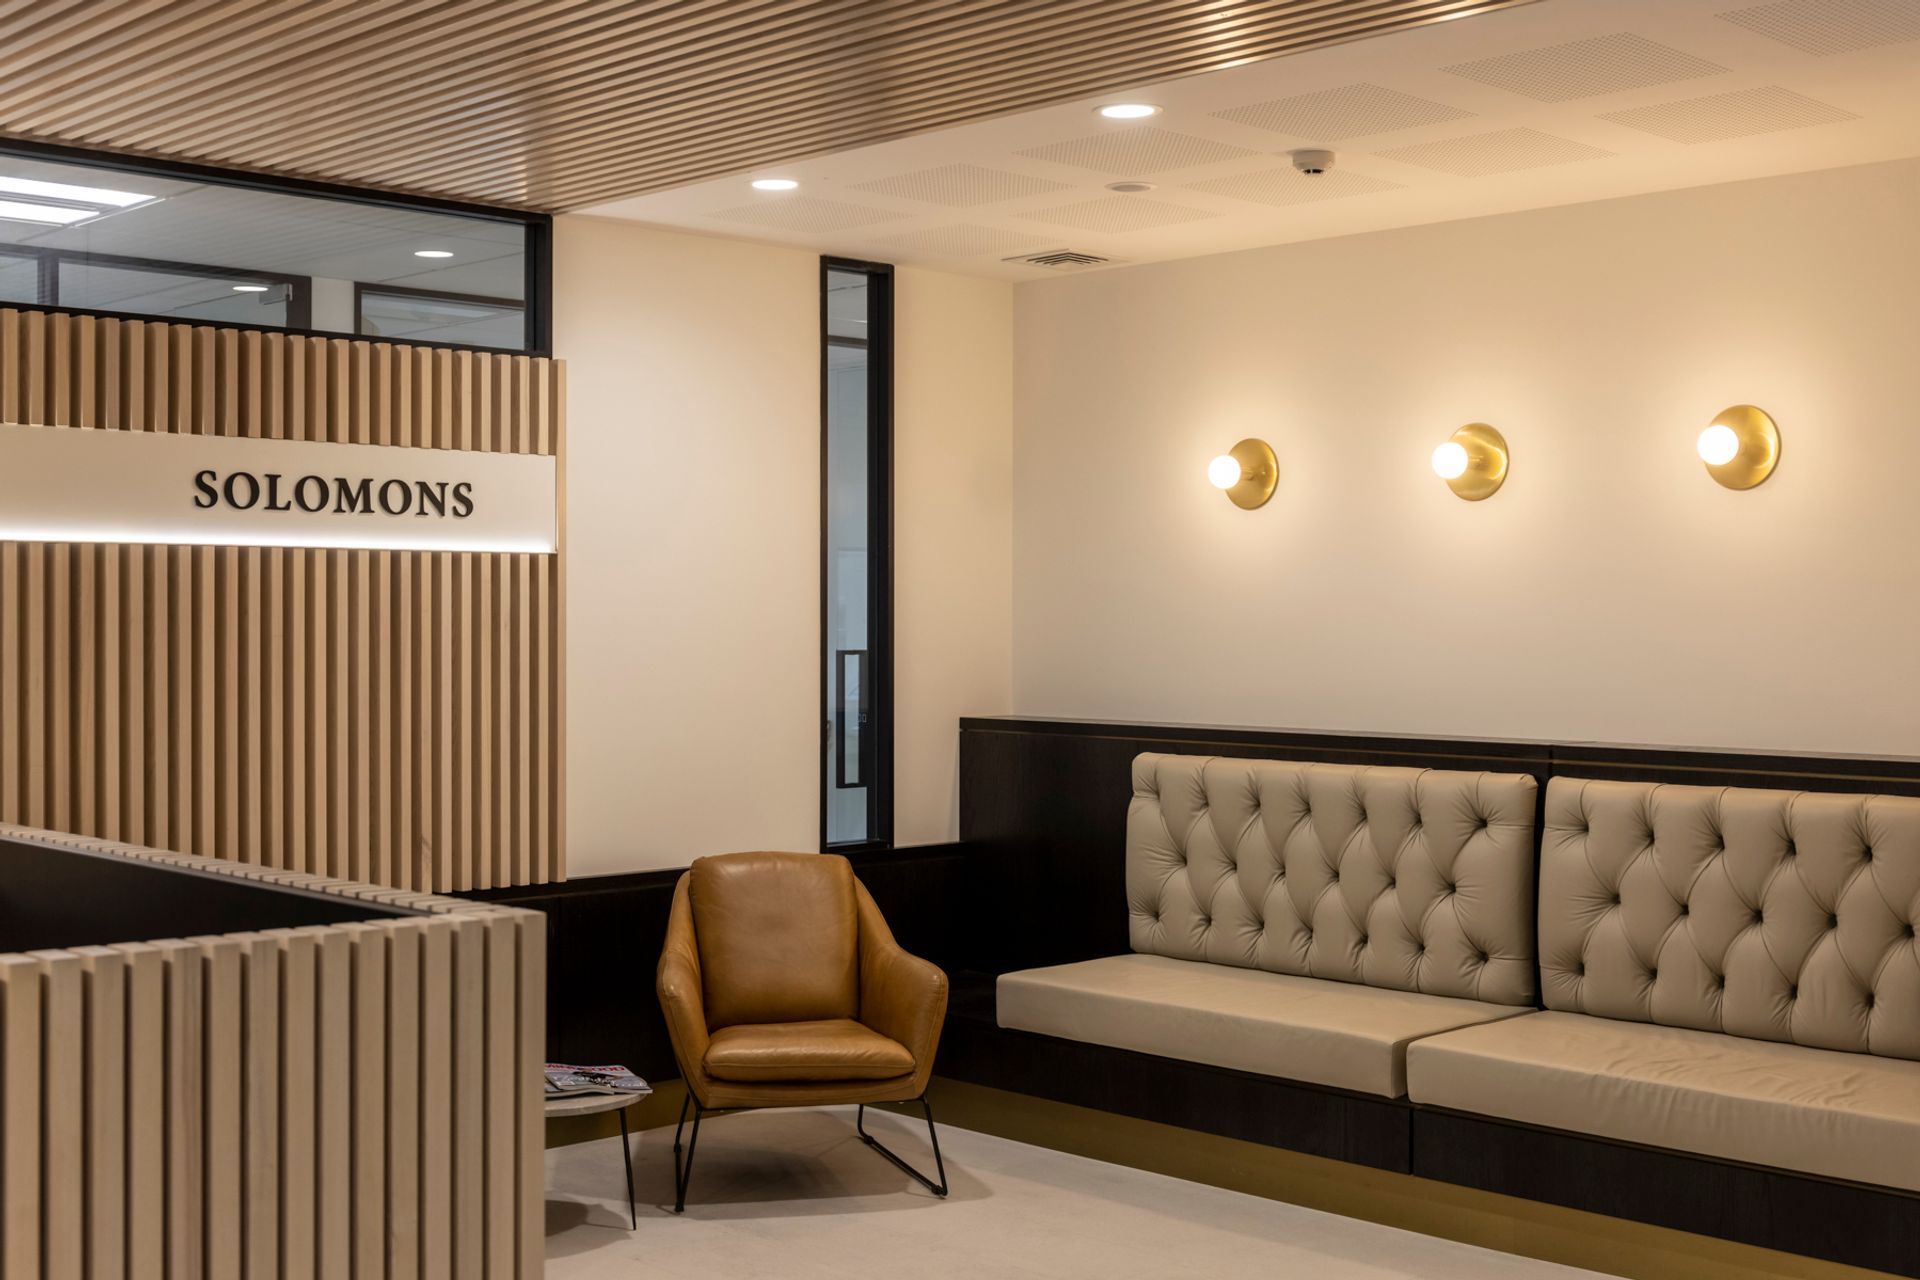
To enhance the views over Queen’s Gardens, floor to ceiling glass is featured throughout the space. American Ash ceilings and black stained American Oak wall panelling create a warm, crisp contemporary aesthetic. To reference the firms 1880’s heritage, brass negative detailing with a traditional dado line was used in the reception areas.
Main Contractor – Apex Builders
Joinery – Stewarts Joinery
Project Manager – Logic Group
Photography – Graham Warman
Dunedin, NZ Commercial Completed 2018
- Completed
- 2018
- Price range
- $0.25m - $0.5m
- Building style
- Modern


Like this Project?
Hire Arc Atelier
The products behind the project
Three products specified into this build from two suppliers, verified ArchiPro members. Tap through to specifications, suppliers and lead times.


Professionals used in
this project
The practices and trades credited on this project.






More projects from
Arc Atelier
Other work by Arc Atelier, across every category they build in.


More in
Interiors
Everything else in Interiors, from every practice on ArchiPro.


Next Project
Keep scrolling