Iwa House: A modern residence completed in 2021, featuring a central courtyard, traditional barn-inspired design, and a harmonious blend of brick veneer and cedar elements for a timeless aesthetic.
The design of this home centred around a central courtyard that could be viewed and enjoyed from multiple areas: accessed from the southern bedroom wing and main dining and living rooms. While this area provides a sunny sheltered spot to relax the positioning and simple forms of the three adjoining parts provides privacy from the street, shelter from the south and views to the north and east.
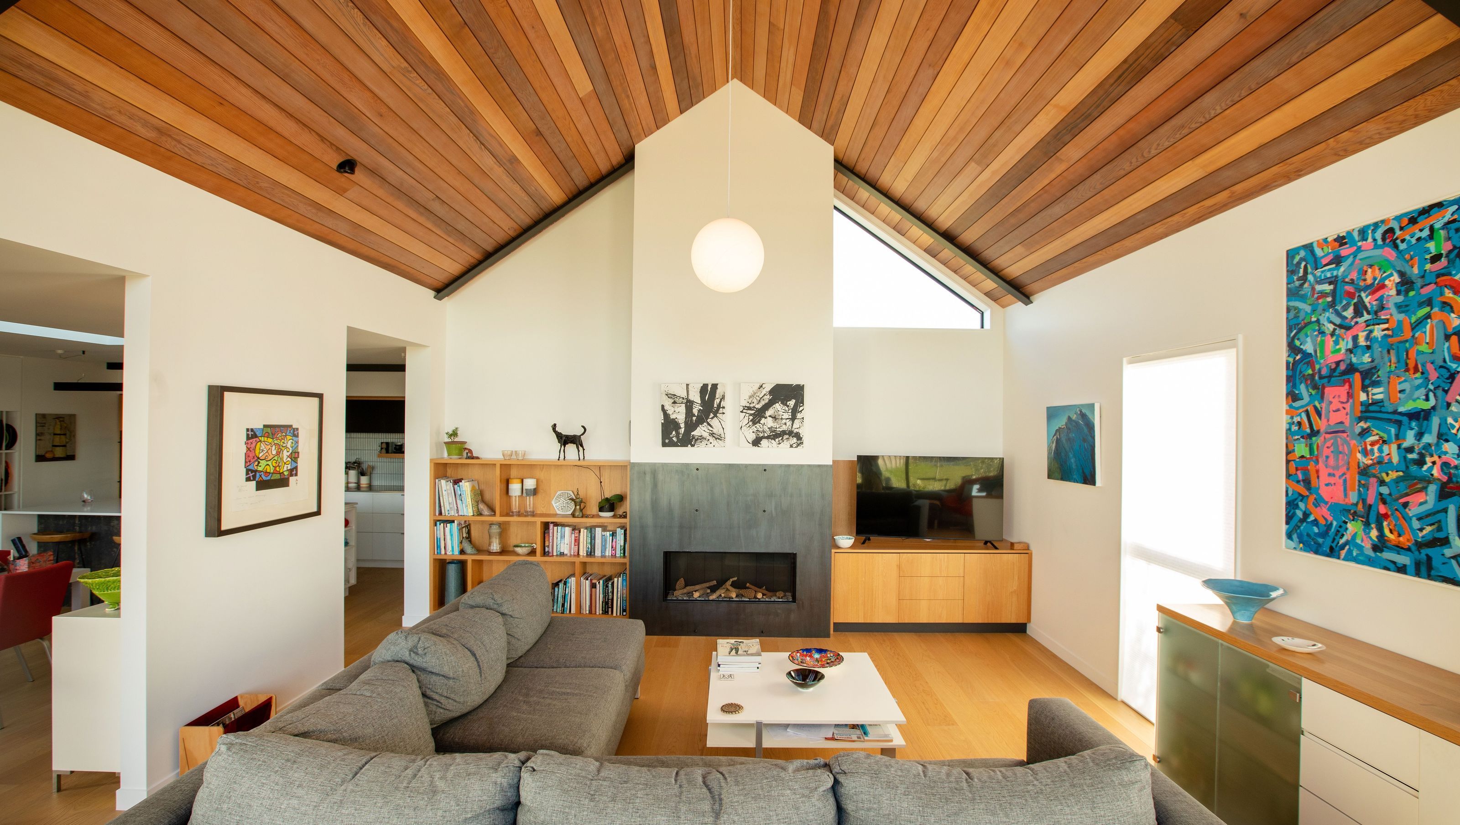
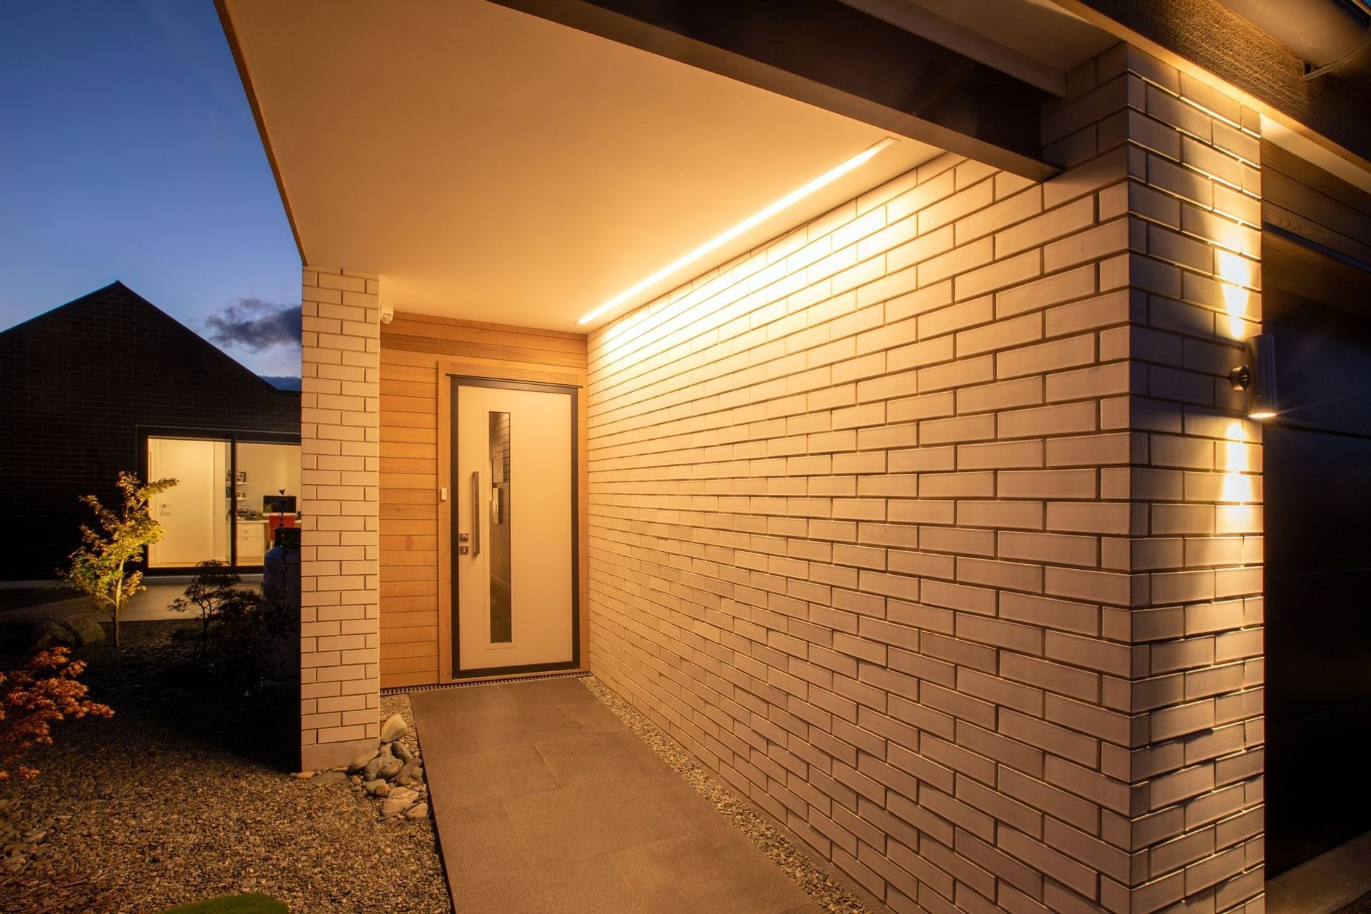
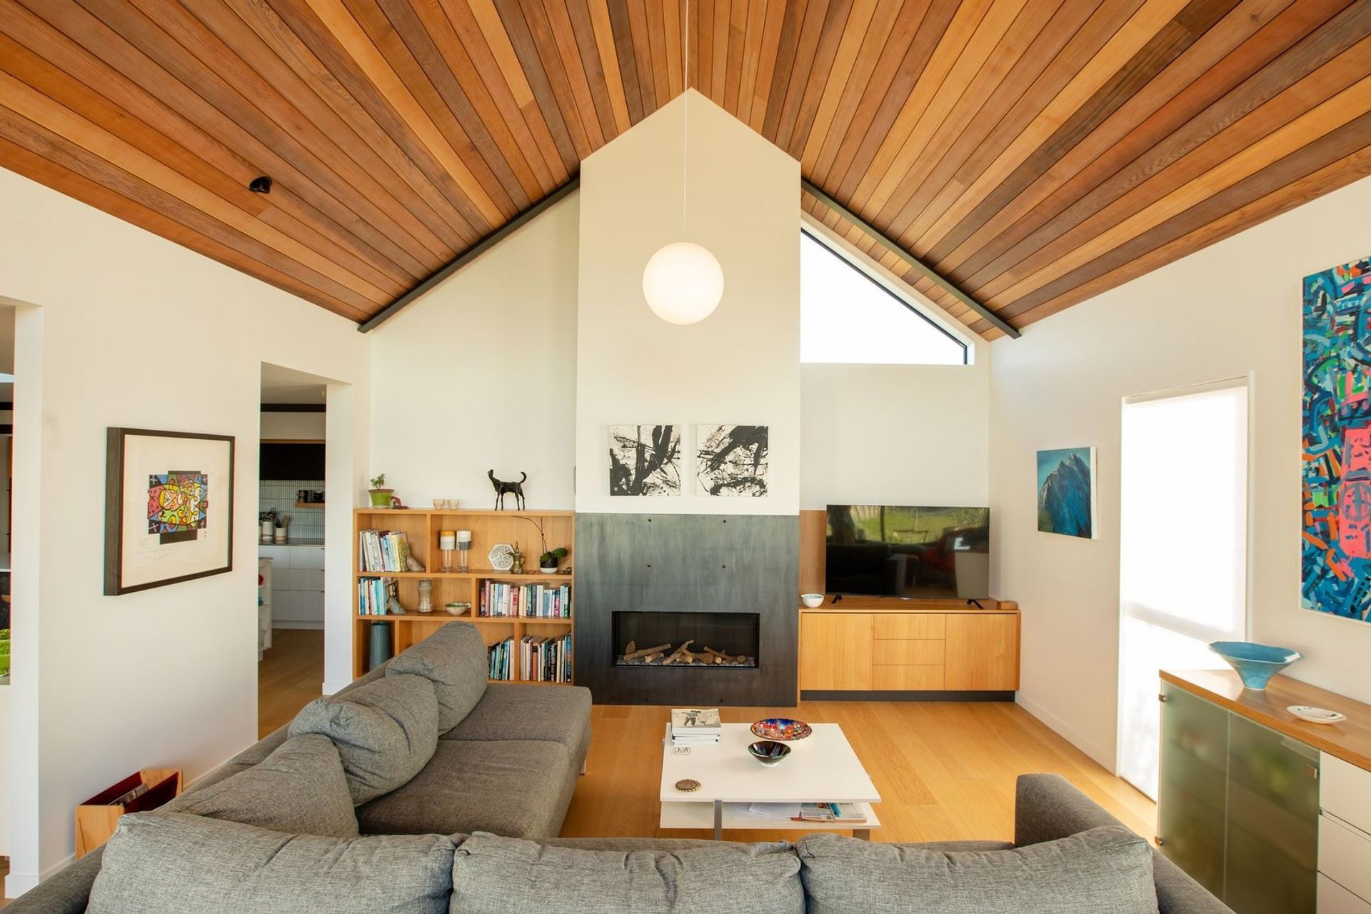
The home is a simplified series of buildings taking form from the traditional barn vernacular. Brick veneer was selected as a cladding to provide the home with a solid, timeless presence at the entry and adjoining wings. A contrast of colours was used for the brick to break up the overall mass of the home and give some architectural interest. Cedar was used on the large gable living room and the feature window which was expertly crafted with a series of overlapping cedar facings.
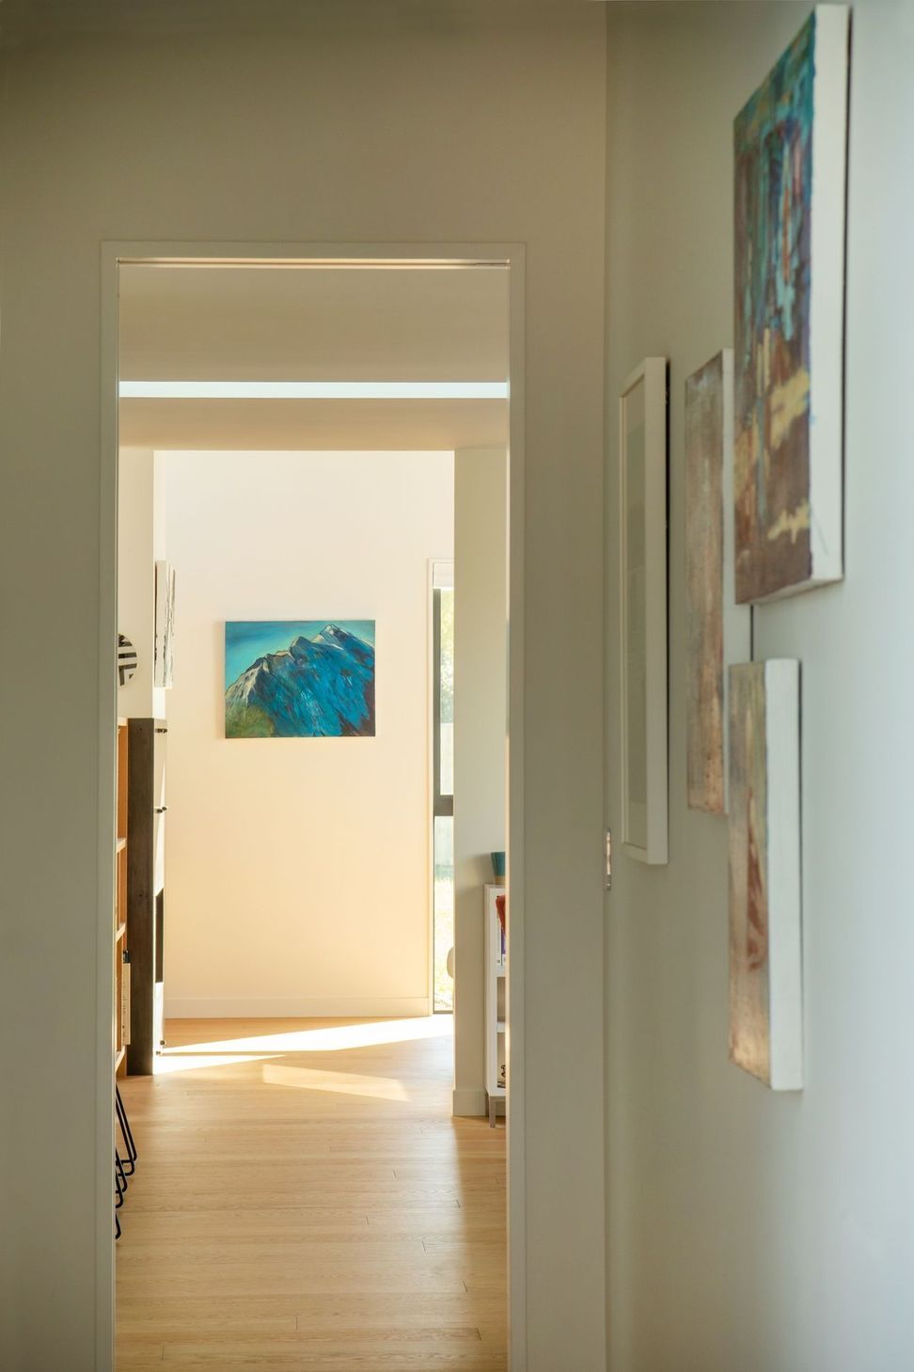
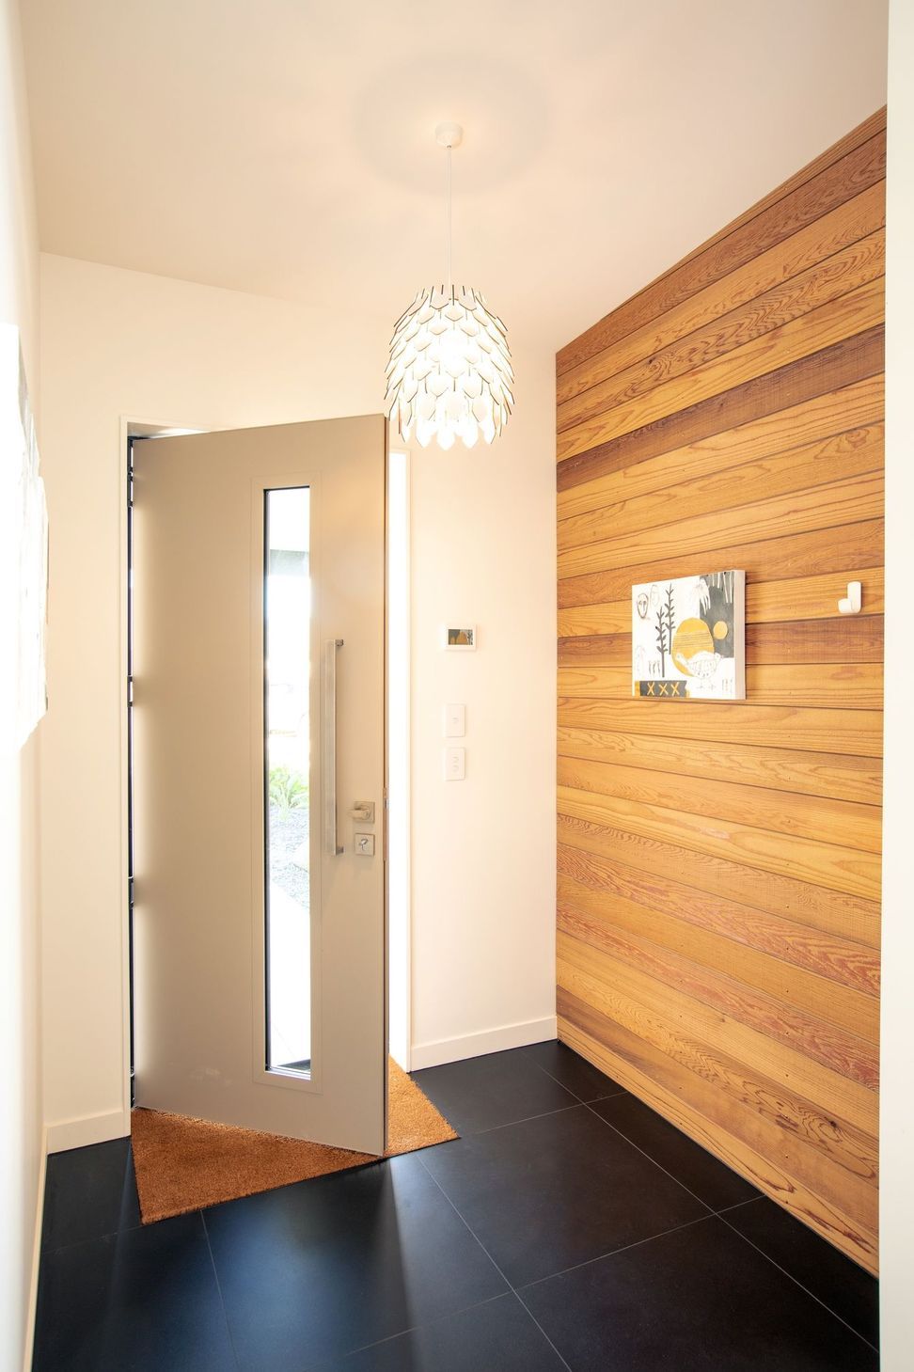
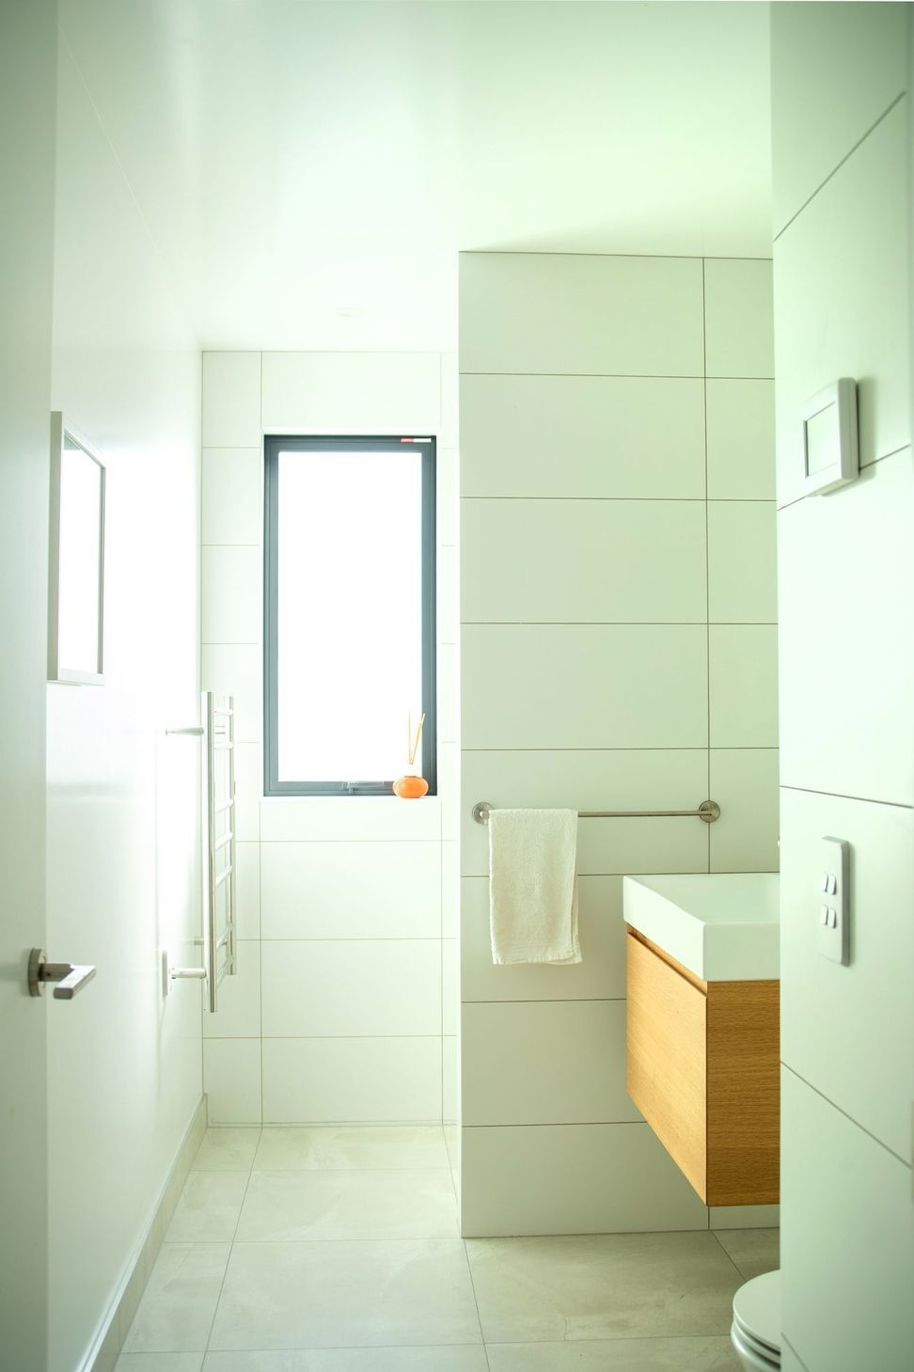
Internally the floor plan is simple and enables the owner to enjoy living at one end of the home; closing off the guest wing when not in use. A light colour palette was used for the interiors and timber tones provide warmth and softness to the interiors.
- Completed
- 2021
- Price range
- $0.5m - $1m
- Building style
- Modern







Like this Project?
Hire Arc Atelier
The products behind the project
Eleven products specified into this build from nine suppliers, verified ArchiPro members. Tap through to specifications, suppliers and lead times.


Professionals used in
this project
The practices and trades credited on this project.







More projects from
Arc Atelier
Other work by Arc Atelier, across every category they build in.


More in
Single House
Everything else in Single House, from every practice on ArchiPro.


Next Project
Keep scrolling