
Project team
- Bryant Alsop Architects
- Emily Bartlett
Product Suppliers
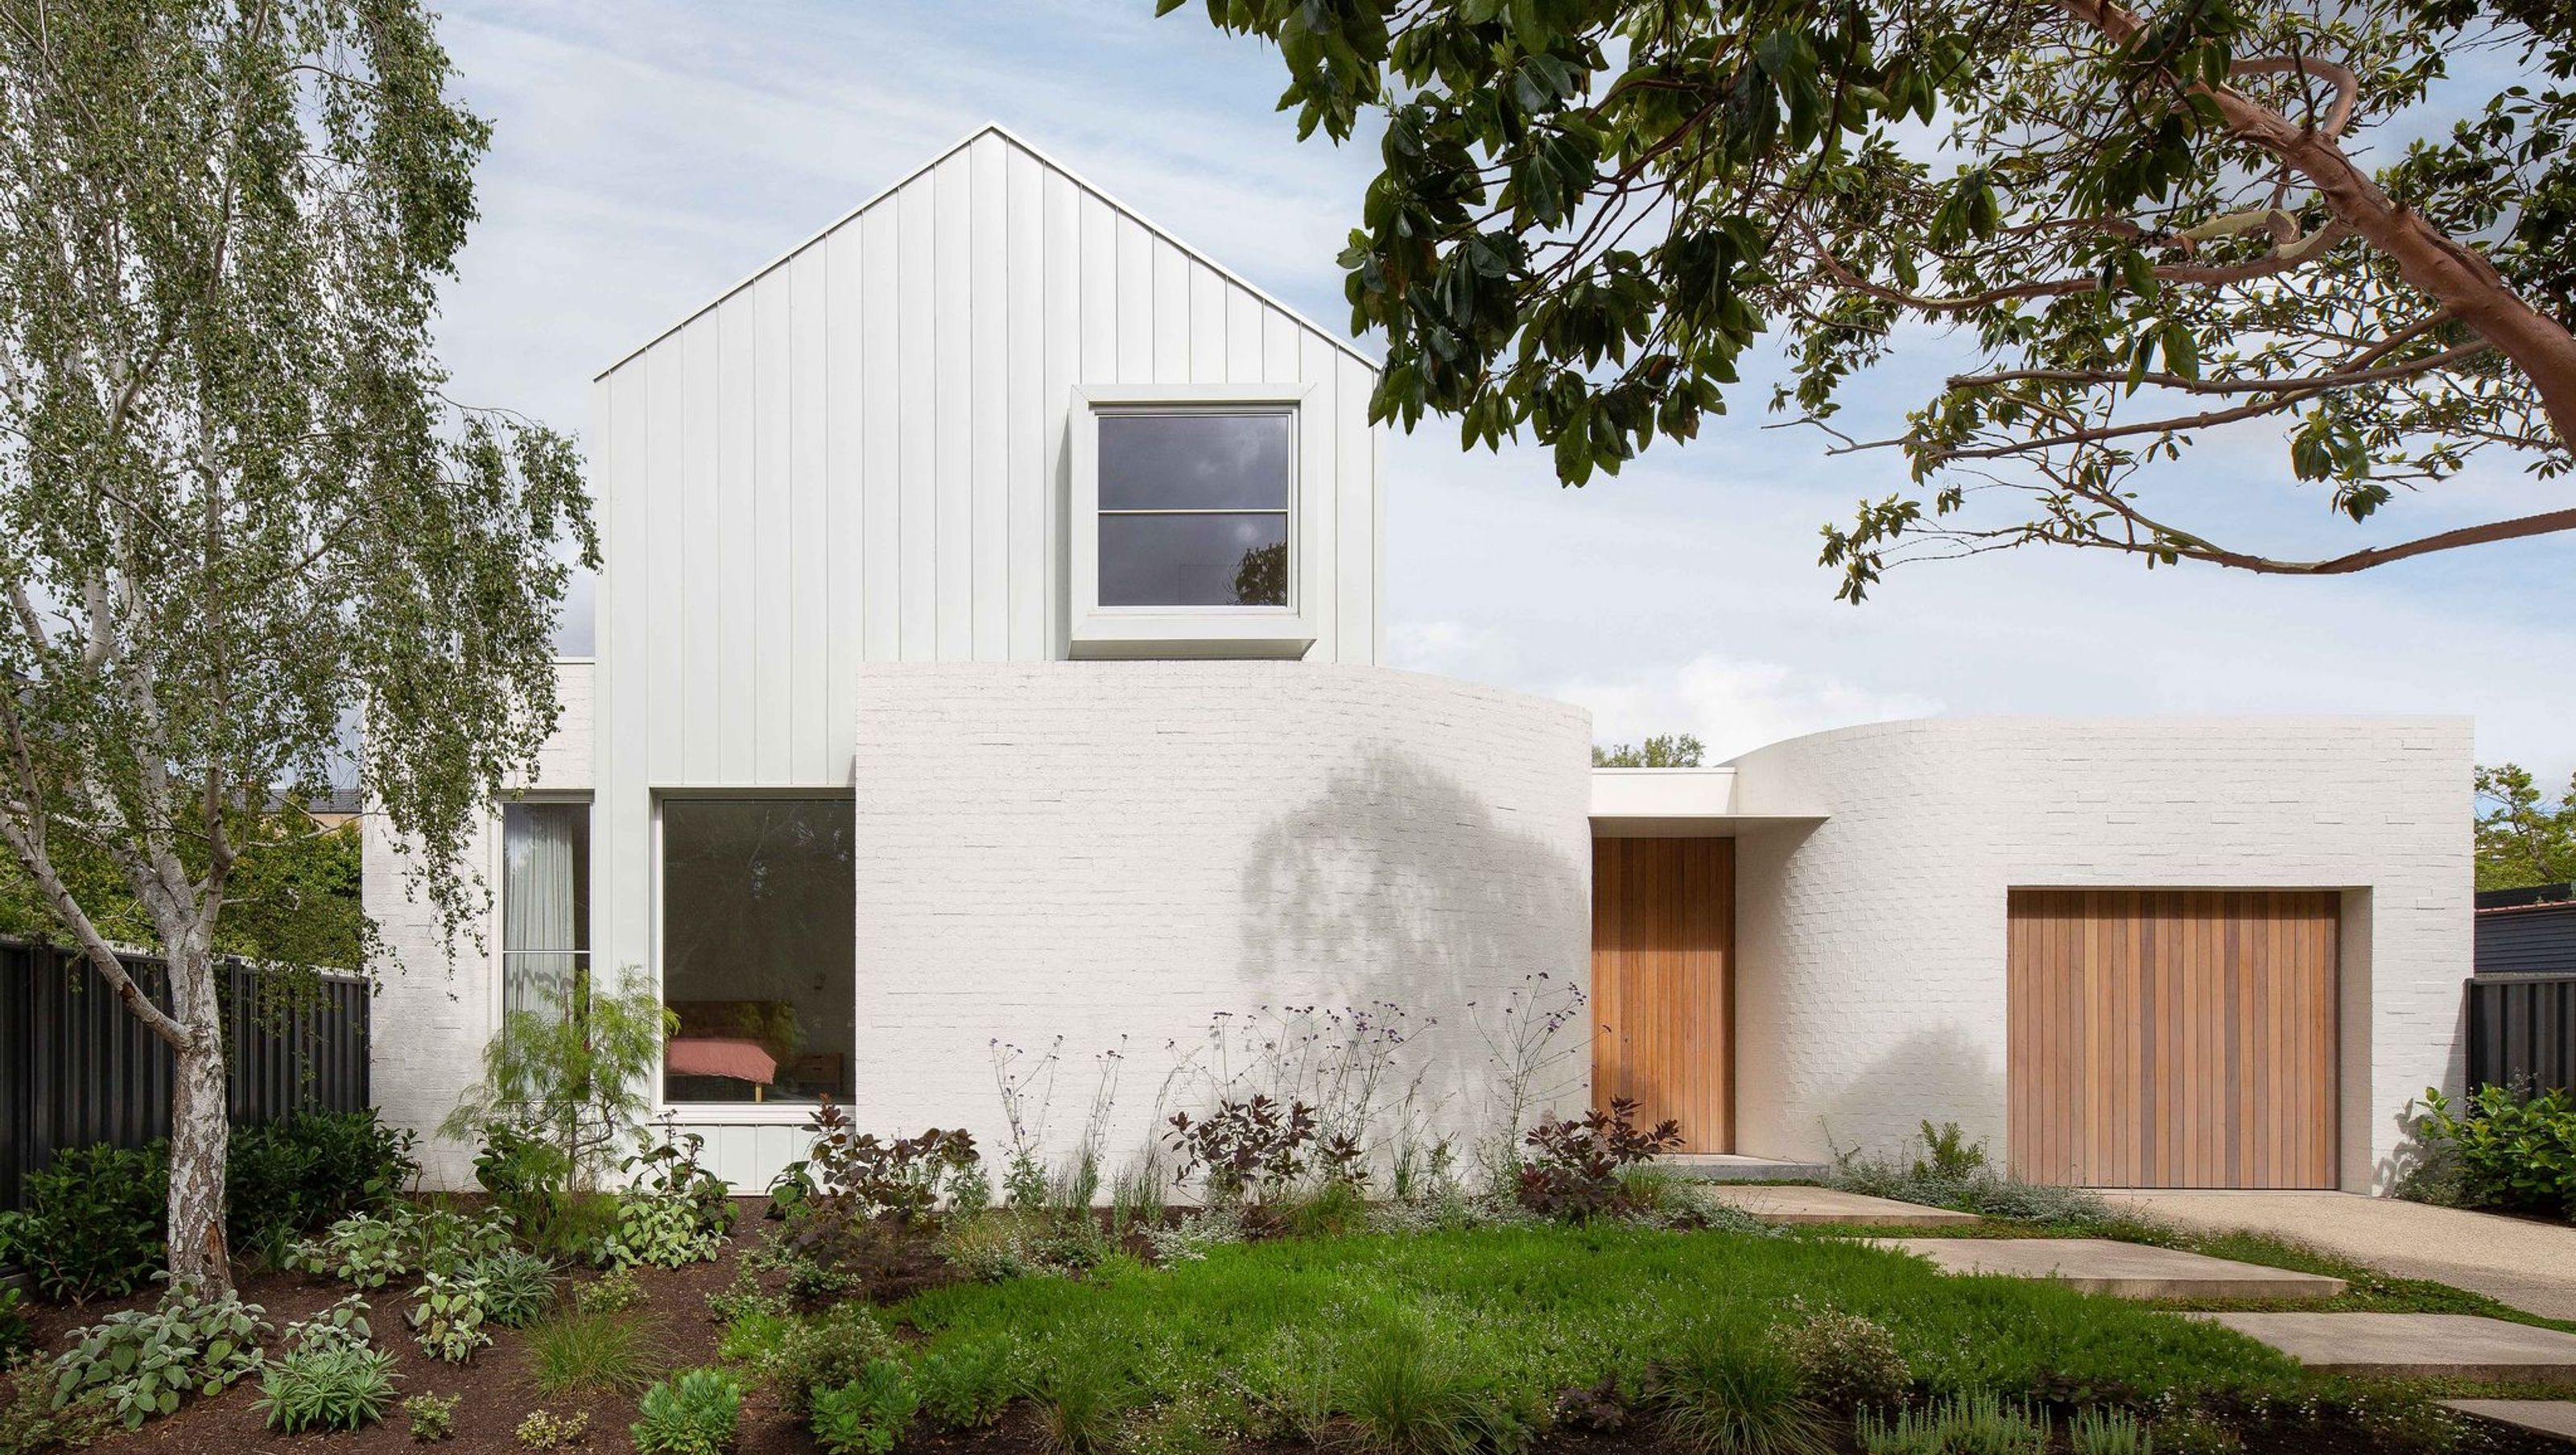
Xavier: A thoughtfully designed new build that harmonizes public and private spaces, featuring light-filled interiors, natural materials, and a strong commitment to sustainability with advanced energy systems and passive design principles.
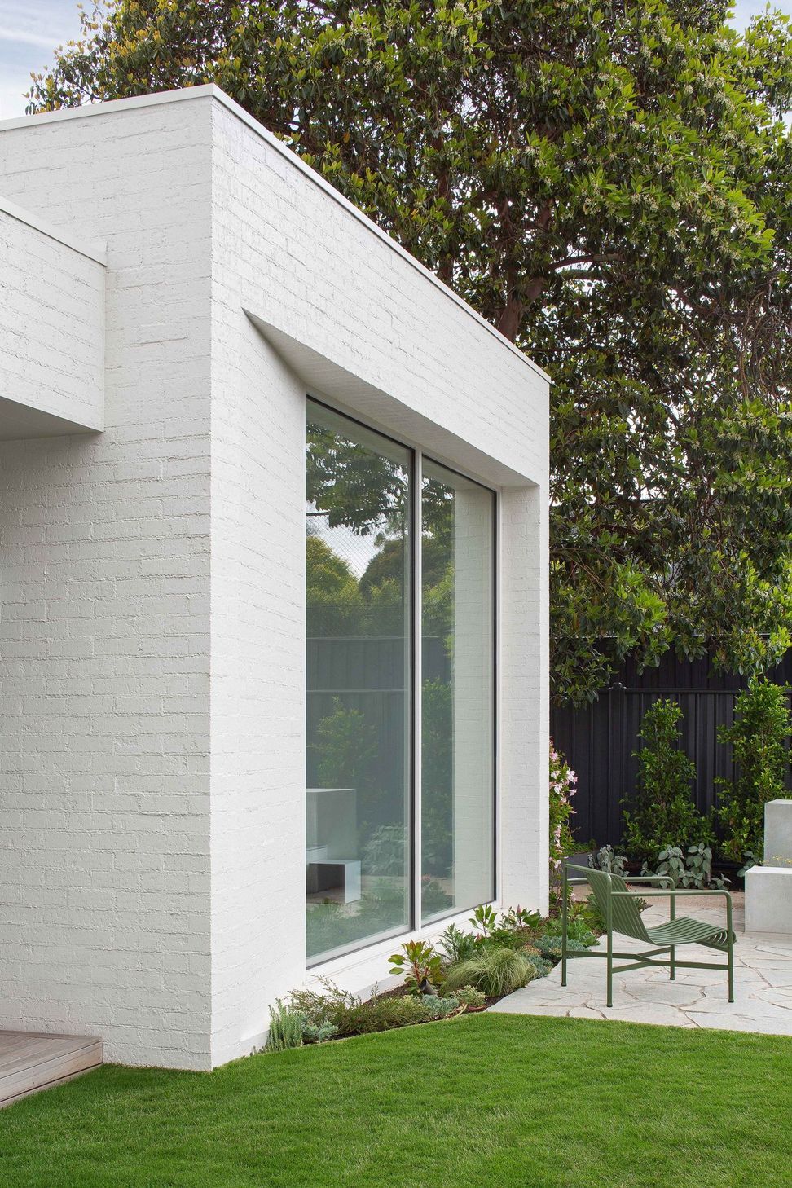
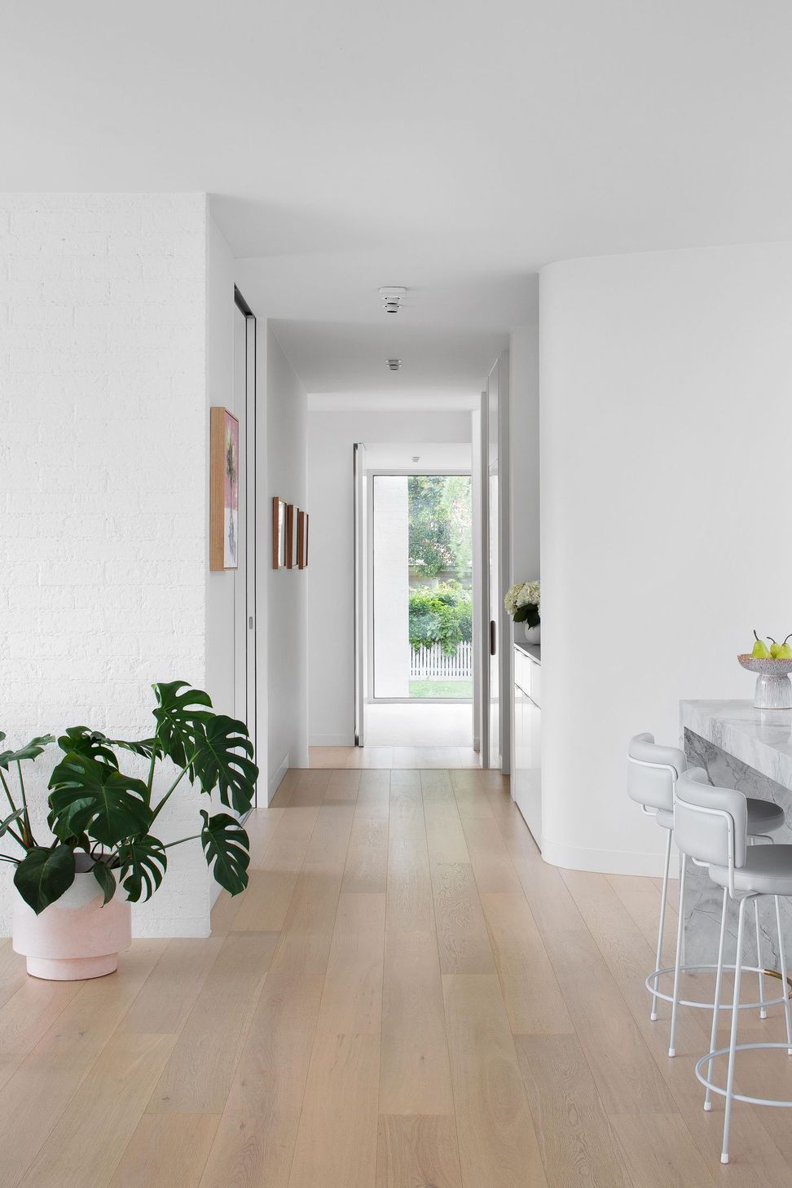
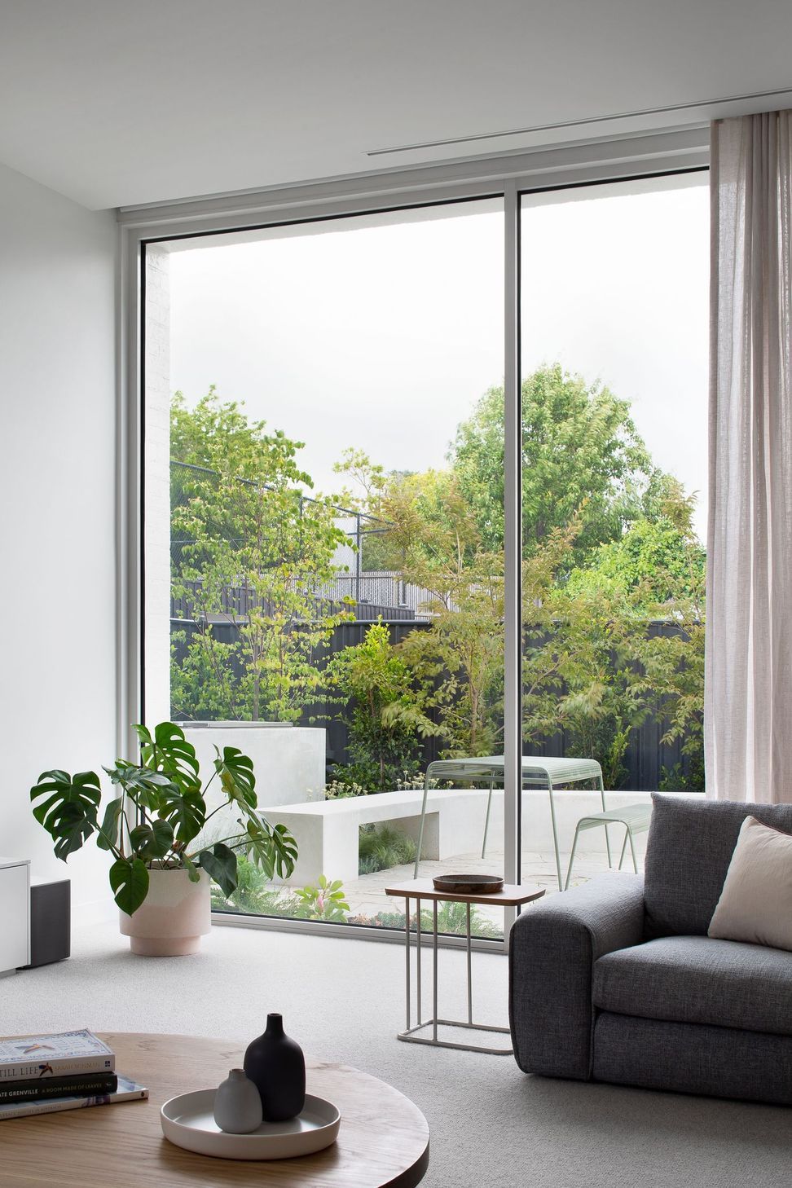
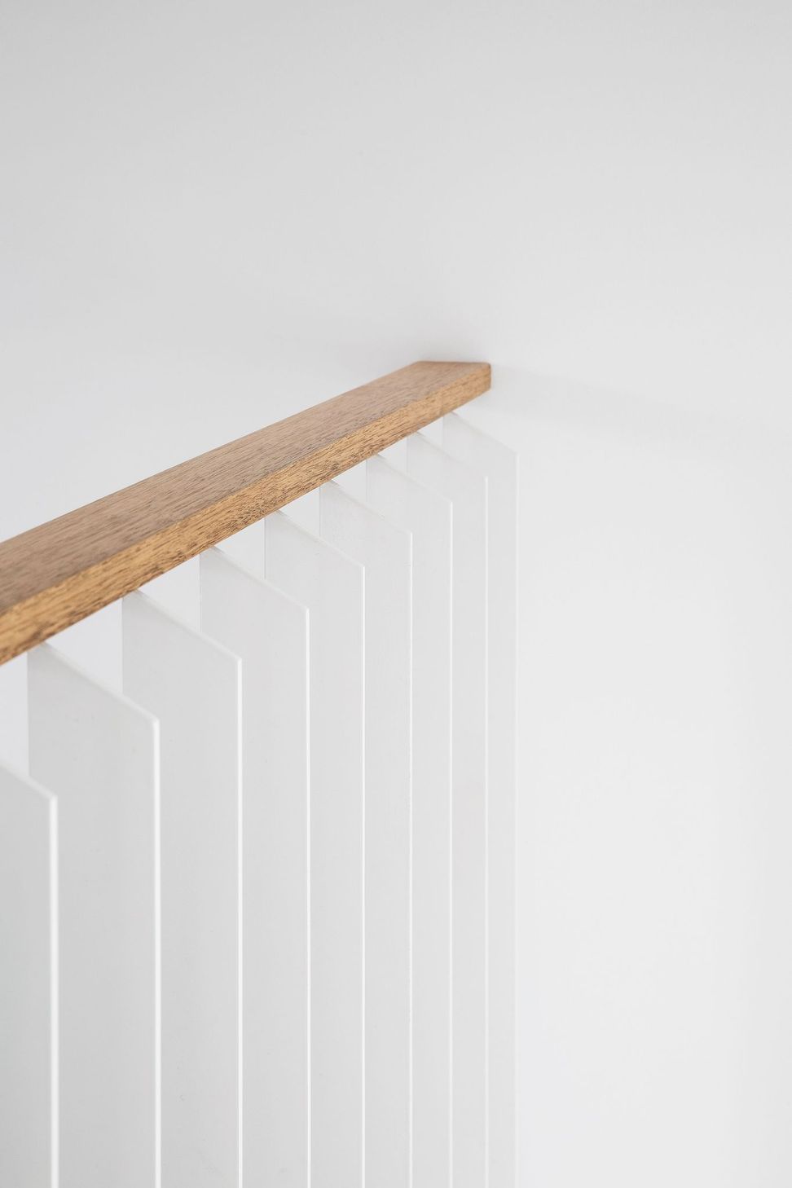
A new build, located at the end of a dead-end street, Xavier breaks away from its neighbourhood context by eliminating a front fence – a simple gesture that allows the site to be spatially appropriate well beyond its title boundaries. The house then, in this context, becomes the physical barrier between the public and private realms – a layered, folding screen.
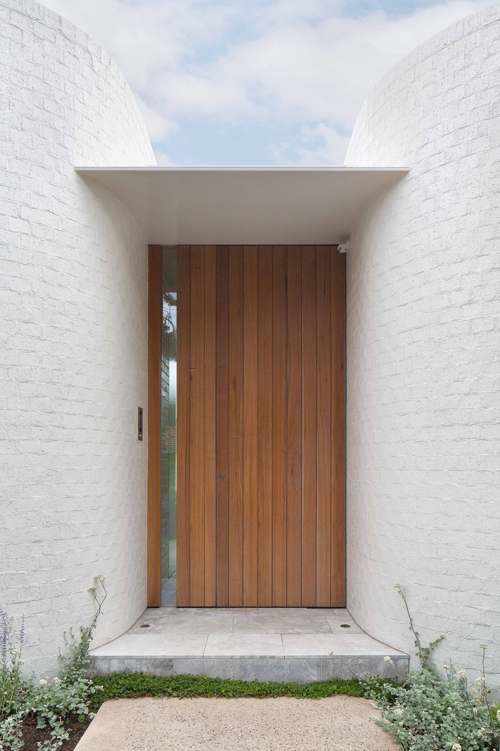
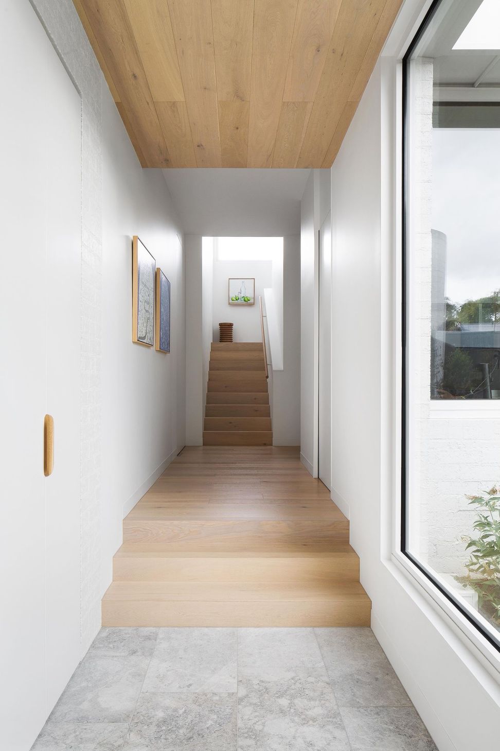
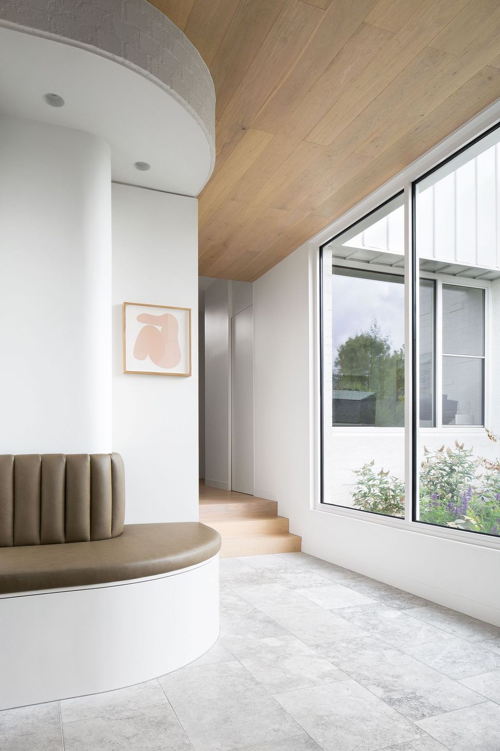
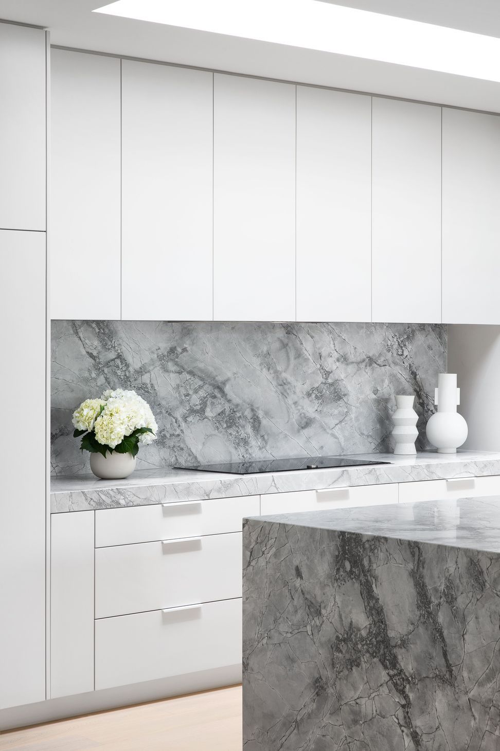
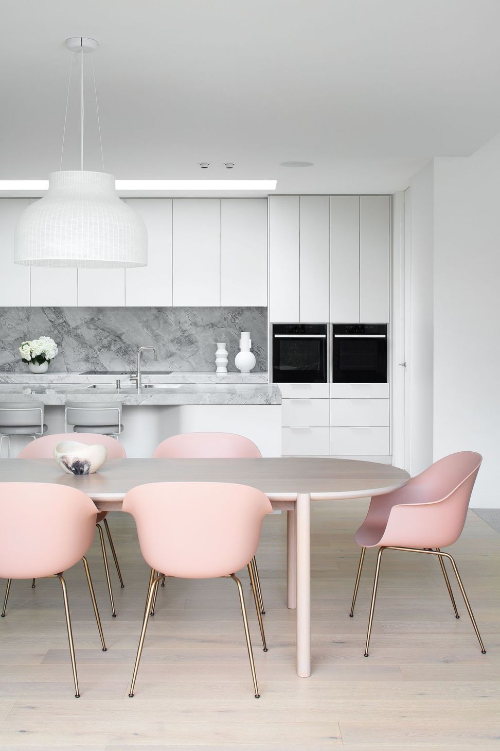
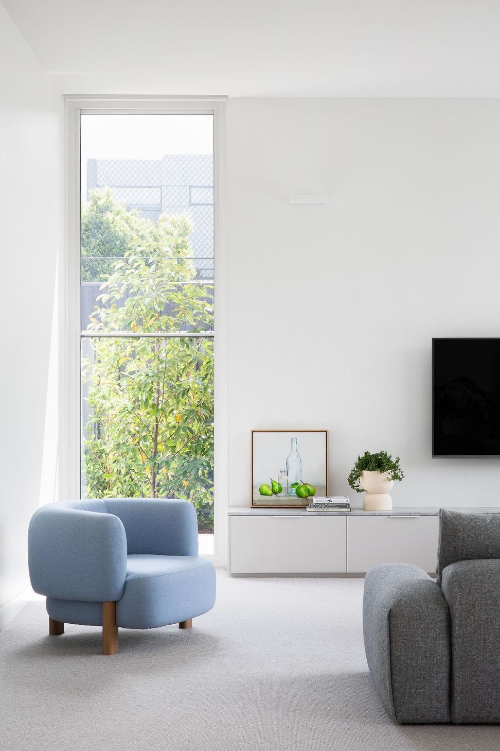
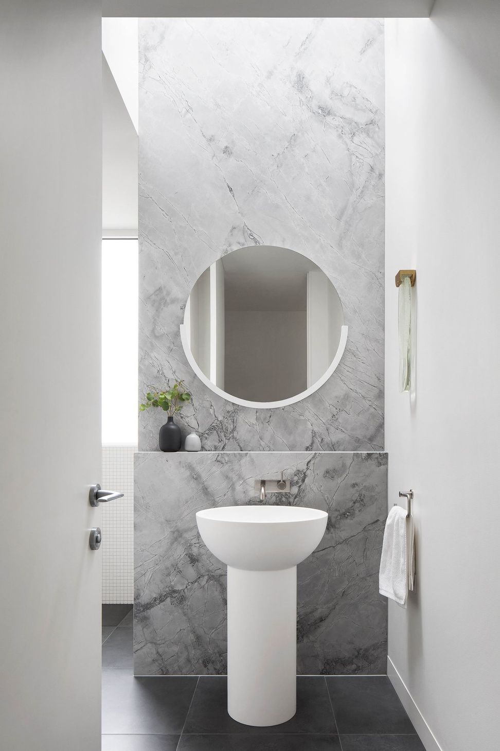
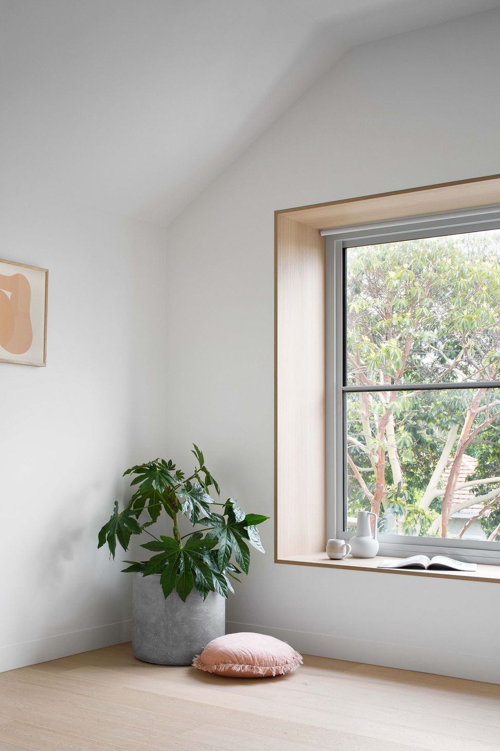
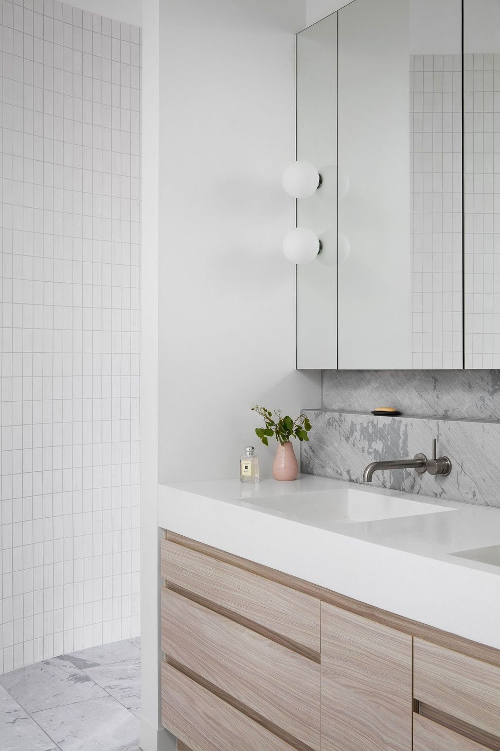
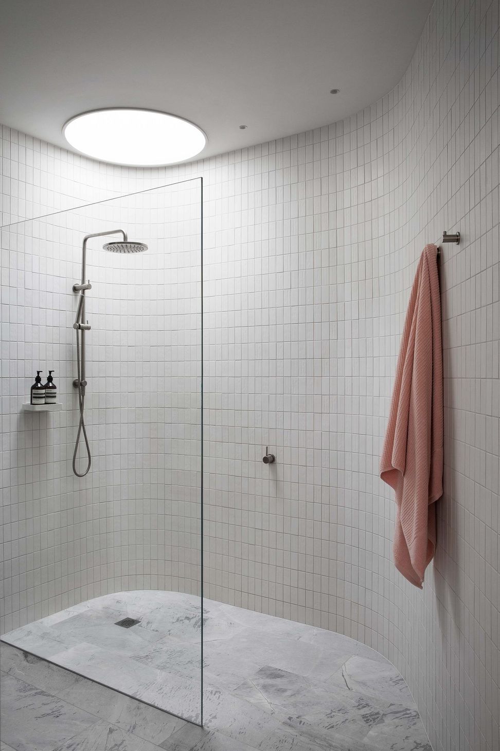
White painted brickwork folds in to identify the entrance and upon entering the house, a large, light-filled entry creates a moment for residents and guests to pause, take off their shoes and take in the house and landscape. Natural materials (timber, wool, marble) and soft tones throughout bring calmness as you move through and up into the house; north-facing windows allow natural light to penetrate deep into the living zones.
The project has a strong focus on sustainable systems – solar power, heat pump HWS and heat-recovery heating/cooling; as well as employing good passive design principles, low-VOC products and high-performance glazing.
Photography: Emily Bartlett





Like this Project?
Hire Bryant Alsop Architects
Professional Reviews
The products behind the project
One product specified into this build from one supplier, a verified ArchiPro member. Tap through to specifications, suppliers and lead times.

Professionals used in
this project
The practices and trades credited on this project.







More projects from
Bryant Alsop Architects
Other work by Bryant Alsop Architects, across every category they build in.


More in
Single House
Everything else in Single House, from every practice on ArchiPro.


Next Project
Keep scrolling