

Comprehensive design and installation services for a canopy, secret door, and pool deck, featuring innovative structural solutions and meticulous attention to detail, ensuring aesthetic appeal and functionality throughout the project.
Legacy Steel was engaged to provide design advice, site surveying, detailed workshop, fabrication, protective coatings & installation to three main areas of the project.
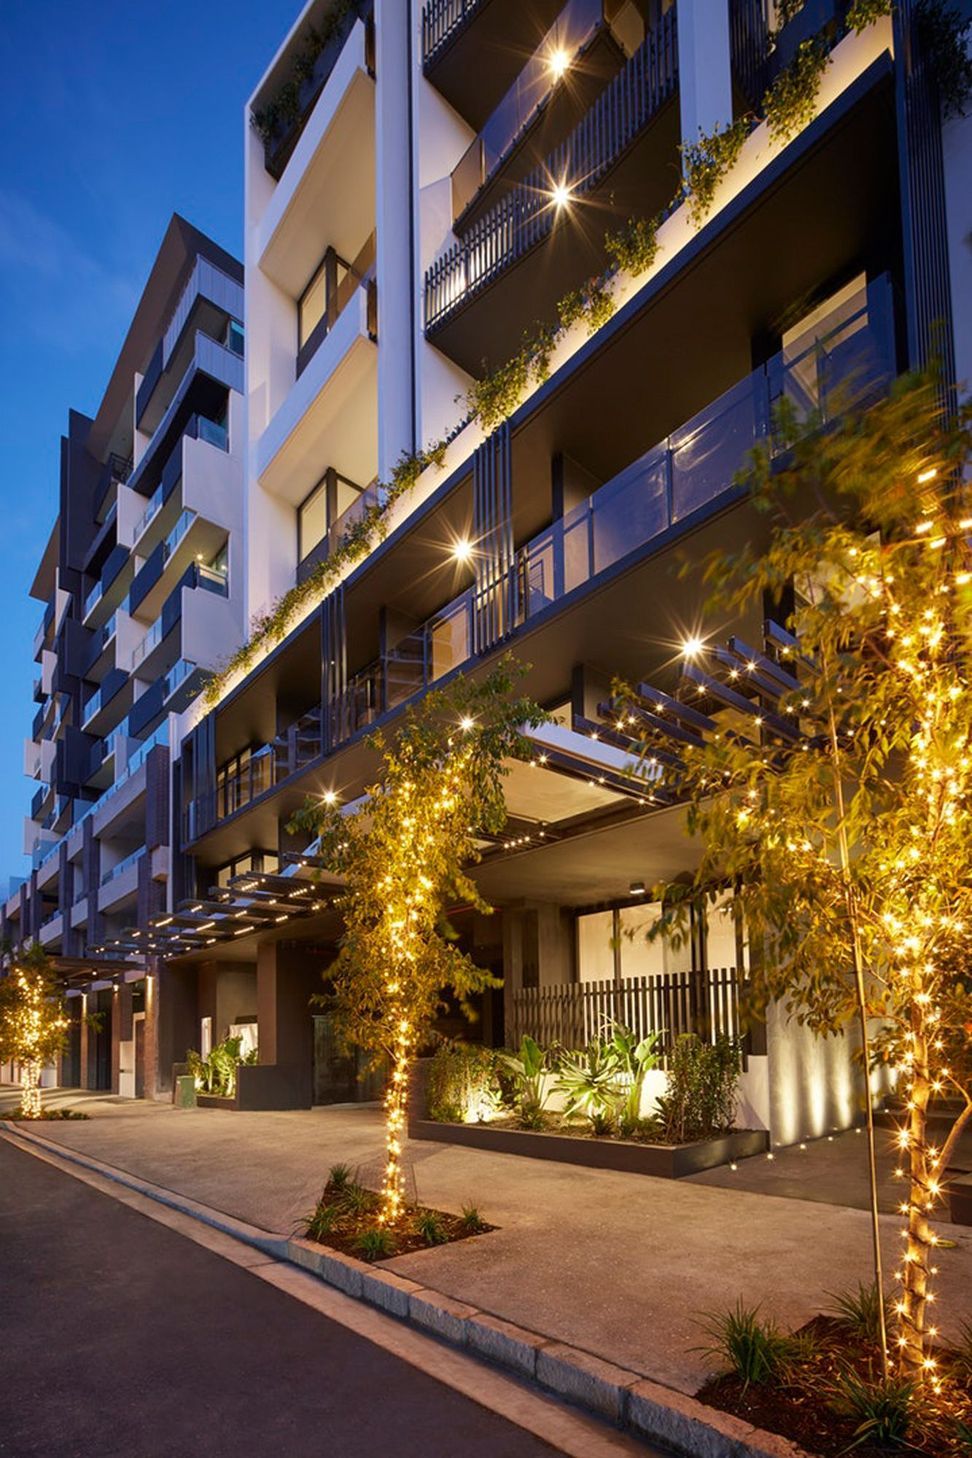
Canopy
This area of work required rectangular hollow section rafters to be accurately site welded to the slab edge providing a structural connection and be setout perfectly to suit the architectural design. cast-in to the slab edge were some badly distorted galvanised angles that were supplied by another contractor. We provided a detailed survey of the slab edge and transferred this into cad data for use by our draughtsman. working with the consultants we made some modifications to the design to allow us to straighten the slab edge by using a full-length plate and solidly packing behind using custom steel packers. There were also existing electrical conduits inside the slab that needs to align with a lot of the rafters. due to some discrepancies in the setout of these conduits we adjusted the architectural design to suit the placement on the conduits. As some of the rafters moved from the original design we then updated the architectural design to include modifications to the glass & composite aluminum roof frames. once modifications to the design were resolve we then proceeded to the fabrication of the structural steel frame. Once all erection and welding works we’re complete final top-coated were applied to the steelwork providing an unblemished finish. As part of our service we also fully co-ordinated the supply and install of the glass and composite aluminum contractors offering our client a one-stop-shop for their canopy works.
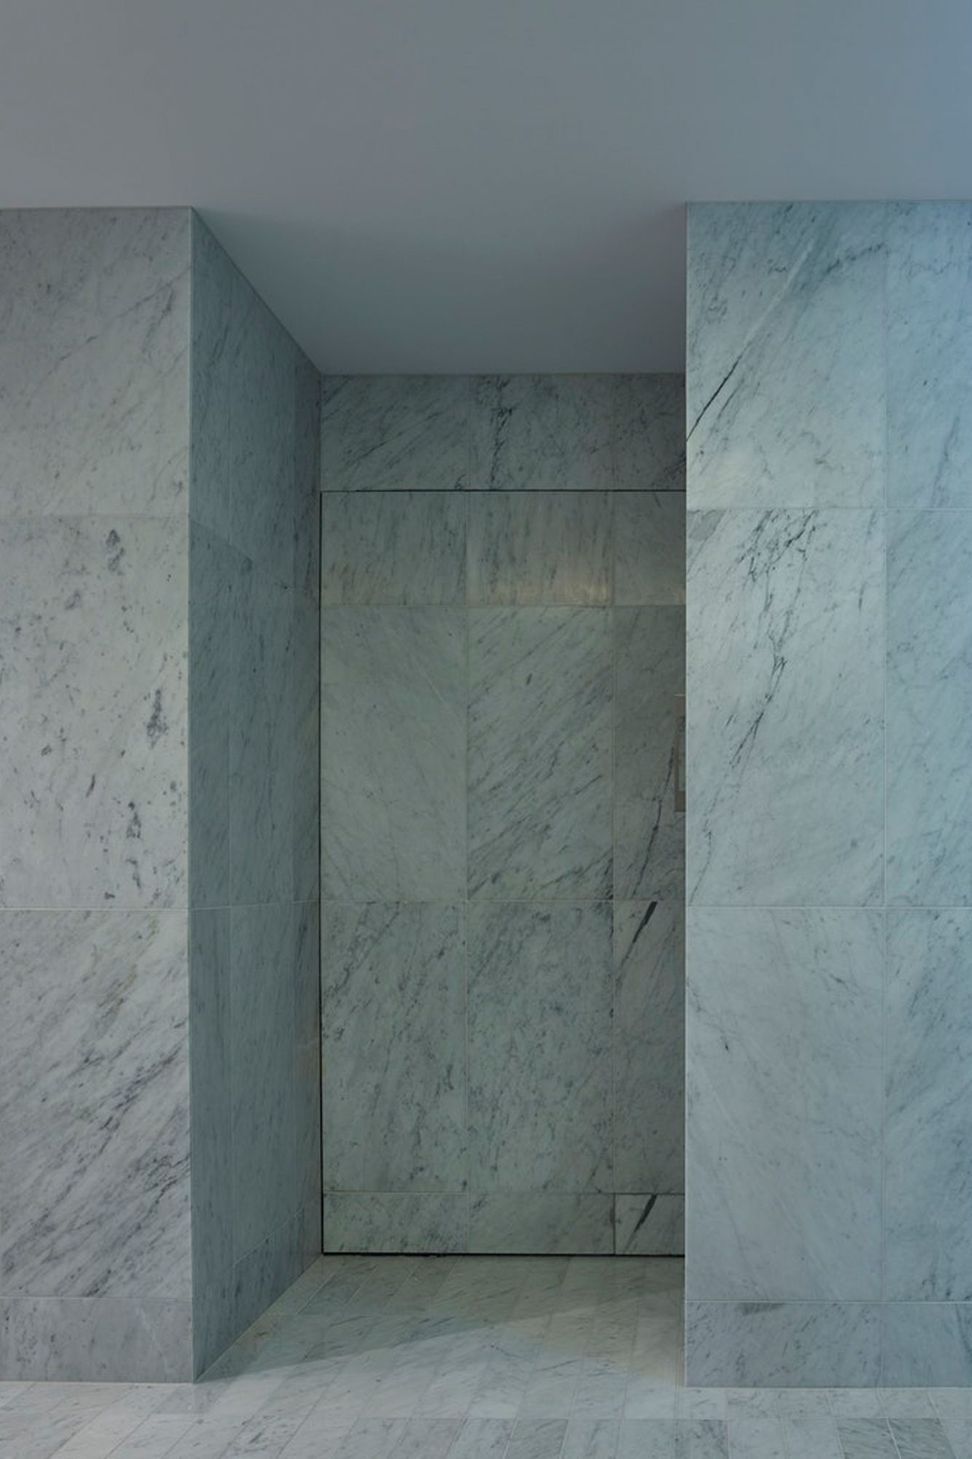
Secret Door
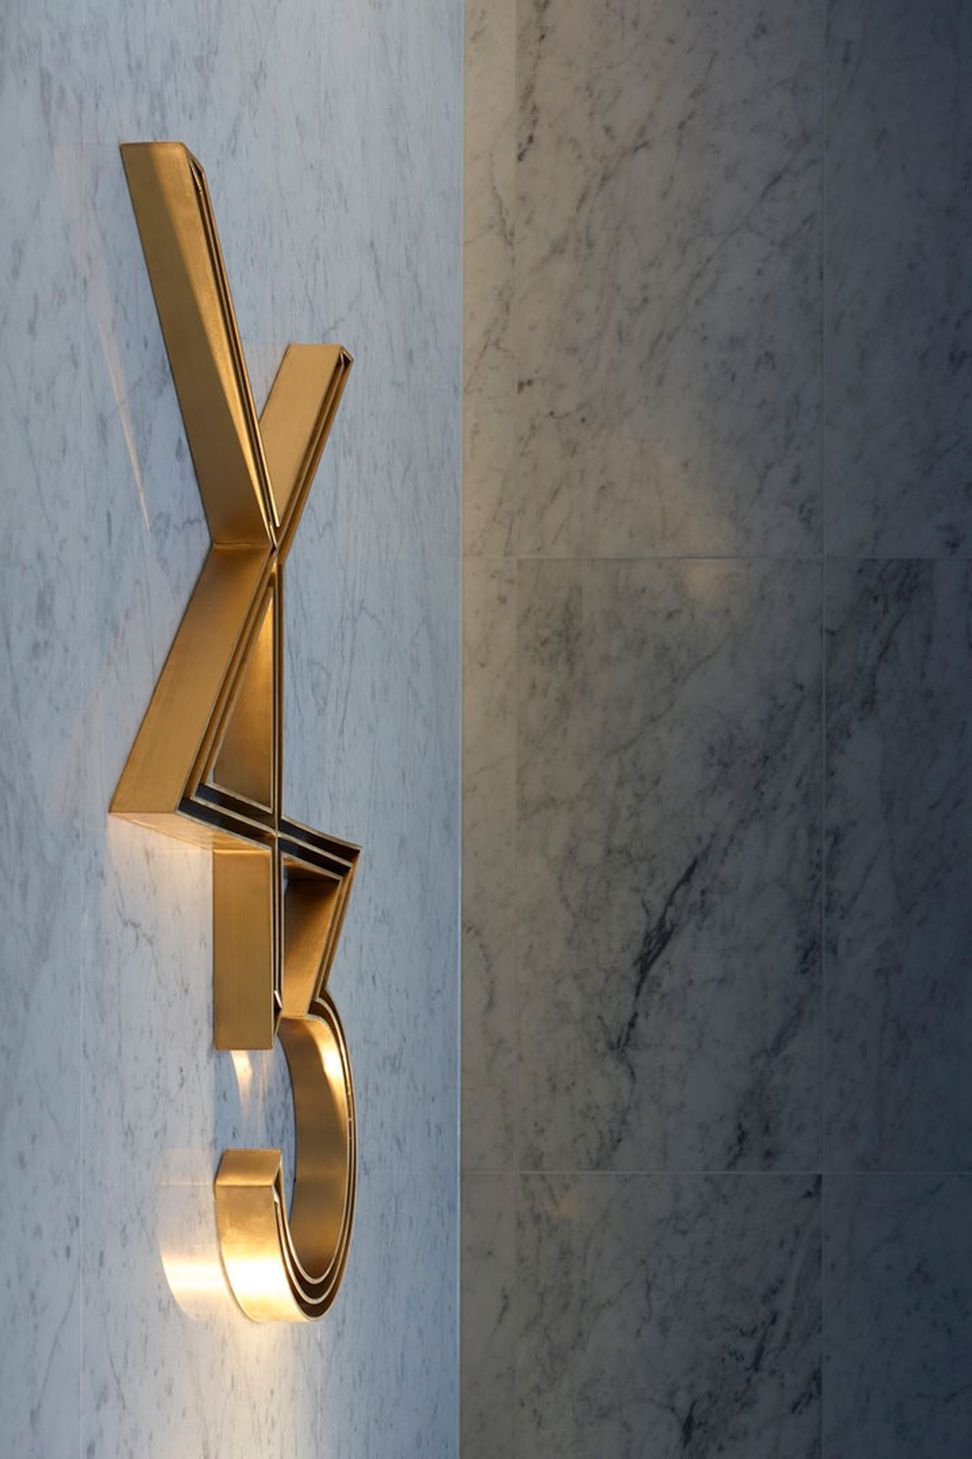
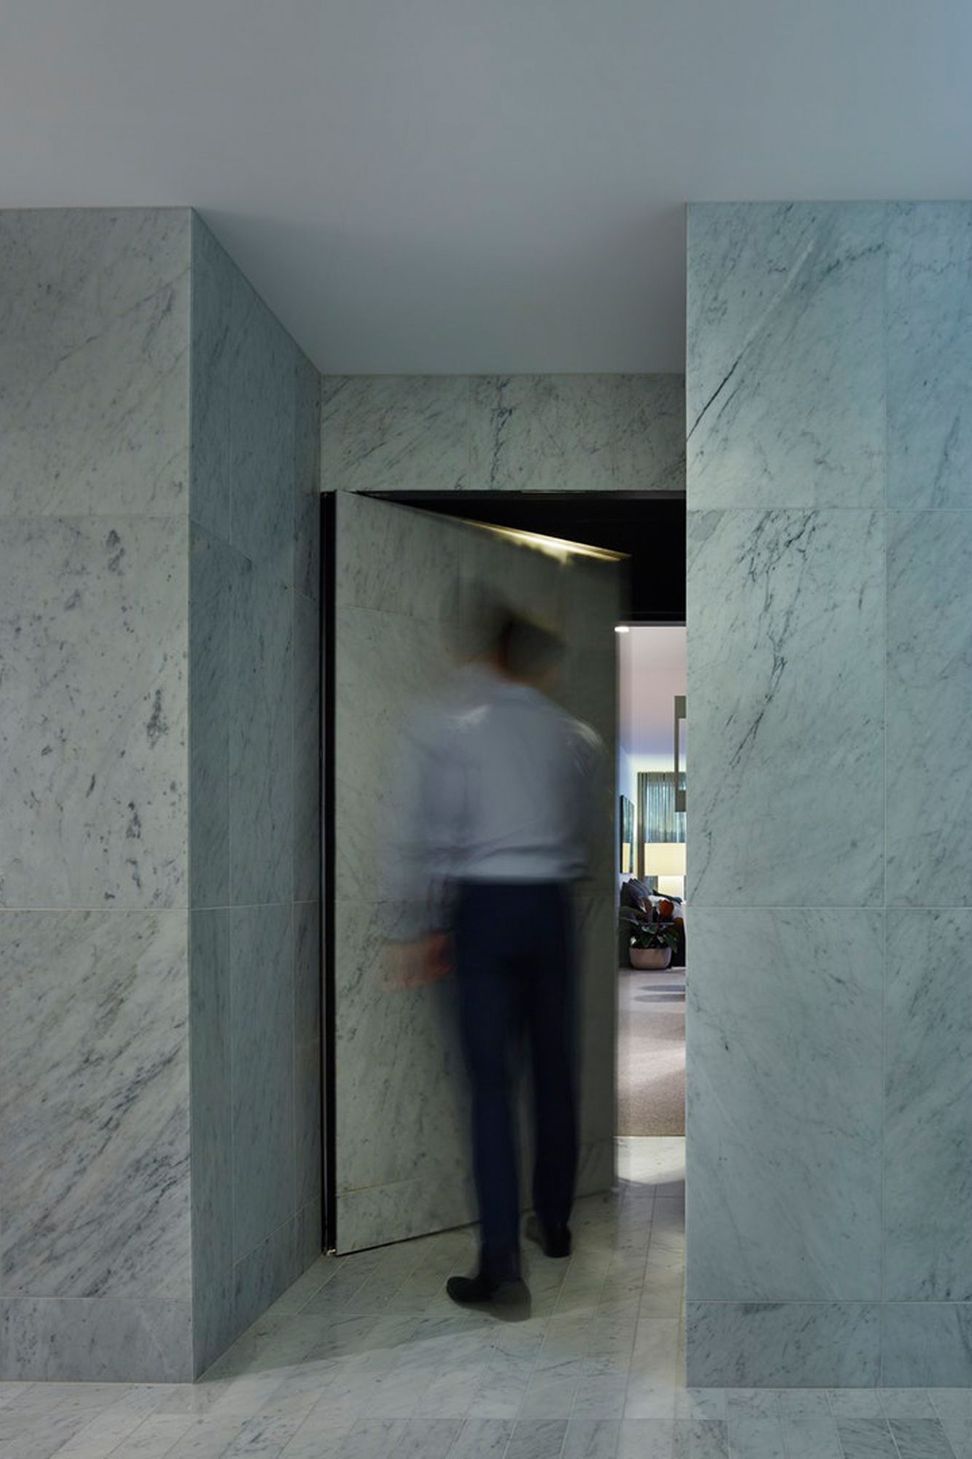
Located near the main entry foyer to the project was an entry to one of the lower units. To disguise this entry and provide a more aesthetic finish to the entry the client wanted to provide a secret door. This door needed to be constructed in such a manner that it had tight tolerances that it was practically invisible, could support a couple of hundred kilos of imported marble while still being able to be operated with a simple push. Here we required the stone around the door to be in its finished position so we could achieve a millimetre perfect survey. We then designed a custom lightweight steel frame that could be clad in compressed fibre cement sheeting and hinged on a floor closer system that could be recessed into the floor. We also designed and installed a custom door header that needed to support the weight of the swinging door, have masonry fixing offset as not to foul the finishes and also be clad in marble. All stakeholders were extremely happy with the outcome, it became an interesting feature to those visiting the property
Pool Deck
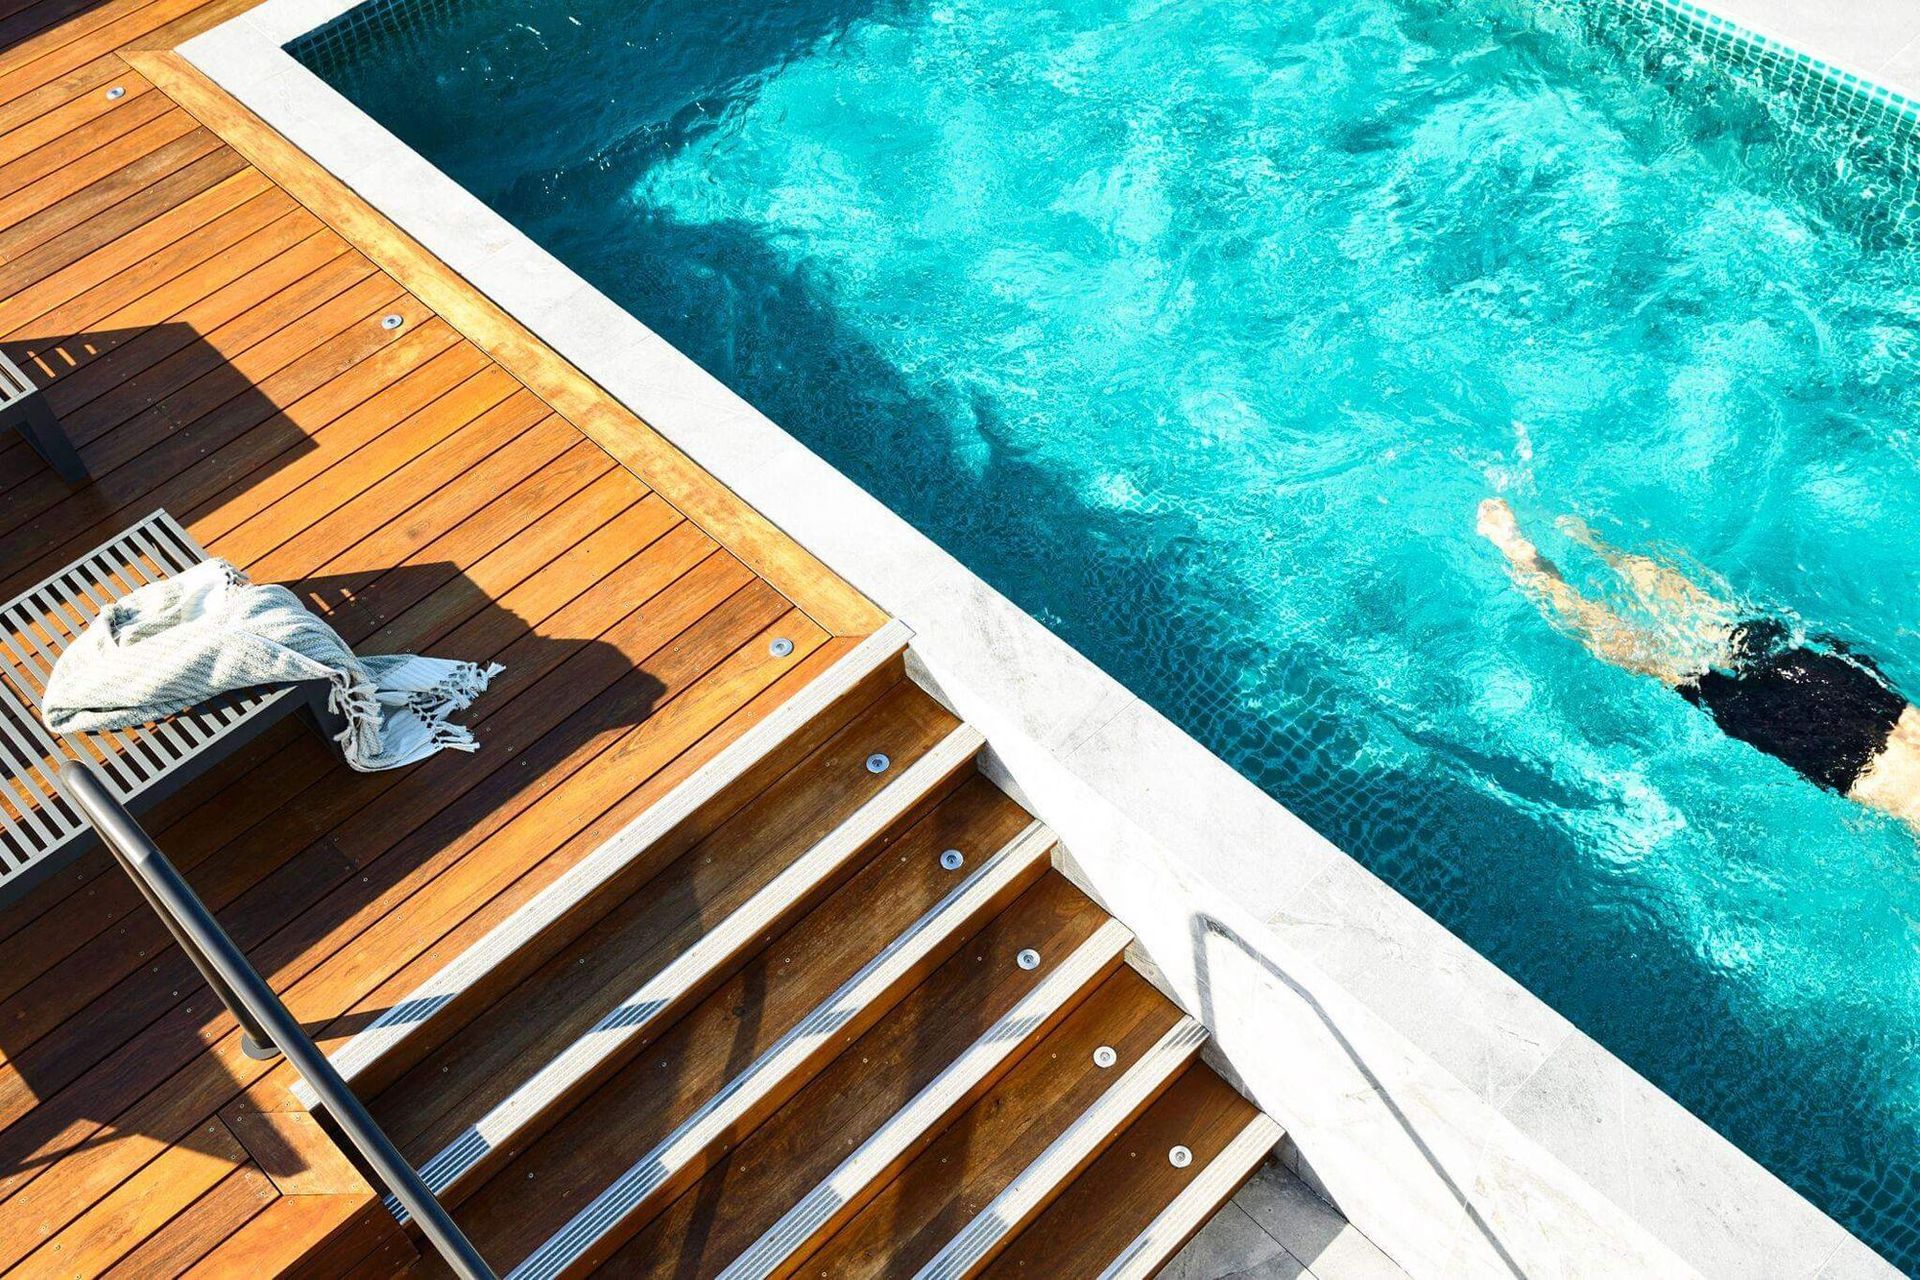
While no steelwork can be seen on the pool deck legacy steel had input into nearly every element on the pool deck area.
We provided the design development of the pool deck support structure and stairs. This comprises of structural steel columns, beams and stringers. The client then installed timber joists and decking to finish the deck. At all times we had to be mindful of achieving disable assess out onto the pool deck while maximising the available deck space. Once the deck was built we then designed, supplied and installed a secret access hatch in the deck so that pool equipment could be serviced.
The deck could not be connected to the pool as the pool itself was designed on springs, so that any vibration caused at the pool level was not transferred into the building below. We worked closely with our client to design, fabricate and galvanise permanent formwork that could be craned onto the roof to allow the pool to be poured insitu without the need to removed temporary formwork after construction. This is one of five pools legacy steel has experience in constructing in this manner including Australia's longest residential rooftop pool.






Like this Project?
Hire Legacy Steel
Professional Reviews
Professionals used in
this project
The practices and trades credited on this project.

More projects from
Legacy Steel
Other work by Legacy Steel, across every category they build in.

More in
Apartments
Everything else in Apartments, from every practice on ArchiPro.


Next Project
Keep scrolling