

Project team
Contemporary 3-bedroom multigenerational home in Prahran, designed by Cera Stribley, featuring open-plan living, a seamless indoor-outdoor flow, and an abundance of natural light.
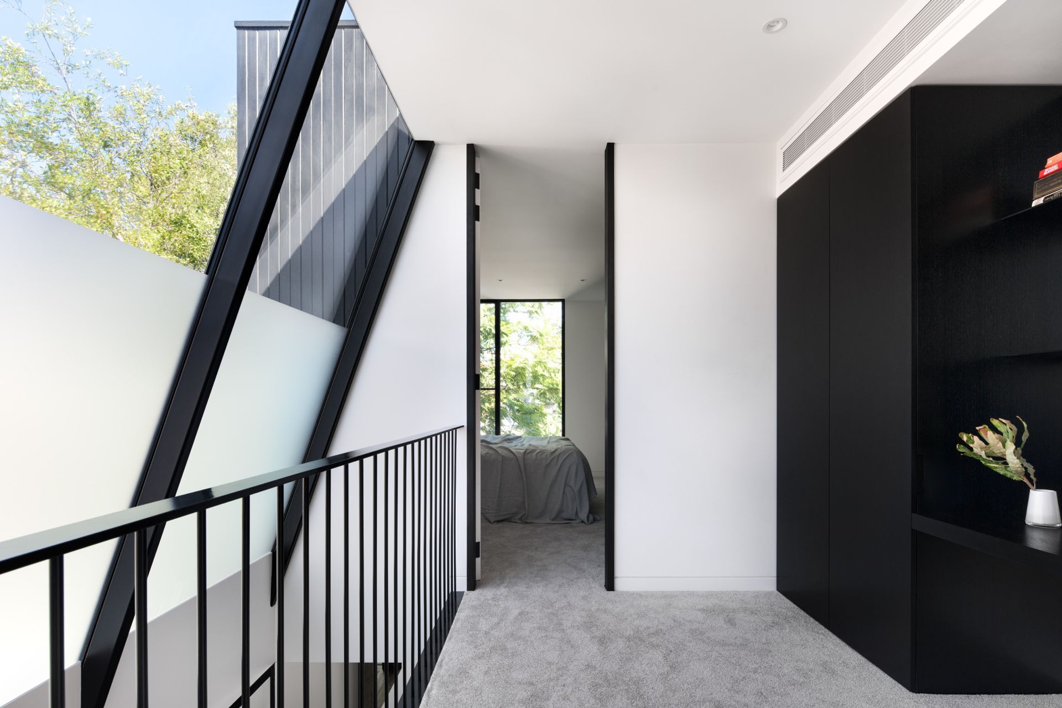
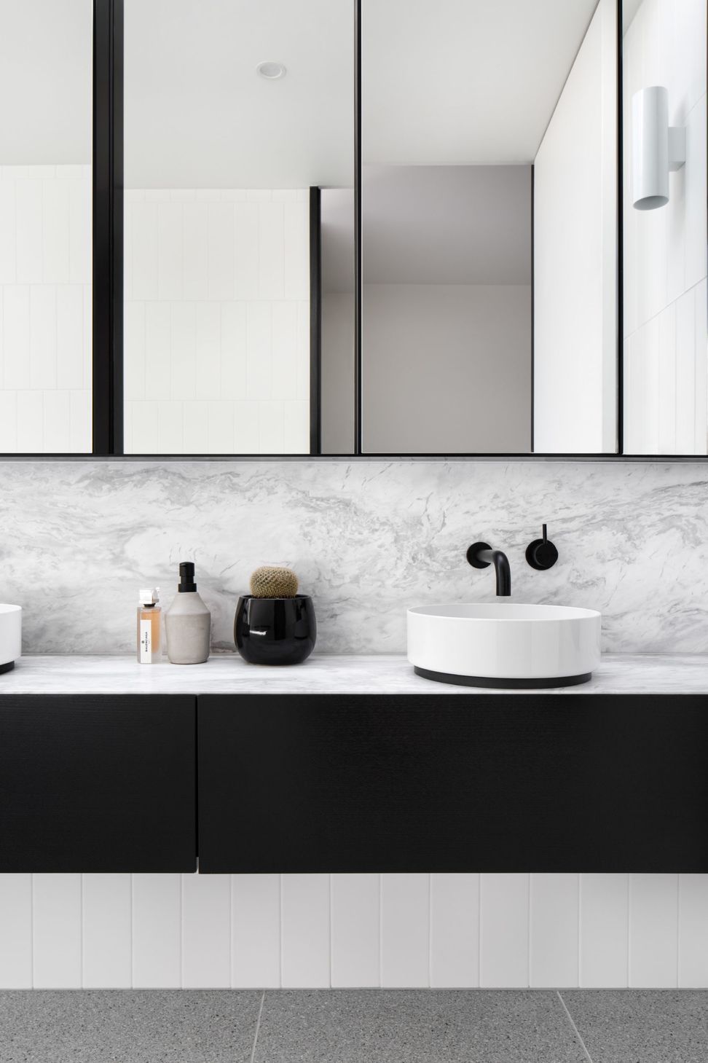
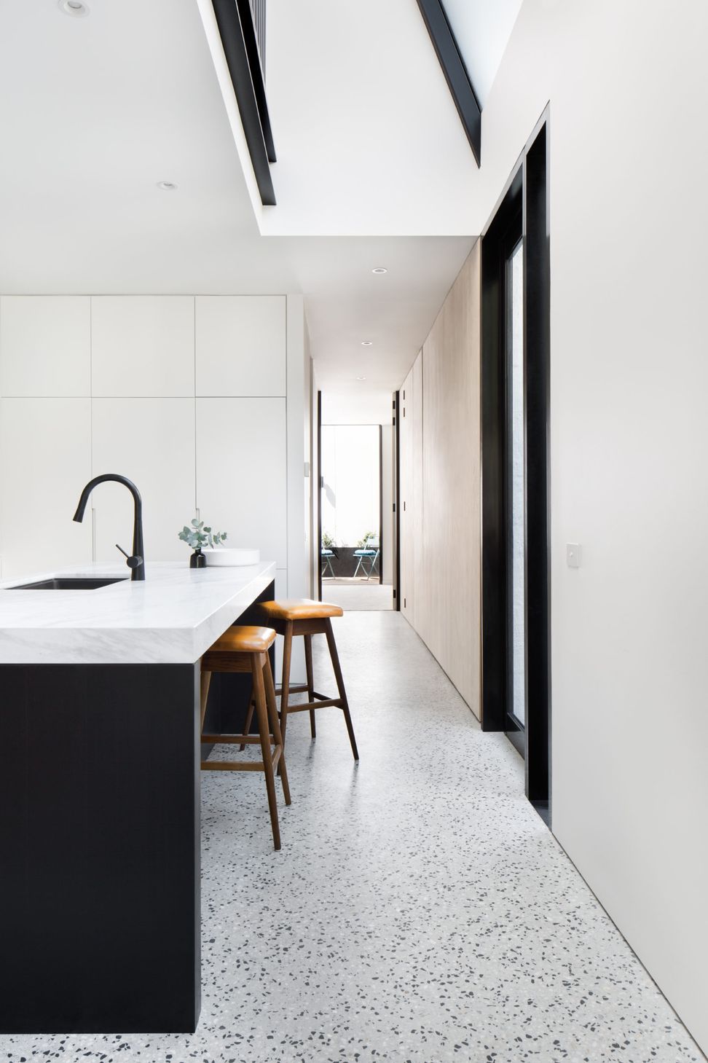
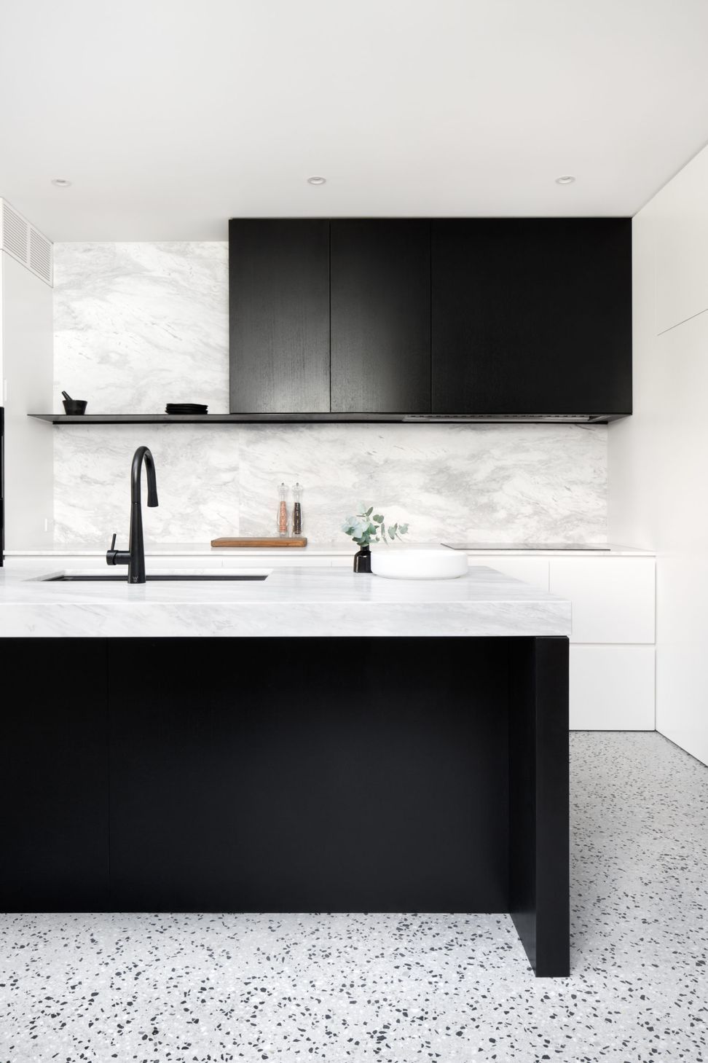
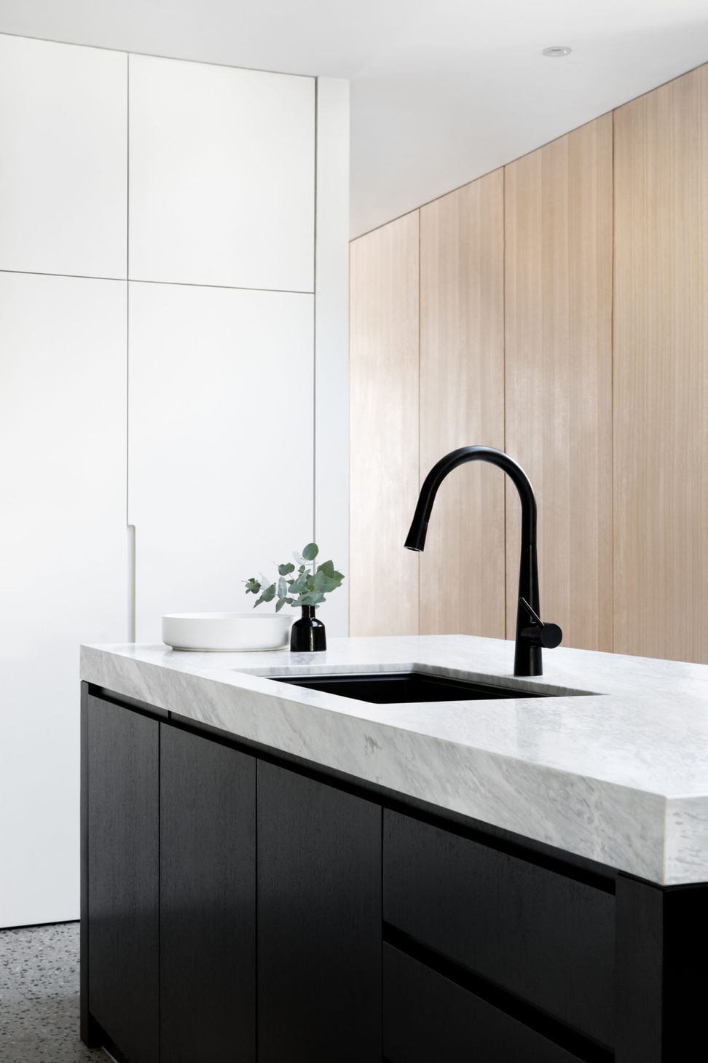
Located in vibrant Prahran, York Street House is a prime example of contemporary Australian design with an emphasis on light and space. Cera Stribley have created a stylish 3-bedroom property that functions as a spacious suburban home within the boundaries of a smaller inner city block.
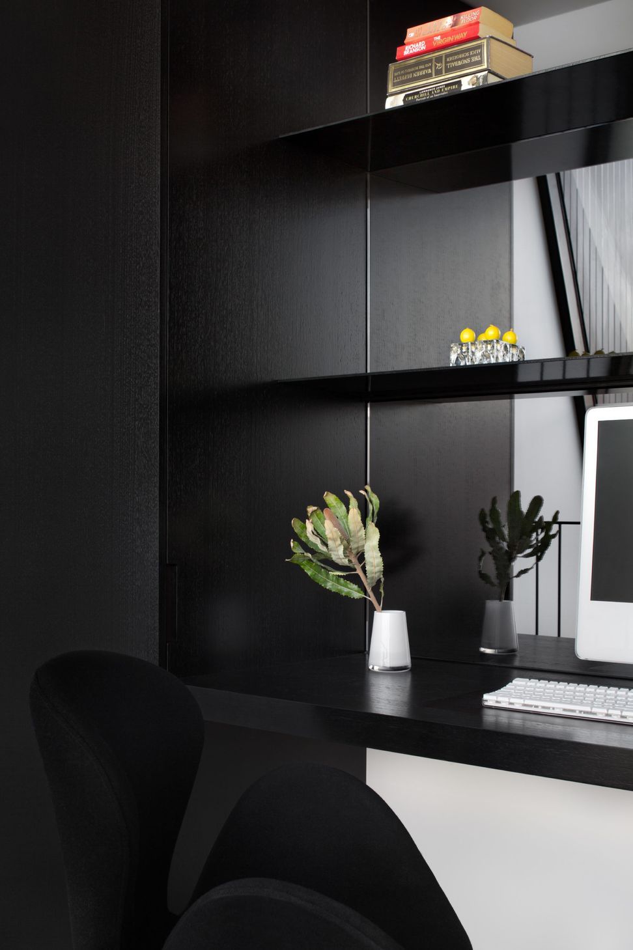
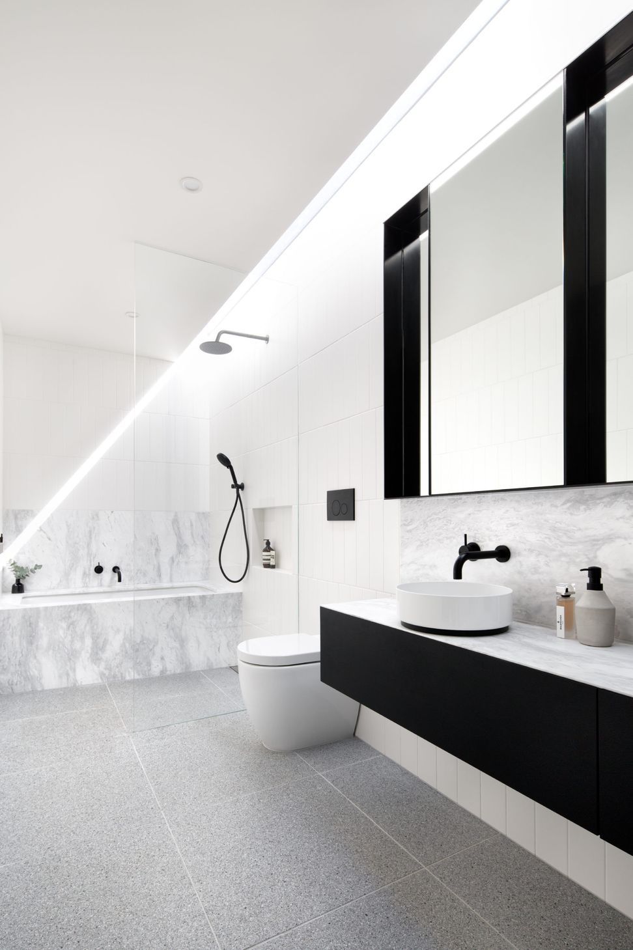
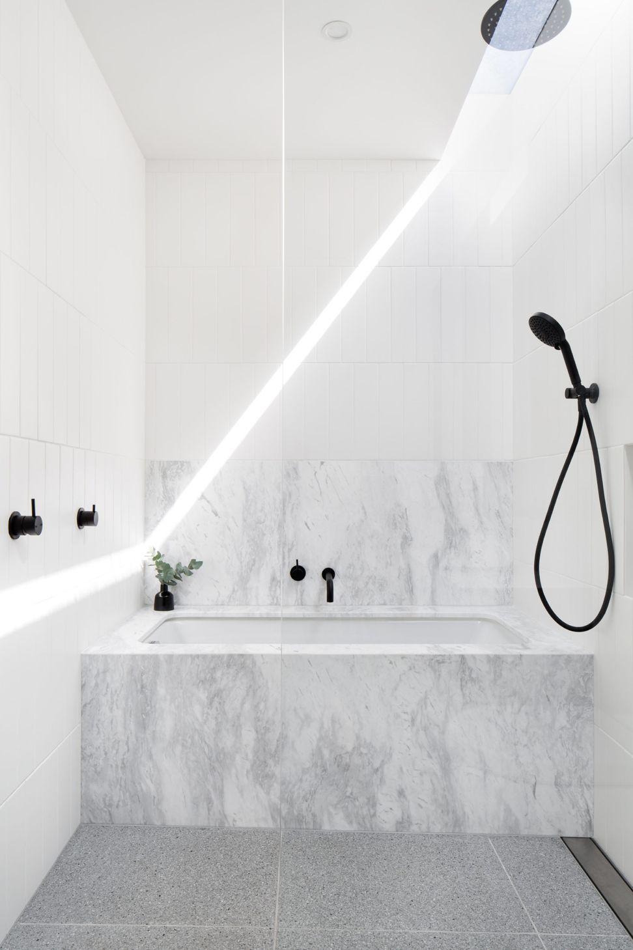
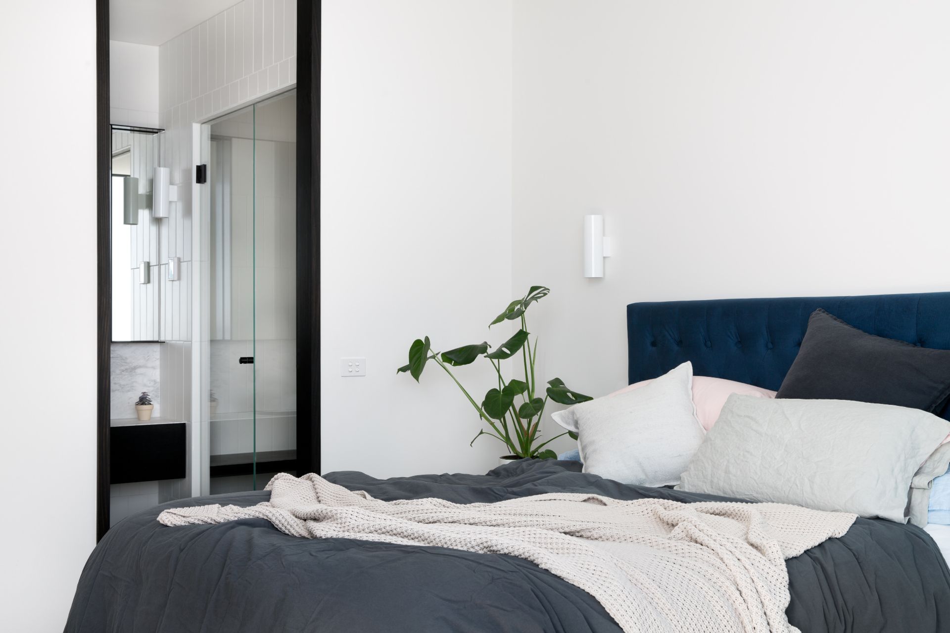
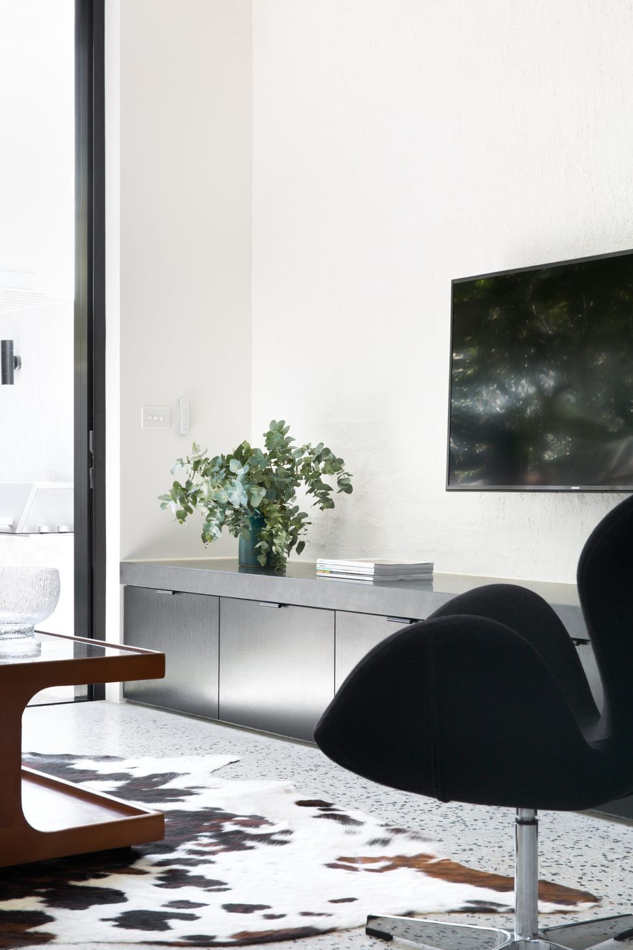
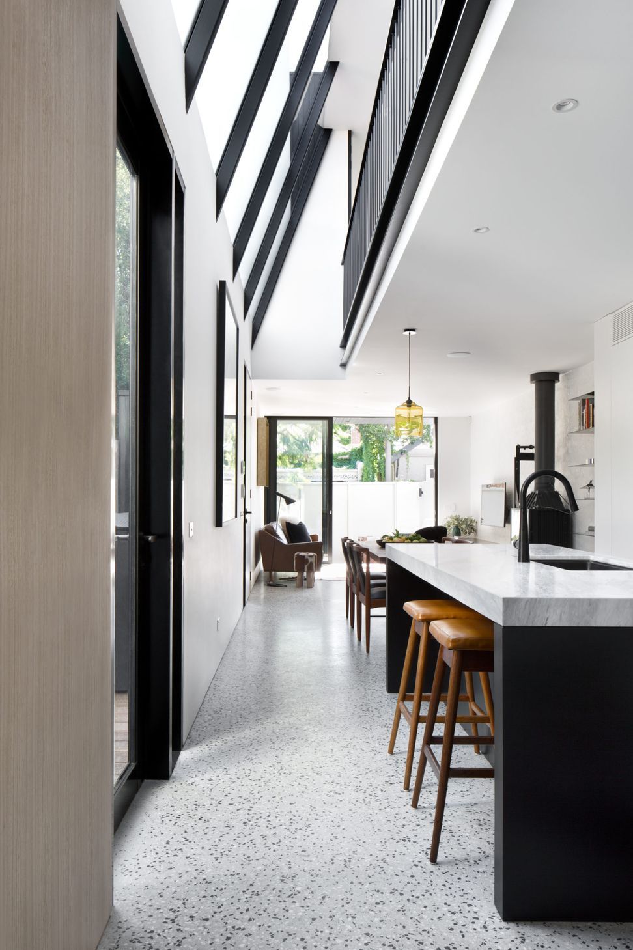
Envisioned as a functional yet classically sleek multigenerational home, York Street House features 3 bedrooms and 2 bathrooms. With a view to optimising space through thoughtful design, this property takes the suburban home and updates it to fit a modern metropolitan context.
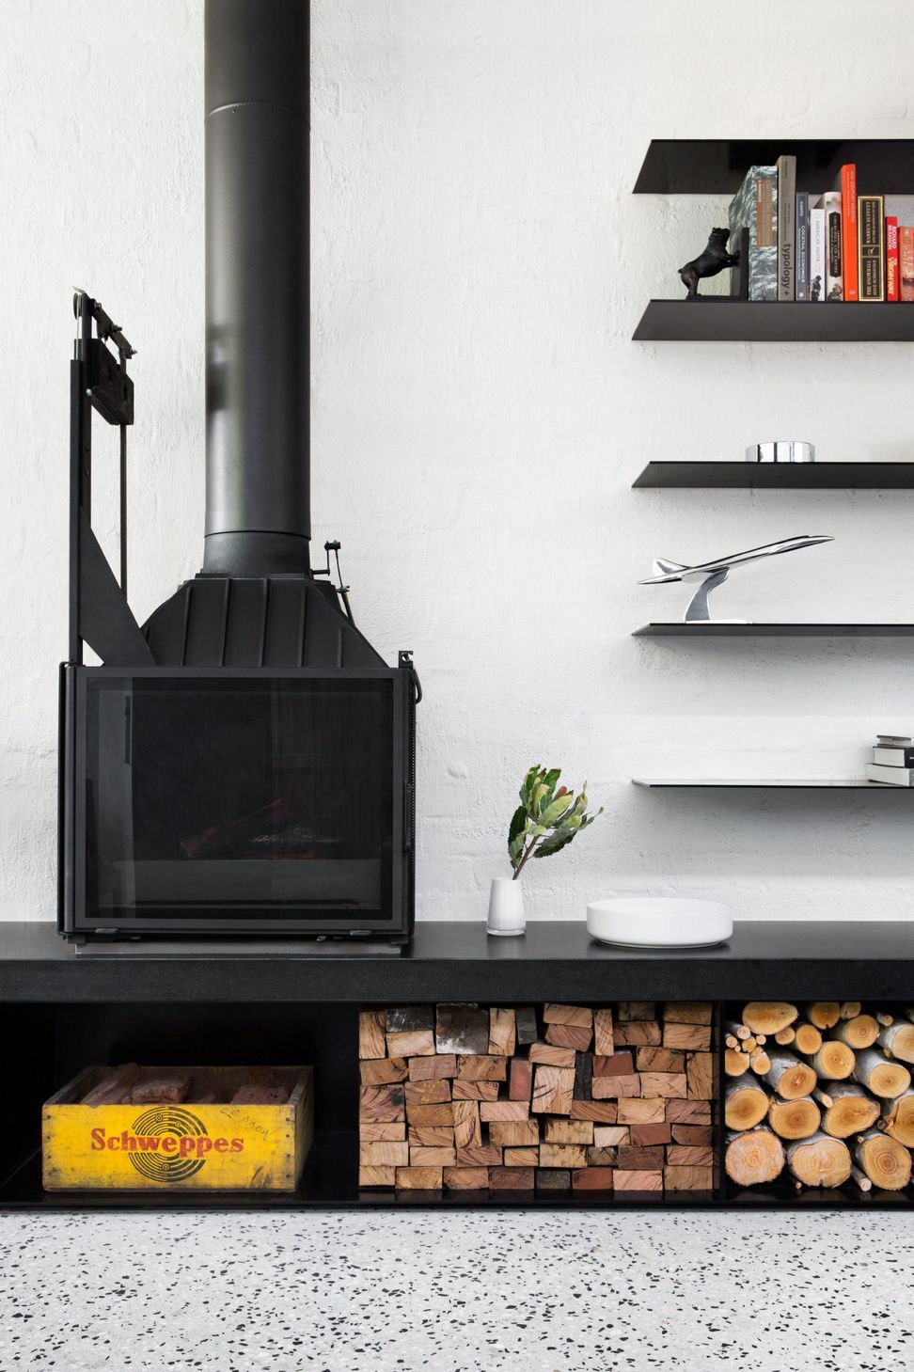
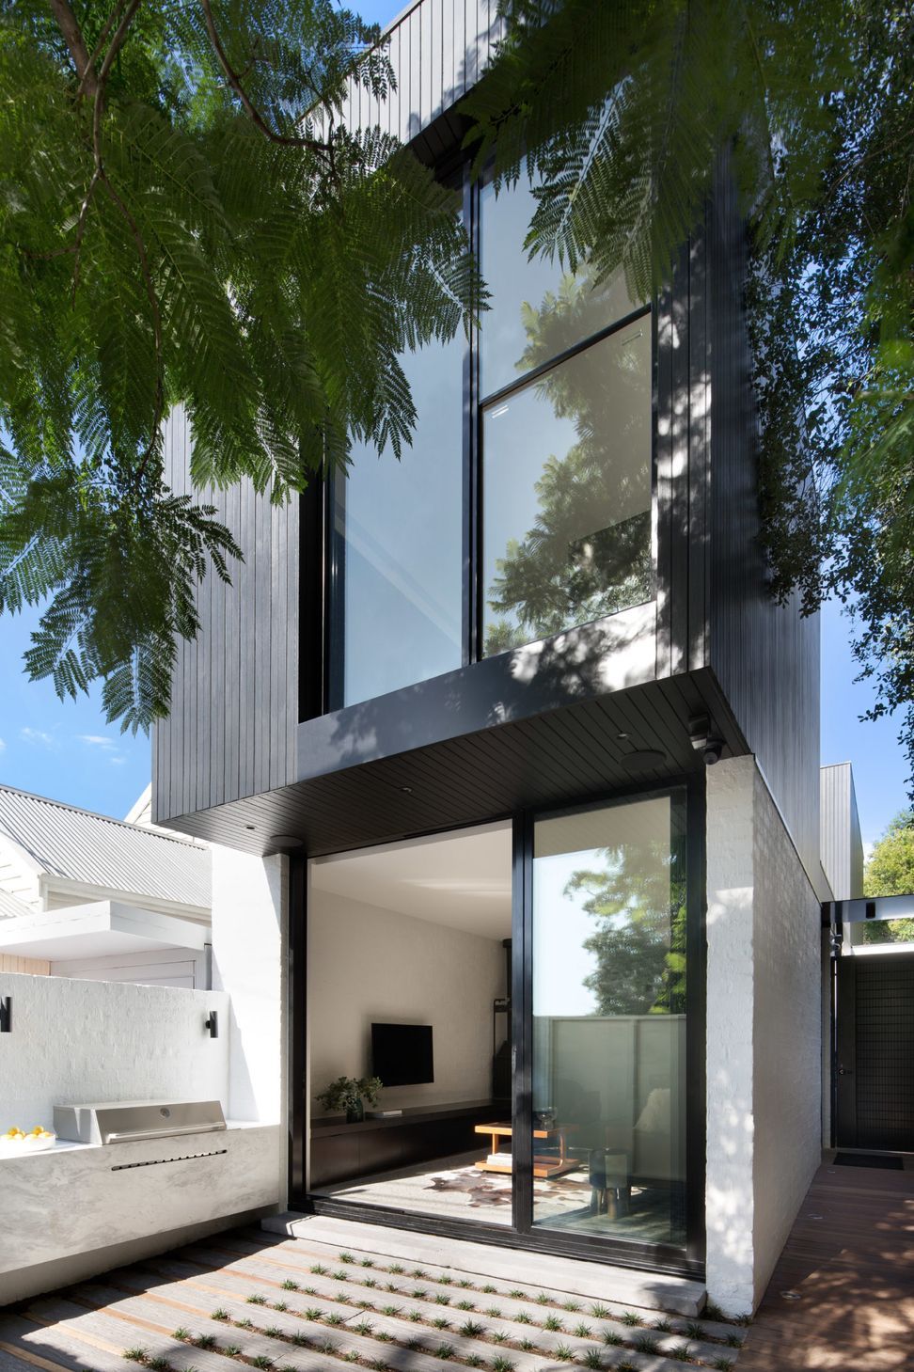
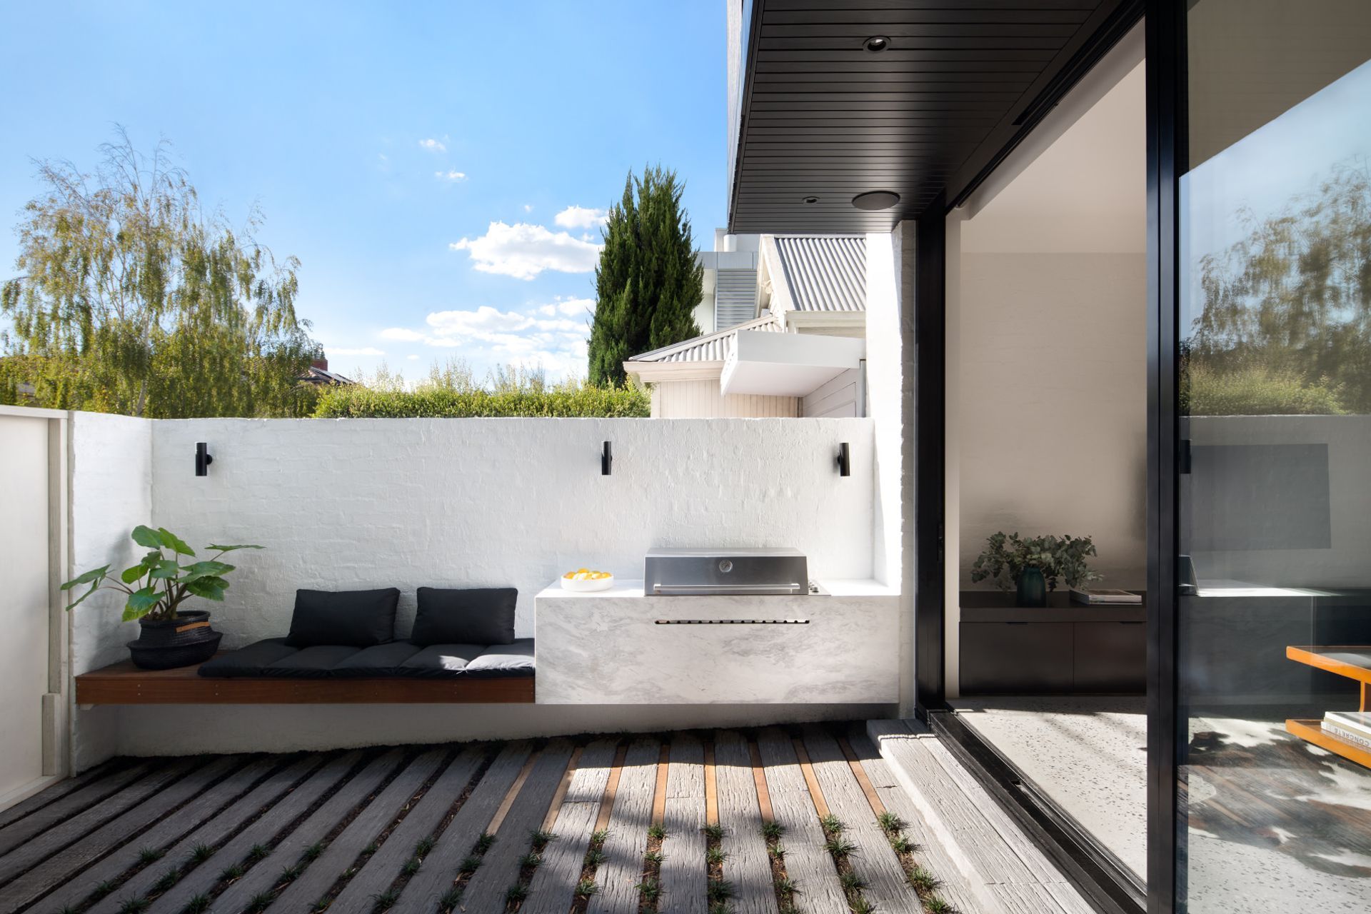
In addition to the open plan kitchen and living room, the property extends the living space to an external courtyard area ideal for hosting guests or enjoying breakfast in the morning sun. This blending of the outer space with the indoors is further complemented by the striking north-facing windows.
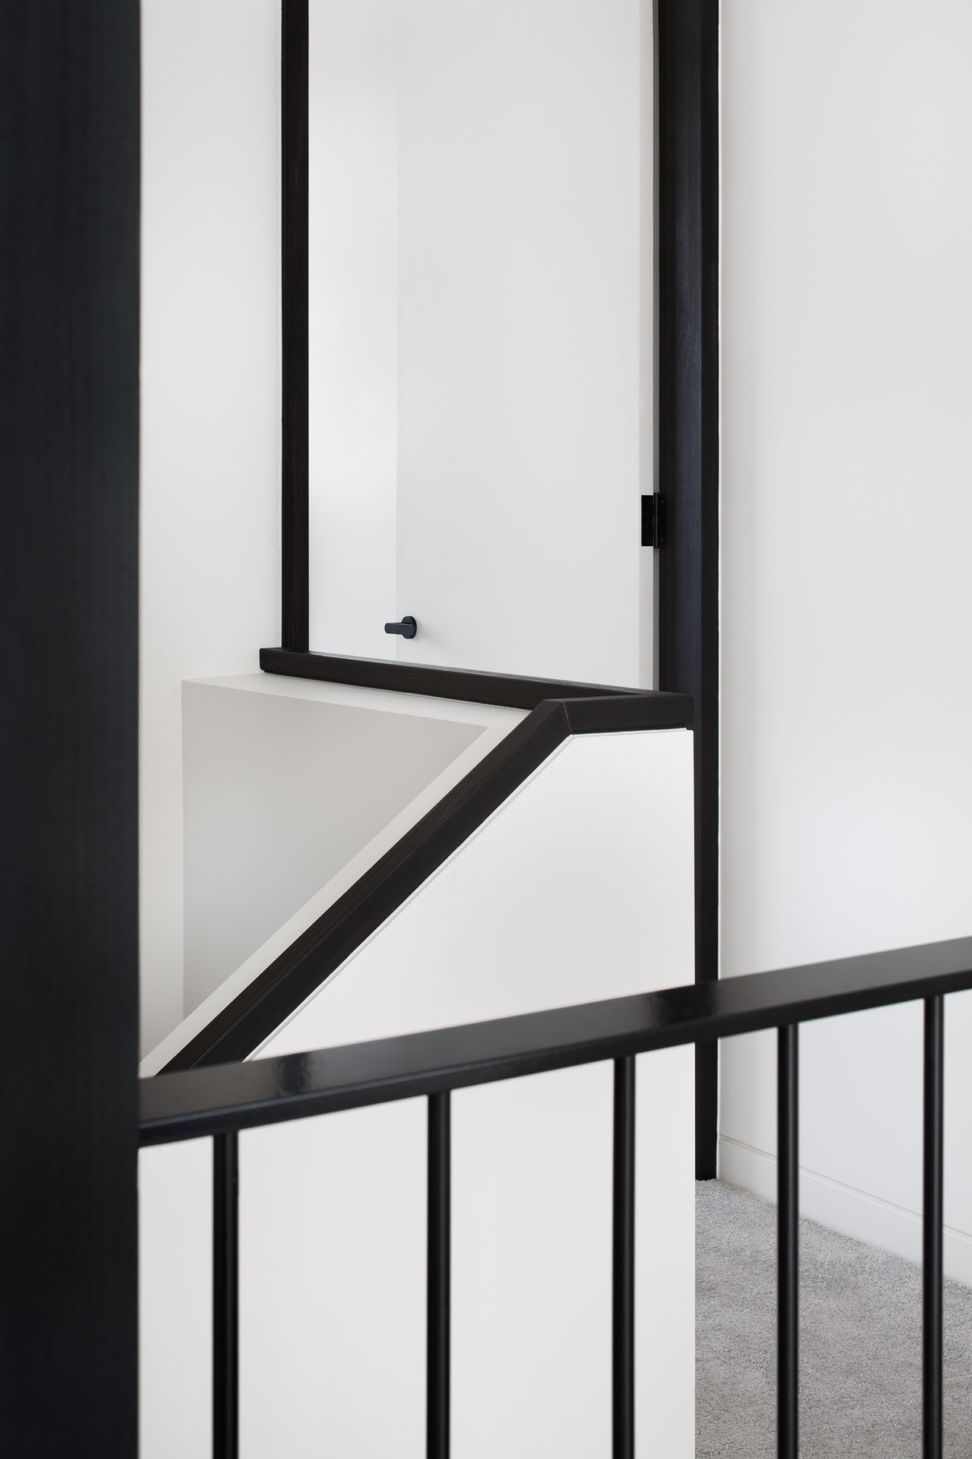
Featuring high ceilings and a skylight in the entryway, the bright and open atmosphere continues throughout the property. This feeling is enhanced by the discerning placement of the windows and points of entry, providing a sense of privacy from the street without sacrificing natural light. With its considered use of space and design, York Street House creates a functional family home in a city environment.
Team
Domenic Cerantonio, Chris Stribley, Matt Hainsworth

Like this Project?
Hire Cera Stribley
Professionals used in
this project
The practices and trades credited on this project.

More projects from
Cera Stribley
Other work by Cera Stribley, across every category they build in.


More in
Living Room
Everything else in Living Room, from every practice on ArchiPro.


Next Project
Keep scrolling