

Project team
- Reitsma & Associates
- Brock Beazley Photography
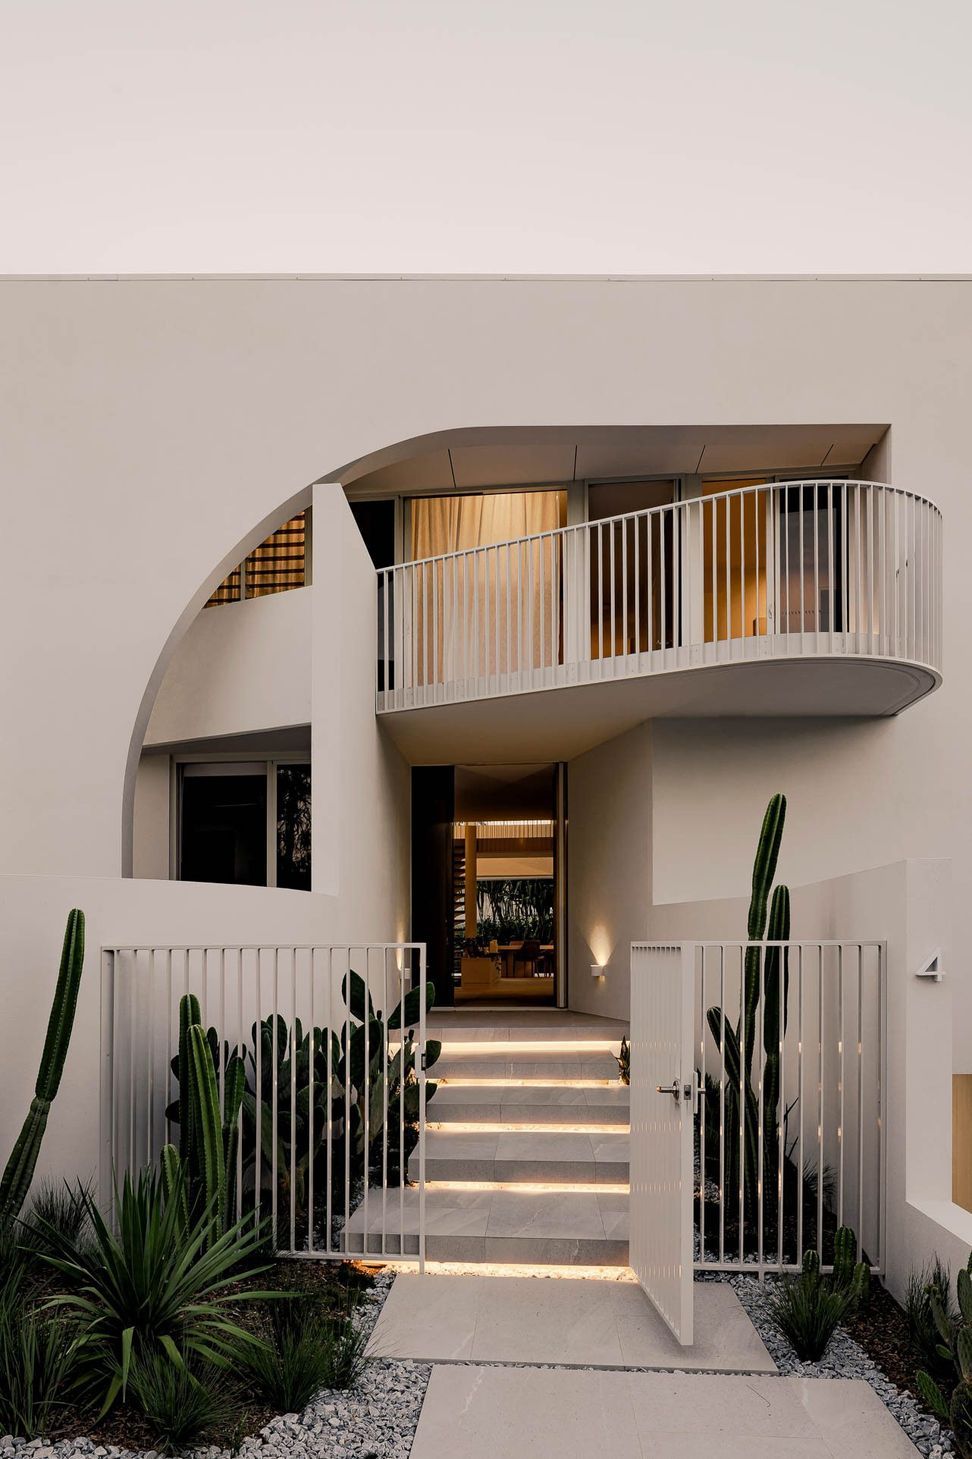
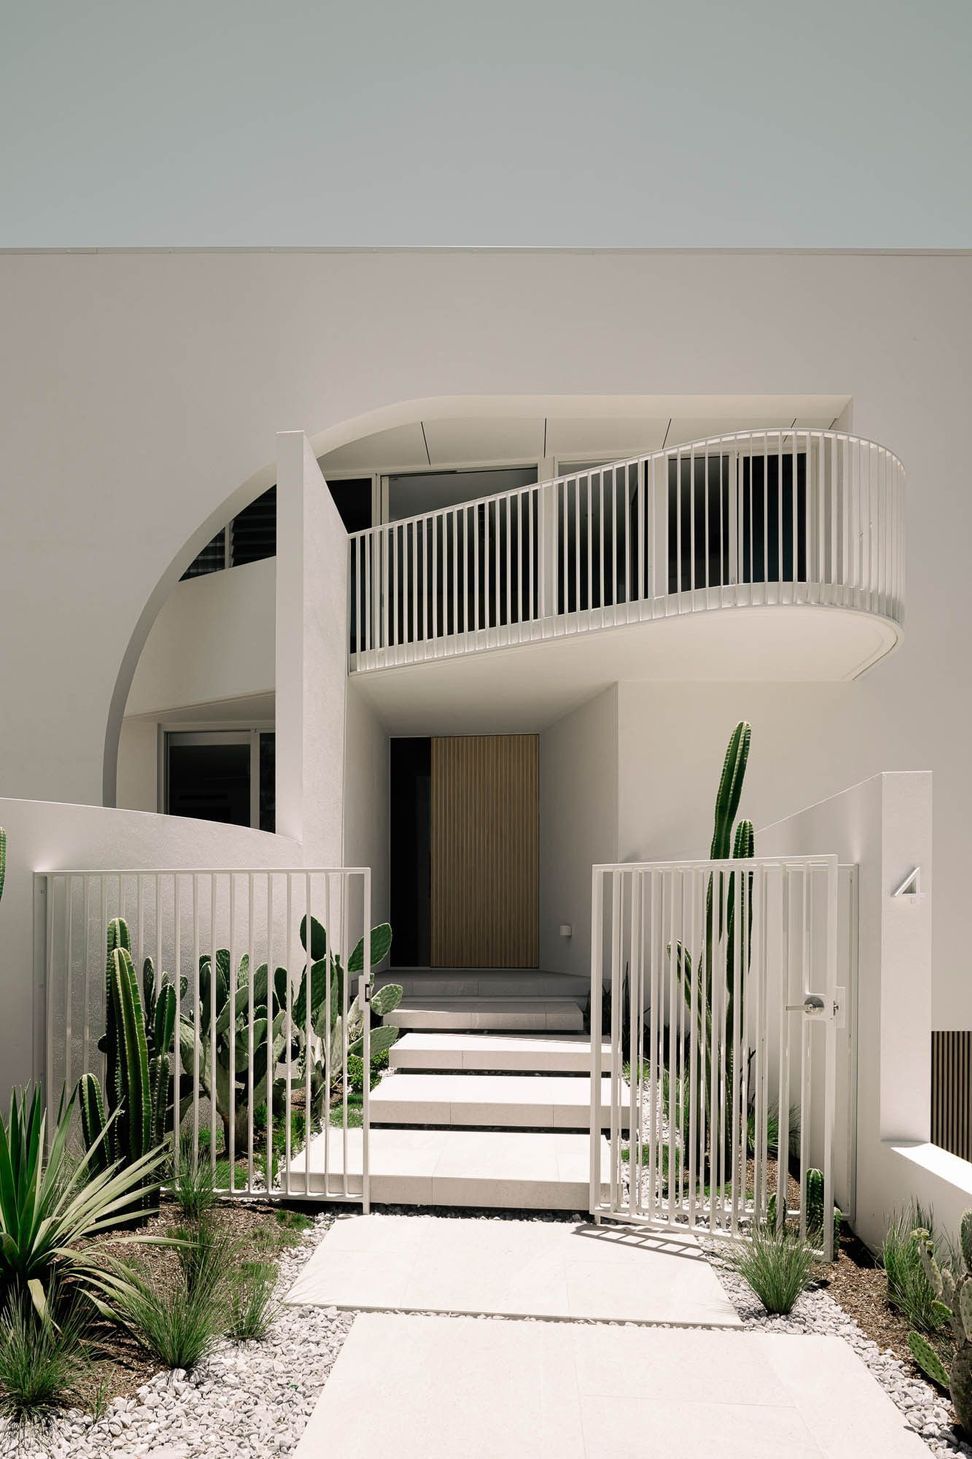
Set in Buddina on the Sunshine Coast, Zaremba Residence is a coastal home shaped by soft curves and a bright, relaxed palette. Sculpted white rendered walls, arched openings and a curved balcony give the street frontage a calm presence, while coastal planting softens every edge.
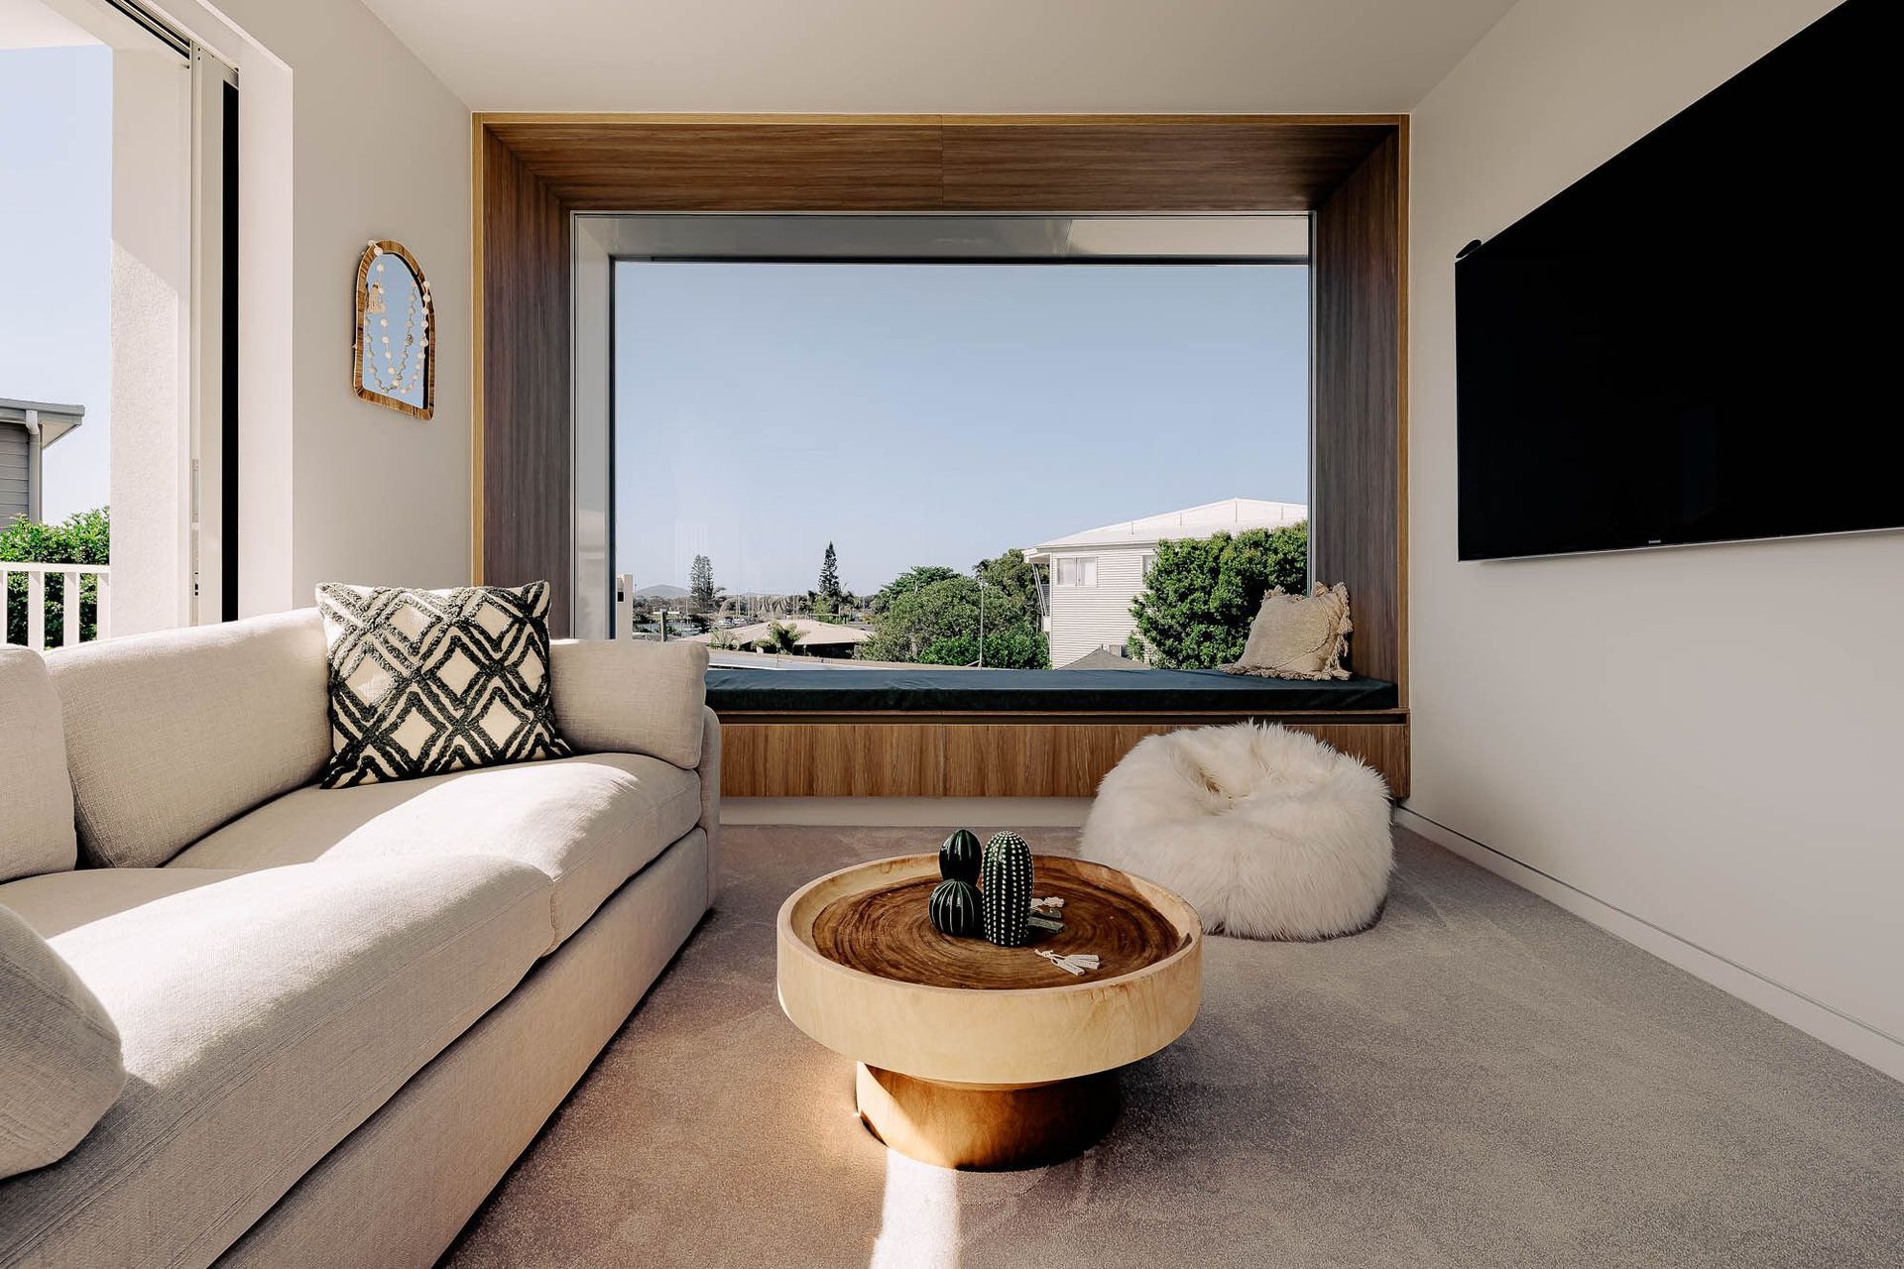
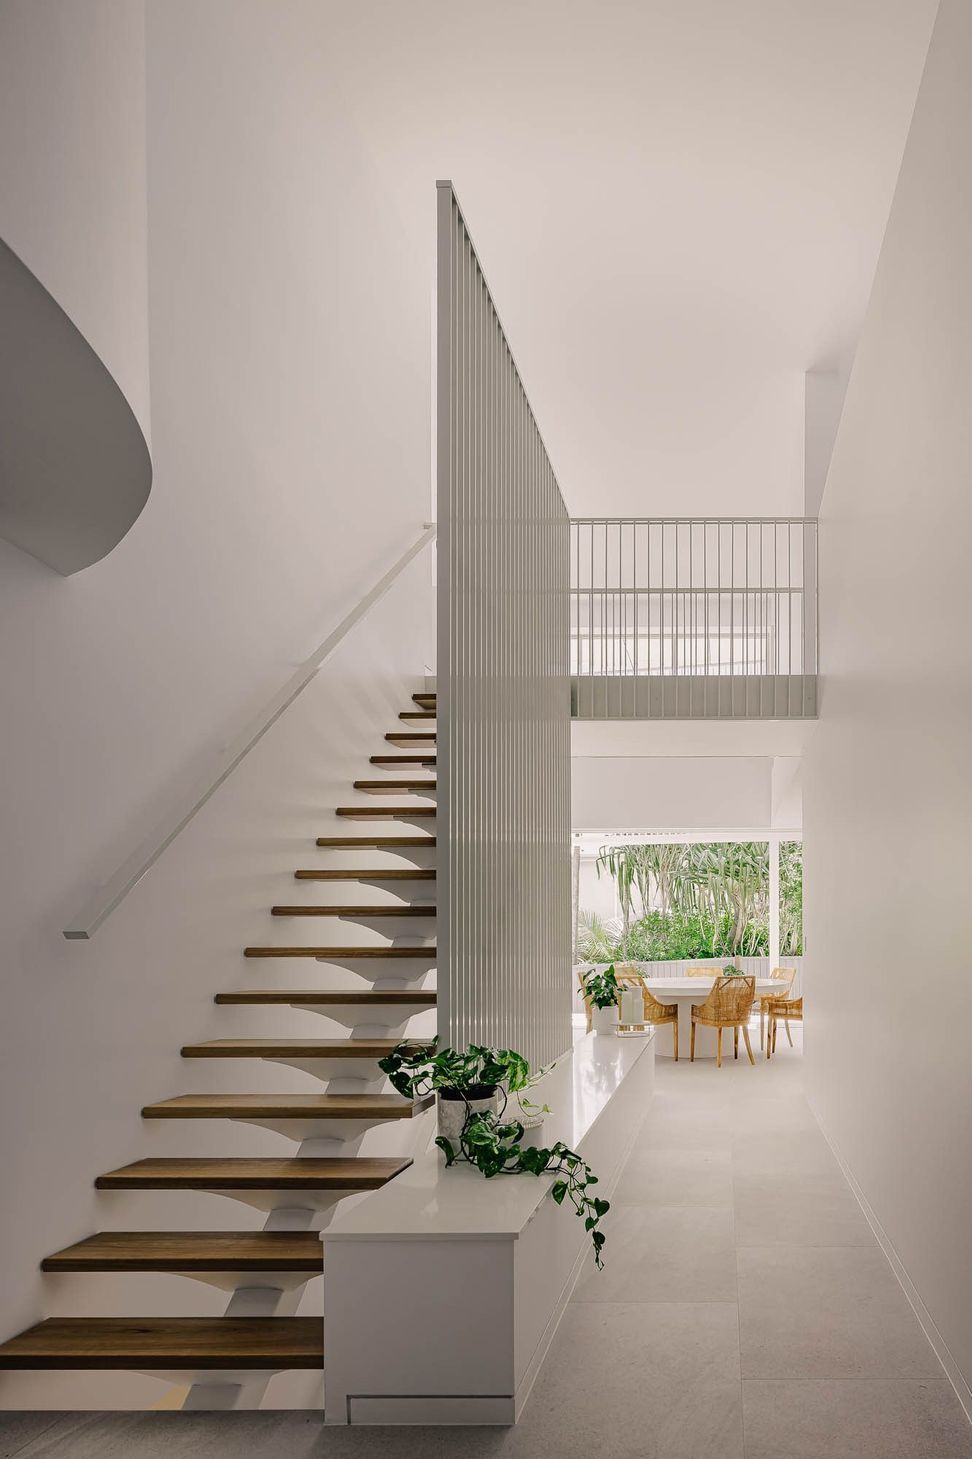
Inside, a double height living space draws light deep into the plan, with a floating timber stair, warm timber joinery and a window seat framing the view. The kitchen and dining open to a covered terrace and pool, so everyday family life and entertaining flow easily between inside and out.
The bathrooms carry the same restrained palette, pairing timber vanities with textured tiles and brushed tapware. Built by Cross Construction.
- Building style
- Contemporary






Like this Project?
Hire Reitsma & Associates
Professionals used in
this project
The practices and trades credited on this project.

More projects from
Reitsma & Associates
Other work by Reitsma & Associates, across every category they build in.


More in
Single House
Everything else in Single House, from every practice on ArchiPro.


Next Project
Keep scrolling