

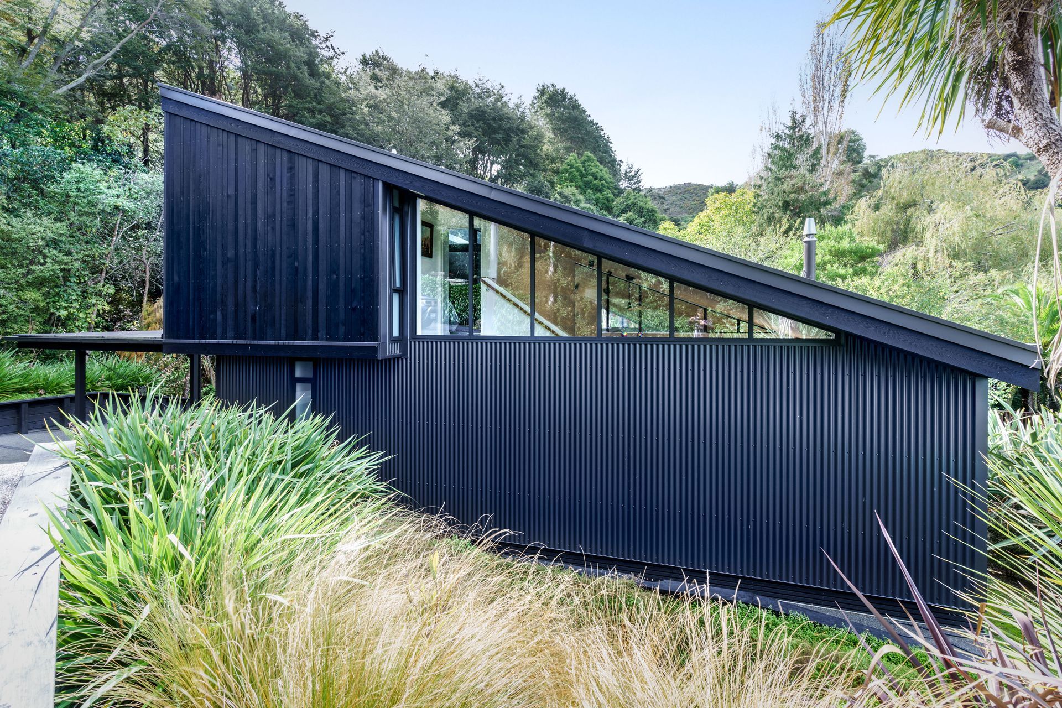
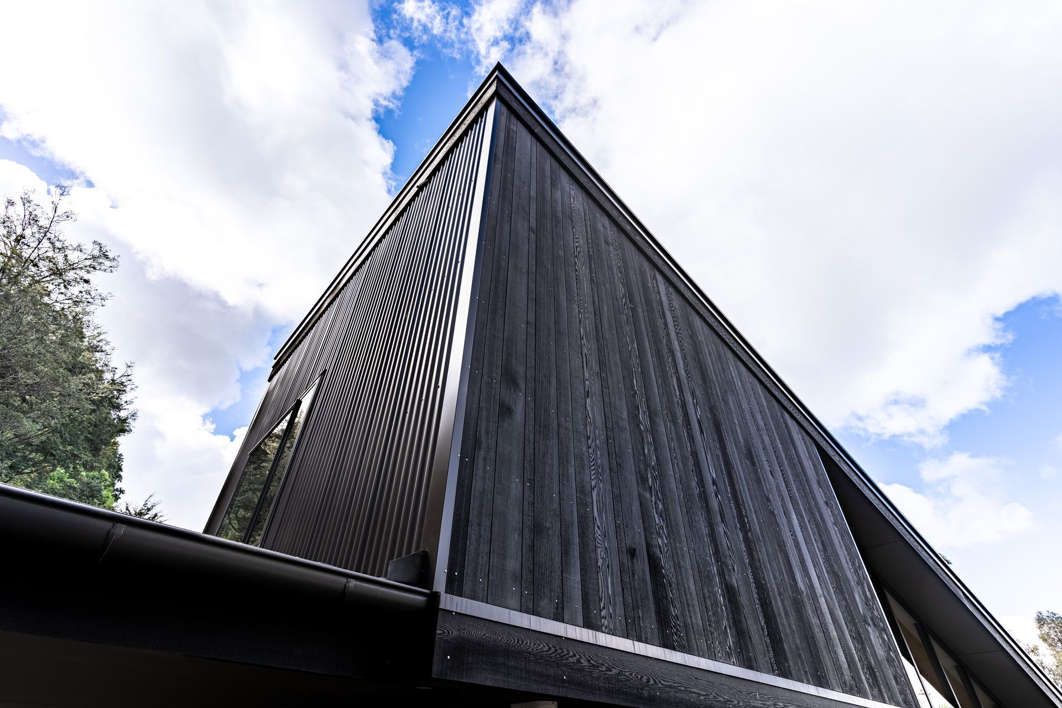
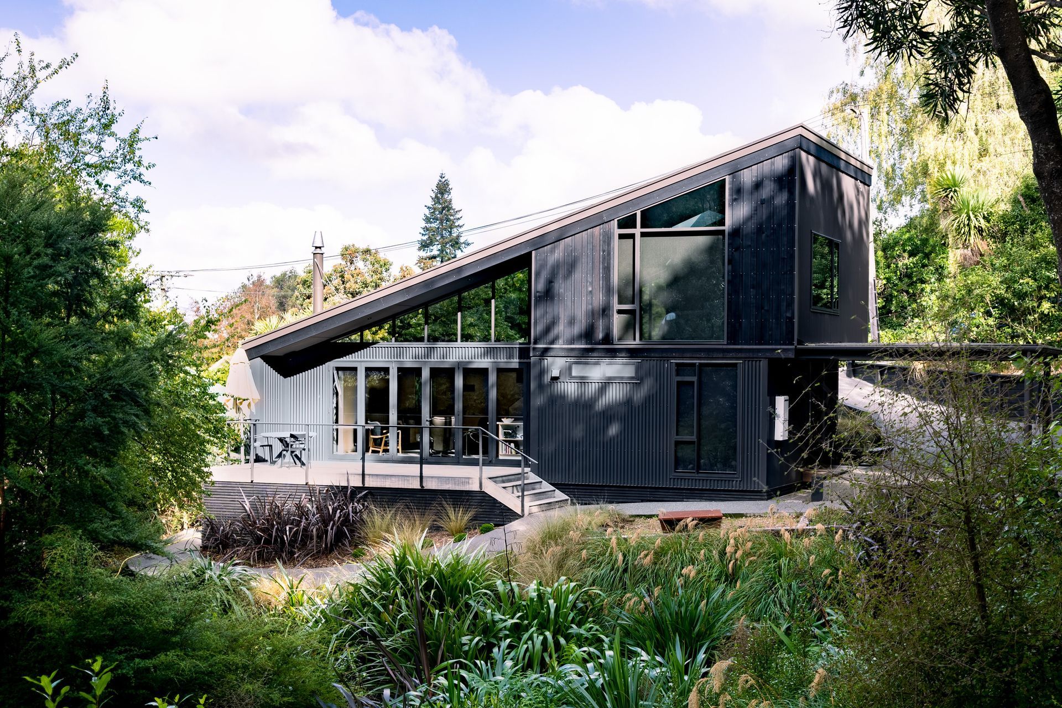
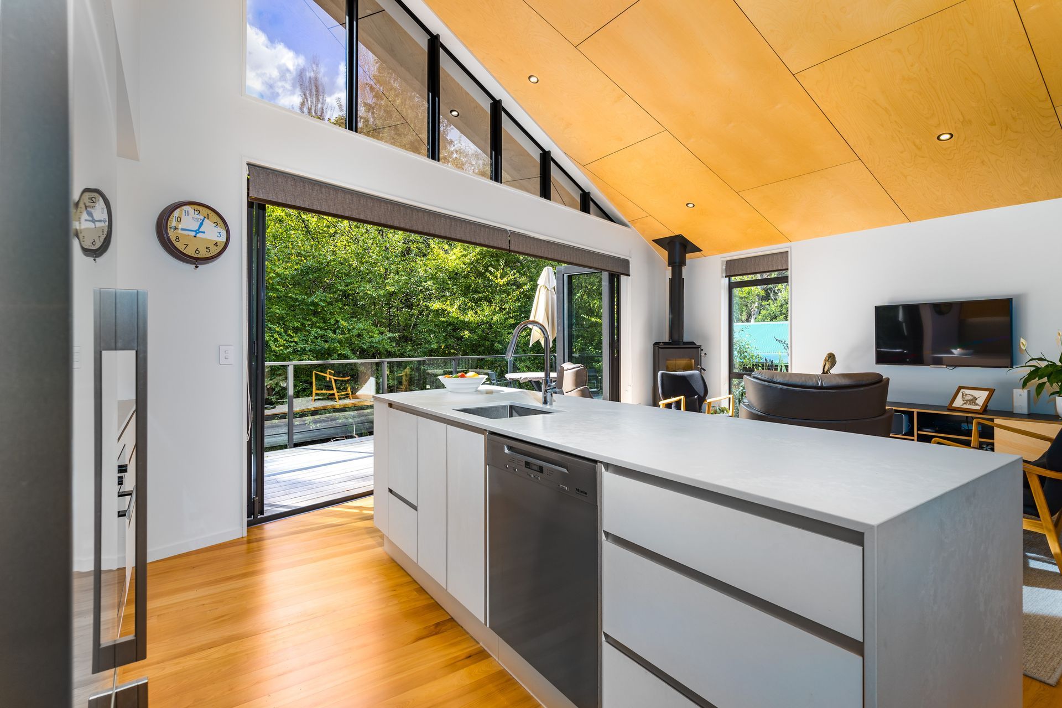
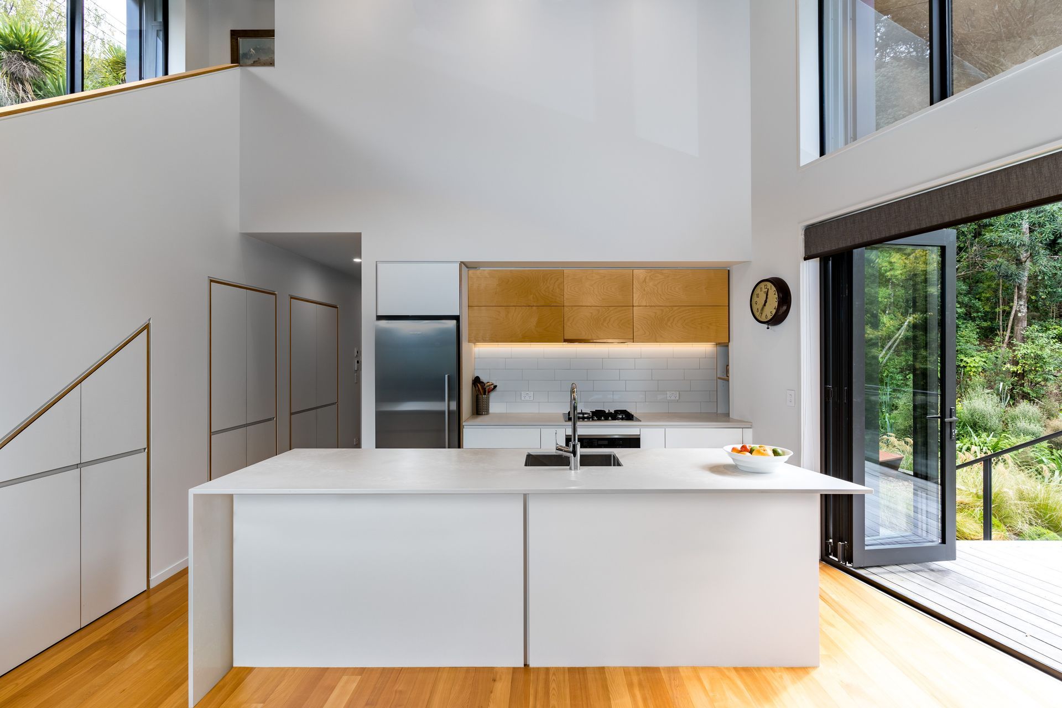
A compact 2-bedroom holiday home nestled in lush native forest, featuring a unique triangular floor plan and distinctive roof shape, clad in vertical corrugated colorsteel and cedar to harmonize with the surrounding landscape.
A stunning secluded site set in lush, native forest-like surroundings. This compact 2 bedroom holiday home was strategically designed around a stream running through the site that led to a triangular shaped floor plan which in-turn created a unique roof shape and facade. Clad with vertical corrugated colorsteel and vertical cedar the home replicates the vertical lines of the forest behind.
Photo Credit - Laser Focus




Like this Project?
Hire Gravity Architecture
Professionals used in
this project
The practices and trades credited on this project.

More projects from
Gravity Architecture
Other work by Gravity Architecture, across every category they build in.


More in
Single House
Everything else in Single House, from every practice on ArchiPro.


Next Project
Keep scrolling