Project team
- LAD Architecture
- In House Photography
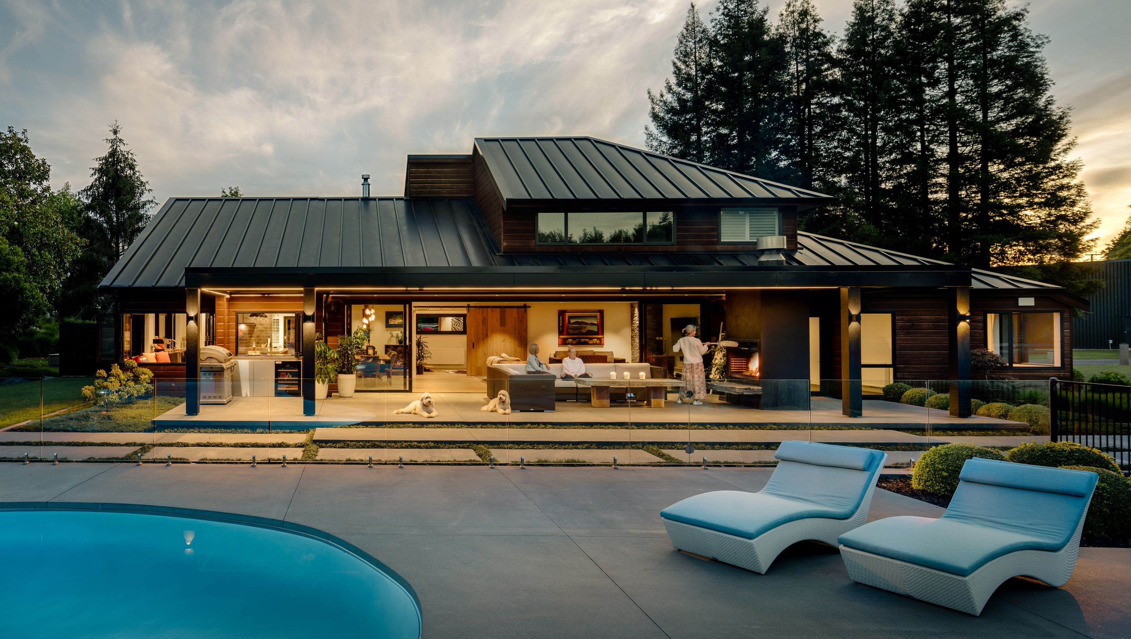

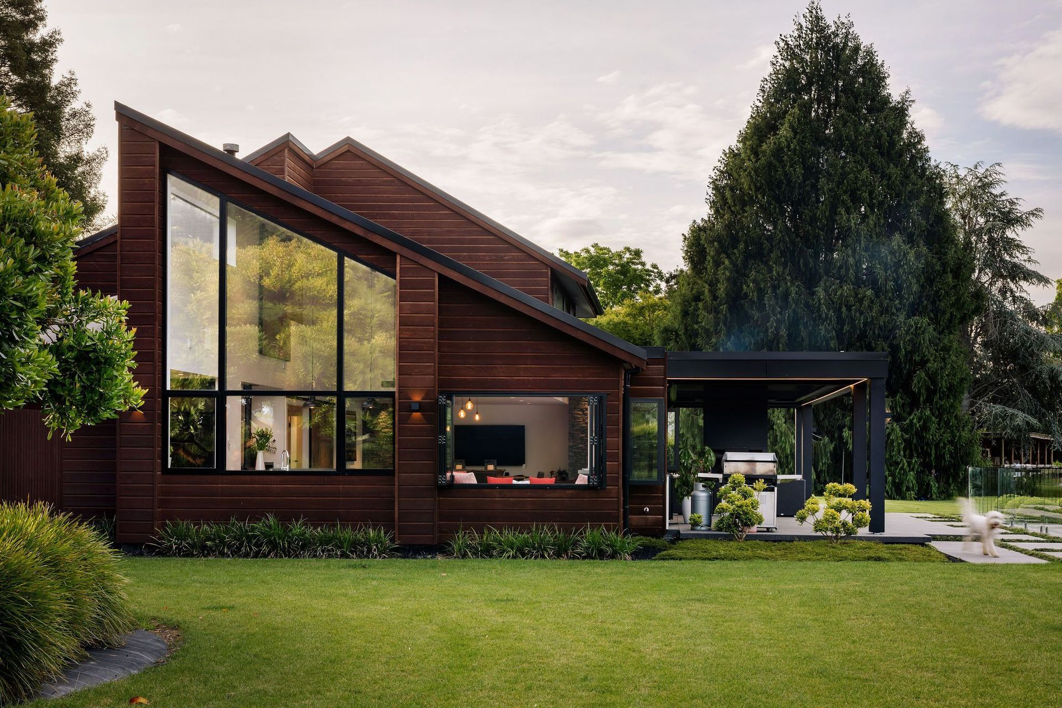
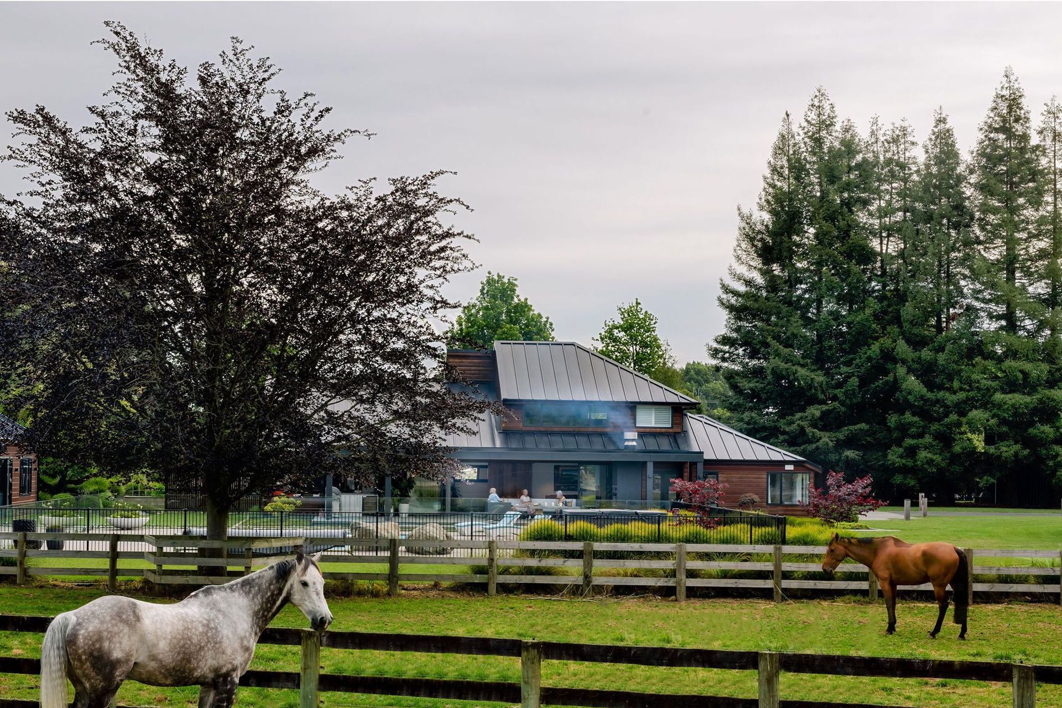
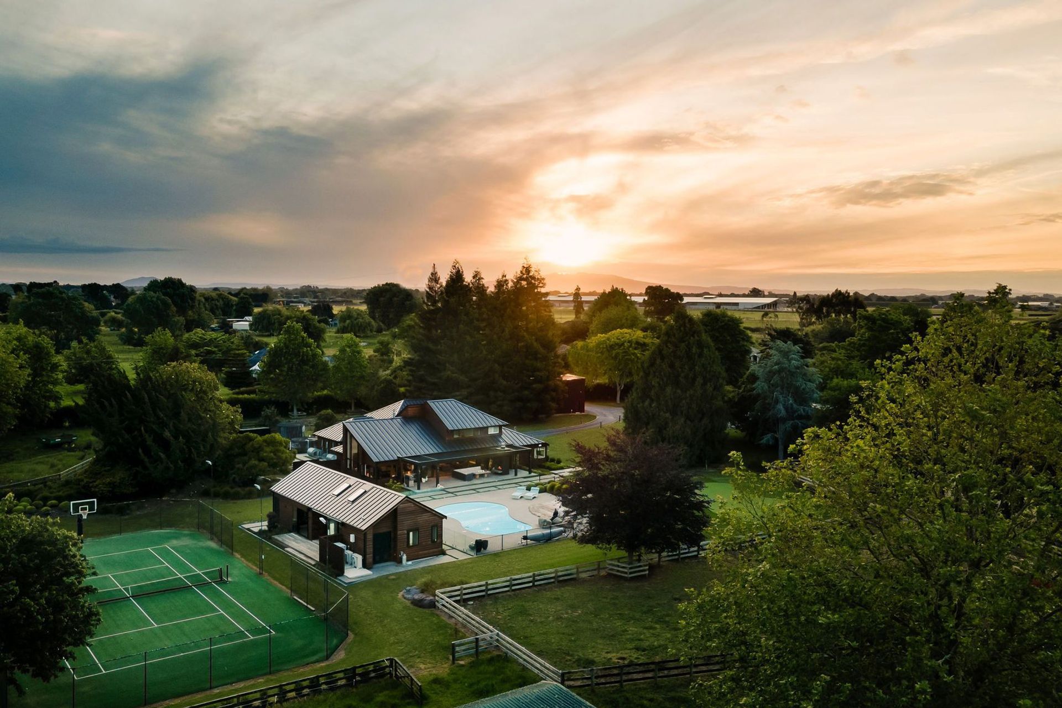
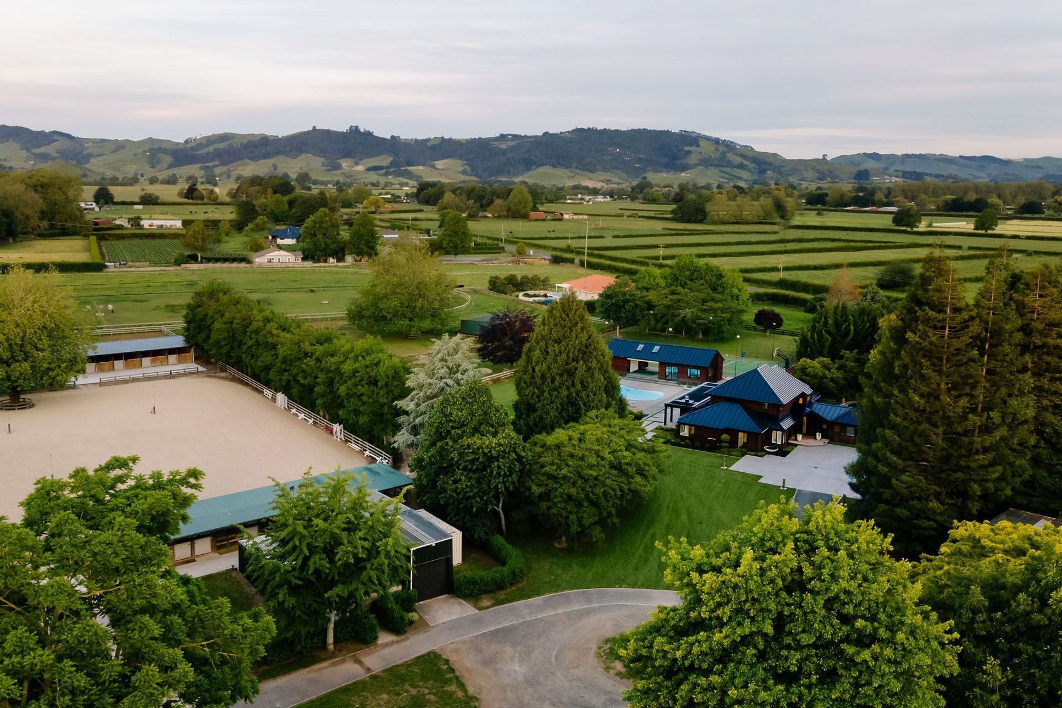
Rural home transformed with light-filled spaces, seamless flow, and luxury elements throughout.
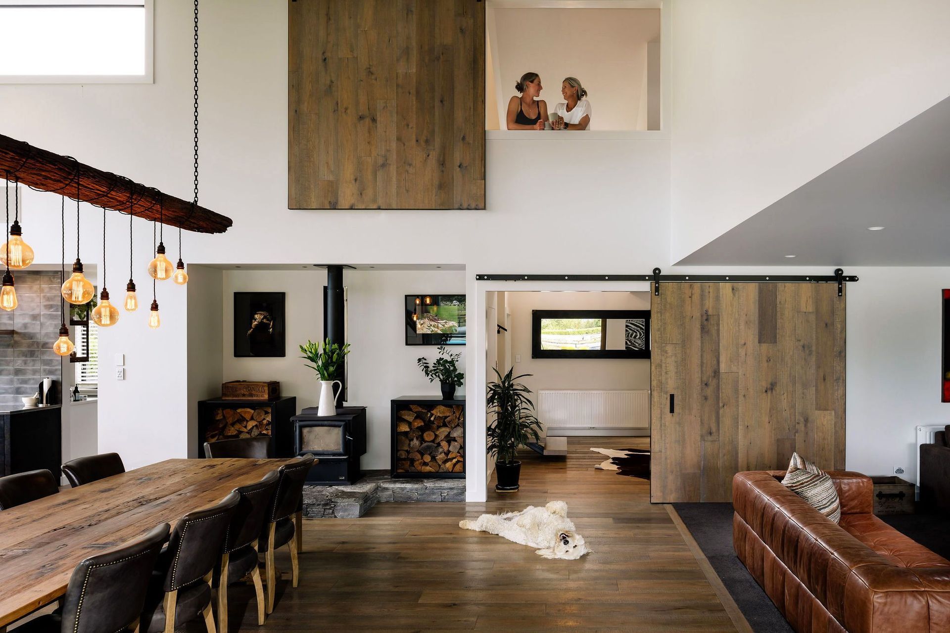
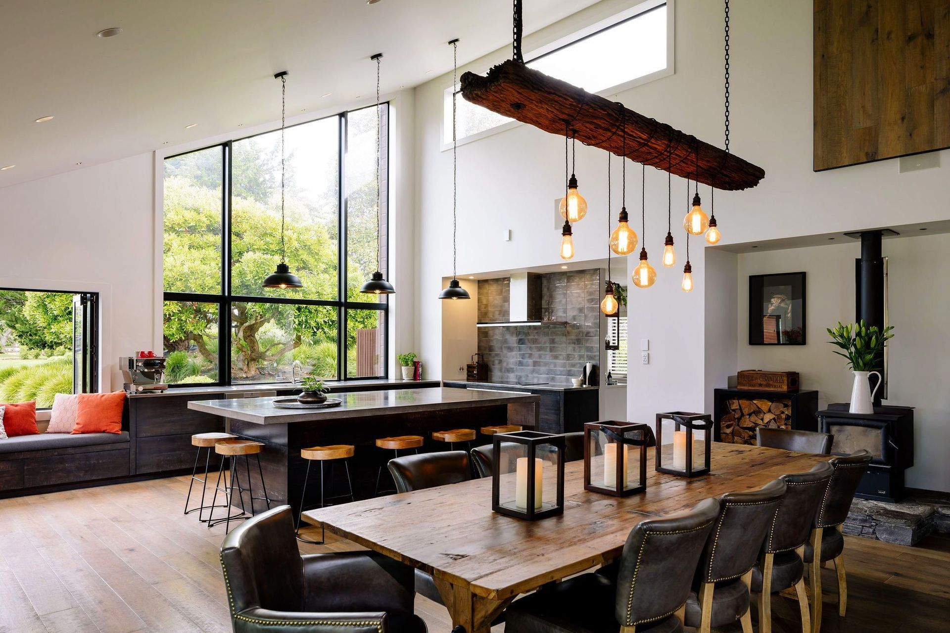
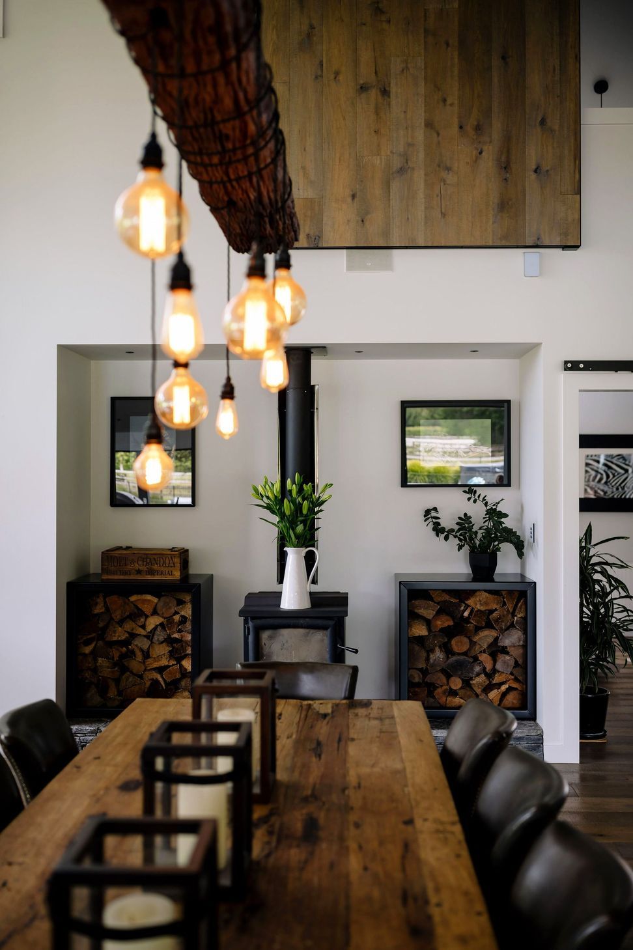
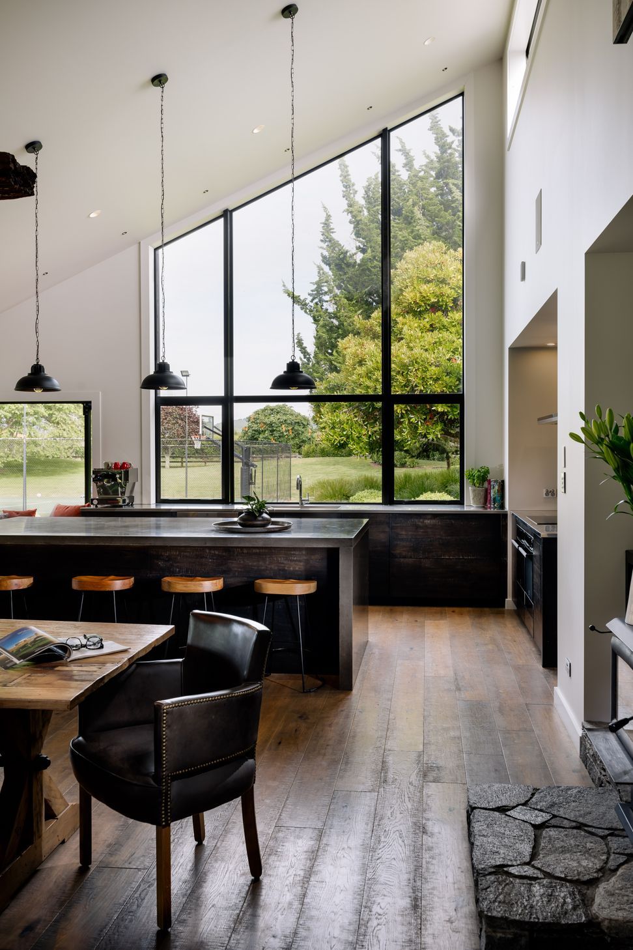

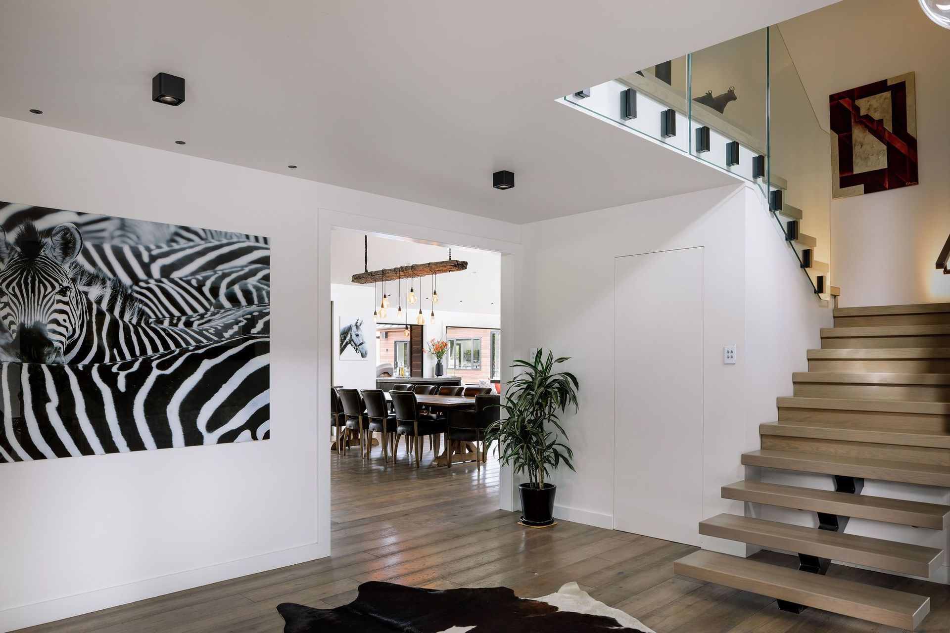
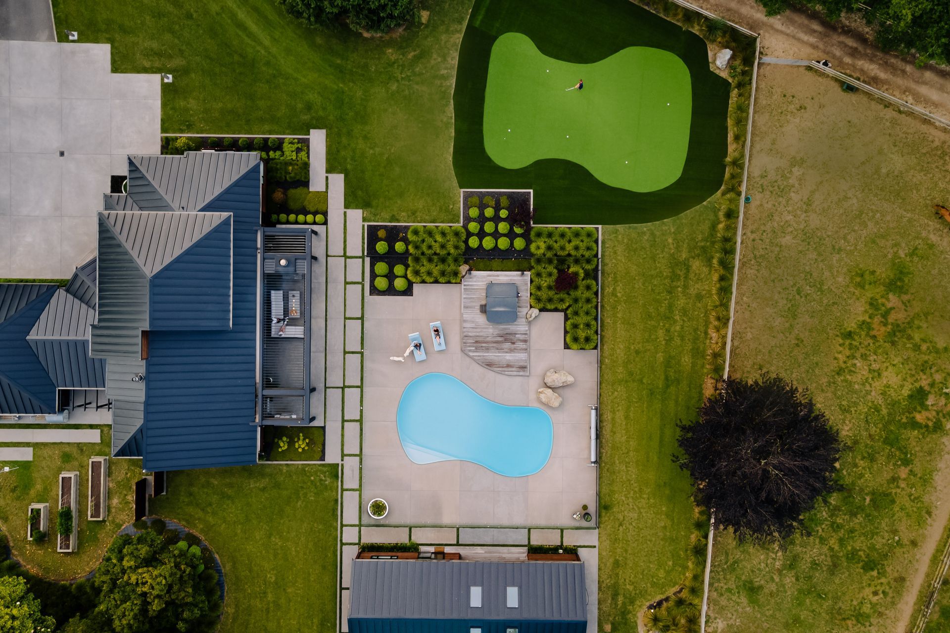

This 1980s rural home has been completely transformed, its strong lines and solid bones reimagined as a refined, light-filled, and private family residence. Designed for a large professional family, the home balances open, flowing spaces with intimate retreats, seamlessly connecting to outdoor entertaining areas and a luxury pool. A new, separate wellness pavilion, complete with sauna, spa, and virtual golfing technology, complements the main house, while a second-floor master suite captures sweeping views over the property. The result is a sophisticated and welcoming family home!
- Completed
- 2016
- Building style
- Modern
Project team
Aaron Guerin
Director | Principal Architectural Designer
Like this Project?
Hire LAD Architecture
Professional Reviews
Professionals used in
this project
The practices and trades credited on this project.

More projects from
LAD Architecture
Other work by LAD Architecture, across every category they build in.


More in
Renovations
Everything else in Renovations, from every practice on ArchiPro.


Next Project
Keep scrolling