About
Lower Shotover House.
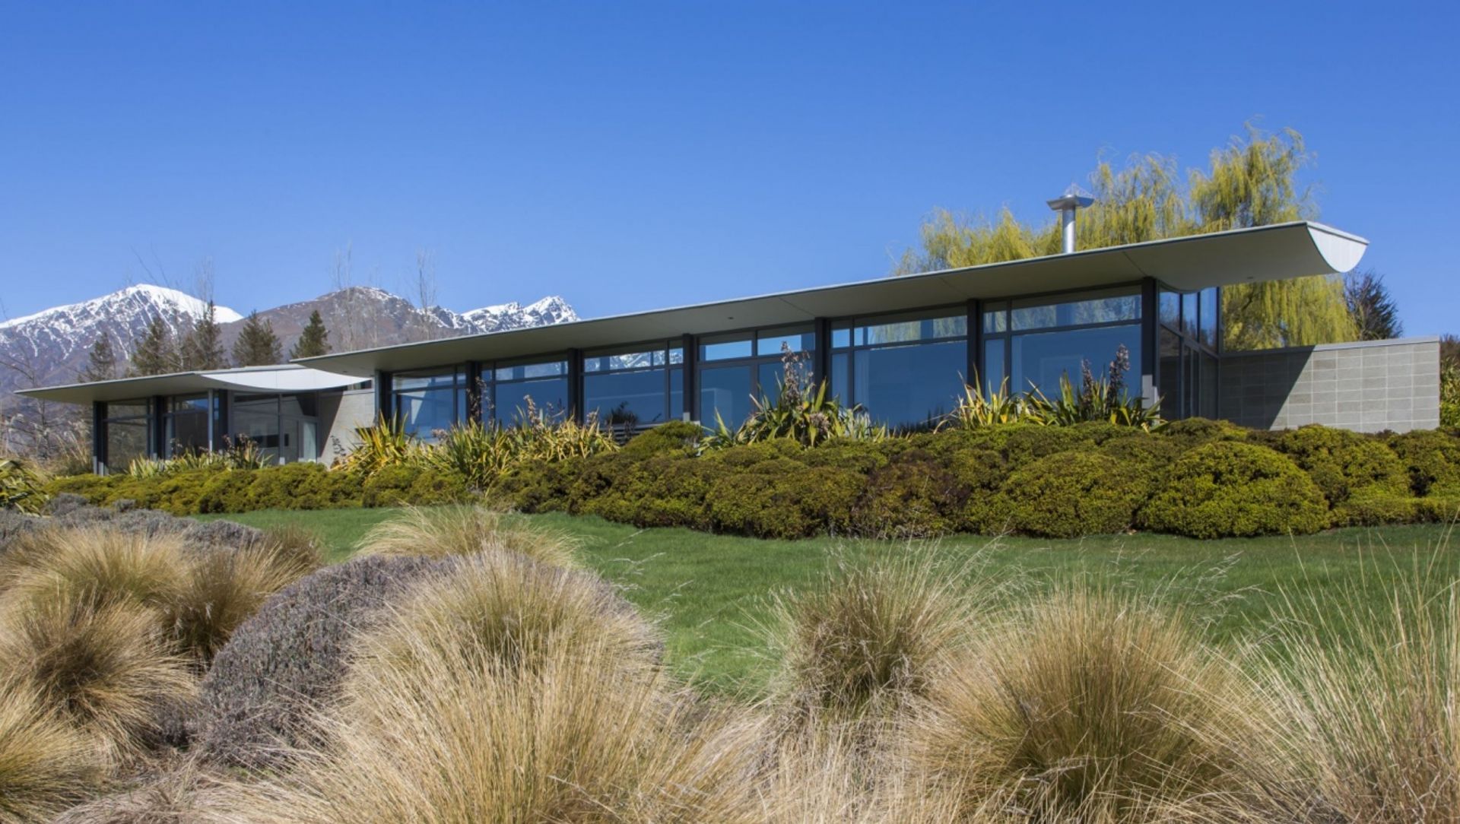
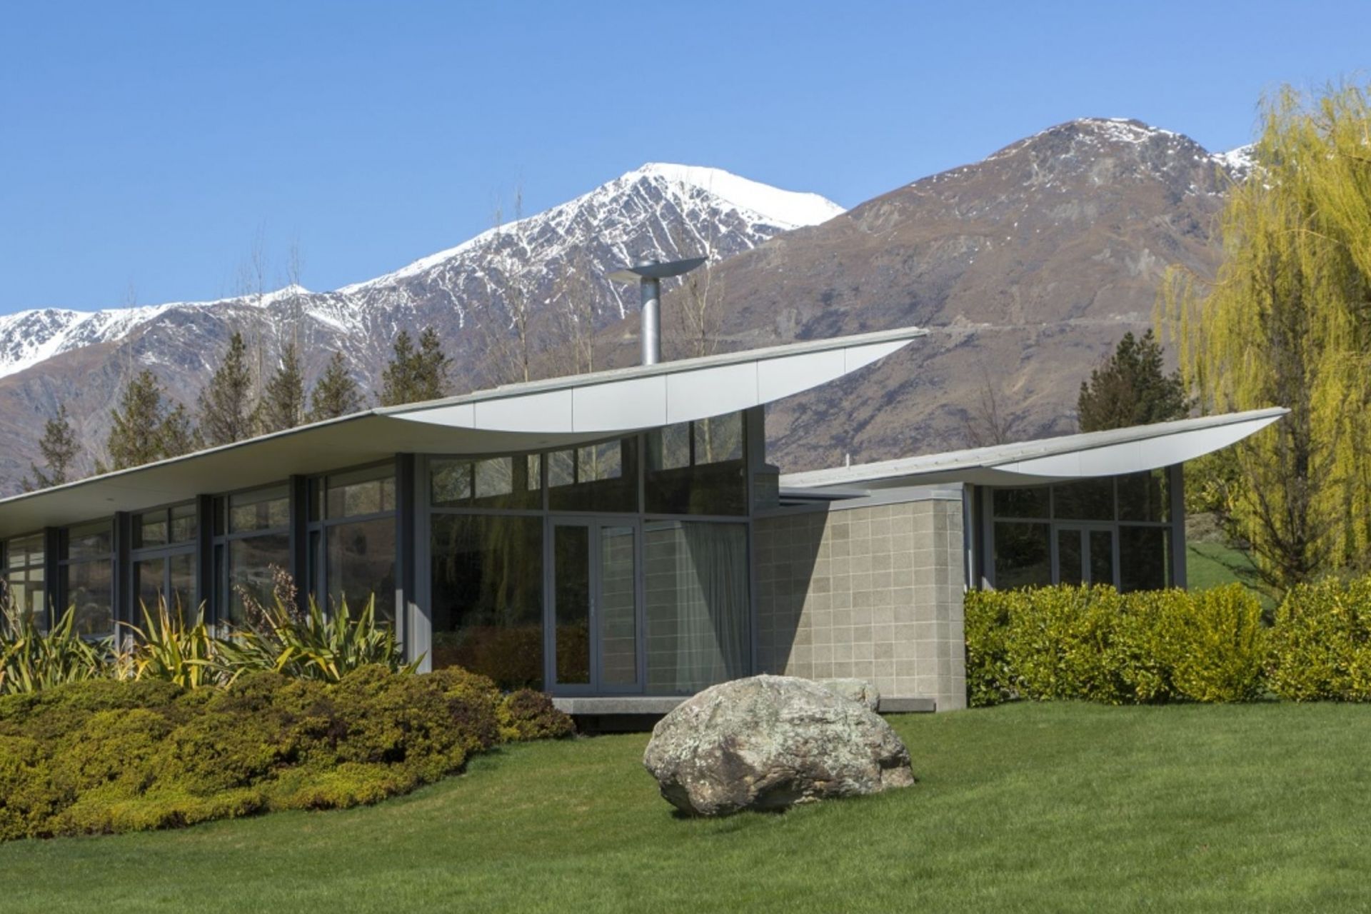
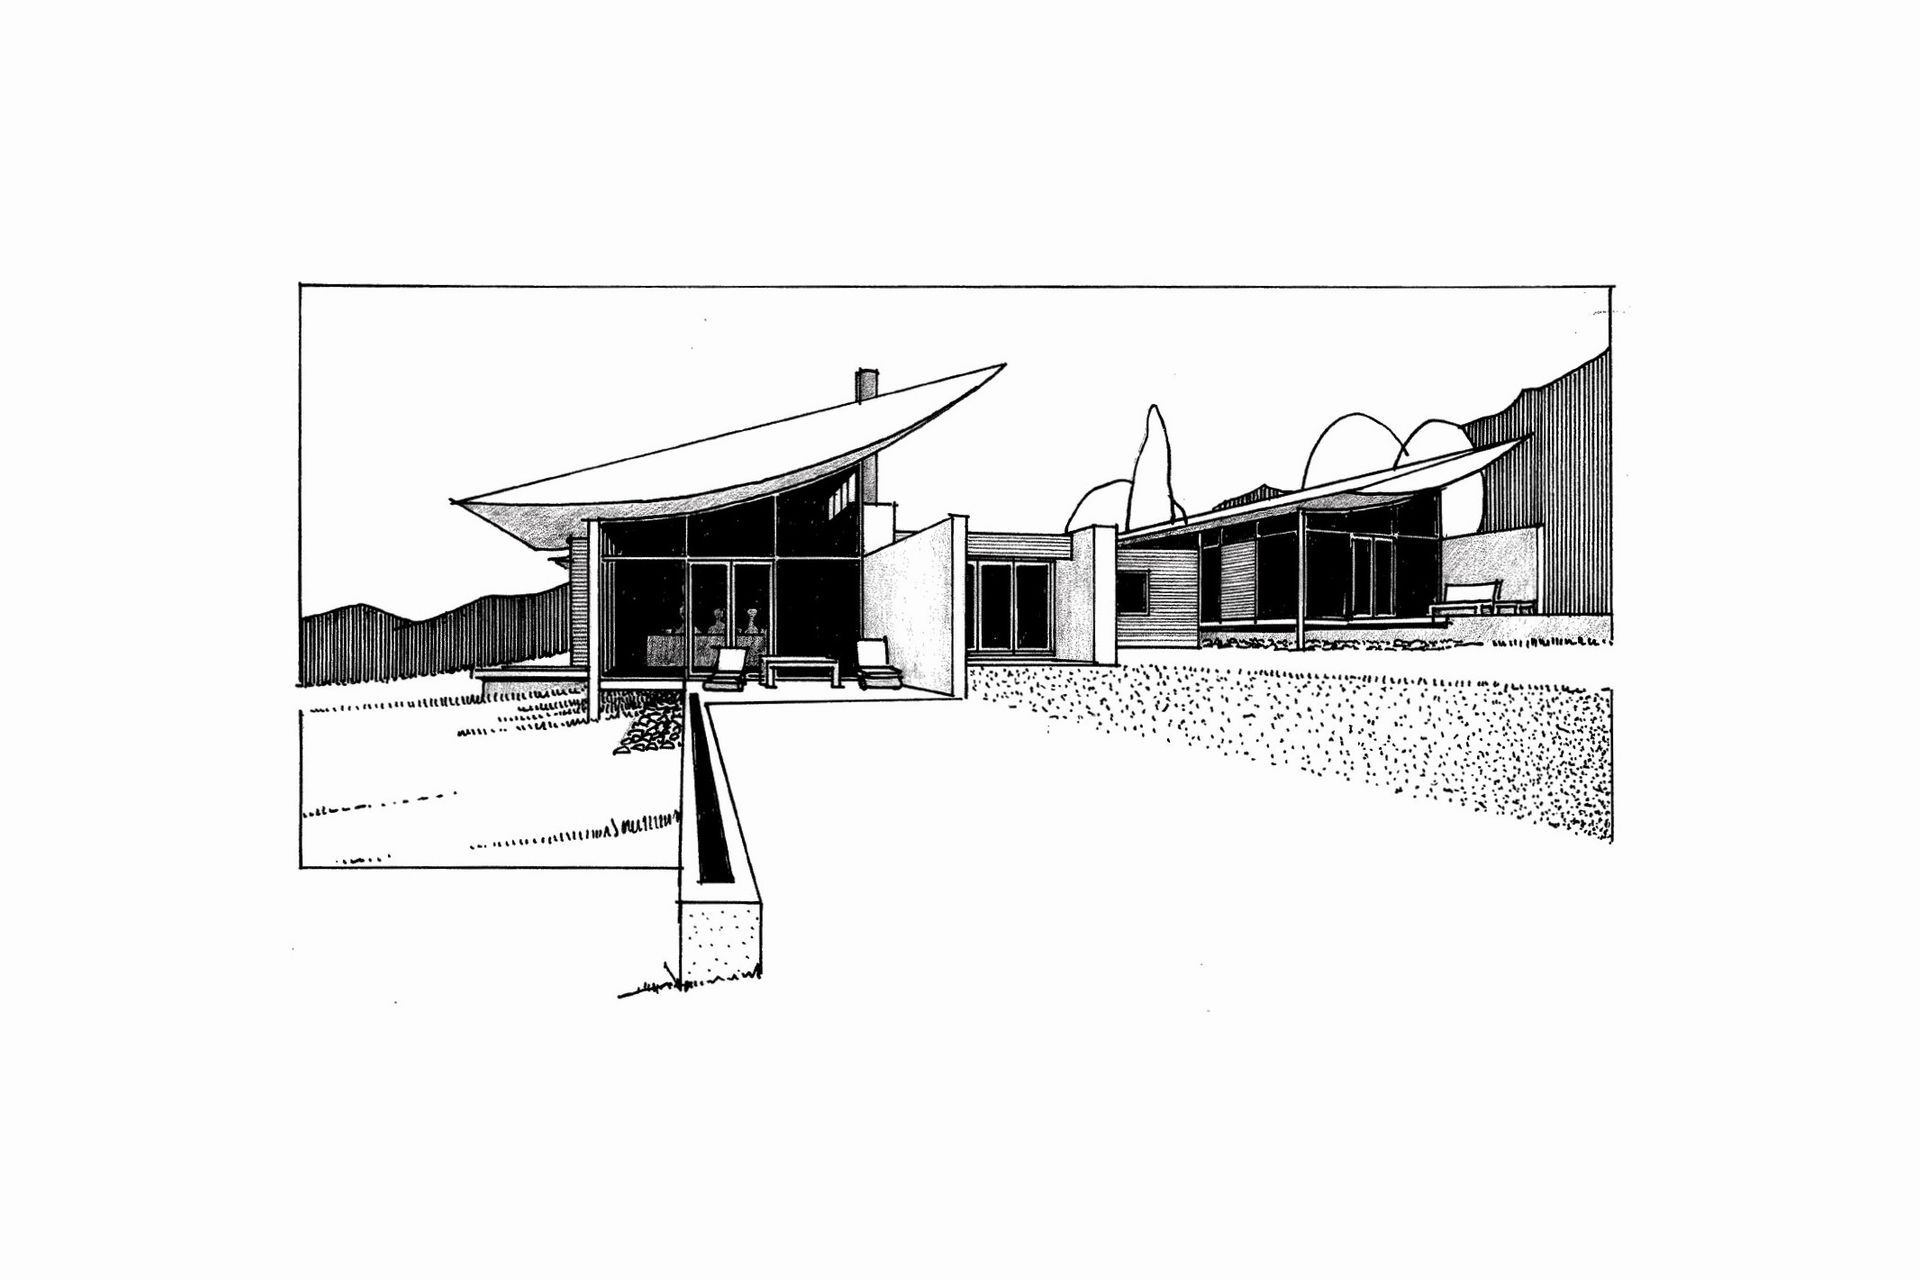
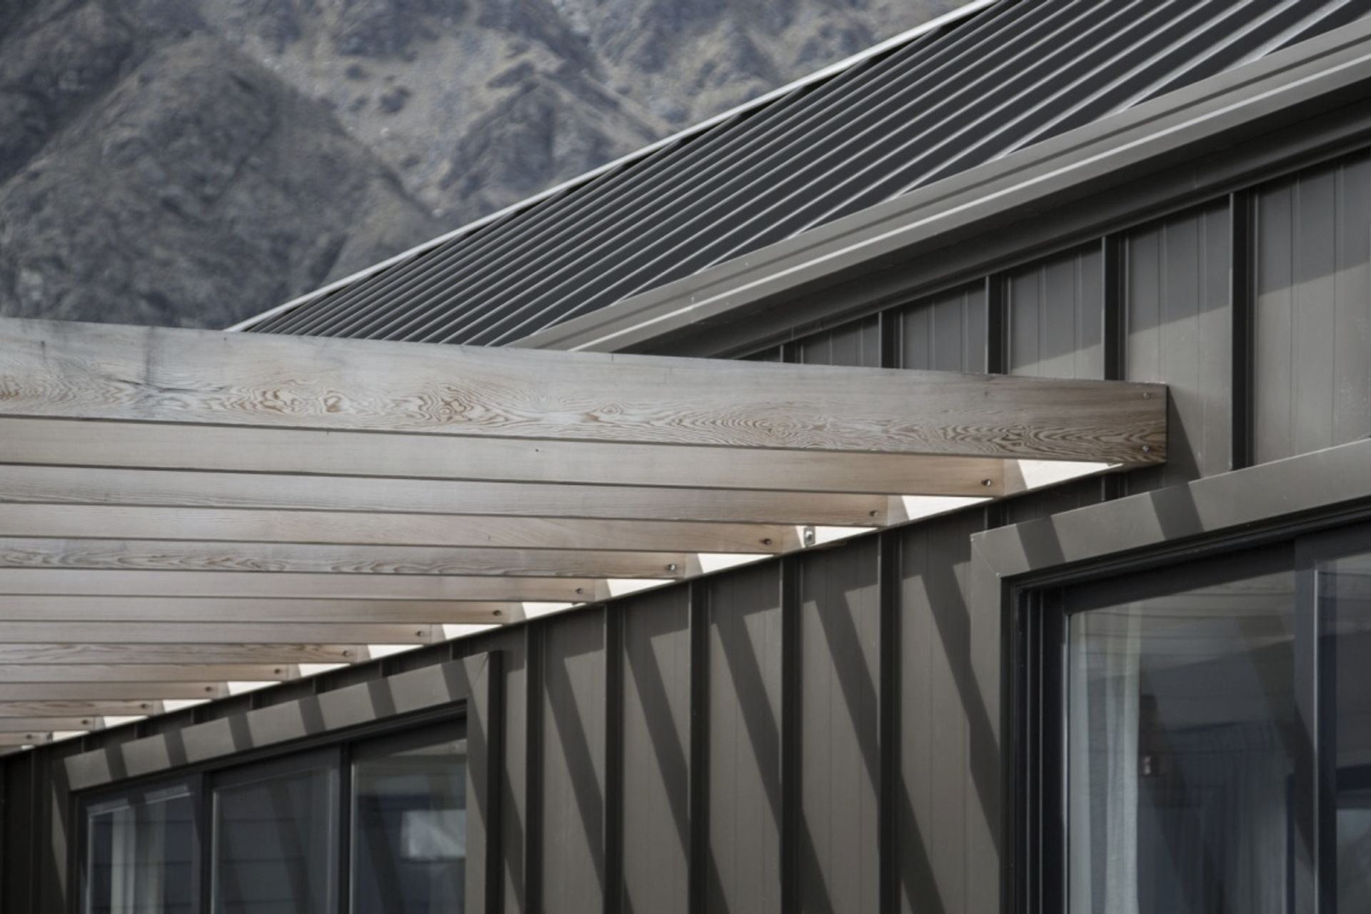
ArchiPro Project Summary - A striking residence featuring an adventurous upside-down wing-shaped roof, polished concrete floors, and honed concrete block walls, designed for optimal thermal comfort and cross ventilation, overlooking the scenic Shotover River and Coronet Peak.
- Title:
- Lower Shotover House
- Architect:
- Wyatt + Gray Architects
- Category:
- Residential
- Photographers:
- WGA
Project Gallery


Views and Engagement

Inspired by this project?Visit Wyatt + Gray Architects
Products used



Wyatt + Gray Architects. Wyatt + Gray Architects is an award winning New Zealand design practice that pursues quality, style & value in its architecture.The team enjoy opportunities from continued learning, keeping up to date with the latest construction techniques & recognise the importance of sustainable design & inform clients of opportunities where it could enhance a project.We believe that the success of any project rests on the ability to realise a clients goals and our priority is to listen carefully to the needs of the client & respond with a well developed and innovative solution.
Year Joined
2014
Established presence on ArchiPro.
Projects Listed
24
A portfolio of work to explore.
Wyatt + Gray Architects.
Profile
Projects
Contact
Project Portfolio


