
Project team
Product Suppliers
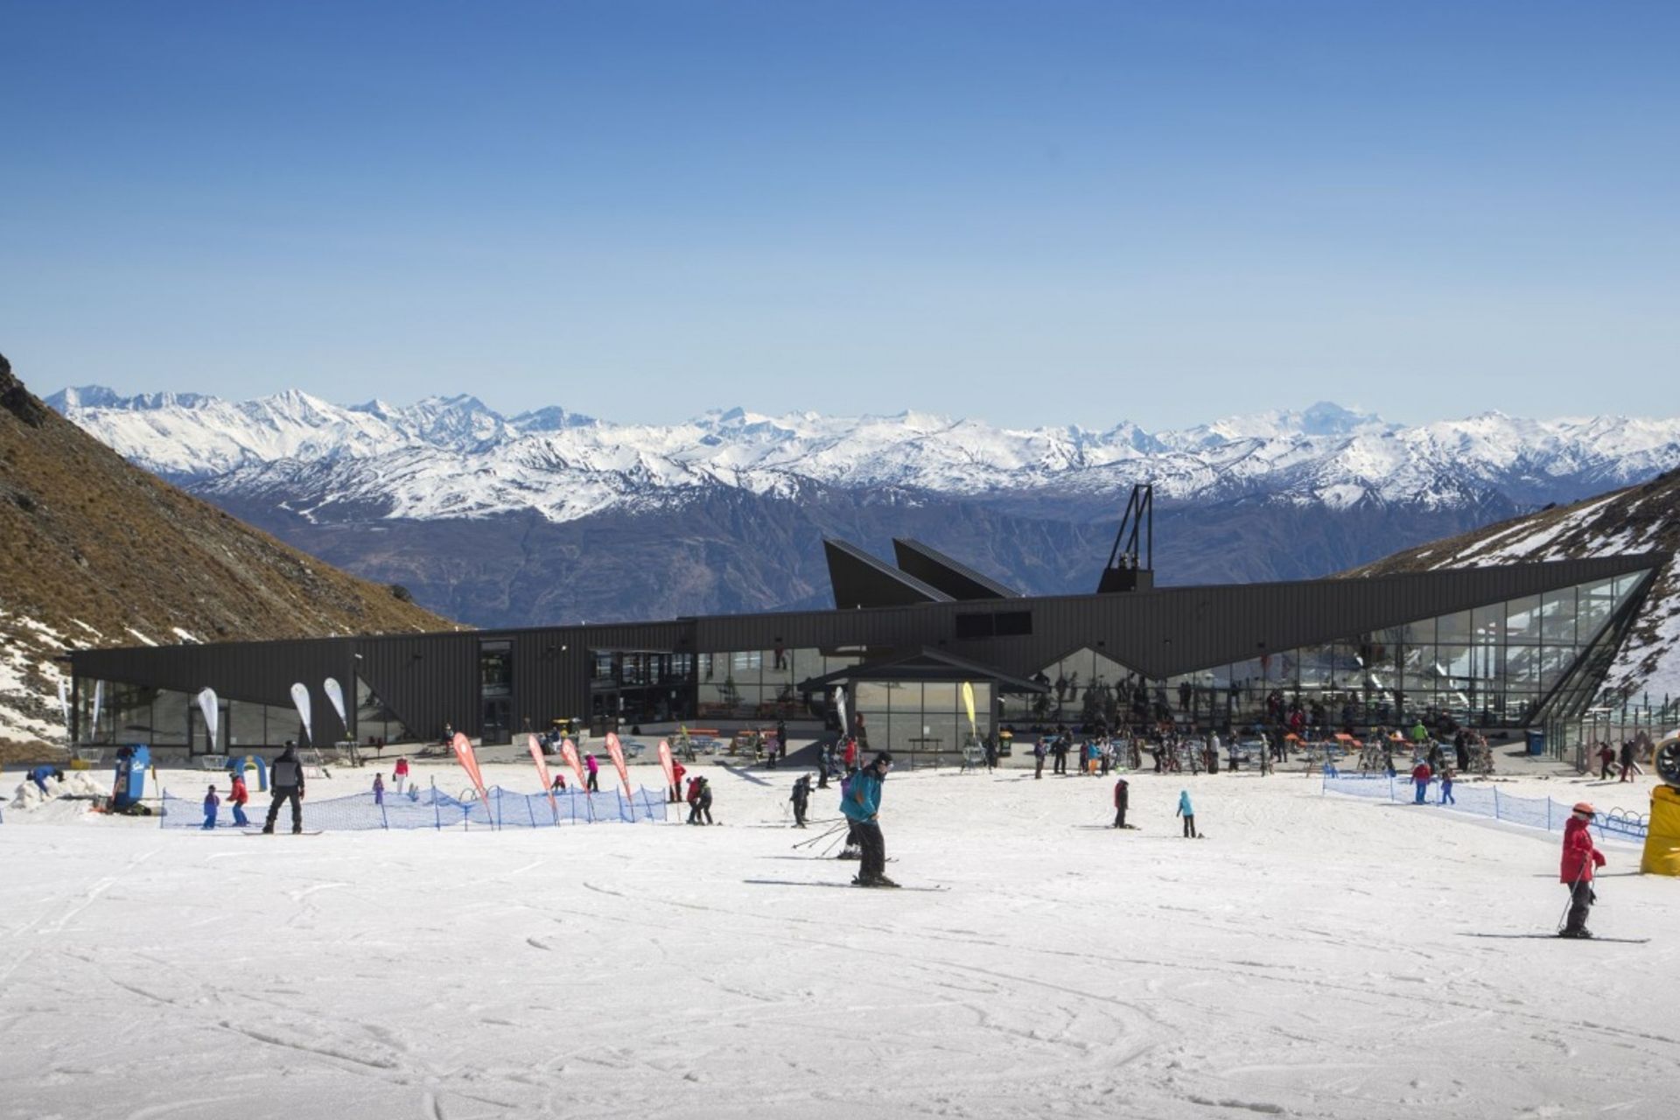
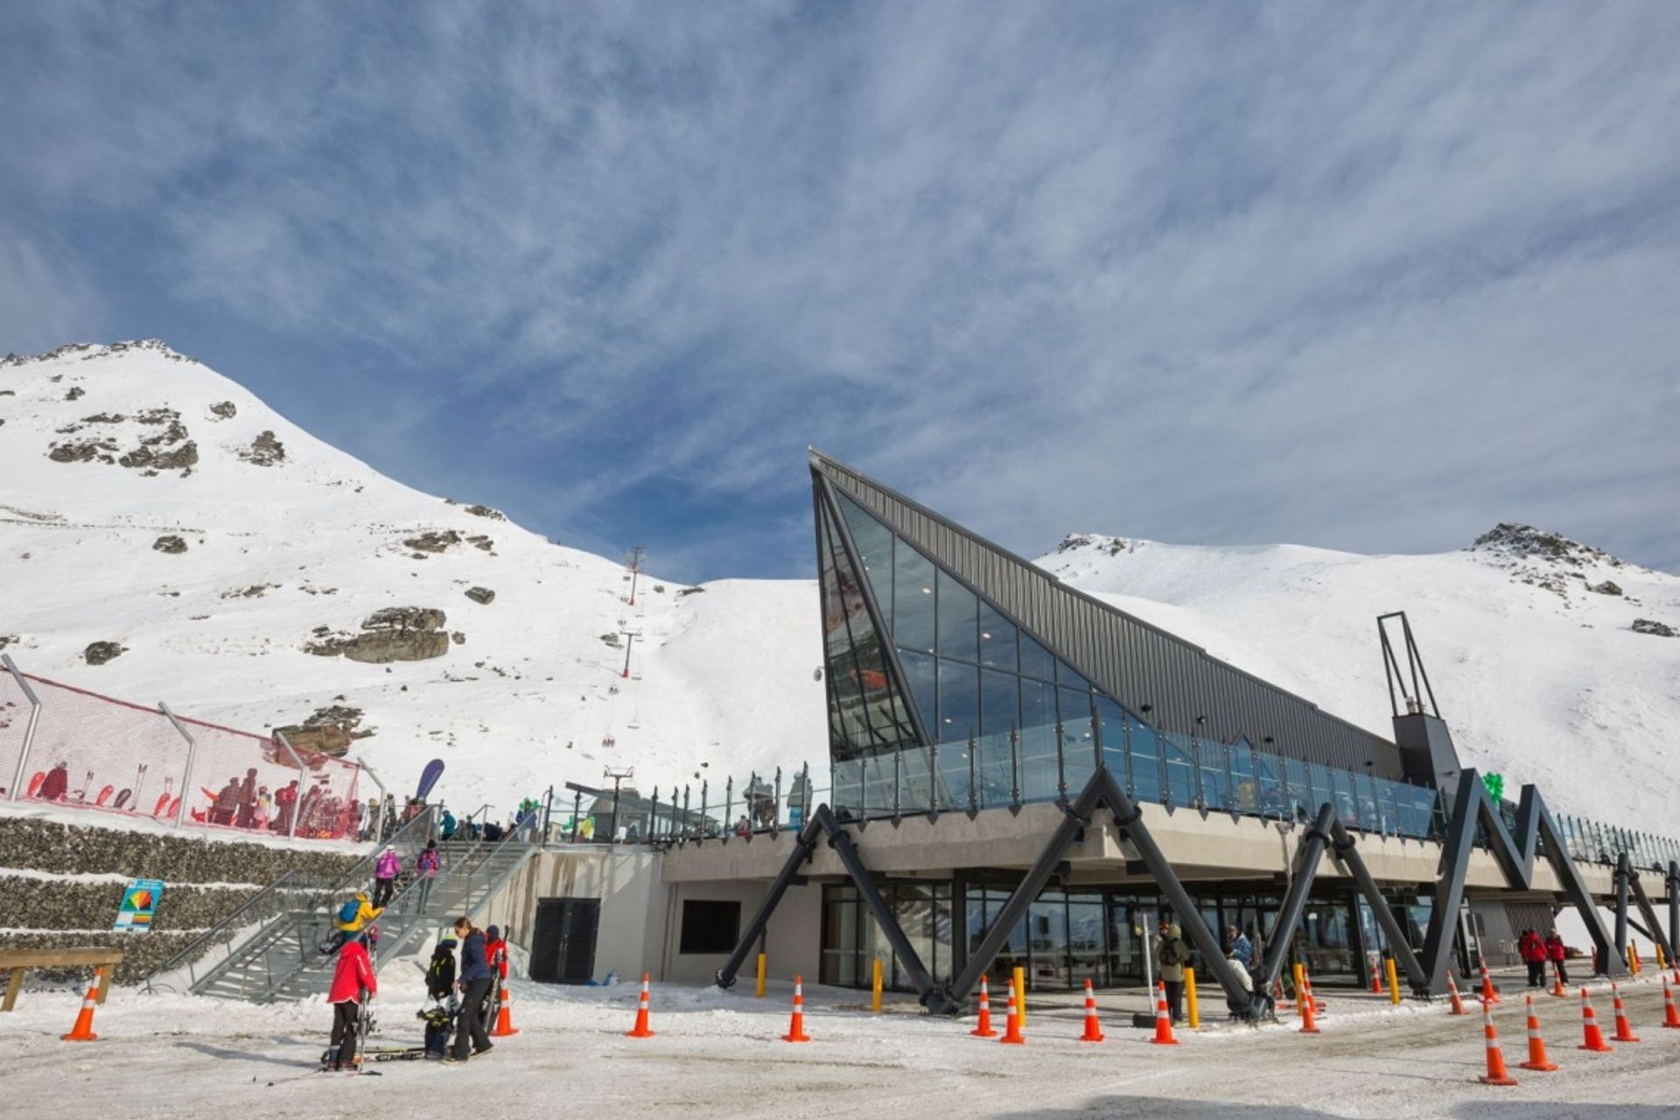
Remarkables Ski Field Base Building designed for efficient visitor flow, featuring a striking dark exterior reminiscent of a rock outcrop, with functional spaces for equipment rental, dining, and back-of-house operations, complemented by award-winning architectural elements.
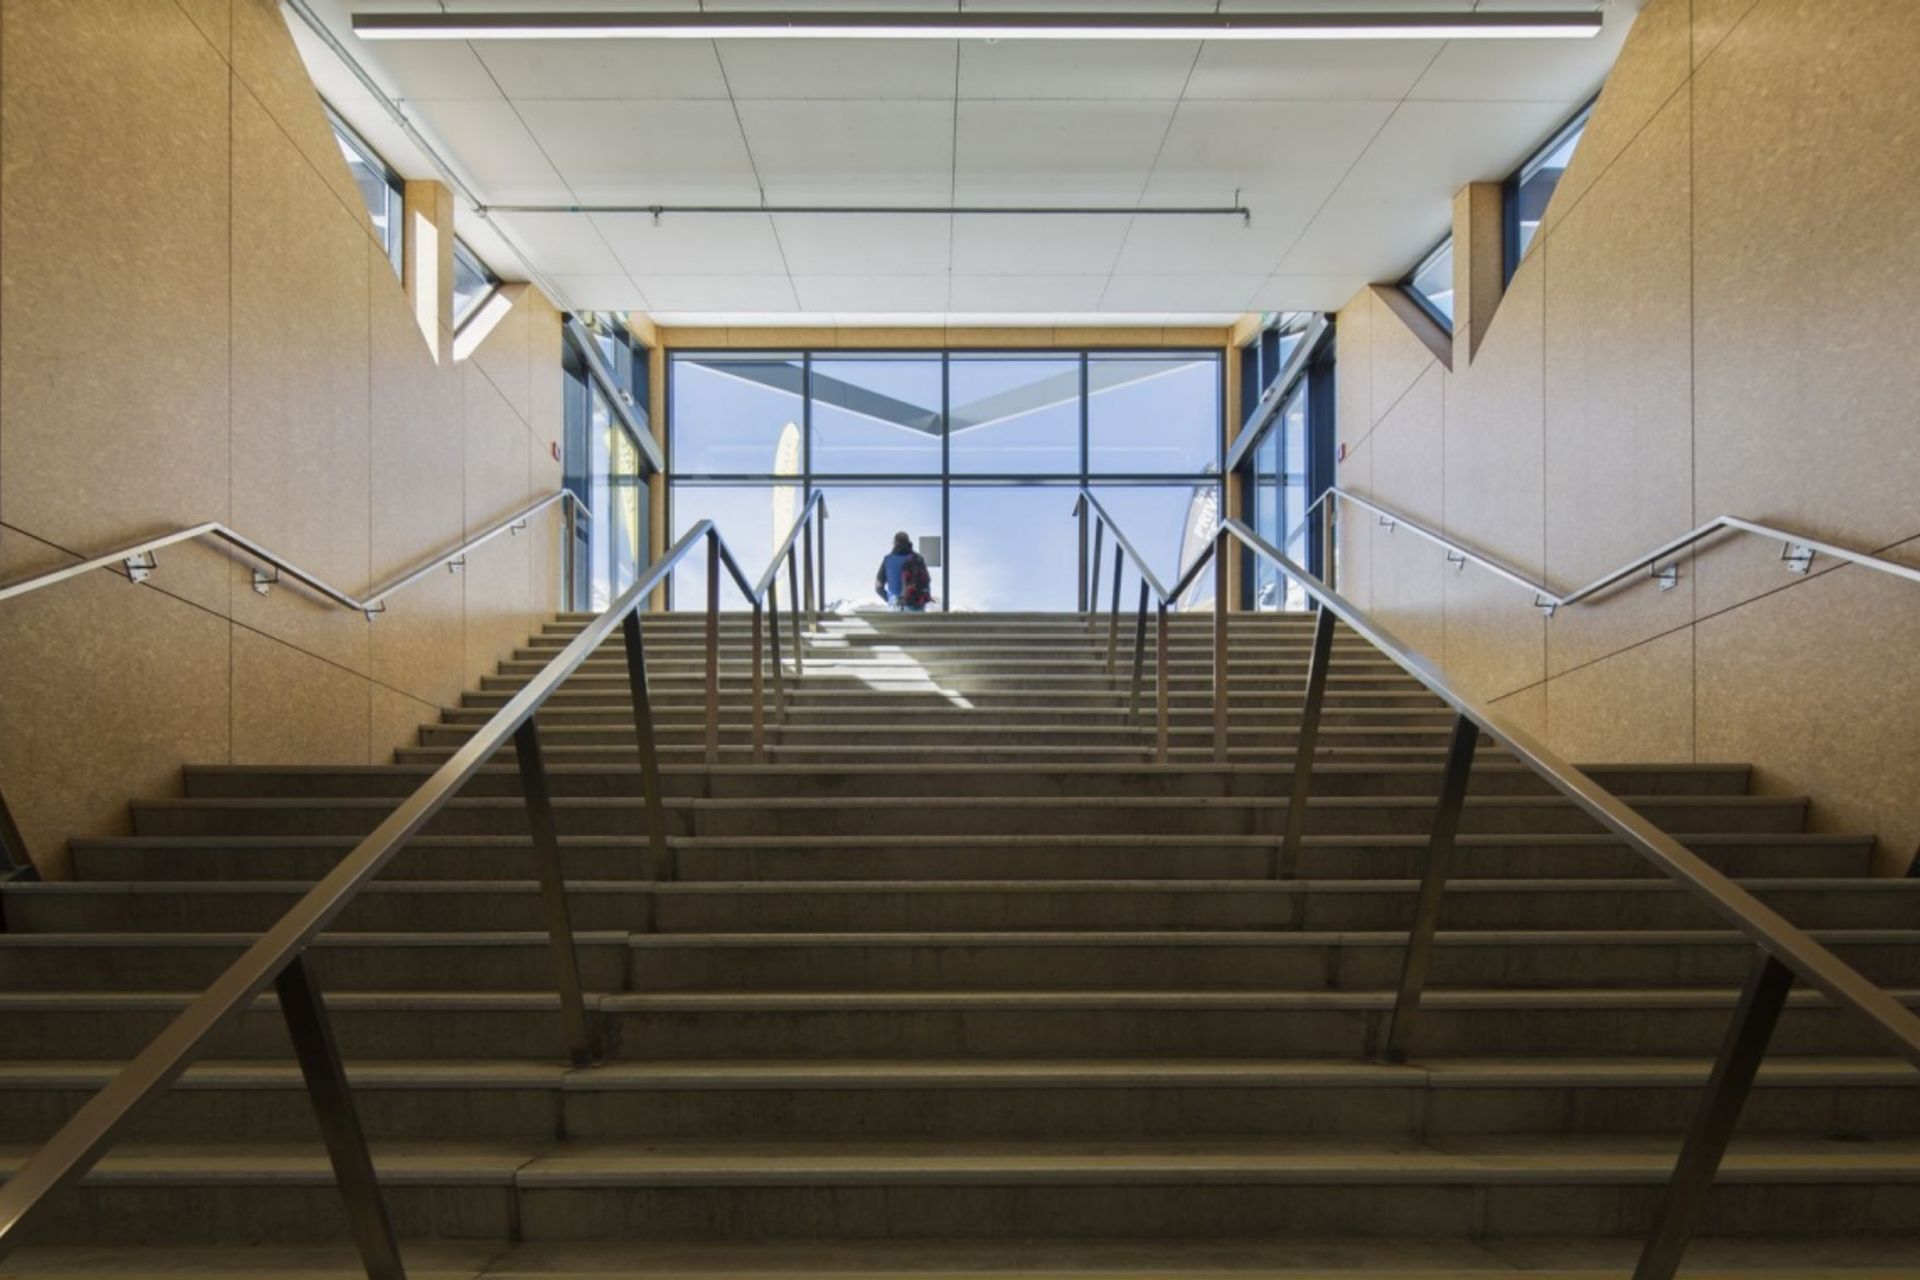
The building has been planned to handle large numbers of people quickly and efficiently. First time customers enter at the middle road level to be kitted out and then proceed up and out onto the snow.
Then when the tummy grumbles they return to the top level were they can snack and enjoy the view. The basement level discreetly deals with back of house functions. The building is like a dark brooding rock outcrop in a sea of snow. Up close it seems dynamic with its many diagonal lines. From a distance its shed like form is enhanced with the triangular references in the structure and roof embellishments.
NZIA Southern Architecture Award








Awards
NZ Commercial Projects Supreme Winner
RMBA
NZIA Southern Architecture Award
NZIA
Like this Project?
Hire Wyatt + Gray Architects
The products behind the project
Two products specified into this build from two suppliers, verified ArchiPro members. Tap through to specifications, suppliers and lead times.


Professionals used in
this project
The practices and trades credited on this project.









More projects from
Wyatt + Gray Architects
Other work by Wyatt + Gray Architects, across every category they build in.


More in
Public and Cultural
Everything else in Public and Cultural, from every practice on ArchiPro.


Next Project
Keep scrolling