The architecture of acreages: Design guidelines for rural homes

featuring Cadence & Co

Cadence & Co logo
  • 13.8K profile views
  • 6 saves

Michael Kilkeary of Cadence & Co shares key design rules for creating rural homes that feel sympathetic to their environment.
Visit Website

Featured Professionals

Written by

  • Joanna Seton
Georgetown Stables by Cadence & Co. Image credit: Felix Mooneeram

There is nothing quite like a home on acreage. The clean air, the smell of hay and horses – it’s no wonder so many city dwellers are upping sticks to create their dream home in the countryside. 

However, before you commit to a rural build, there are key design elements to consider that are unique to properties on acreage.

Here, we speak to experienced acreage architect Michael Kilkeary, Design Principal at Cadence & Co, who shares how to choose a house site, what materials work well in rural settings, what you need to consider when it comes to outbuildings, and how to create a home that connects naturally with its unique environment.

Georgetown Stables by Cadence & Co.

Choosing a property & siting the house

Choosing a lot with acreage is very different to purchasing a site in the city. That’s because if you’re buying a big patch of grass, you need to know exactly how you’re going to keep it short. Whether that’s a ride-on mower, elaborate landscaping or a couple of horses, this decision will have an impact on how much land you will need. If you’re keeping animals, there are even more things to consider.

“Understanding what is intended to co-exist with the home on the property is critical,” says Kilkeary. “This will determine the suitability of a given property. For example, if horses are to be homed on the property, then a steep hilly site isn’t generally going to be suitable, and the number of horses will determine a minimum area needed for paddocks.”

Once you’ve determined which lot suits your needs, you will be faced with the choice of where to locate the home on the property. The lack of limiting constraints here is a unique feature of rural properties, but you do need to consider the broader context of the land and how it will be used. 

“There are usually other activities that need to be accommodated on the site,” shares Kilkeary. “We often design rural properties with equine facilities – stables, arenas and paddocks or there may be livestock or productive crops.”

The relationships between the home, its immediate grounds, and the additional activities on the property is critical to define from the outset. Kilkeary says it’s important to set up a “masterplan” for the site so that the house coexists easily and purposefully with these activities. 

“Often, acreage properties are like small villages. If we lay out the site well, we can use these ancillary forms to create charm. If they are not considered well, the relationships can be jarring.”

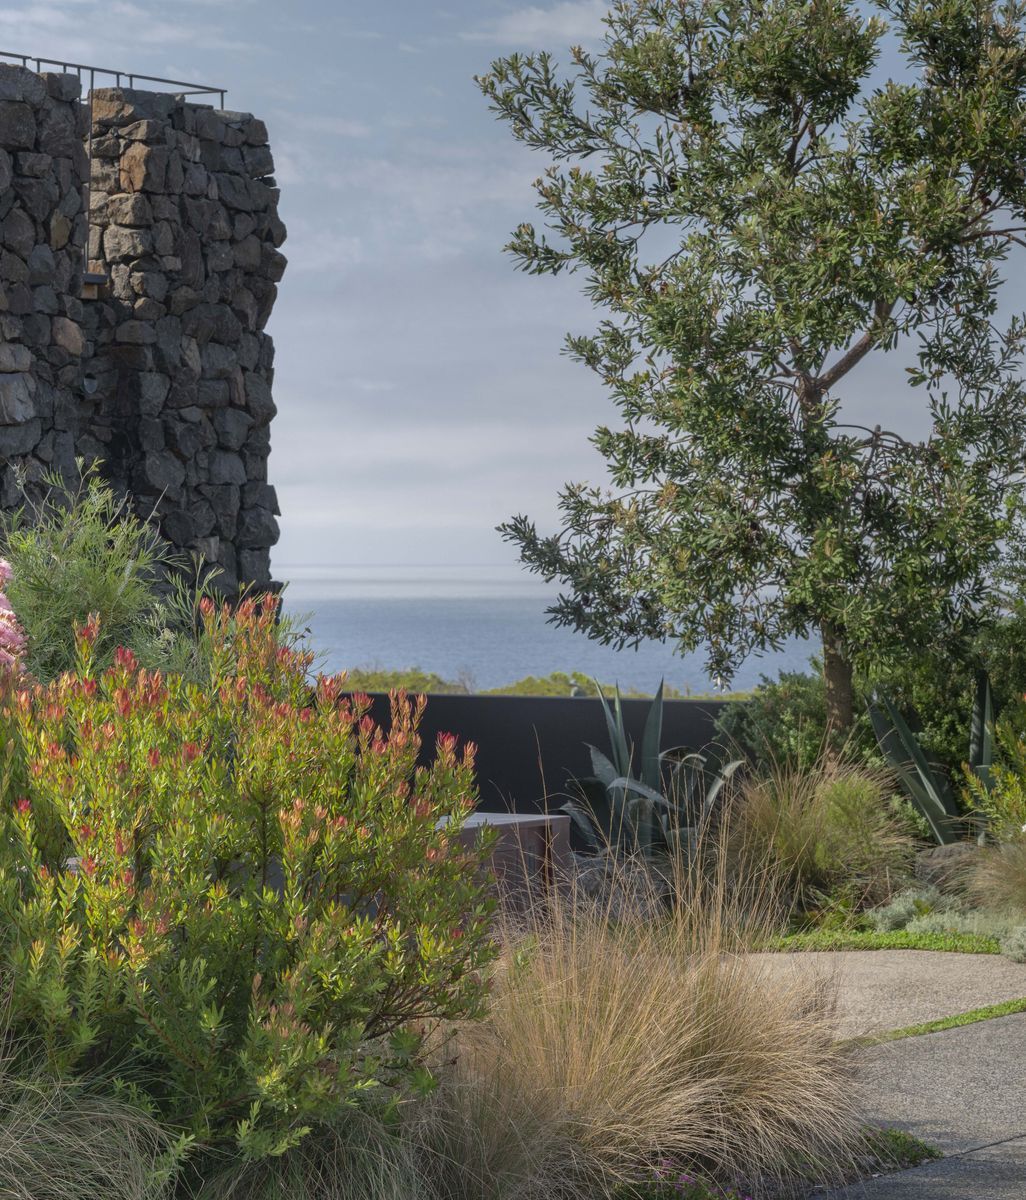
Located on a rural property overlooking dramatic bushland near the Ku-ring-gai Chase National Park, this stables project by Cadence & Co reimagines what an equestrian space can be, creating a destination that is equal parts stable, social hub and home away from home.

Orientating a home to connect with its environment 

When a site has expansive views or significant natural features it’s important to spend time walking and exploring the site at various times of the day and in different weather, to get an understanding of how the elements will impact the home, says Kilkeary. 

“We look for the best outlooks or views. Then we understand these in relation to sun paths, wind, and perhaps noise from a nearby road. Of course, we design to frame these views and landmarks, or to establish a strong relationship with them.”

When orienting the home for the views, light, and solar access, it’s rarely possible to achieve the ideal outcome for every opportunity. Establishing a hierarchy of your priorities will allow the form and layout to take shape. 

“A vital part of establishing this hierarchy is understanding the rhythm of our clients’ lives. What happens in the morning? What happens in the evening? How can these activities be enhanced through placement of space?”

More often than not, the more significant outlooks and landmarks compete with an ideal solar orientation, and the form of the home can be manipulated to find ways of bringing the sun into the home while still maximising connection to the views. 

The role of outbuildings

It is vital to understand the role of outbuildings, garages, sheds, pools and other ancillary activities in the overall planning of an acreage property. Sometimes outbuildings may be charming existing barn forms, which can feature in outlooks from the home, and other times they may be very utilitarian shed structures that need to be screened from view.

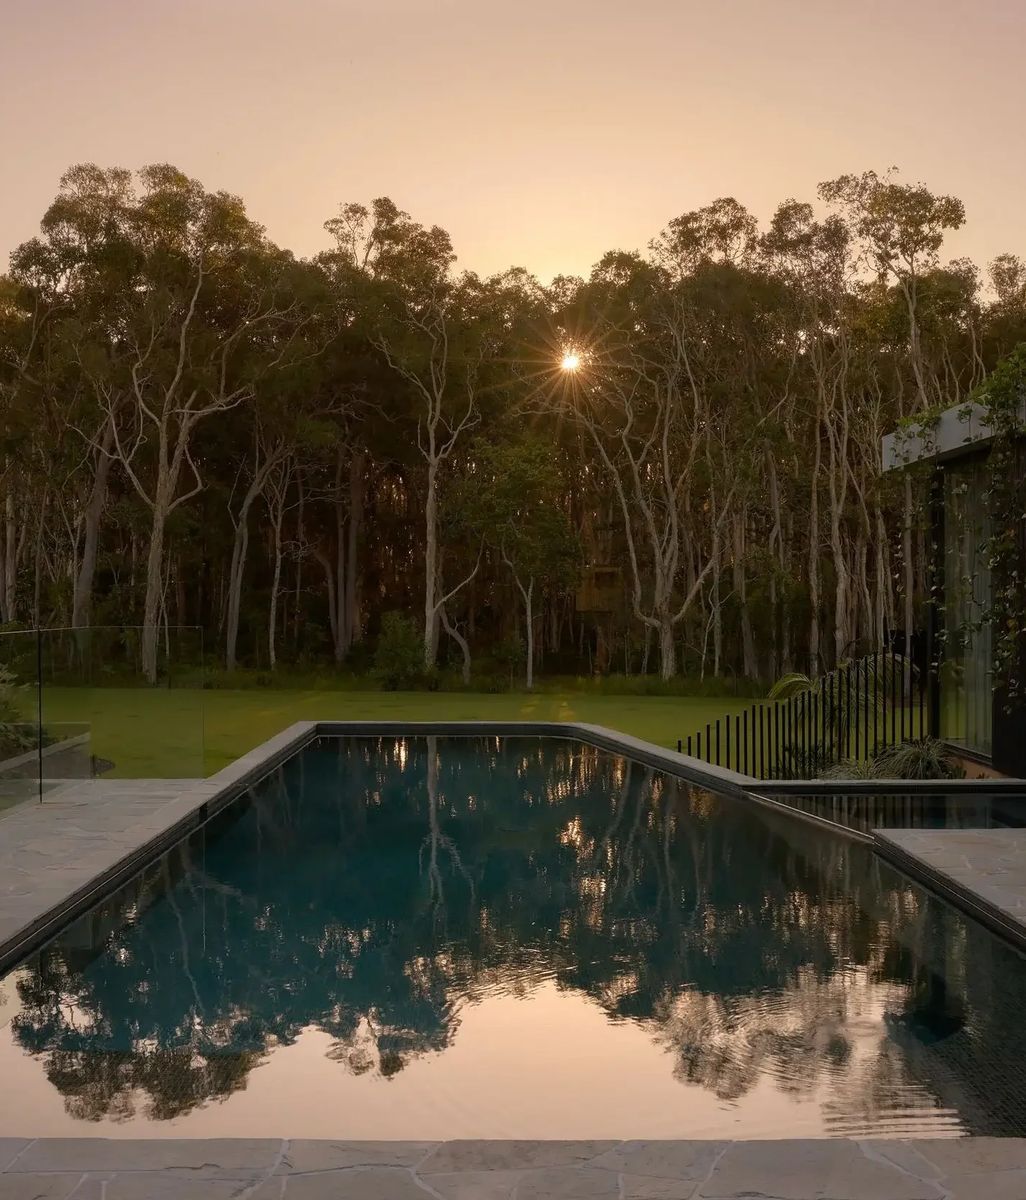
“Pools also need to be considered in terms of creating outdoor rooms for them, and like every other room in the home, the relationship between the home and pool is very important. Are there sightlines to the pool? What impact might the pool fence have on these sightlines?”

Carefully navigating the visual and spatial relationships between all of the buildings and activities on the property will ultimately create a pleasant outlook and a connective thread between them. 

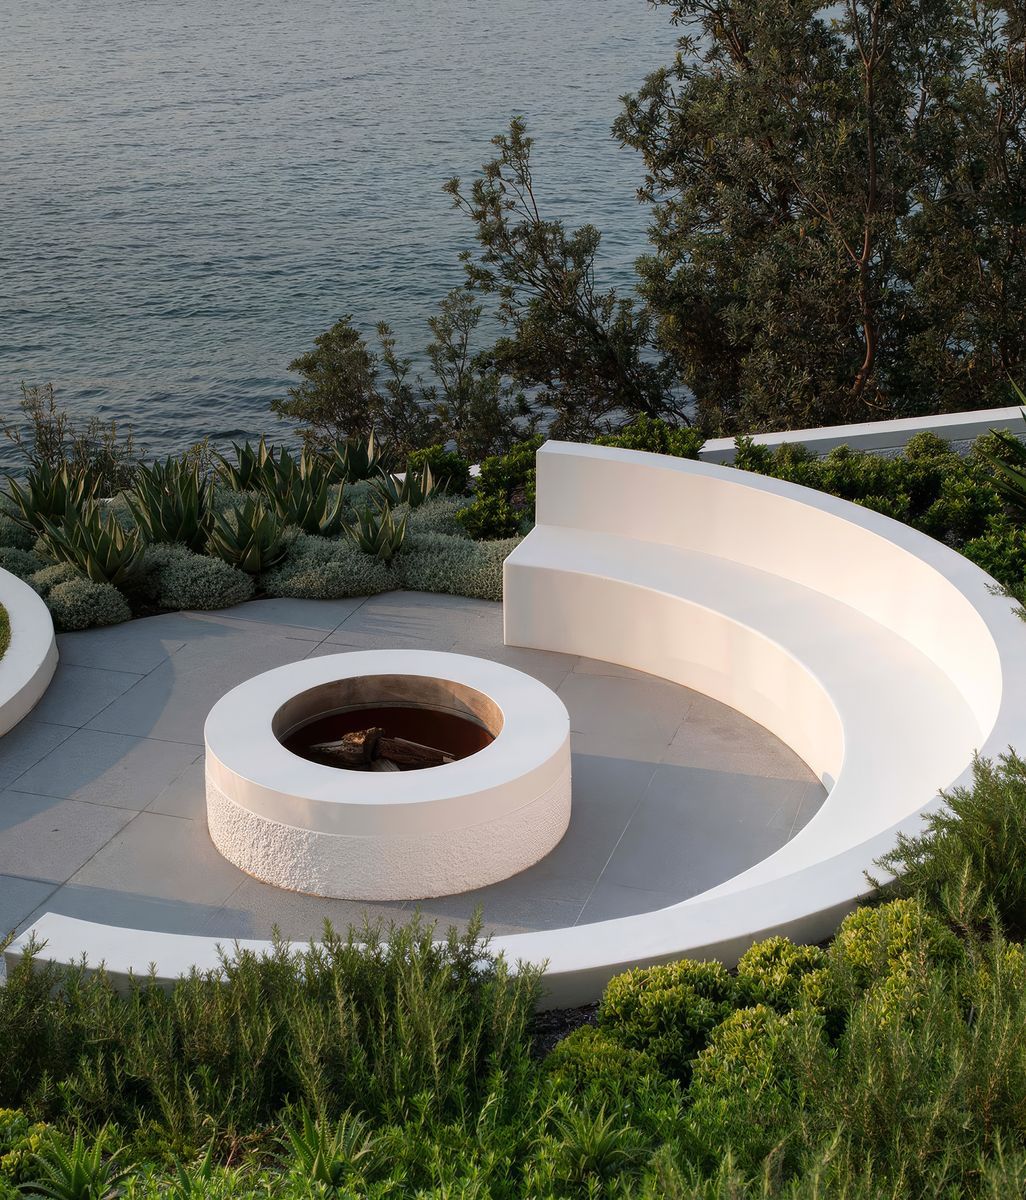
Charlotte Park sits on a rolling hillside looking across a vast native forest to the lights of Sydney beyond. The setting is reminiscent of the landscape of Napa Valley in California, with its majestic views of the surrounding countryside. This, combined with the owners’ vision, were the starting references for the transformation of this promising acreage to an exquisitely realised lifestyle property.

Selecting materials for rural homes

While there are many products and finishes traditionally associated with rural properties, choosing them should be specific to the location and climate of your home. However, you can’t go wrong with materials that are robust and easy to maintain over time. 

“The materials we use are often the most texturally expressive,” says Kilkeary. “Country homes are workhorses – they should feel like an extension of the farming life, but with elements that provide comfort and softness.”

Like any home, when selecting a material palette it’s important to consider how you will use the property, says Kilkeary. 

“If the owners tend to visit for short stays, for example, it’s important that they don’t need to spend the first couple of days maintaining and cleaning precious materials.”

Rural homes don’t need to be huge

According to Kilkeary, the biggest mistake he sees people make when planning a home on acreage is designing a house that is too big. 

“With so much space available, it’s easy to sprawl. We don’t shy away from creating dramatically scaled spaces, but it is critically important that the experience of these spaces remains intimate, cosy, and homely.” 

Over the years of designing rural homes, Cadence & Co has honed their approach to spaces through disciplined planning that aims to minimise wasted space. Rather than creating large spaces or adding a room for every purpose, the relationships between the spaces and creating a sensory experience becomes the focus.

“The journey through the home should be spatially efficient and logical, and the spaces should be a part of the unfolding story of the home,” says Kilkeary.

One consideration that many people forget to consider when planning the spatial journey of a rural home is the landscaping design. Sometimes a property comes with mature trees, which can be used as a focal point for planning, or often outbuildings can provide the basis for a journey through the landscape. 

“It is always best practice for the landscape to be designed alongside the architectural design of the house – one informs the other,” says Kilkeary. “Ideally the masterplan includes an early planting schedule, which allows the clients to begin planting as much as possible while the architectural design is finalised and the build gets underway.”

That way, as your dream rural home comes to life, the landscape around it comes to maturity at the same time. 

If you’re embarking on a rural building journey ArchiPro has all the inspiration and connections to bring your dream home to life.  Explore exciting projects and products and connect with trusted professionals. 

Credits

Discover More Readingin Ideas & Perspectives