The design-led building experience offering architectural freedom

featuring Cadence & Co

Cadence & Co logo
  • 15.1K profile views
  • 6 saves

By bringing architecture, construction and project management together under one roof, Cadence & Co has created a model designed to give clients greater confidence, control and freedom throughout the process of building a home.

Visit Website

Featured Professionals

Written by

  • ArchiPro Editorial Team
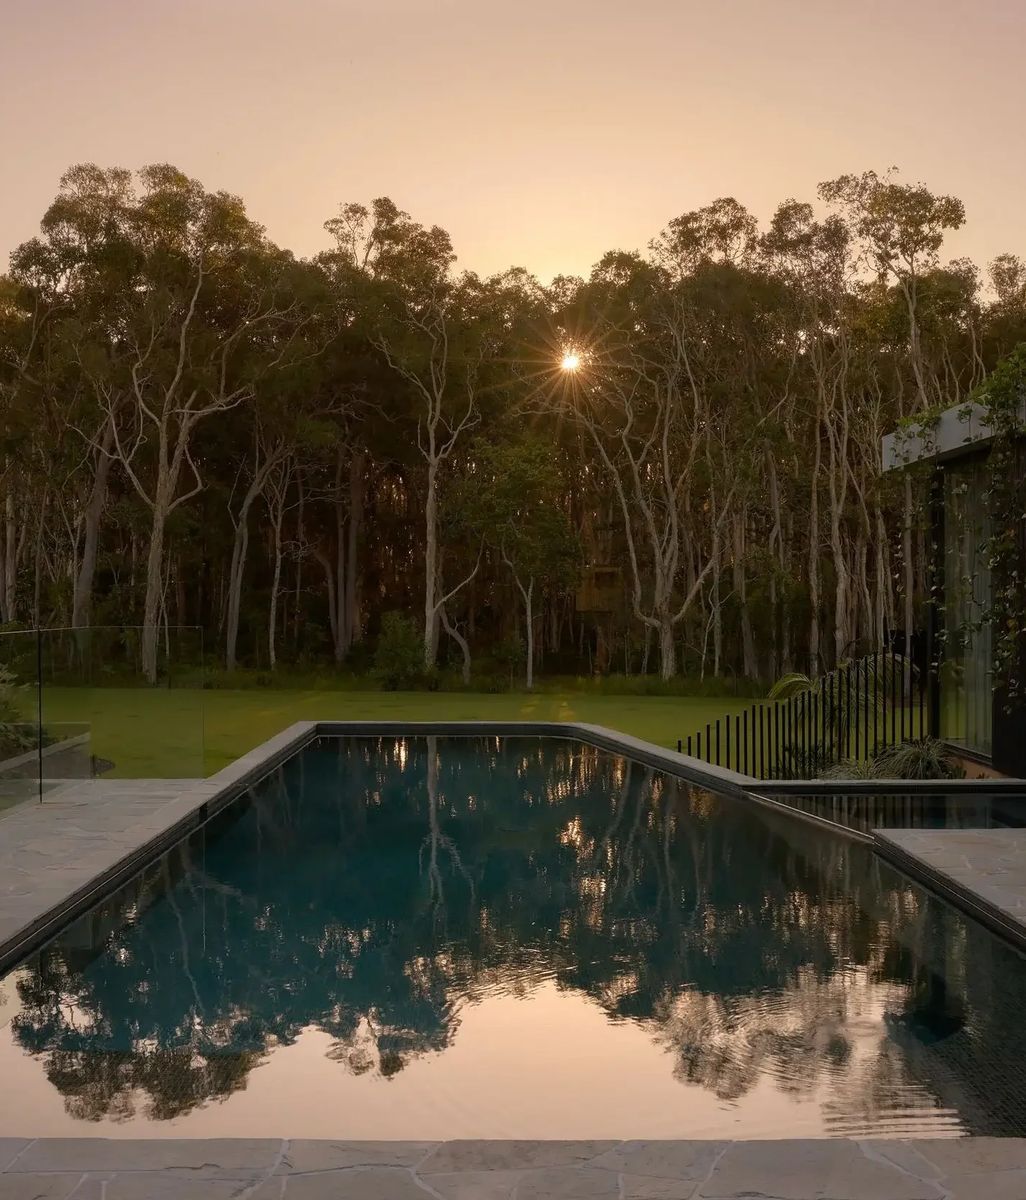
The playful forms of Northern Lights by Cadence & Co were drawn from memories of childhood tree huts and the clients’ brief for a creative studio space and retreat. Image credit: Felix Mooneram.

Design-build businesses have long carried a certain stigma. While the model promises simplicity by bringing design and construction together, it can sometimes be perceived as putting the emphasis on building rather than resolved design.

It was this perception that prompted Cadence & Co founders Darren Mills and Mark Campbell to establish a different kind of design-build practice in 2013. Their ambition was to retain the advantages of an integrated model while creating a genuinely design-led architecture practice alongside the construction business.

Principal architect Michael Kilkeary joined the design team in its early days, initially as a freelancer, and has since helped shape the architectural direction of what has grown into a sizeable collective. Today, the wider business includes more than 150 people across its design, construction and operational teams.

At its core, however, the proposition remains simple: bring the people responsible for designing, estimating, managing and building a project into the same conversation from the very beginning.

“We offer the complete design experience from briefing to creative concept, to finely resolved detail, with the additional benefit of the building and the project management side of the practice being involved throughout,” shares Kilkeary. 

This level of integration becomes particularly valuable when it comes to the unavoidable realities of building a house. Cost, time and construction constraints are present in every project, regardless of the size of the initial budget and the nature of the brief. Rather than allowing these considerations to arrive as a surprise once the design is complete, Cadence & Co acknowledges them from the outset, incorporating practical realities into the process alongside concepts and design stages.

The result is not necessarily a more predictable design process, but a more informed one.

“The aim of the model was to be able to give real guidance to the client,” says Kilkeary. “It ultimately gives clients control during the journey.”

For the architect, understanding the practical implications of a design can open up possibilities rather than reduce them, shares Kilkeary. 

“Having that control unlocks a lot of freedom through the creative process.”

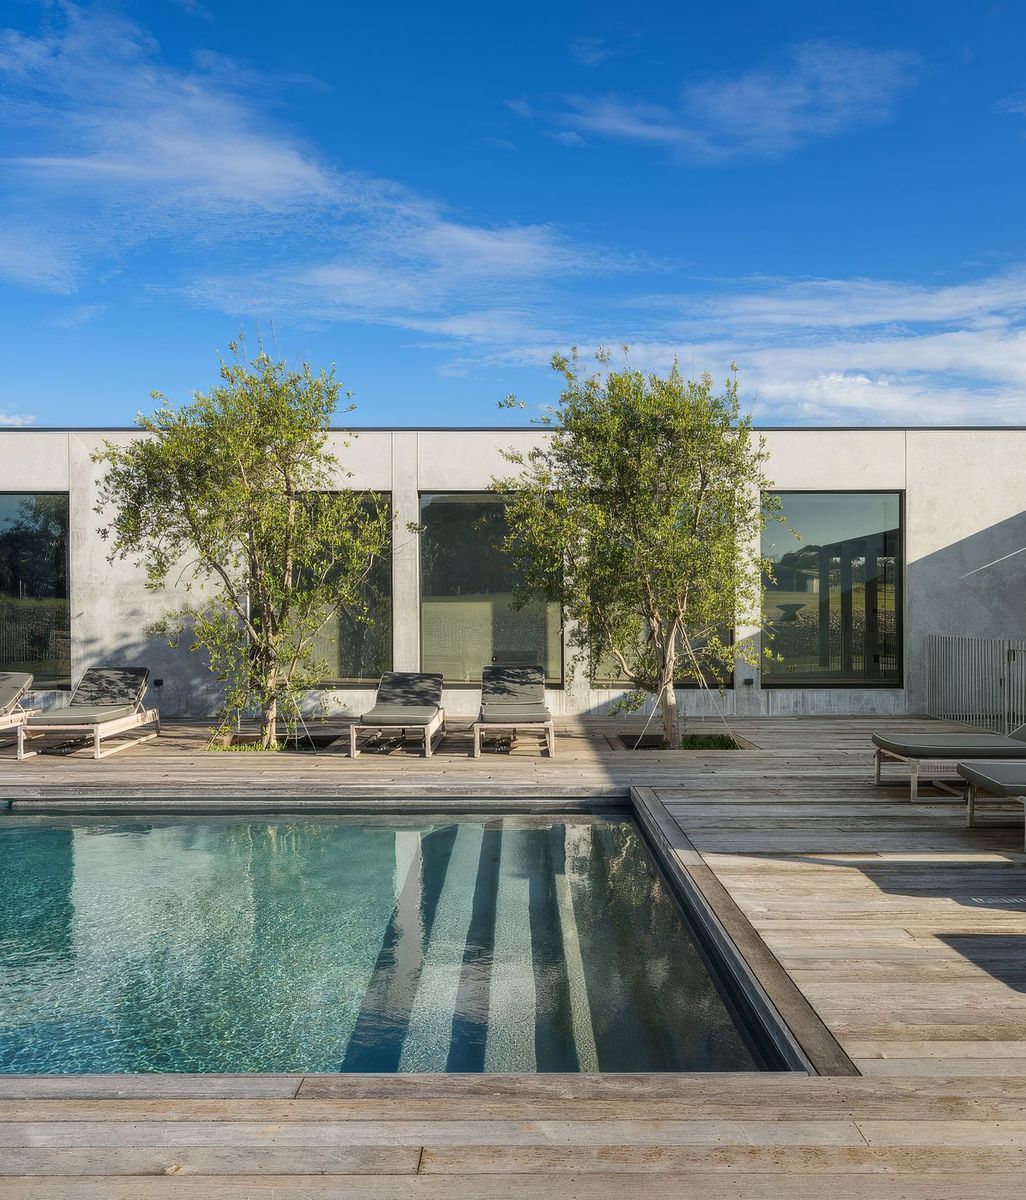
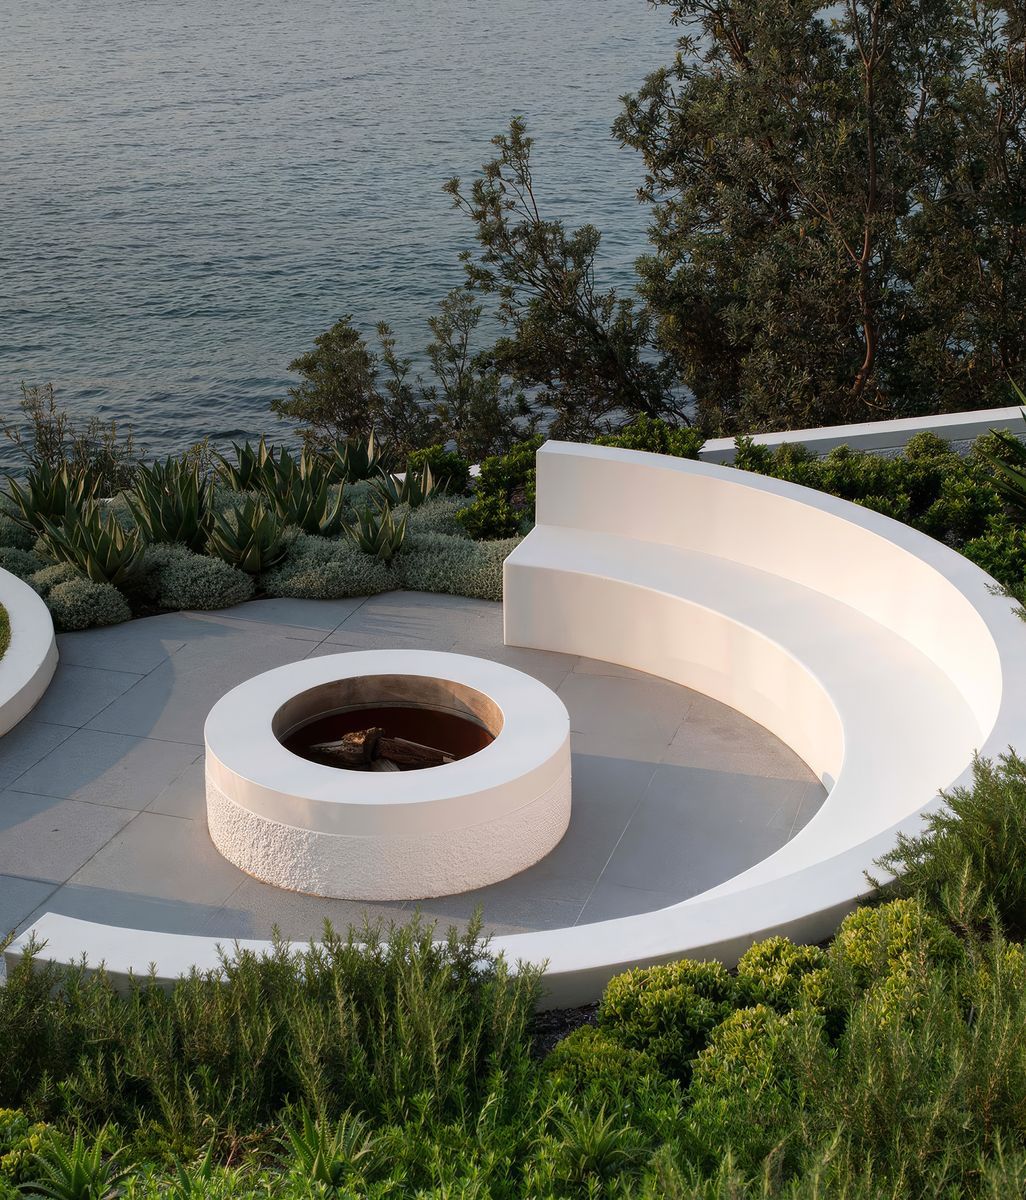
Kefi House, by Cadence & Co, takes full advantage of the quintessential Sydney lifestyle: enjoying prized Harbour views; a sense of relaxed luxury imbued throughout flexible living and entertainment spaces.

Designing with a collective voice


While Cadence & Co began with a broadly responsive approach to individual clients and sites, over time the design practice has developed a clearer architectural language.

Kilkeary describes three principles at its core: architecture should be classic, engaging and resolved.

Classic does not necessarily mean traditional. While the practice has an appreciation for classical architecture and traditional detailing, the term is more closely associated with longevity and quality.

“It’s about designing the best version of a project so that it’s enduring,” he says.

‘Engaging’ is concerned with the sensory experience of the home. It means creating spaces that respond to light, views, scale and the rhythms of everyday life, while giving people reasons to spend time in them. “We want our clients to feel something when they walk into a room we design.”

Then there is ‘resolved’, which comes down to the relationships between all the individual elements of a house. The connection between rooms, materials and landscape is considered alongside the smallest details. From the relationship between a stove and a fridge to the way a house flows from one space to another, each element is given a high level of care and consideration.

“The degree to which those relationships work is ultimately what makes the design resolved,” says Kilkeary. “It’s the lived experience of those spaces that can either bring joy or frustration. We design for the joy.”

By reimagining an enclosed 1970s house around connection rather than separation, Cadence & Co has created a home where architecture strengthens the everyday rituals of family life.

It starts with a conversation


Each client inevitably arrives with very different levels of certainty and understanding about their vision and what they want to achieve. Some bring extensive briefs, while others may still be working to articulate what they are after. Either way, Cadence & Co uses conversation to uncover priorities, contradictions and the things that might sit beneath the obvious requirements.

The process then moves into a workshop phase, rather than disappearing behind the studio door for several months before presenting a finished concept.

“We don’t meet a client, establish a brief and then come back two months later and say, ‘Here’s your house’,” says Kilkeary.

Instead, the architects establish an initial direction, bring it back to the client, listen to the response and continue developing it through an iterative process of sketching, testing and refinement.

The objective is to bring something to the table that the client might not have imagined themselves. “Not for the sake of difference, but through understanding the sesnsory possibilities beyond the prescriptive brief.”

“We should be bringing something to the client that excites and surprises them, but it shouldn’t necessarily shock them,” says Kilkeary.

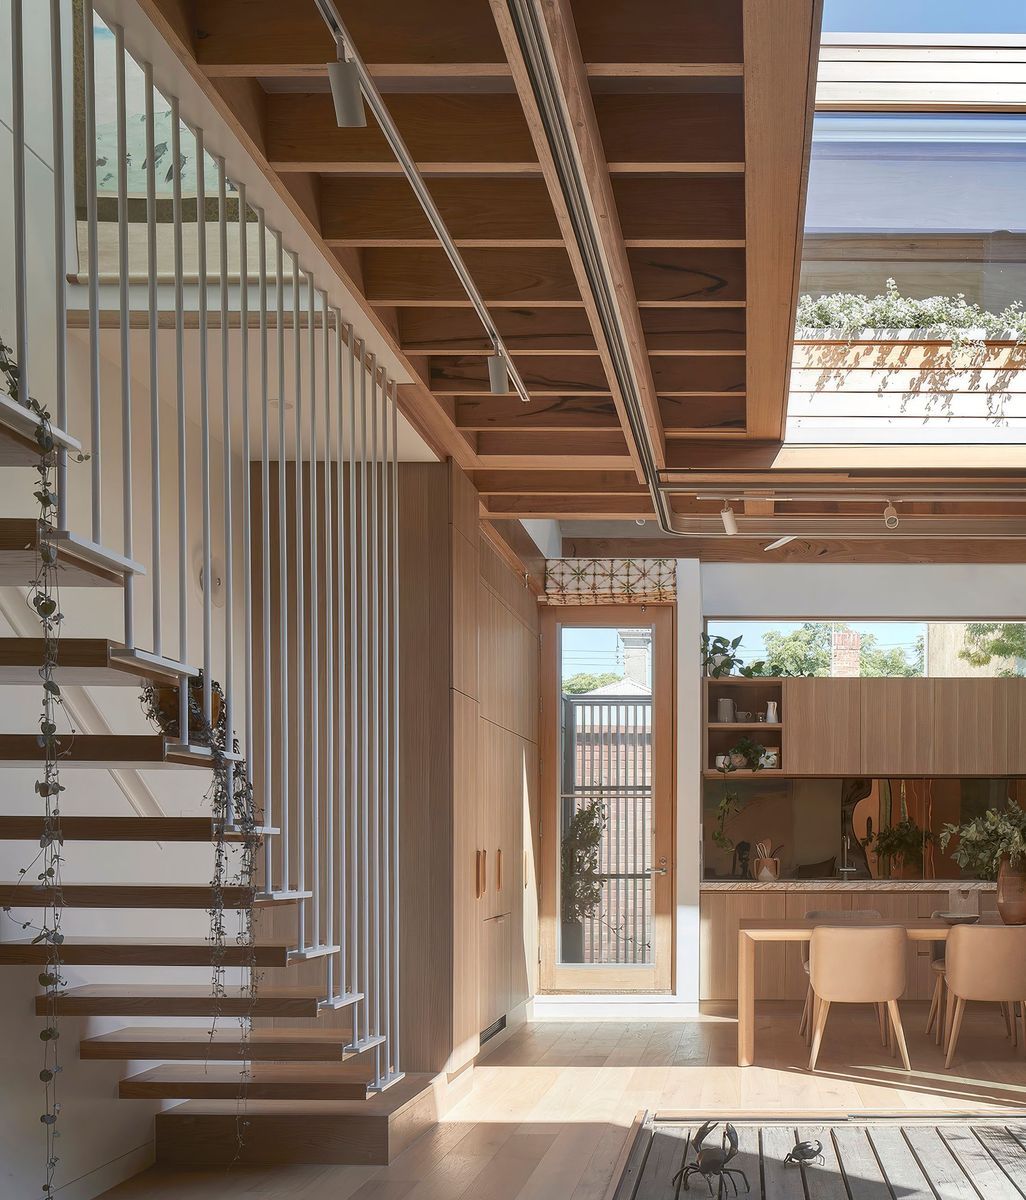
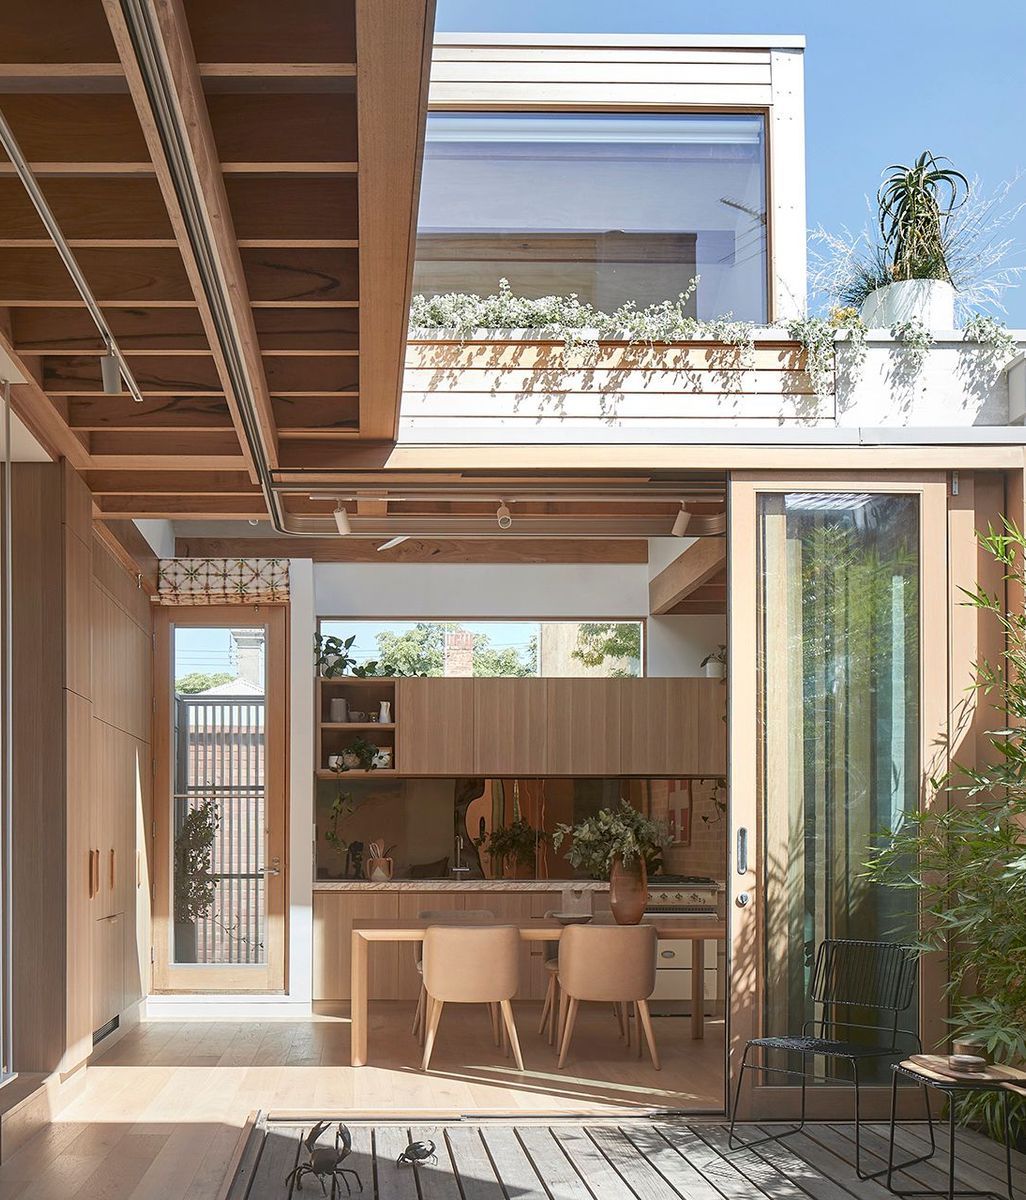
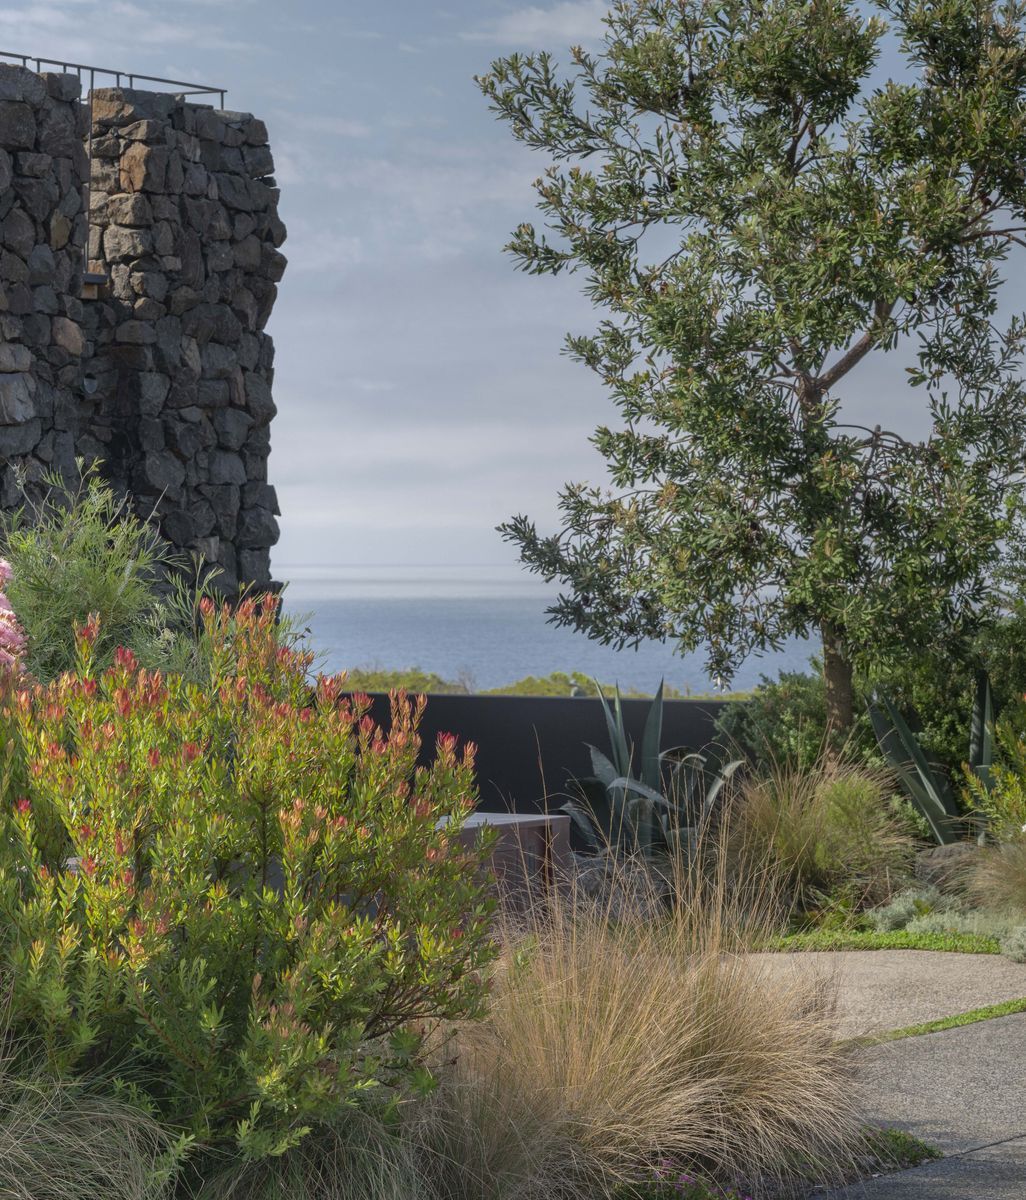
Grove House, a renovation and extension of an existing Californian bungalow by Cadence & Co.

That philosophy is reinforced by the integrated nature of the wider business. The design and construction teams are not separate stages of a project, but interconnected parts of the same process. In practical terms, this means that the designers are working alongside the people who will eventually construct the project, and therefore, decisions can be tested against real implications for cost, programme and buildability as they are made.

“The more information you have, the more awareness you have, the more you can move forward confidently,” says Kilkeary. “Our collective responsibility to our clients is to arrive at a design that can then be realised, and I think our clients see a lot of value in that.”

It is this combination of architectural ambition and practical transparency that Cadence & Co sees as being the true value of its model. 

And for clients navigating what is likely to be one of the largest and most complex projects of their lives, that shared responsibility can make the journey feel less like a series of handovers and more like a collective endeavour.

If you’re thinking of building or renovating, explore the architecture, materials and professionals shaping contemporary residential design on ArchiPro, where ideas and the people behind them come together.

Credits

Discover More Readingin Ideas & Perspectives