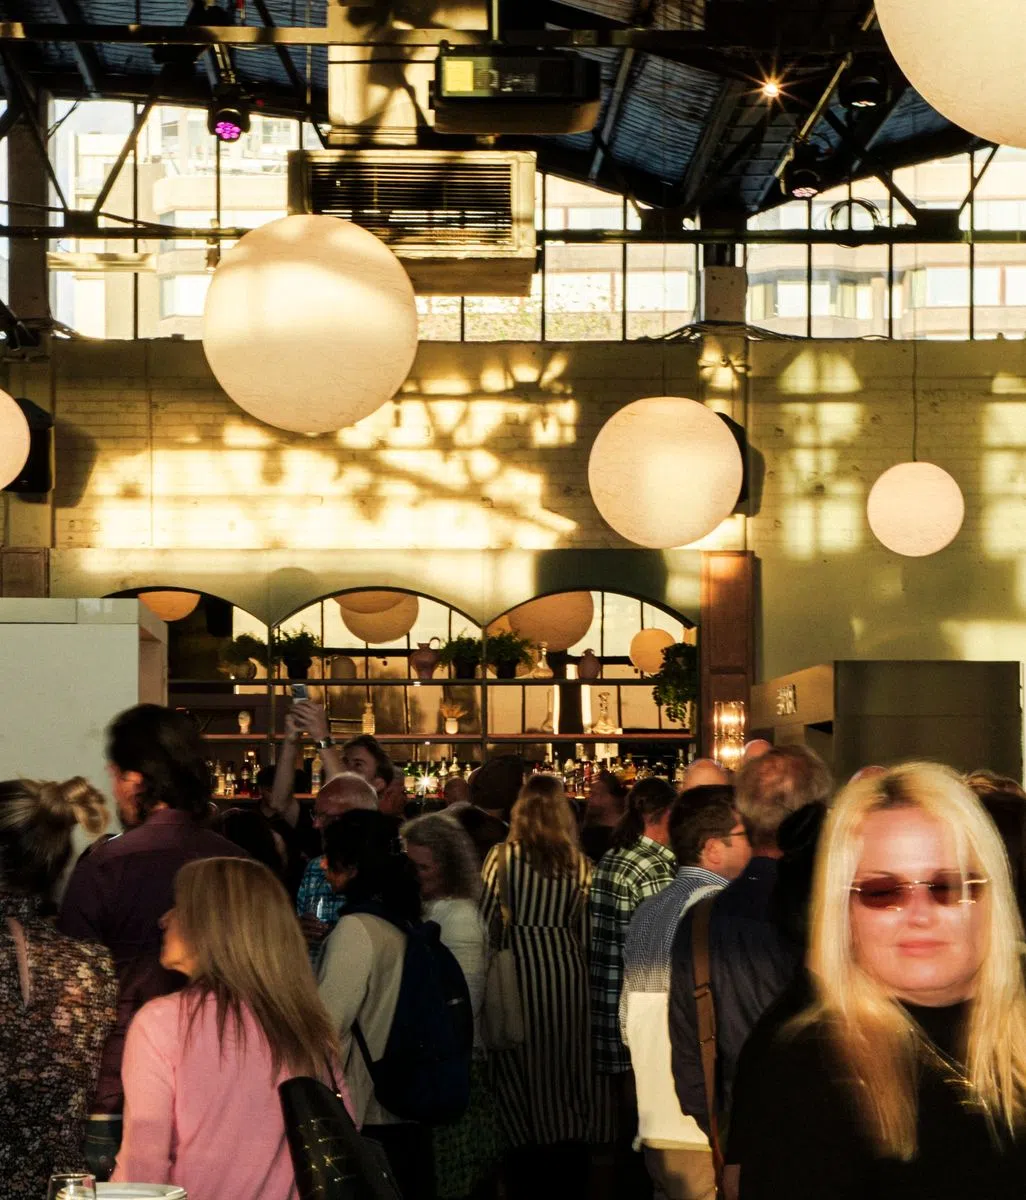

The 2026 Grand Designs Awards shortlist is out and some of the most compelling projects are already on ArchiPro

featuring ArchiPro AU

ArchiPro AU logo
  • 2.7M profile views
  • 1.7K saves

Each year, the Grand Designs Australia Awards capture a snapshot of the most ambitious residential architecture across the country. This year’s finalists reflect a nation pushing harder into material honesty, climatic intelligence and deeply personal spatial narratives and many of these practices can be explored in depth right here on ArchiPro.

Featured Professionals

Written by

  • Tara Bird

Below, we spotlight the shortlisted studios whose work is already part of the ArchiPro community a cross-section of homes that challenge convention, expand typologies, and quietly reshape how Australians live with landscape, light and each other.

Practice — Weaver + Co
Project — Yarraville Peak

A peak-roofed intervention that unfolds with playfulness and precision, exploring how everyday family living can feel architectural without losing warmth.

© Tom Ross

Fingal House by Weaver + Co | Photo Credit: Tom Ross

© Tom Ross

Practice — Merrylees Architecture & Interiors
Project — The Bronze House

A home defined by restraint and refinement. Bronze, timber and a warm material palette anchor this sculptural residence with a quiet sense of permanence.

Practice — Mackenzie Pronk Architects
Project — Crossroads Marrickville

An urban home that meets at the intersection of adaptive reuse and expressive new form. Thoughtful planning uplifts a complex inner-city site.

© Andreas Bommert

Crossroads Marrickville by Mackenzie Pronk Architects | Photo Credit: Andreas Bommert

© Andreas Bommert

Practice — Justin Humphrey Architects
Project — Fingal House

A coastal retreat where courtyards, breezes and filtered light choreograph a slow, resort-like rhythm.

© Andy Macpherson Studio

Fingal House by Justin Humphrey Architects | Photo Credit: Andy Macpherson Studio

© Andy Macpherson Studio

Practice — Brcar Morony Architecture
Project — Mr Robins & Mr Rose

A finely tuned residential response balancing privacy, comfort and contemporary expression in a constrained urban setting.

© Justin Alexander

Mr Robins & Mr Rose by Brcar Morony Architecture | Photo Credit: Justin Alexander

© Justin Alexander

Practice — Pleysier Perkins
Project — Table Top

A bold, geometric composition defined by clean lines and sculptural massing. A study in proportion, shadow and continuity.

© Threefold

Table Top by Pleysier Perkins | Photo Credit: Threefold

© Threefold

Practice — Scale Architecture
Project — Spring Beach House

An elevated coastal home shaped by wind, horizon and topography. Crafted to sit lightly while framing expansive Tasman views.

© Tim Clark Studio

Spring Beach House by Scale Architecture | Photo Credit: Tim Clark Studio

© Tim Clark Studio

Pracitce — NTF Architecture
Project — The Club House

A refined pavilion that blends openness with carefully modulated private zones, celebrating timber craftsmanship and garden connection.

© NTF Architecture

The Club House by NTF Architecture

© NTF Architecture

Practice — Biotope Architecture and Interiors
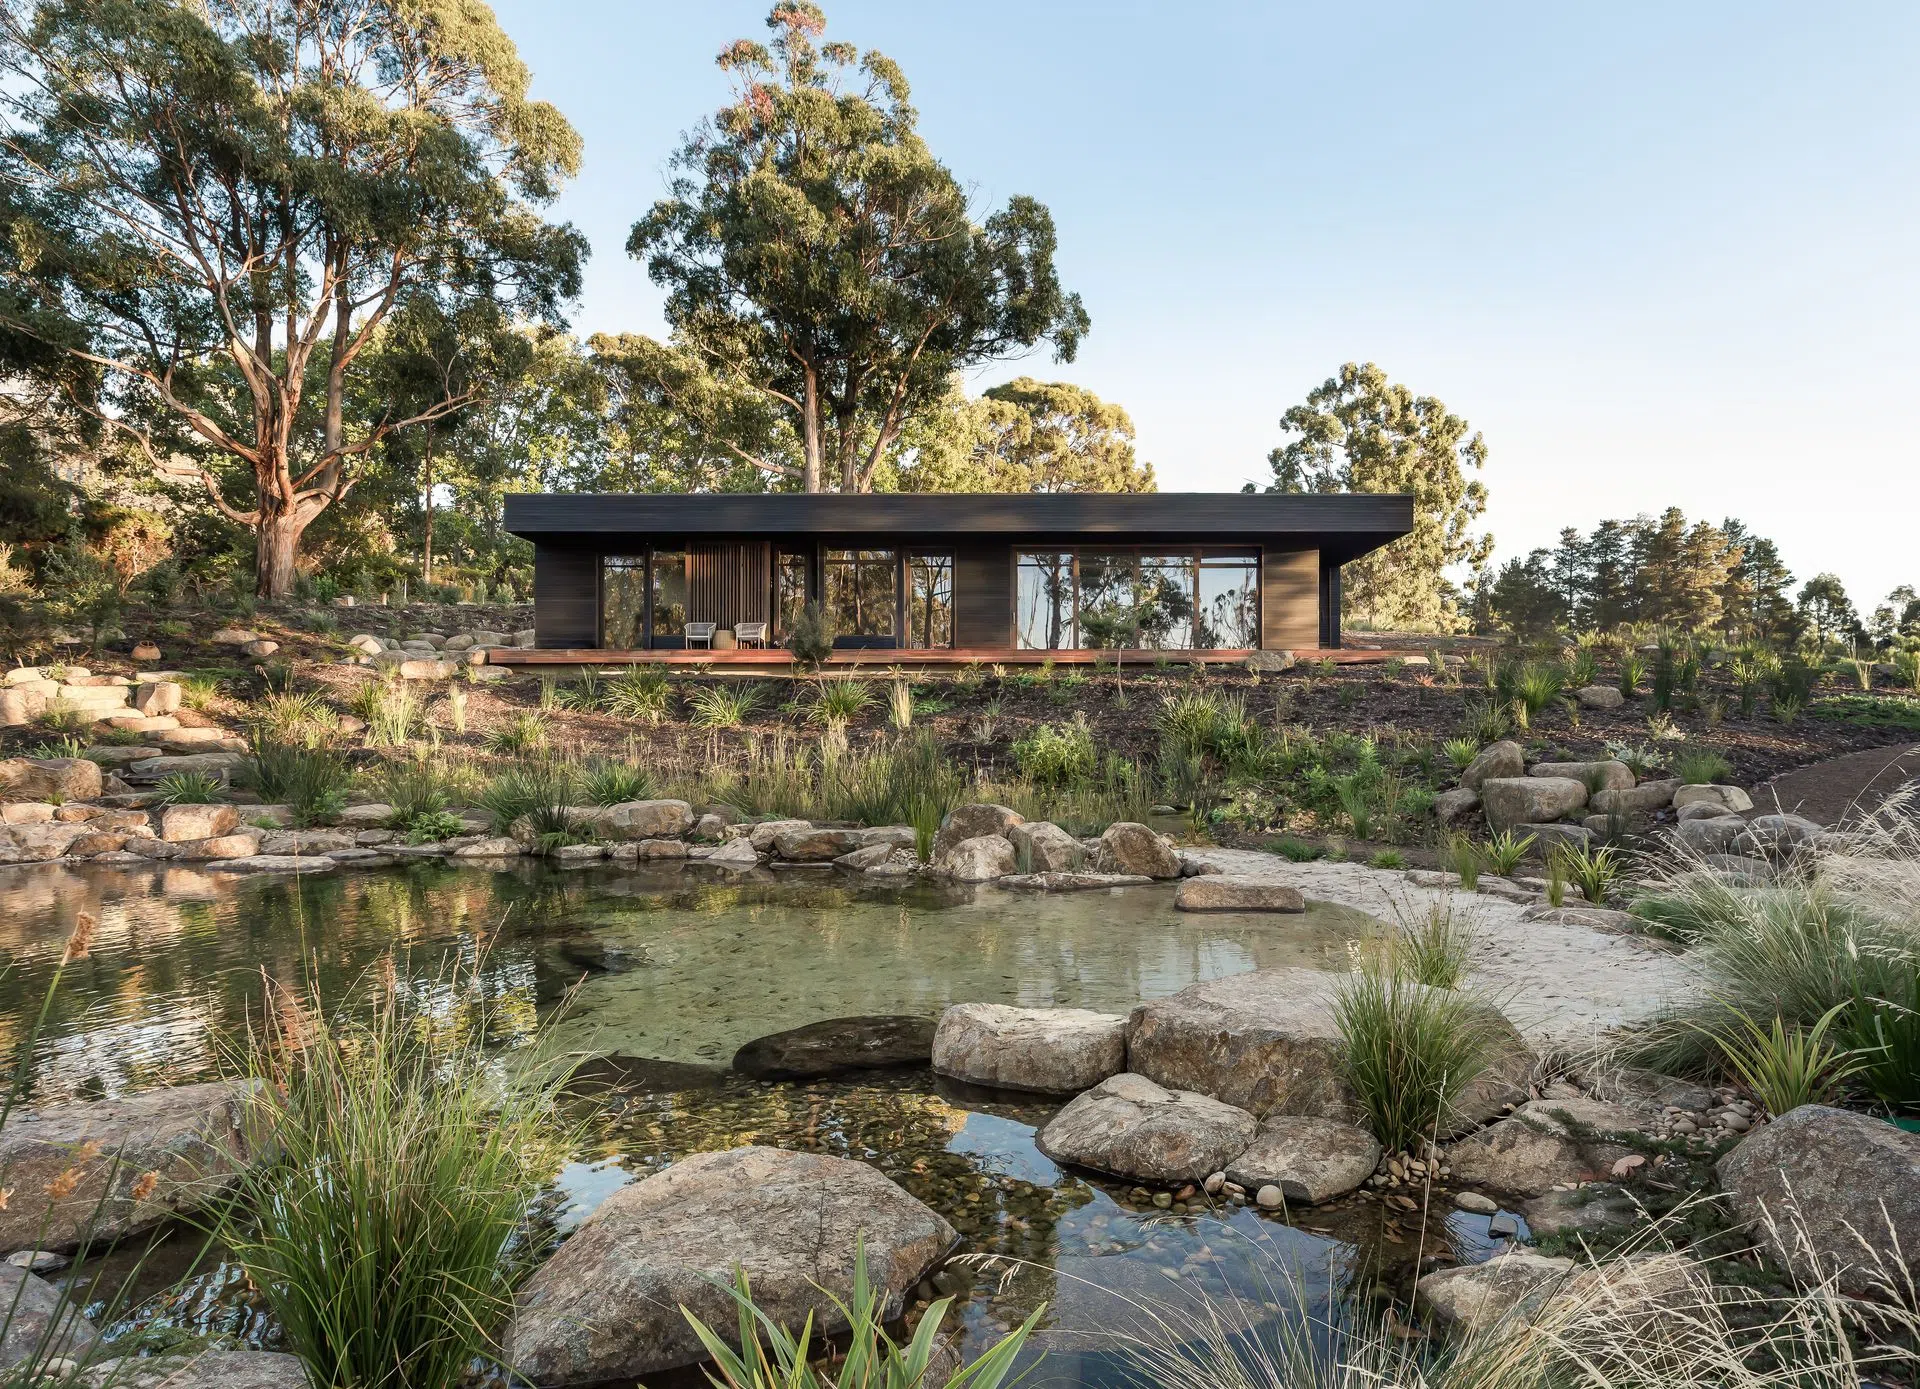
Project — The Pond Retreat

A meditative, nature-immersive hideaway designed around water, solitude and sensory calm.

© Natasha Mulhall

The Pond Retreat by Biotope Architecture and Interiors | Photo Credit: Natasha Mulhall

© Natasha Mulhall

Practice — Studio Prineas
Project — New Line House

A contemporary reinterpretation of suburban living. Thoughtful volumes, crafted thresholds and a gentle dialogue with landscape.

© Clinton Weaver

New Line House by Studio Prineas | Photo Credit: Clinton Weaver

© Clinton Weaver

Practice — Chan Architecture
Project — McCrae Bush House

A bushland sanctuary that feels both protective and outward-looking, blurring the line between built form and native vegetation.

© Tatjana Plitt

McCrae Bush House by Chan Architecture | Photo Credit: Tatjana Plitt

© Tatjana Plitt

Practice — Wolveridge Architects
Project — Honey House

An earthy, grounded retreat where warmth, texture and environmental sensitivity guide every design decision.

© Timothy Kaye

Honey House by Wolveridge Architects | Photo Credit: Timothy Kaye

© Timothy Kaye

Practice — DX Architects
Project — Alpine House

A cool-climate home that responds with rigour: durable materials, strong geometry and a quiet anchoring in place.

© Anthony Richardson

Alpine House by DX Architects | Photo Credit: Anthony Richardson

© Anthony Richardson

Practice — Winter Architecture
Project — Cremorne Townhouse

A sophisticated urban dwelling defined by elegant proportion and considered interiority.

Practice — MRTN Architects
Project — Home Pavilion

A contemporary pavilion that rethinks openness, family life and the softness of Northern light.

© Derek Swalwell

Home Pavilion by MRTN Architects | Photo Credit: Derek Swalwell

© Derek Swalwell

Credits