
Project team
- DX Architects
- Anthony Richardson
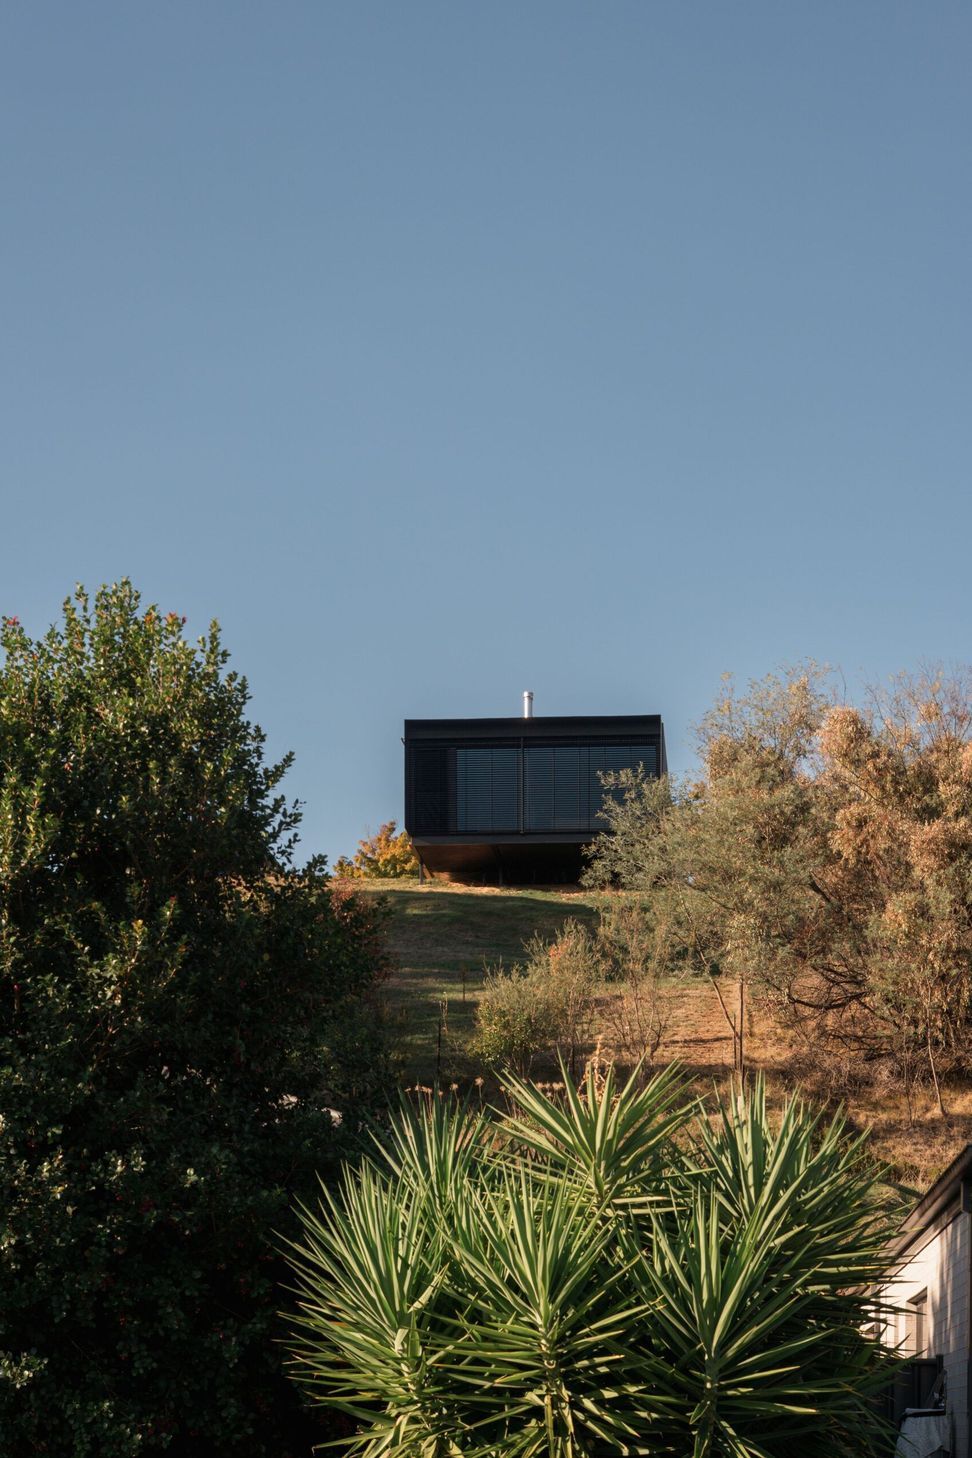
Frustrated by the restrictive lifestyle and lack of housing affordability in inner-city Melbourne, in late 2021 Bill and Eleanor moved back home to North-East Victoria to the small Alpine town of Myrtleford with a plan to build their first house. In late 2022, they purchased a parcel of steep land at the base of Reform Hill, capturing views overlooking the Ovens Valley and towards Mount Buffalo.
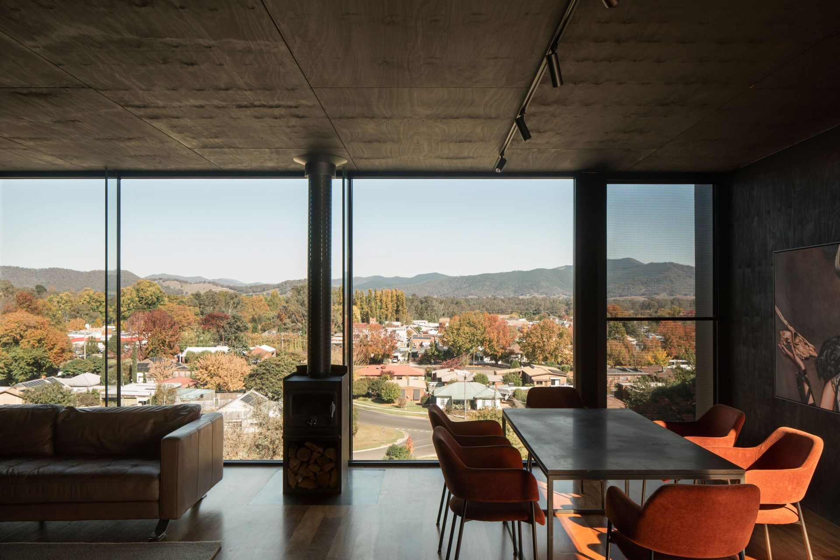
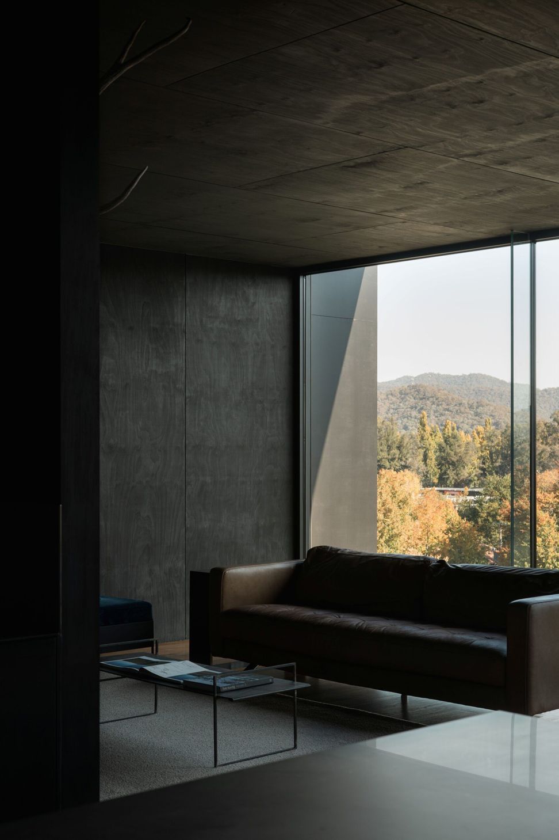
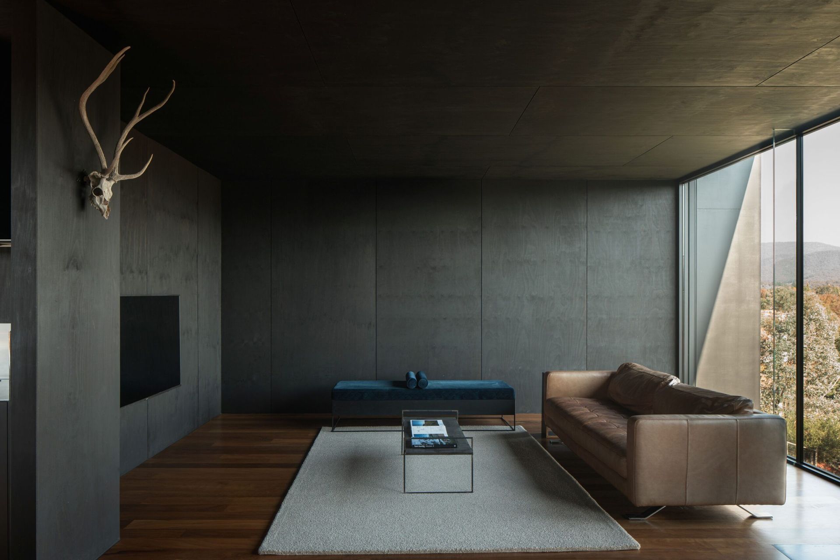
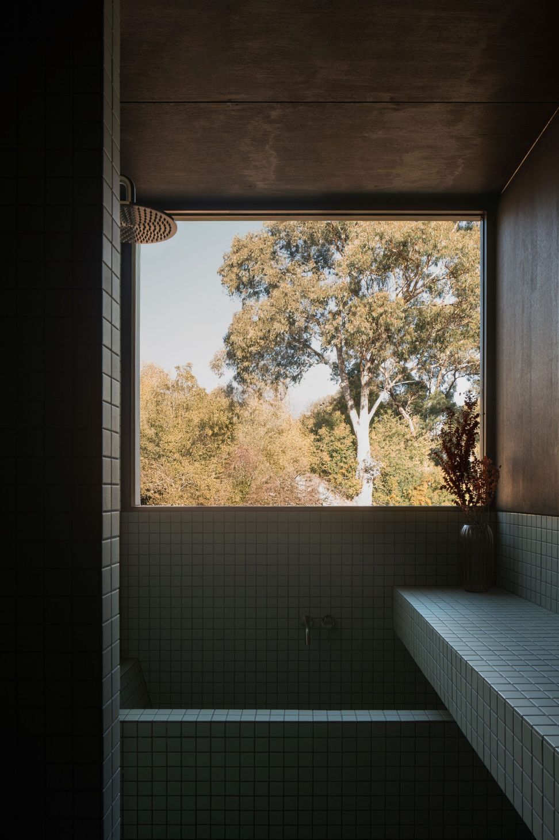
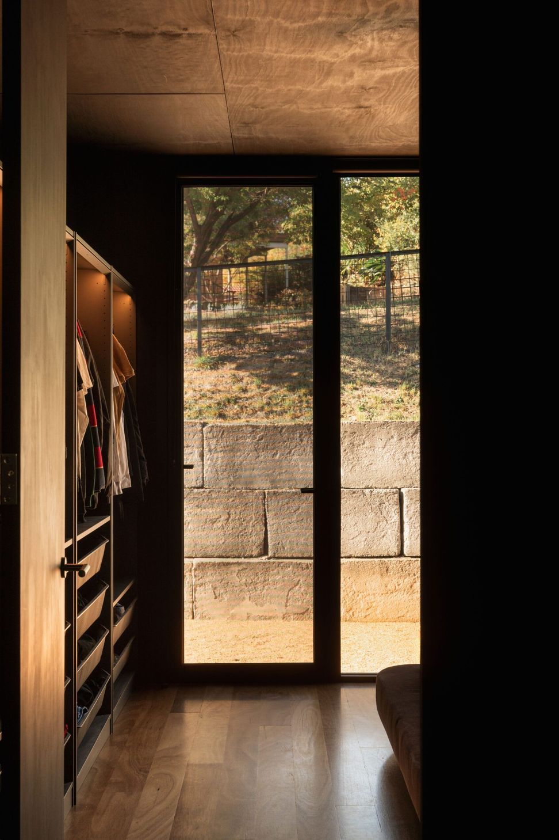
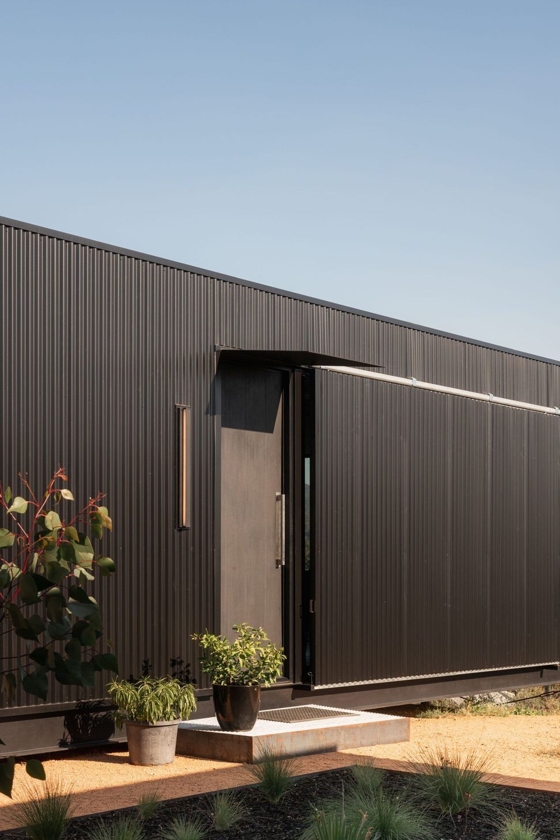
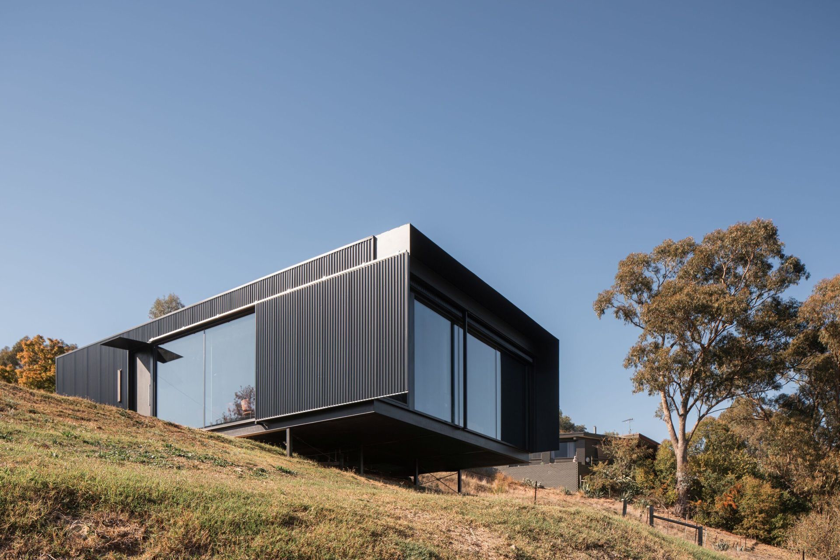
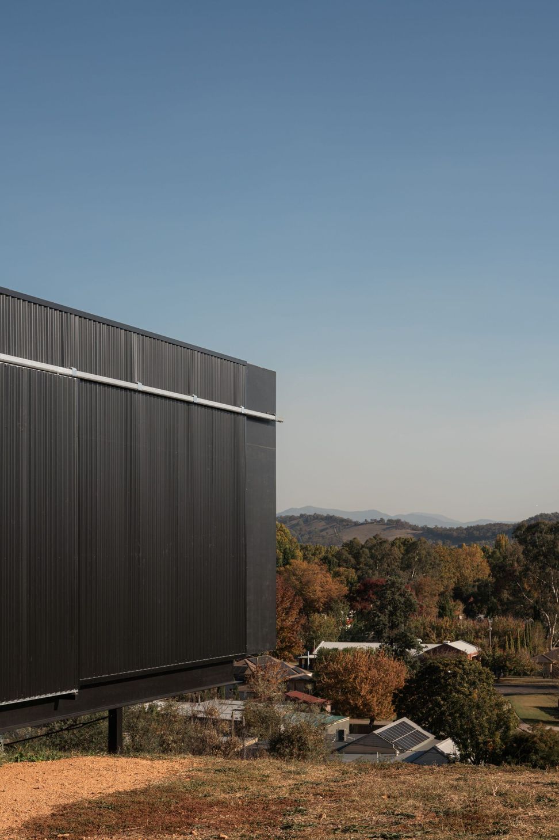
Alpine House is an aggressively efficient, two-bedroom contemporary house completed in May 2024. The project is a reflection of the occupants and a response to site context, created as a sustainable place of retreat for the bitter winters and scorching summers in the sub-alpine environment. Delicately perched on the site, the house hovers above the ground and cantilevers over the natural slope, embracing the view towards the mountains. Black metal cladding and stained plywood lining are budget conscious and hard-wearing material selections which provide a neutral foreground for the impressive landscape beyond.
The 2 bedroom house is sustainable and efficient, natural ventilation corridors purge heat during summer due to the high diurnal temperature variation, while bulk insulation, thermally broken glazing and active solar control help regulate solar gain throughout the seasons. A small wood fireplace provides heating and ambience to the great room, which can open and close through the use of a sliding bushfire shutter and motorised venetian blinds to suit the weather or mood.
Alpine House is the first project completed by DX Architects Regional Office and has been a successful exercise in budget conscious, sustainable architecture; designed for 2 people and a dog.
- Completed
- 2024
- Price range
- $0.25m - $0.5m
- Building style
- Contemporary
Awards
Regional Award, Best Custom Build Home Under $400k
Master Builders
Like this Project?
Hire DX Architects
Professional Reviews
Professionals used in
this project
The practices and trades credited on this project.




More projects from
DX Architects
Other work by DX Architects, across every category they build in.


More in
Single House
Everything else in Single House, from every practice on ArchiPro.


Next Project
Keep scrolling