

Project team
- Brcar Morony Architecture
- Justin Alexander
Nestled in the heart of Rosebery—a garden suburb rich in architectural character—this project is deeply connected to its surroundings. Originally envisioned by John Sulman as a Model Industrial Suburb, Rosebery is known for its thoughtful blend of detached homes and industrial buildings, creating a neighbourhood where architecture and nature quietly coexist. This design builds on that foundation, respecting the suburb’s heritage while gently shaping its next chapter.
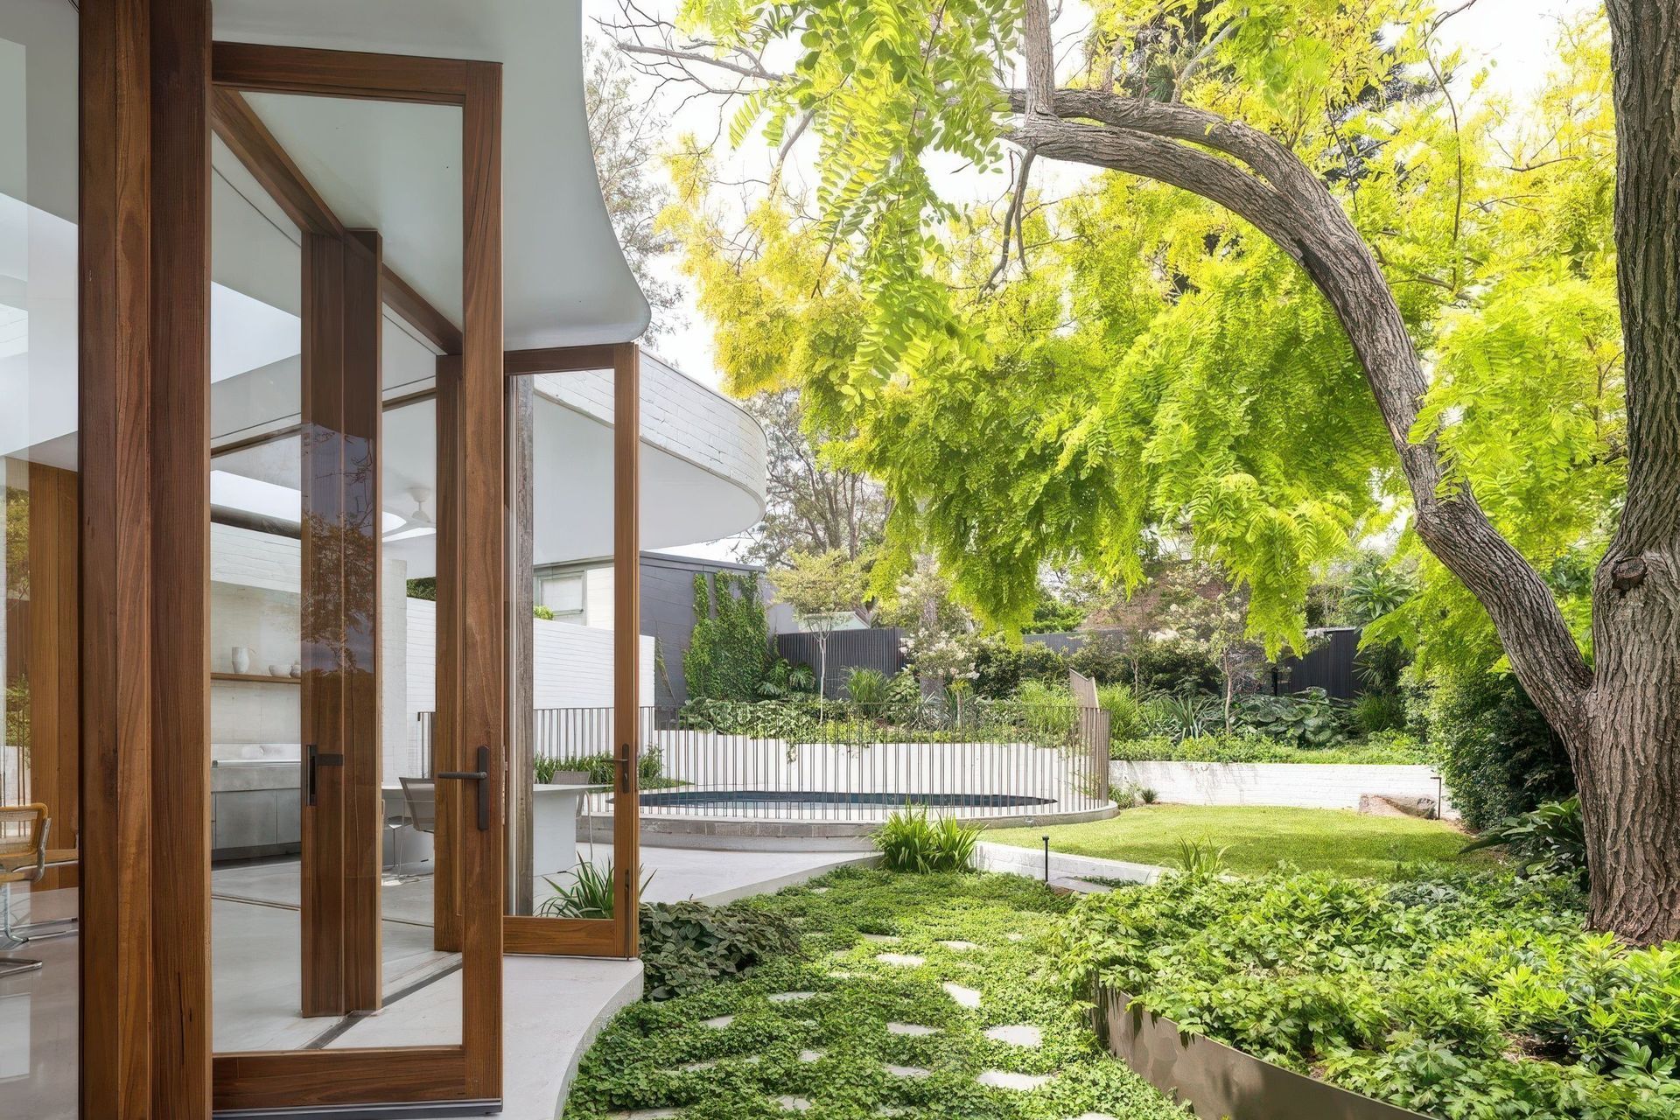
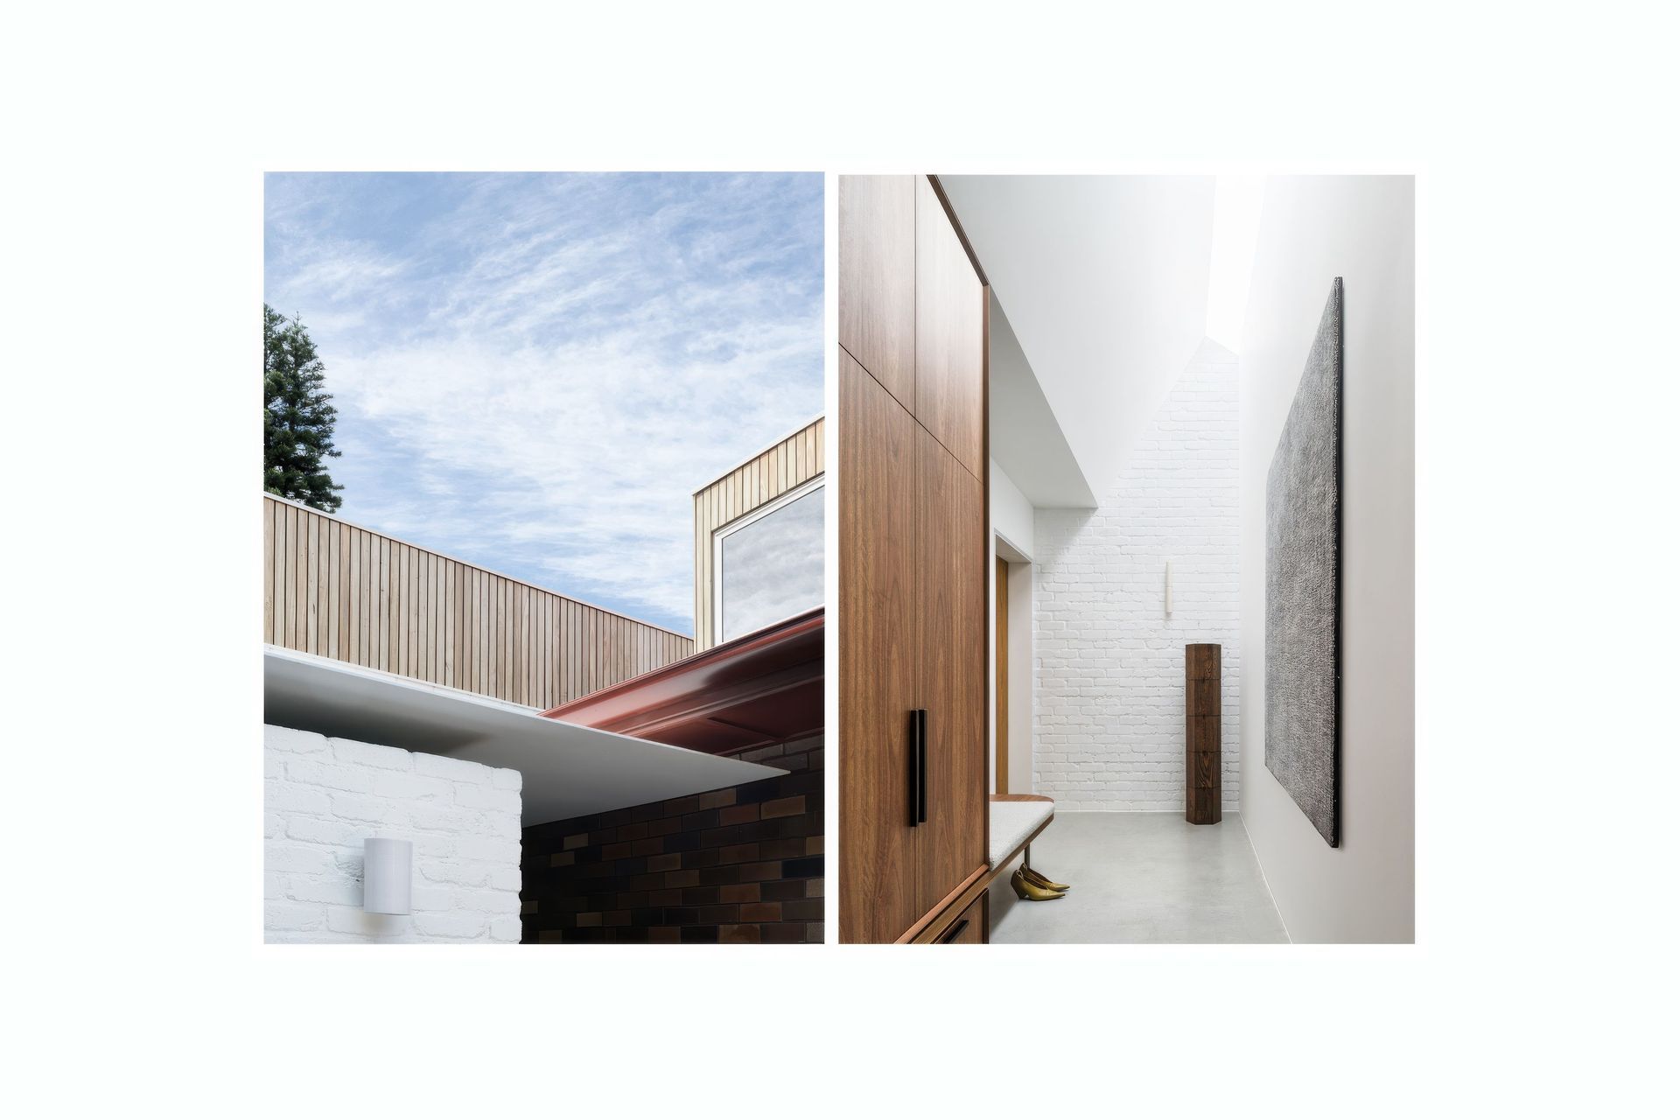
A quiet dialogue unfolds between architecture and landscape. Here, the built form steps back, allowing nature to take the lead. A steadfast Robinia pseudoacacia ‘Frisia’—affectionately known as Mr. Robin—anchors the site, while a sculpted façade of concrete, steel, brick, and timber—Mrs. Rose—wraps around it with grace and strength. The architecture listens. It responds. It doesn’t dominate.
Curved and tactile, the façade follows the land’s natural rhythm—not imposed upon it, but woven into its story. At its core is a philosophy of connection: between past and present, structure and garden, sustainability and everyday life.
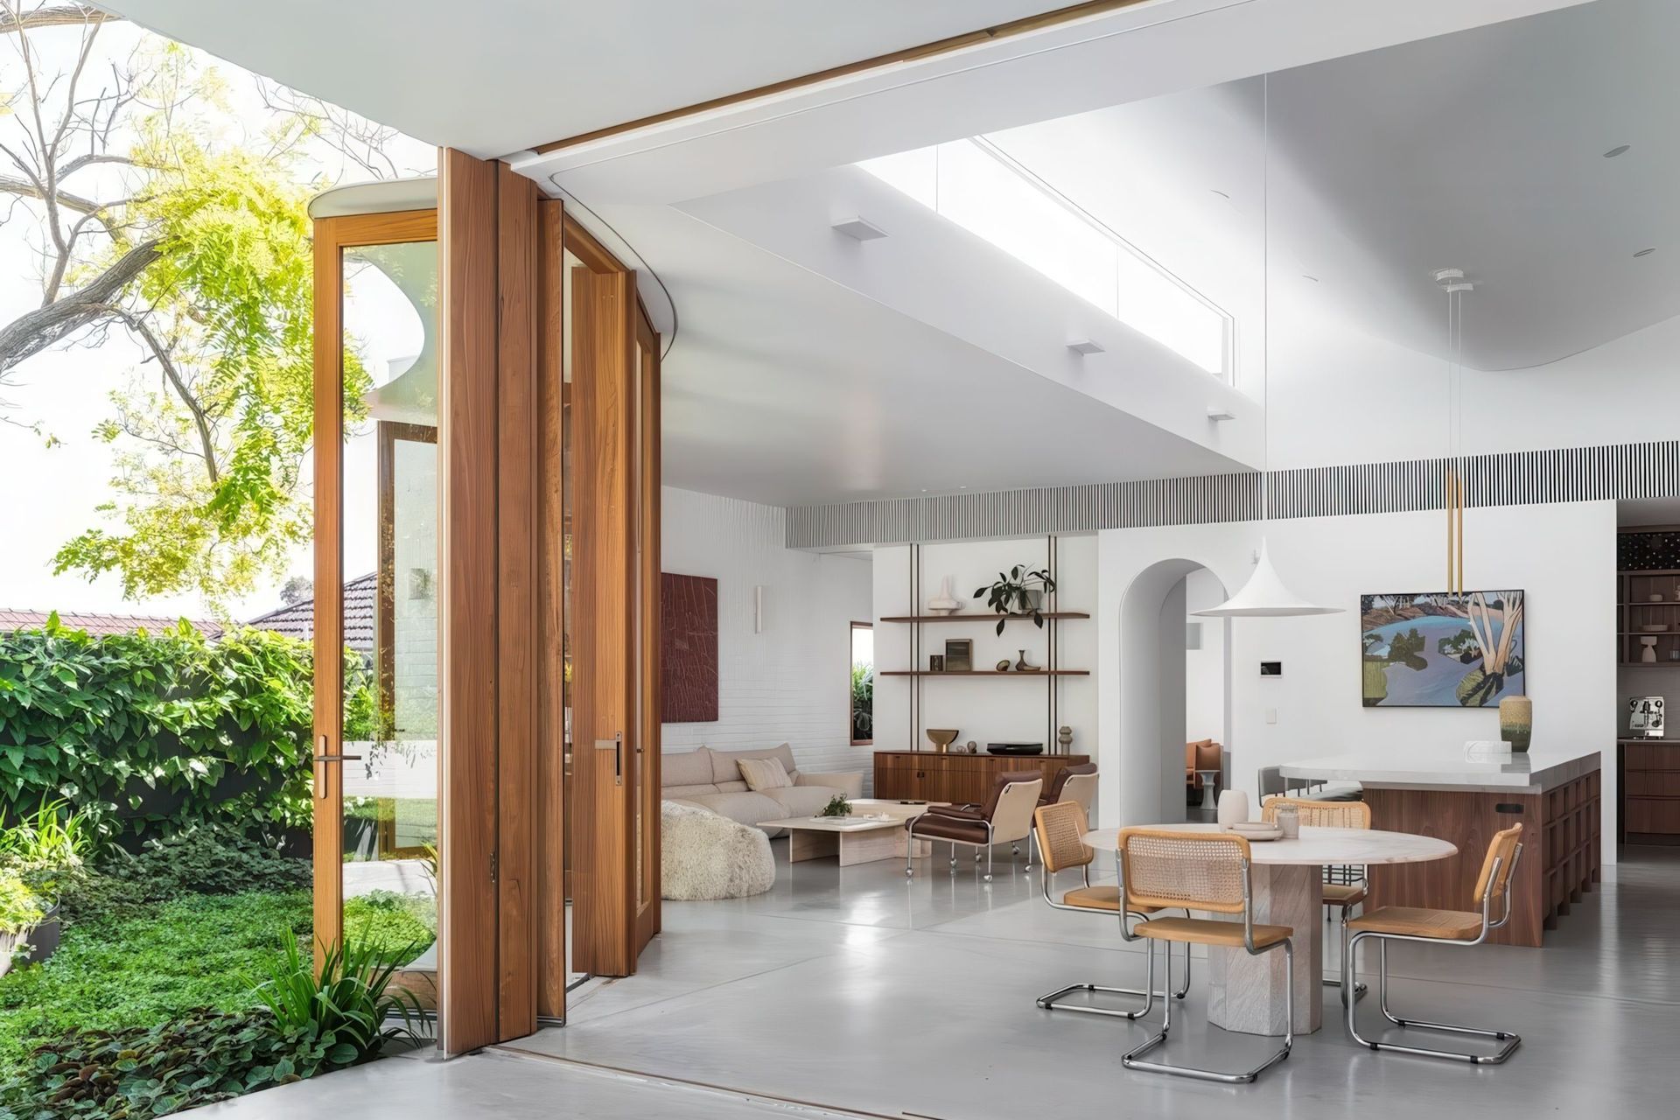
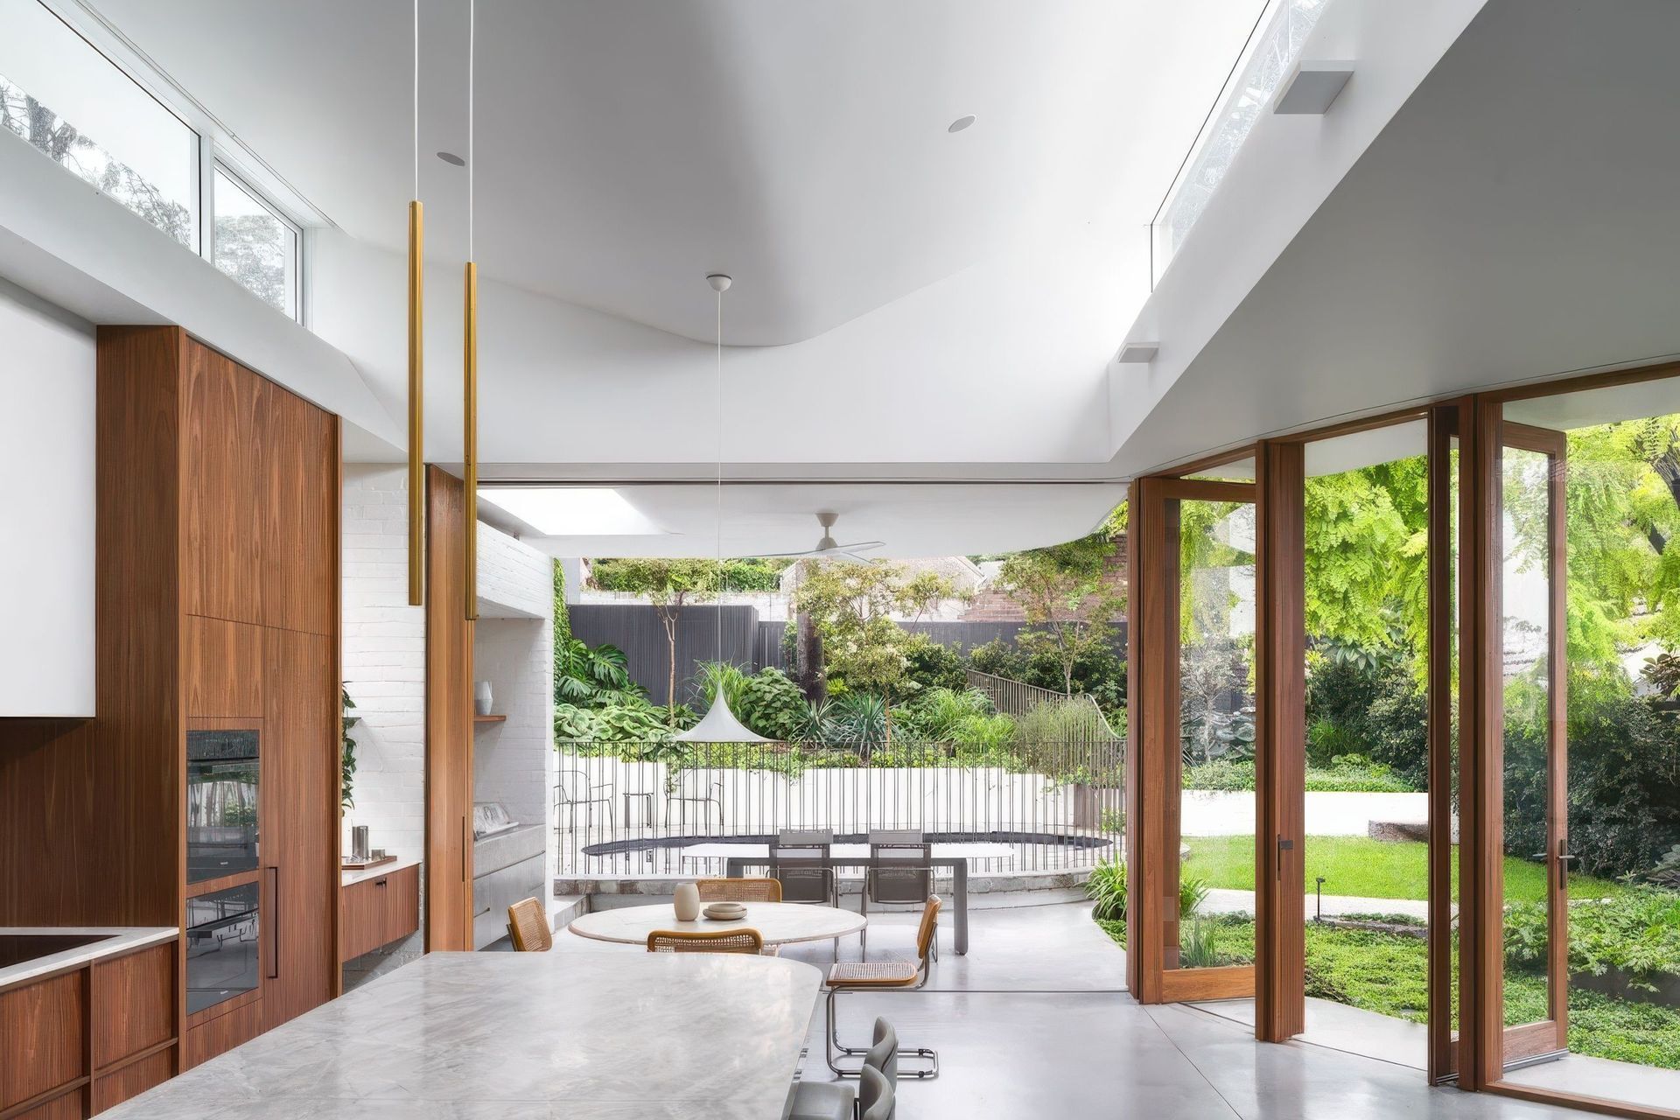
The new addition sits quietly within the landscape, layered in texture and materiality. It acknowledges the Cook Pine, the Cabbage Tree Palm, and the Golden Robinia—framing views that invite the outside in. Oversized openings blur the boundaries between home and garden. This is not a statement, but a conversation—a gentle evolution that respects Rosebery’s Federation-era streetscape while looking forward.
Sustainability is embedded in every decision: passive solar design, cross-ventilation, and ethically sourced materials create a home that endures in harmony with its environment.
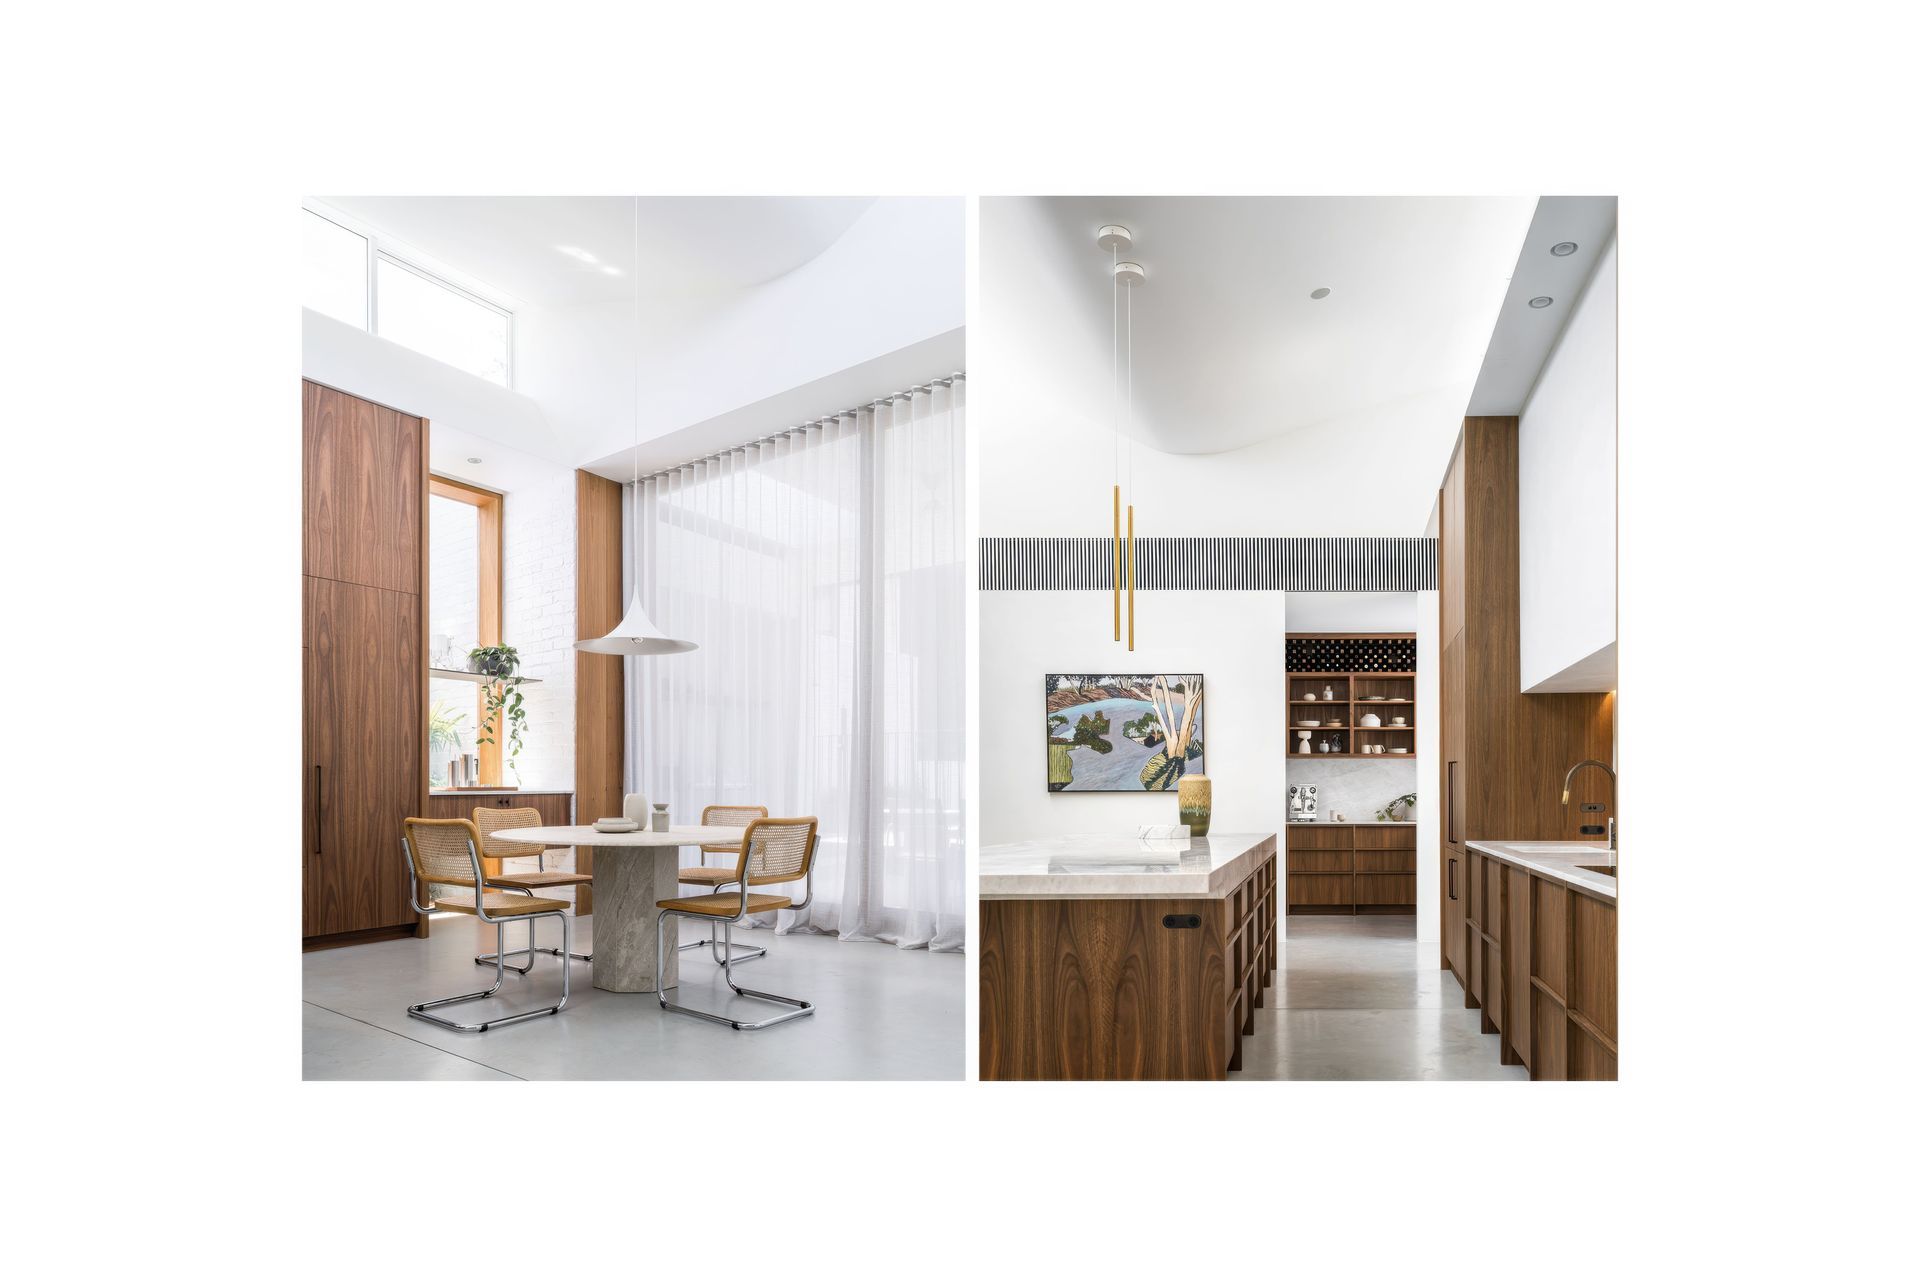
The design responds to the client’s brief with clarity and care, balancing practical needs with a deep sense of place. The original footprint is reimagined for a young family, where kitchen, dining, living, and garden flow seamlessly. A steel-arched portal marks the transition from old to new—a threshold both literal and symbolic. The front rooms remain grounded and intimate, while the rear opens up in volume and light, revealing a hidden verticality that surprises and delights.
This is a home shaped by memory, by landscape, and by the quiet rhythms of daily life. A place where architecture breathes with the garden, and where past and present meet in quiet accord.
Like this Project?
Hire Brcar Morony Architecture
Professional Reviews
Professionals used in
this project
The practices and trades credited on this project.



More projects from
Brcar Morony Architecture
Other work by Brcar Morony Architecture, across every category they build in.


More in
Single House
Everything else in Single House, from every practice on ArchiPro.


Next Project
Keep scrolling