

Project team
- Studio Prineas
- Clinton Weaver
The Brief
Revive an iconic Pettit and Sevitt home to craft a joyful and sentimental new layer for family life.
The Result
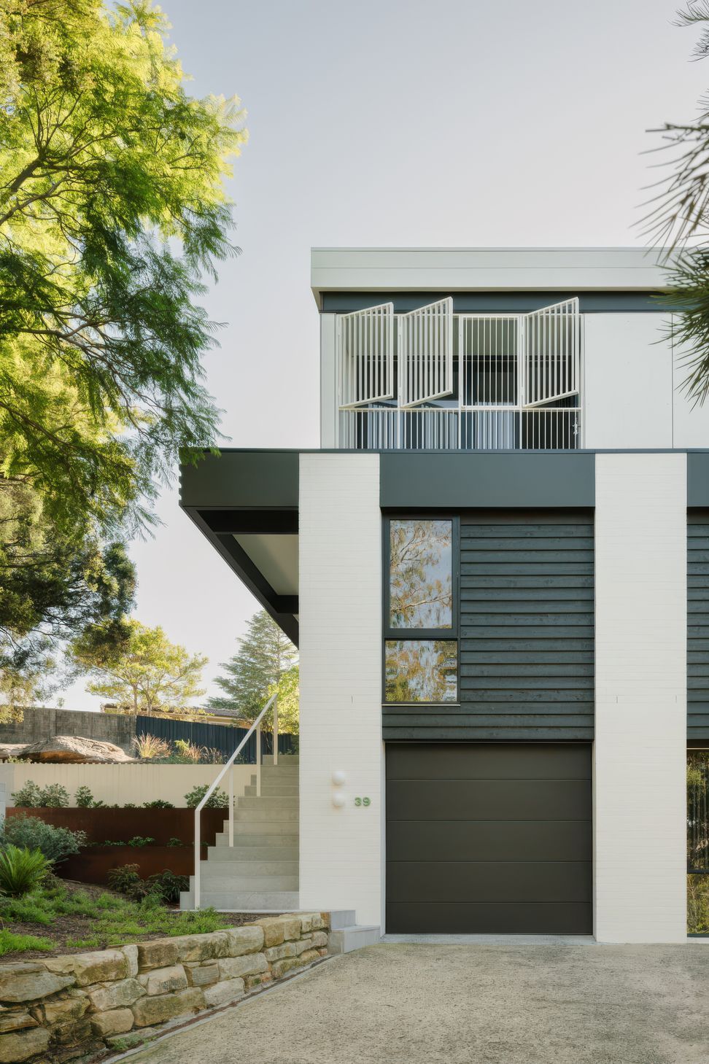
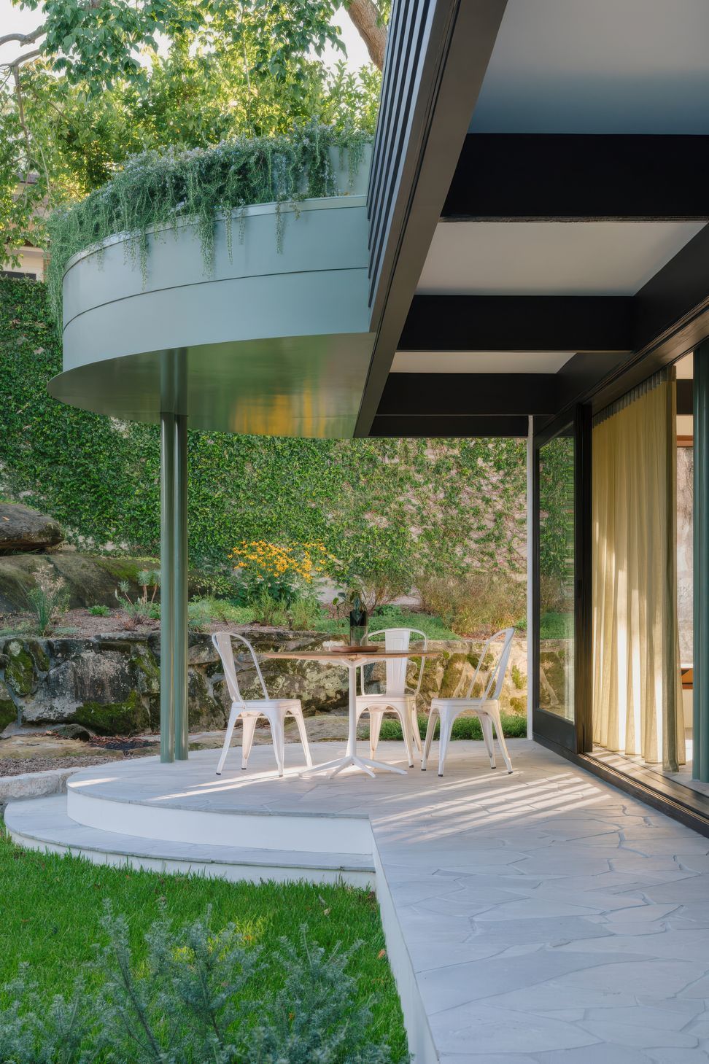
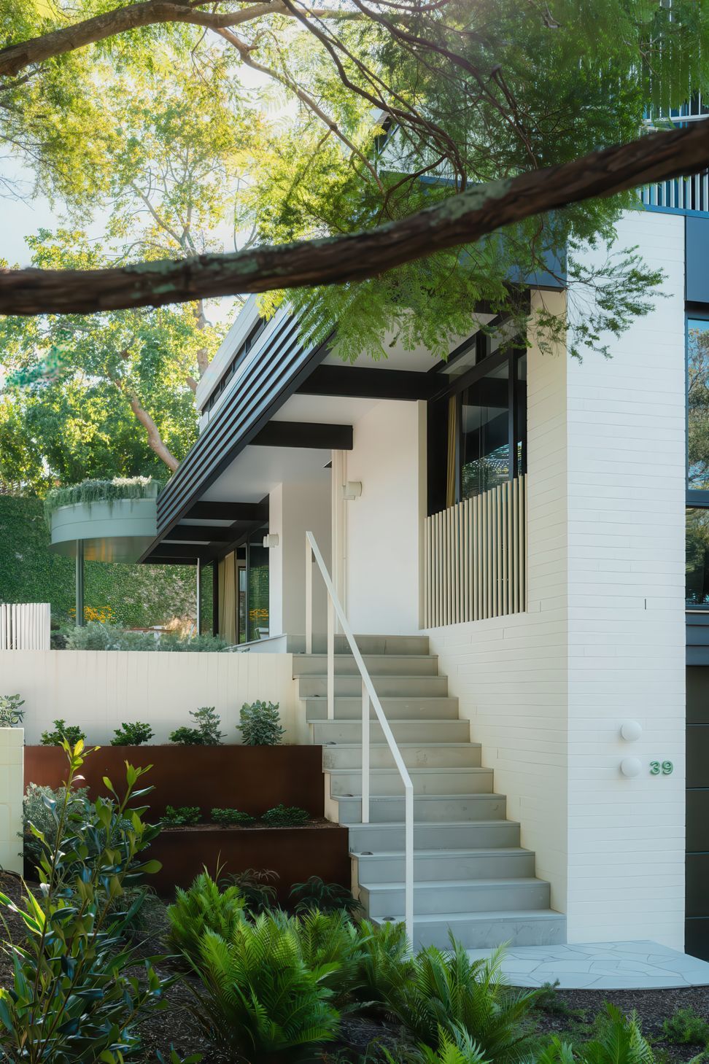
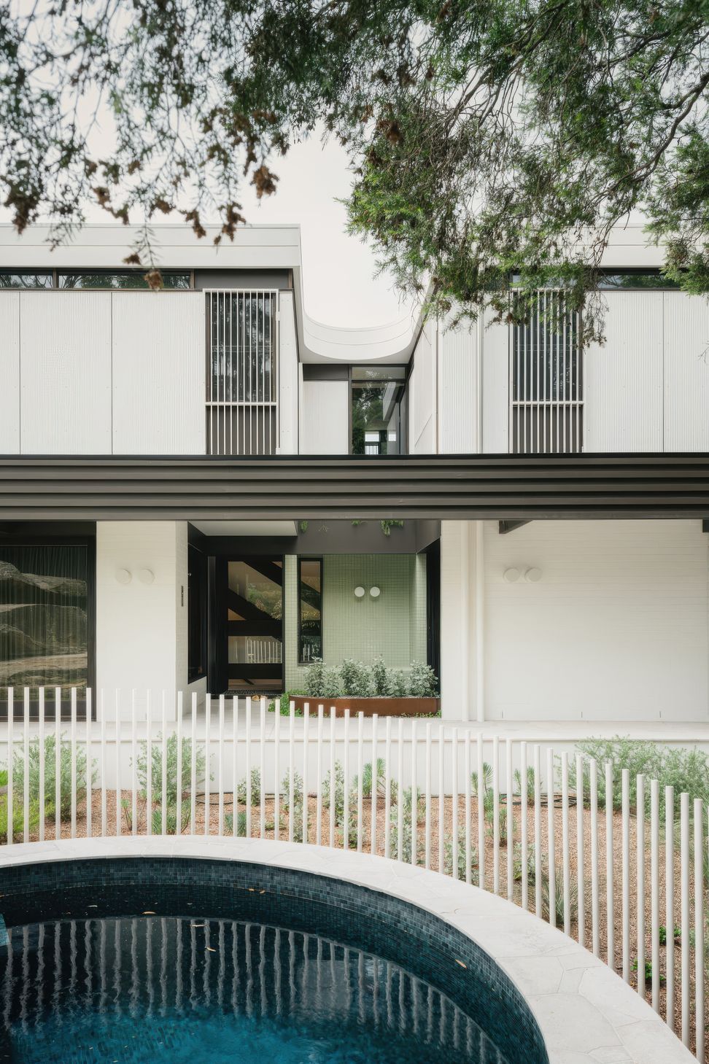
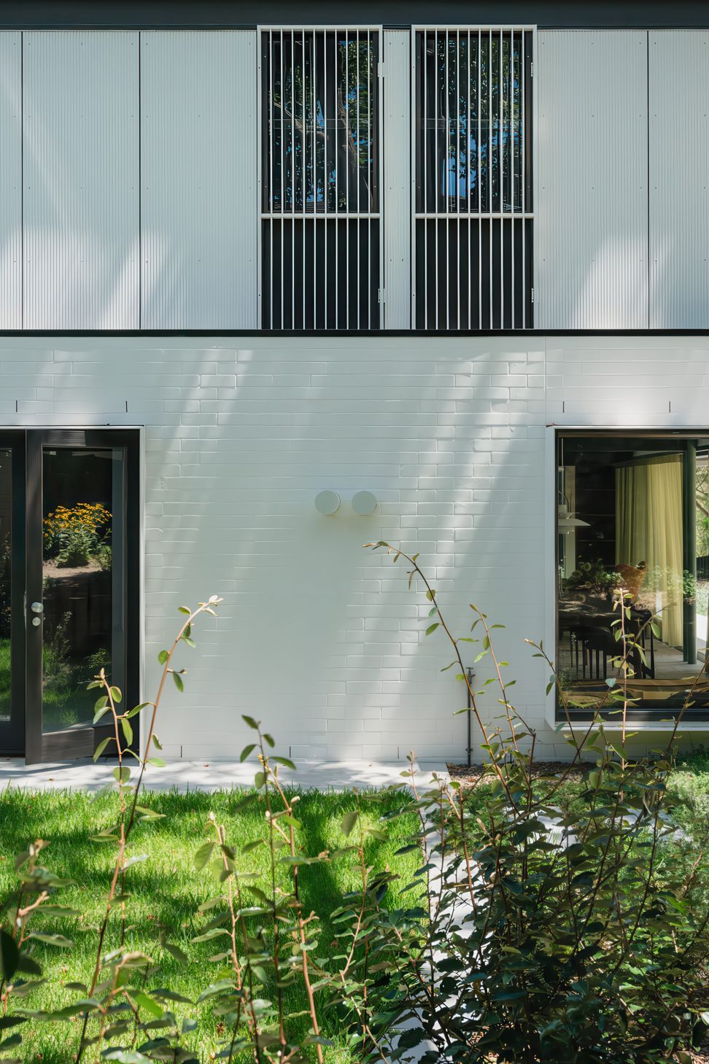
From the street, the new architecture presents as a continuation of Pettit and Sevitt’s original vernacular through thoughtful alignment of a new upper level with the home’s original brick piers and an echo of its horizontal roof band. Integrated landscaping softens the transition between old and new. Outdoor terraces bind the architecture to the garden, and a circular pool sits within the landscape like a billabong nestled in the bush.
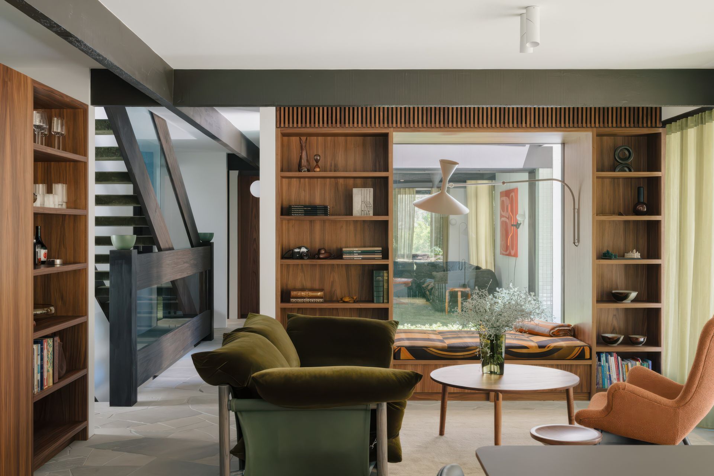
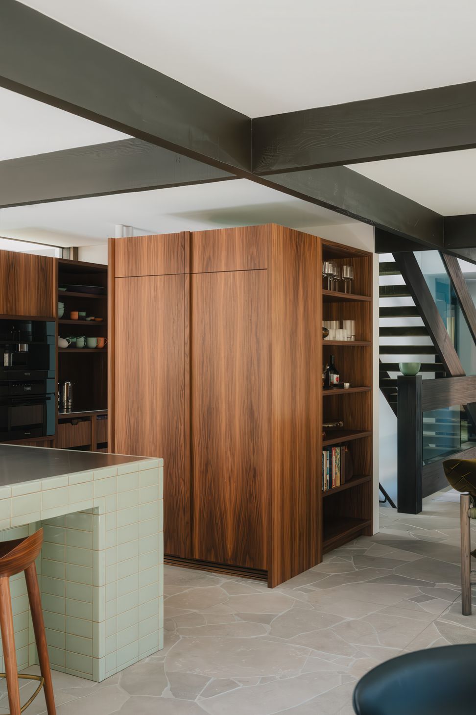
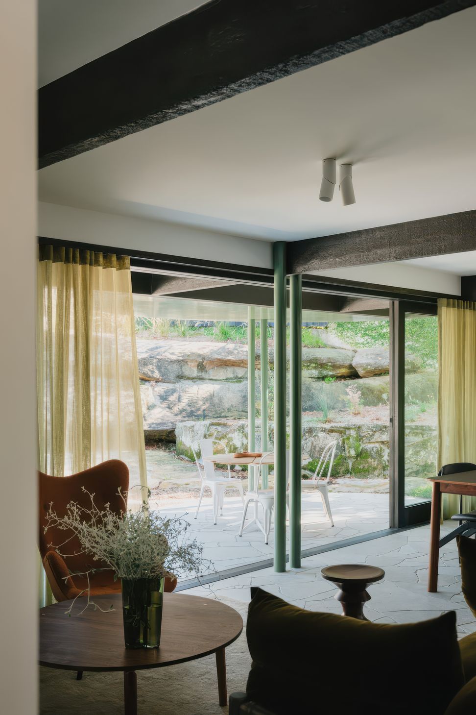
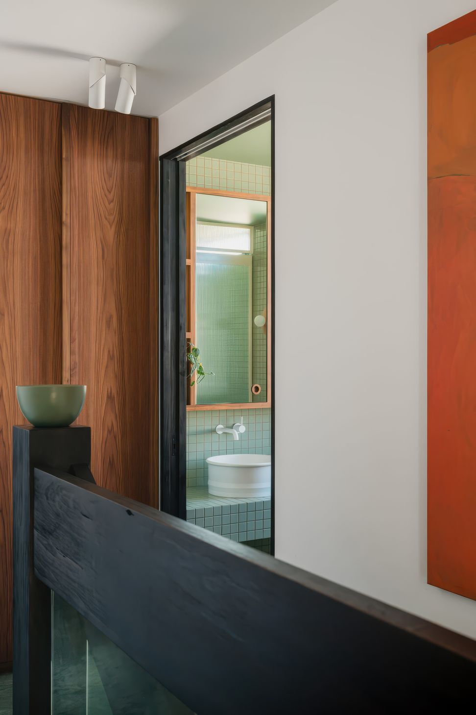
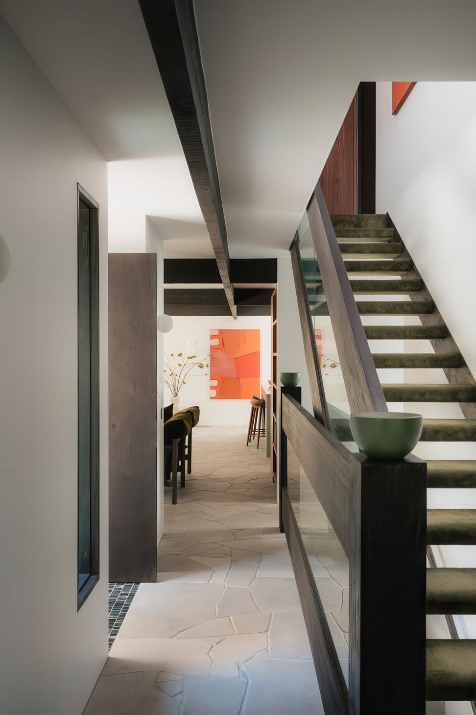
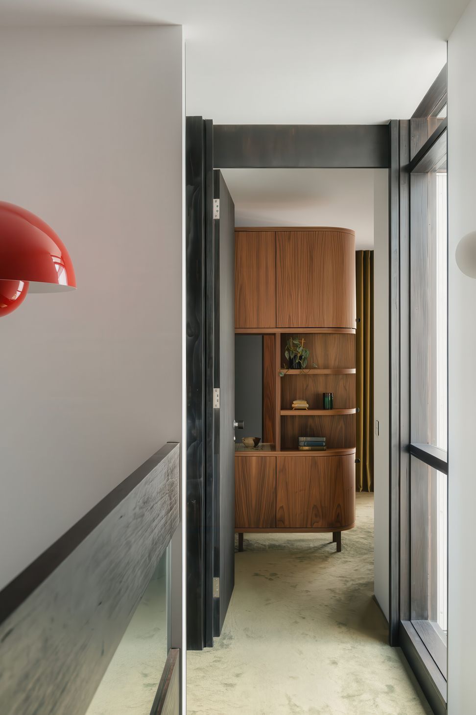
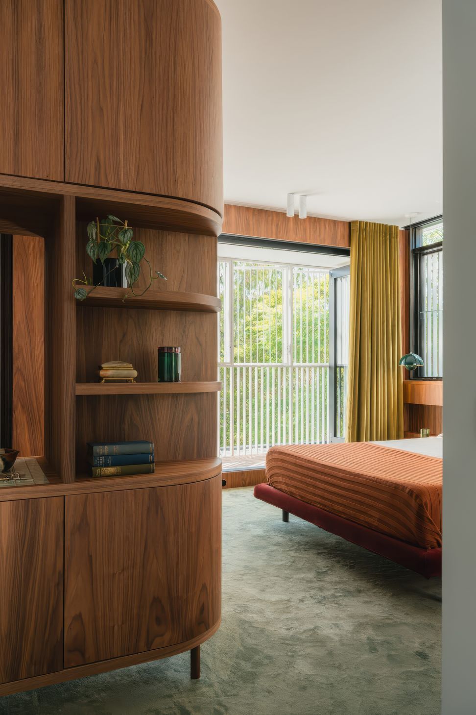
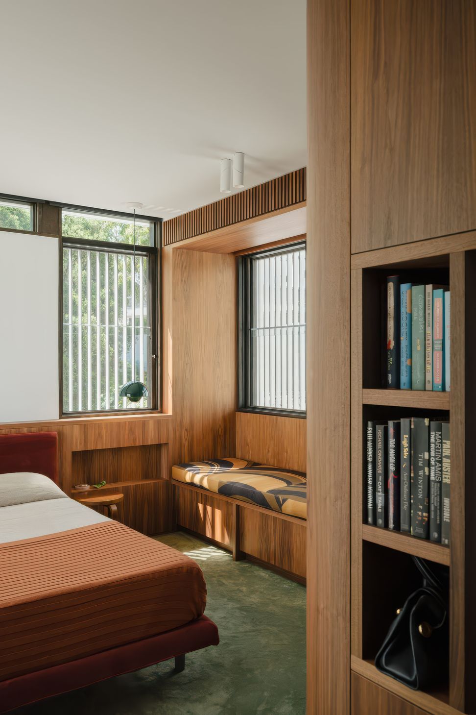
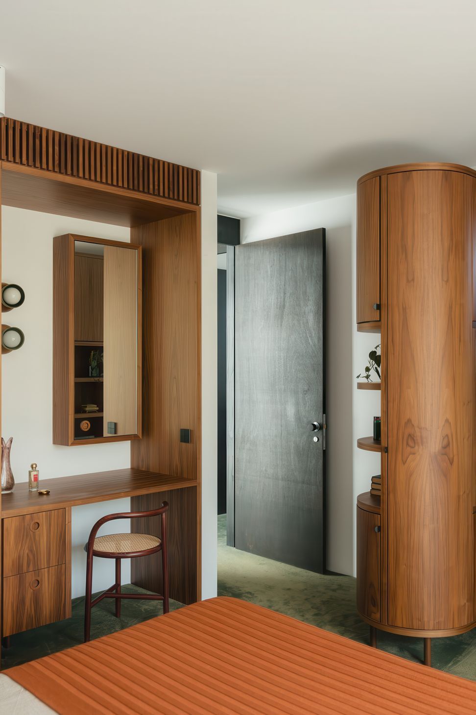
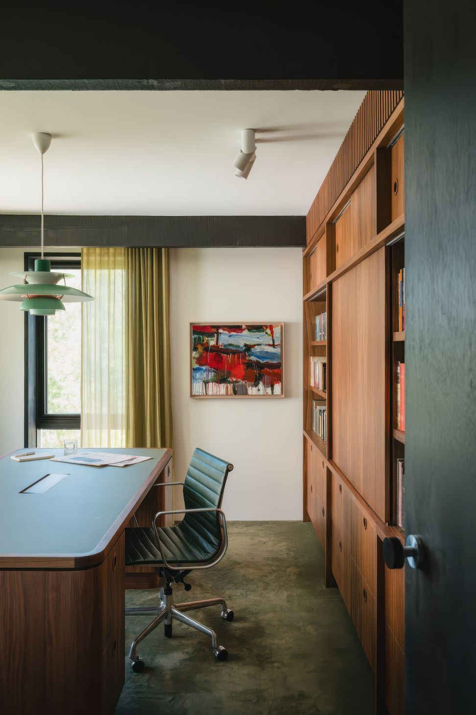
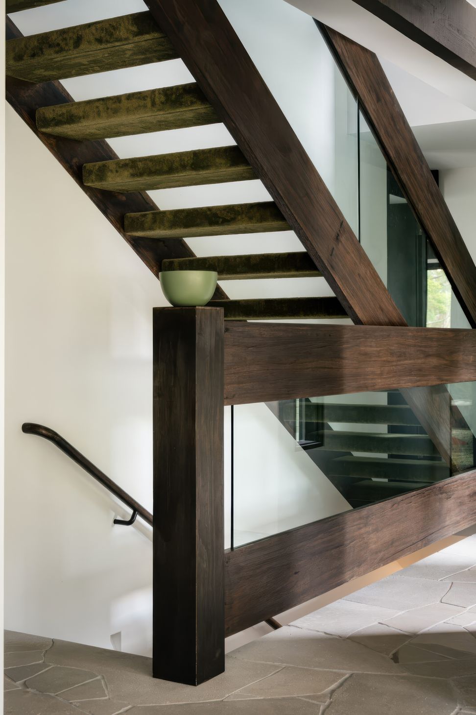
Internally the home is re-planned to connect to the garden and bush beyond. The entry is re-orientated and the original spiral stair is replaced with a playful open-tread stair that follows the home’s central corridor spine. The time-honoured interior, featuring a striking grid-work of exposed timber beams, provides the rulebook for interventions.
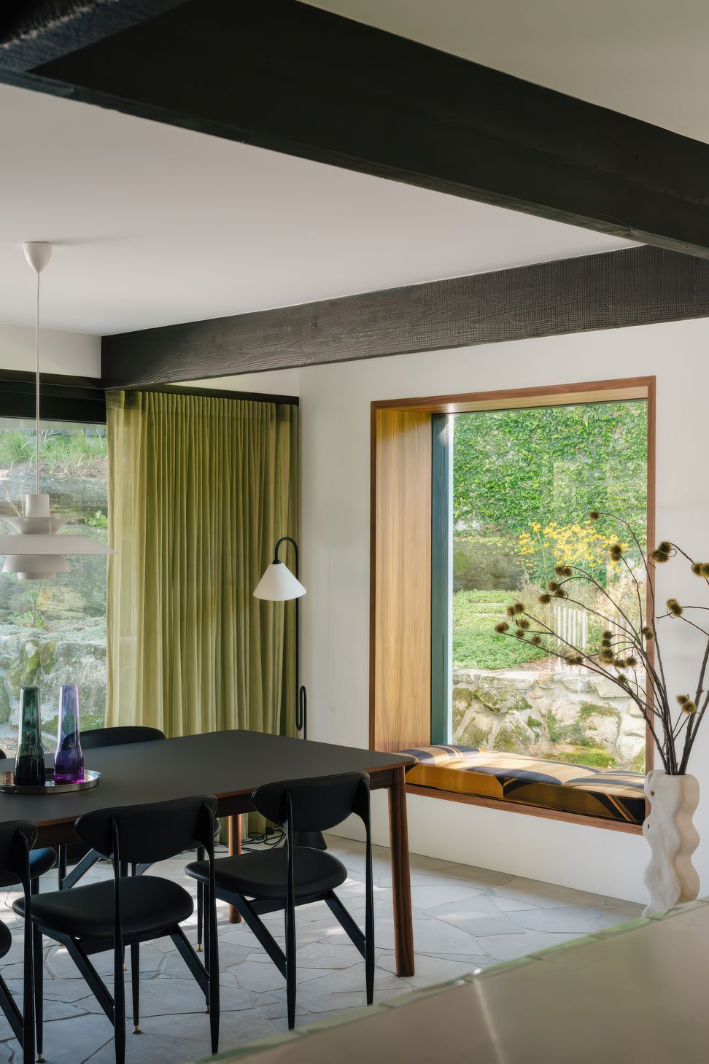
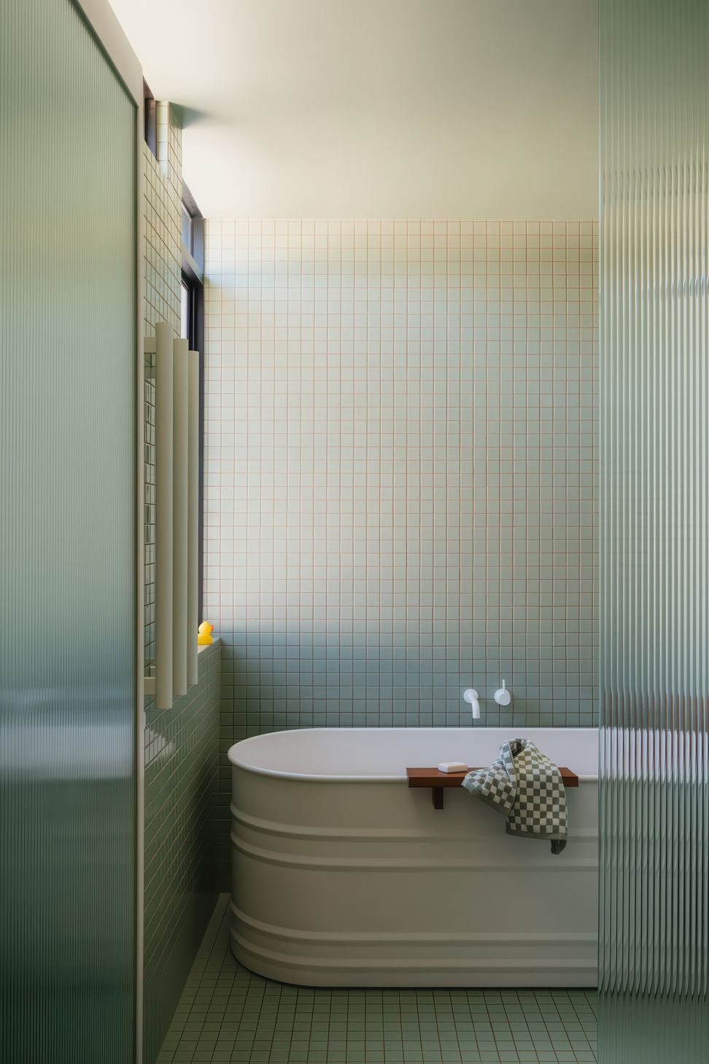
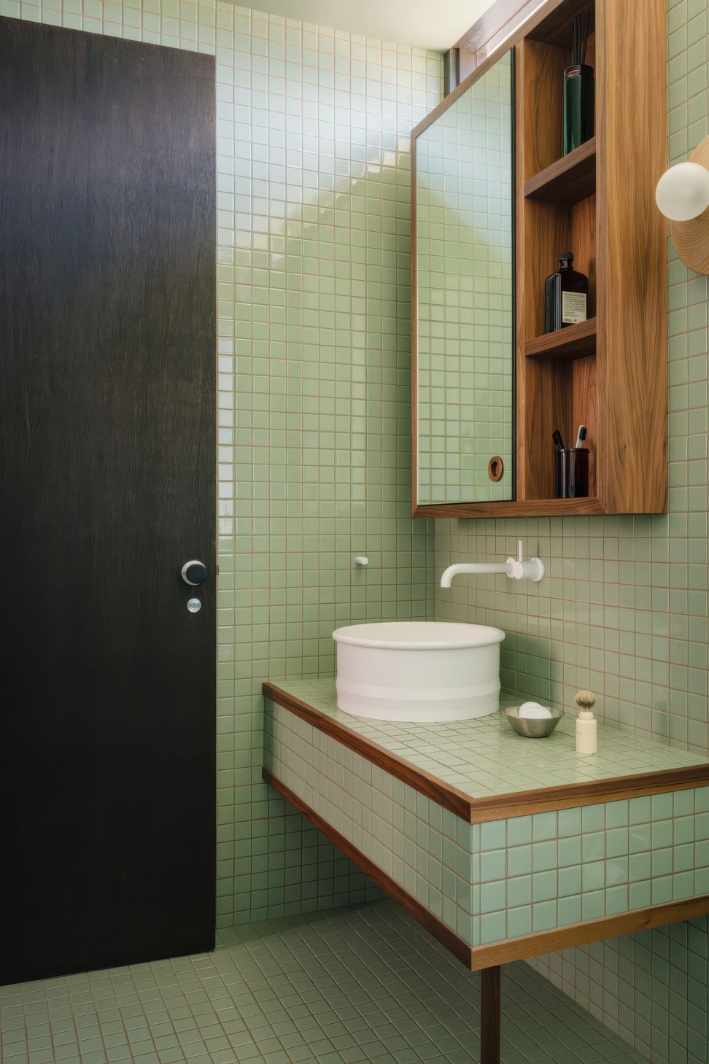
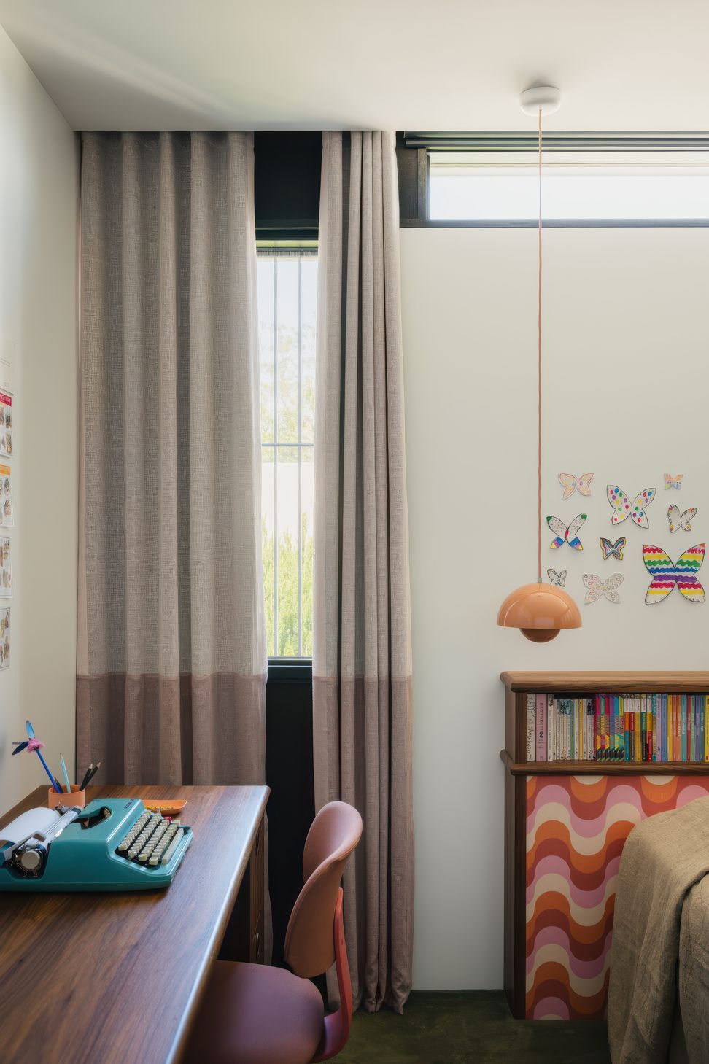
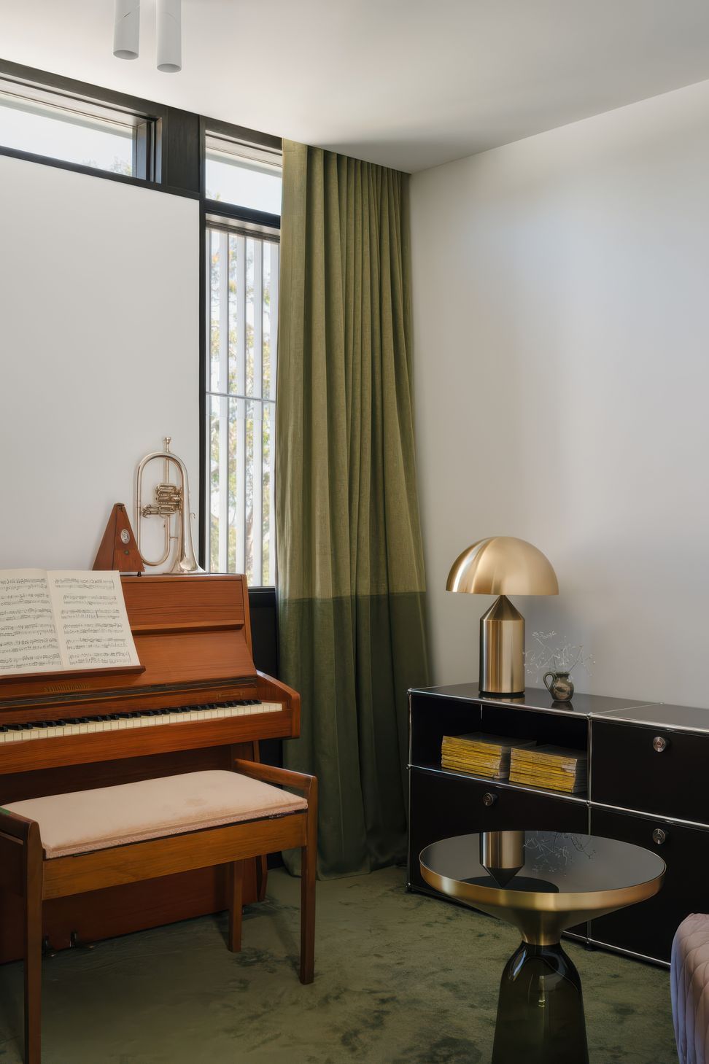
A nostalgic interior palette preserves the house’s authentic and timeless appeal. Captivated by the retro charm of the home’s original curtains, these textiles are repurposed as window seat upholstery – a tender reference to the house’s history and the clients’ cherished memories of her mother.
The Feeling
A place of memory and connection. A delightful bushland home.





Like this Project?
Hire Studio Prineas
Professional Reviews
Professionals used in
this project
The practices and trades credited on this project.

More projects from
Studio Prineas
Other work by Studio Prineas, across every category they build in.


More in
Renovations
Everything else in Renovations, from every practice on ArchiPro.


Next Project
Keep scrolling