



Dan Saunders Construction
Builders

About us
It's not just another plot of land, it is your shelter, and your sanctuary.
Maybe you’ve been dreaming of a home that is comfortable all year long, without temperature extremes and high power bills. Or a home that is better for the planet, and healthier for your family, we get it. It’s really important, for a number of reasons.
From beautiful, architectural high-performance homes, to simple and streamlined passive homes, you can’t count on guesswork when you want effective results. High-performance construction requires a significant amount of skills and experience. But you already know that, that’s why you are here.
Picking a experienced build team is key, and you’ve come to the right place. Sustainable construction has been part of our culture for more than 20 years. It’s quite simply the heart of everything we do.
What we do
We have a long history of craftsmanship, and energy efficient construction. Dan started building in 1993, and by 2002 he started Dan Saunders Construction. In 2012, he built the first 8 Homestar rated house in Australasia and that was a pivotal turning point, helping him to realise that every home can be more efficient, no matter the project, or the budget.
Now, it’s all we do, creating dozens of energy-efficient homes over the last few years and striving to normalise climate safe building practices.
We specialise in design & build from passive homes to energy efficient architectural homes, on the hills or on the flat. We also do more modest energy efficient residential homes, and renovations.
What’s your square metre rate?
The square metre (M2) rate of the houses we build varied widely depending on whether the house is on the hill, or on the flats, how big the home is, and what the budget is. Square metre rates are mostly used when comparing standard residential homes that have similar footprints. The M2 rate of an energy efficient house may seem artificially high due to designing out unused space. For example, consider a standard residential home with a large hallway, and four bedrooms - the M2 cost of that large hallway and empty bedrooms will be much lower than the M2 cost of the kitchen so the average M2 cost for the home will drop because of extra space. In energy efficient houses, hallways and spare bedrooms are considered expensive extras, unused space that costs more to heat. Most of the homes we build are carefully designed to minimise that unused space. This brings the average M2 cost up – but that does not mean the house is more expensive overall! It’s all about knowing what your budget is and working with the designer to choose what you want, and what you need. Do you really need that extra bedroom that gets used for two weeks per year? If you design out the unused space, you can afford to up-spec your energy efficiency.
How much extra does it cost to build an energy efficient home?
The costs for energy efficiency vary a lot depending on the products and size of house but for the homes we have built it’s been between 3% and 20% extra. We generally advise that it is achievable on any budget – we’ve worked with people who have a $300k budget. It’s all about knowing where to spend your money.
What is the “thermal envelope”?
The thermal envelope is the layer of insulation that surrounds the house including the insulated slab, thicker insulation in the walls and ceiling, airtightness, recessed and high performance windows.
What is the most important thing to invest in with an energy-efficient home?
We always recommend investing in good design. An energy-efficient house starts with good design. An efficient thermal envelope needs to be drawn into the plans. Then, invest in the thermal envelope as it is much harder to renovate these at a later stage. We always say, you can always add a stone benchtop in 5 years, but you can’t easily insulate under your foundation!
What is the resale value of energy efficient homes?
In other areas of the world, there is a lot of data about the value of energy efficient features on a home’s resale value. In NZ, there are very few energy-efficient homes that come up for sale so we have very little data to go on, but from what we can tell, these homes are highly valued for resale, usually making around 10-20% more that a building-code minimum house.
Do you have any house plans that I can choose from?
We do have some simple plans that are suitable for residential subdivisions, but we recommend chatting with us first, or looking through the Superhome Design Guide to get an idea of what to look for when deciding what you want and need. Site orientation to the sun is hugely important for passive solar gain in the living areas of the house. Good design will help keep you warm in winter, and cool in summer. We can help you assess your budget to help ensure good design.
Get in touch
Business details
- Category:
- Builders
- Business focus:
- Residential
- Verified ArchiPro member since:
- 2024
- Award winning professional:
- 5 awards
Awards
Gold award Residential Category
New Zealand Master Builders Commercial Project Awards
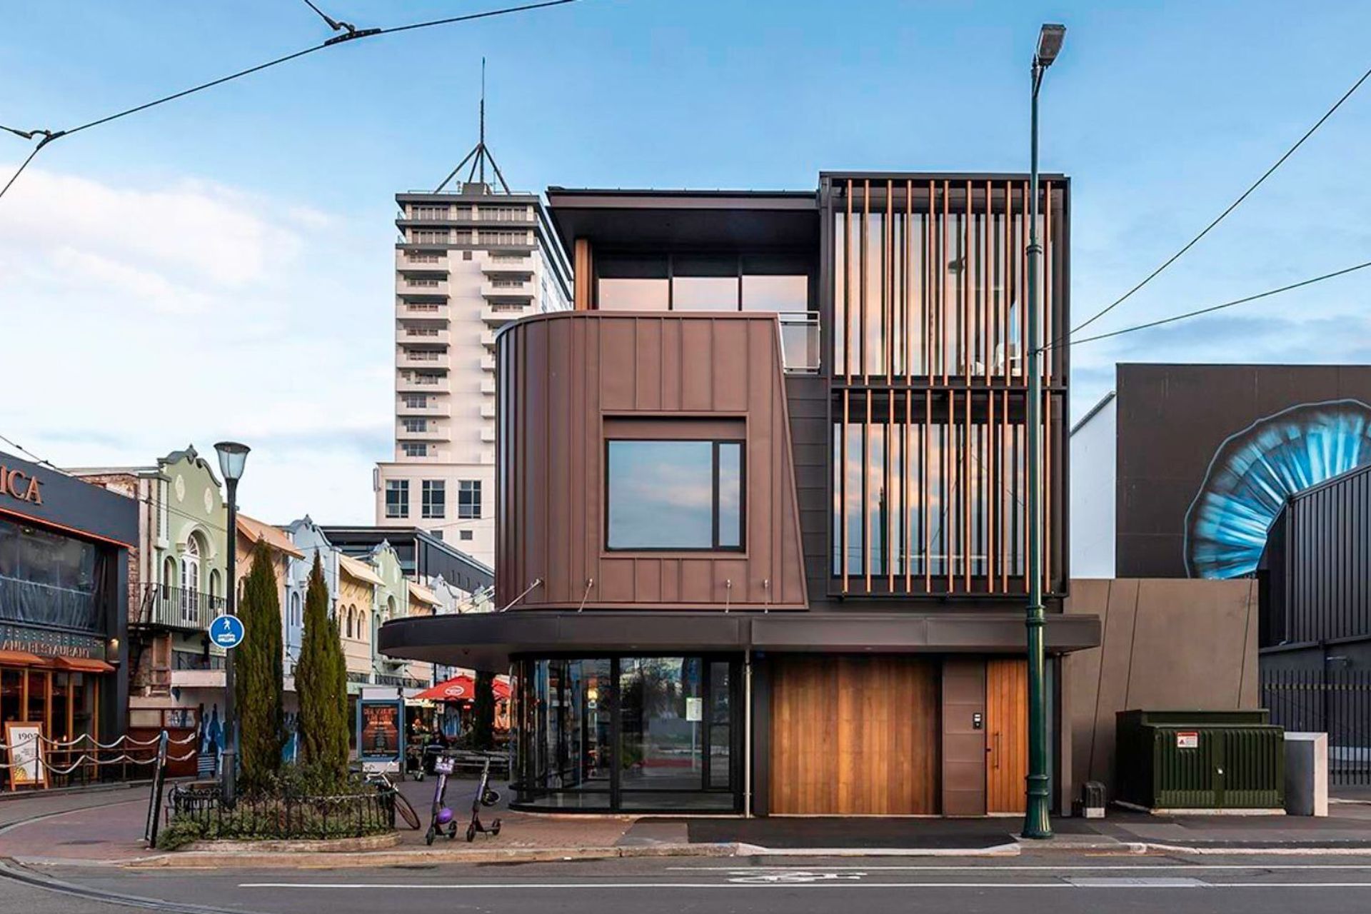
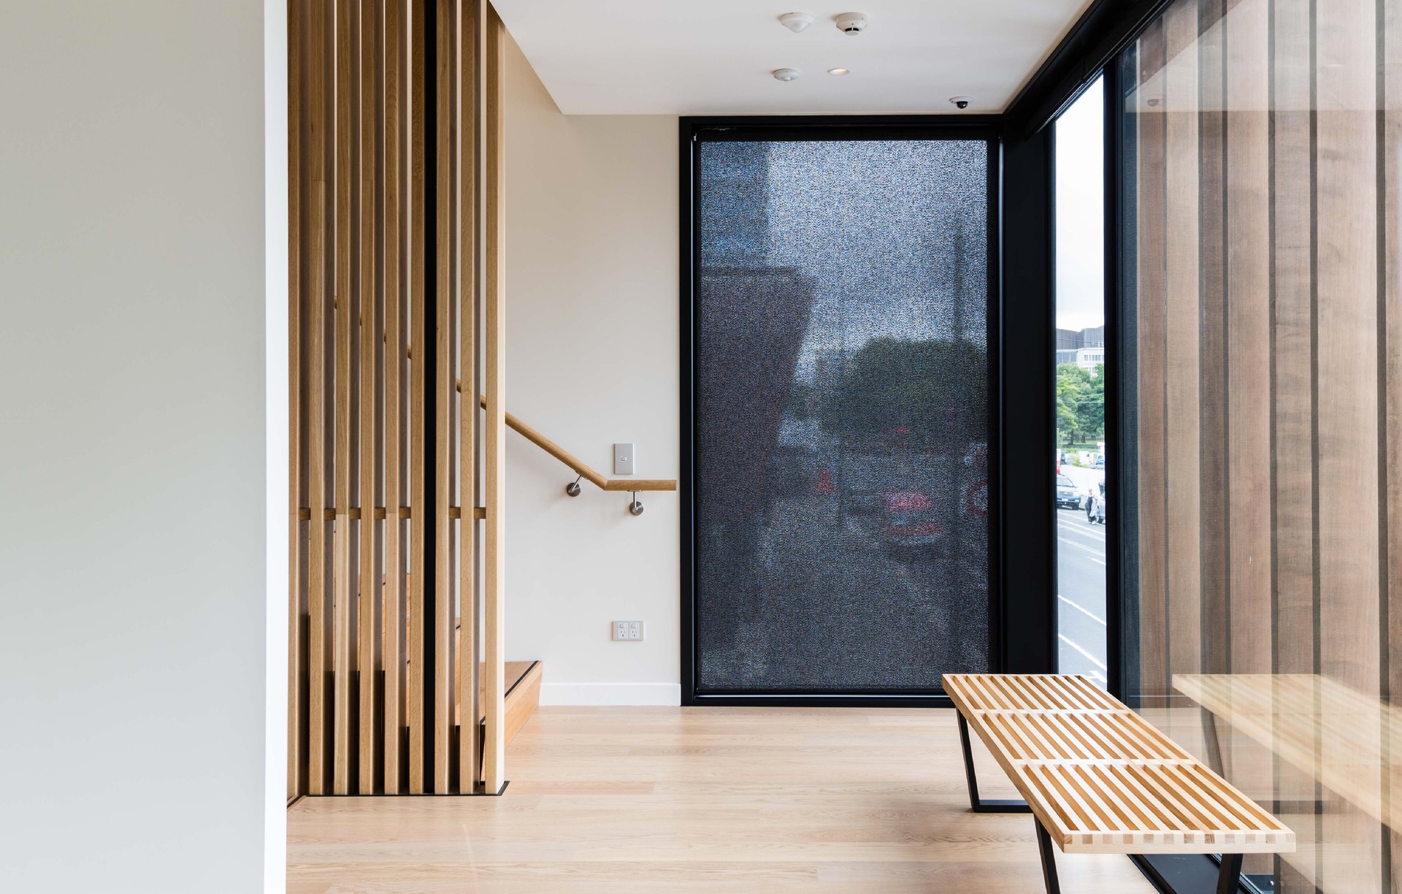
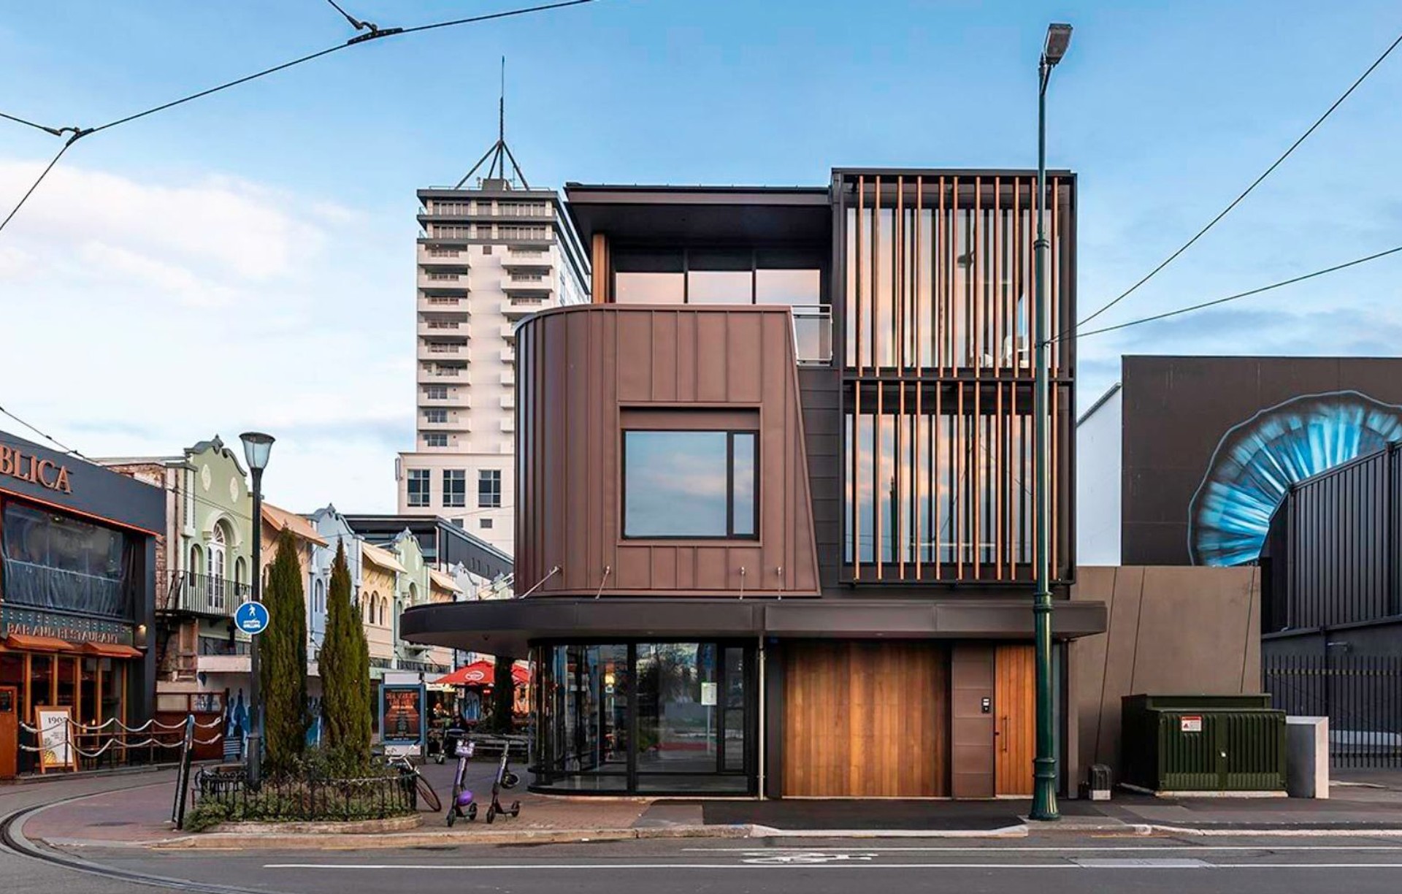
New Regent St Apartment & Retail Space
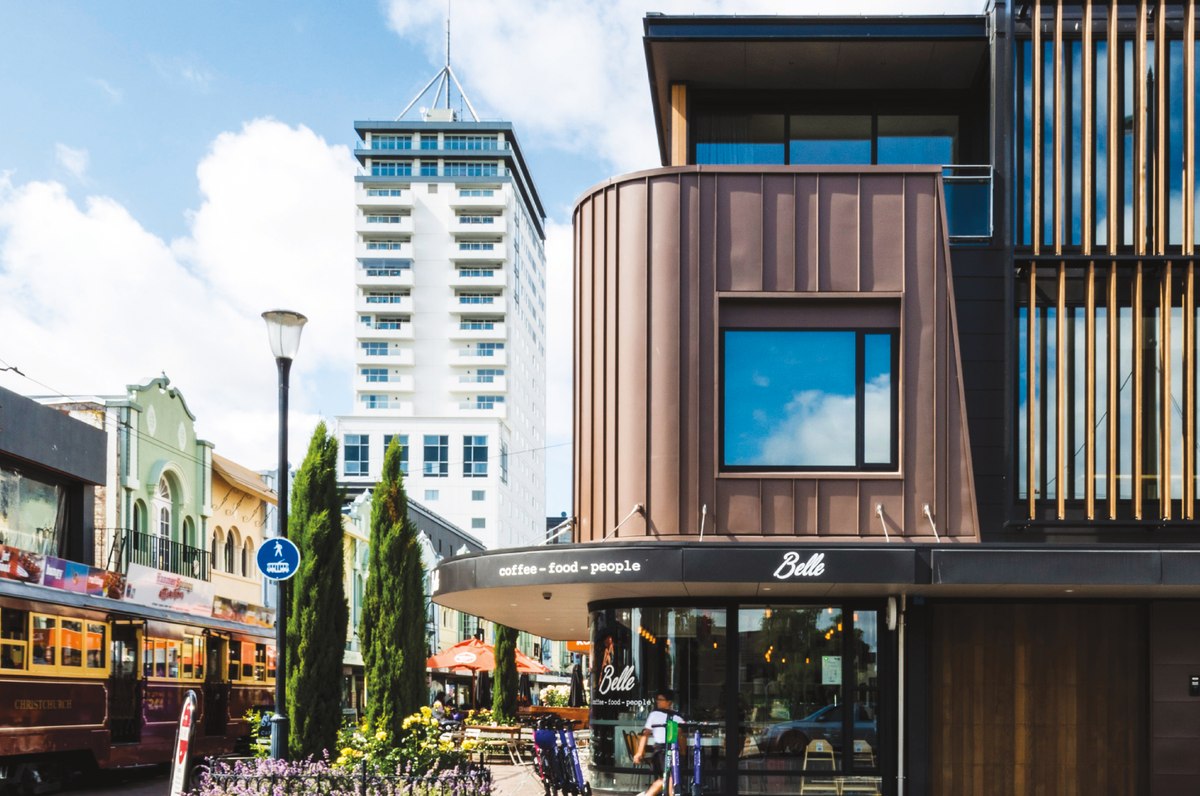
Value award for projects $2-5 million.
New Zealand Master Builders Commercial Awards
New Regent St Apartment & Retail Space
Gold in residential project category
New Zealand Master Builders Commercial Awards
New Regent St Apartment & Retail Space
Highly Commended Award for a new home over 300m²
ADNZ Resene Architectural Design Awards
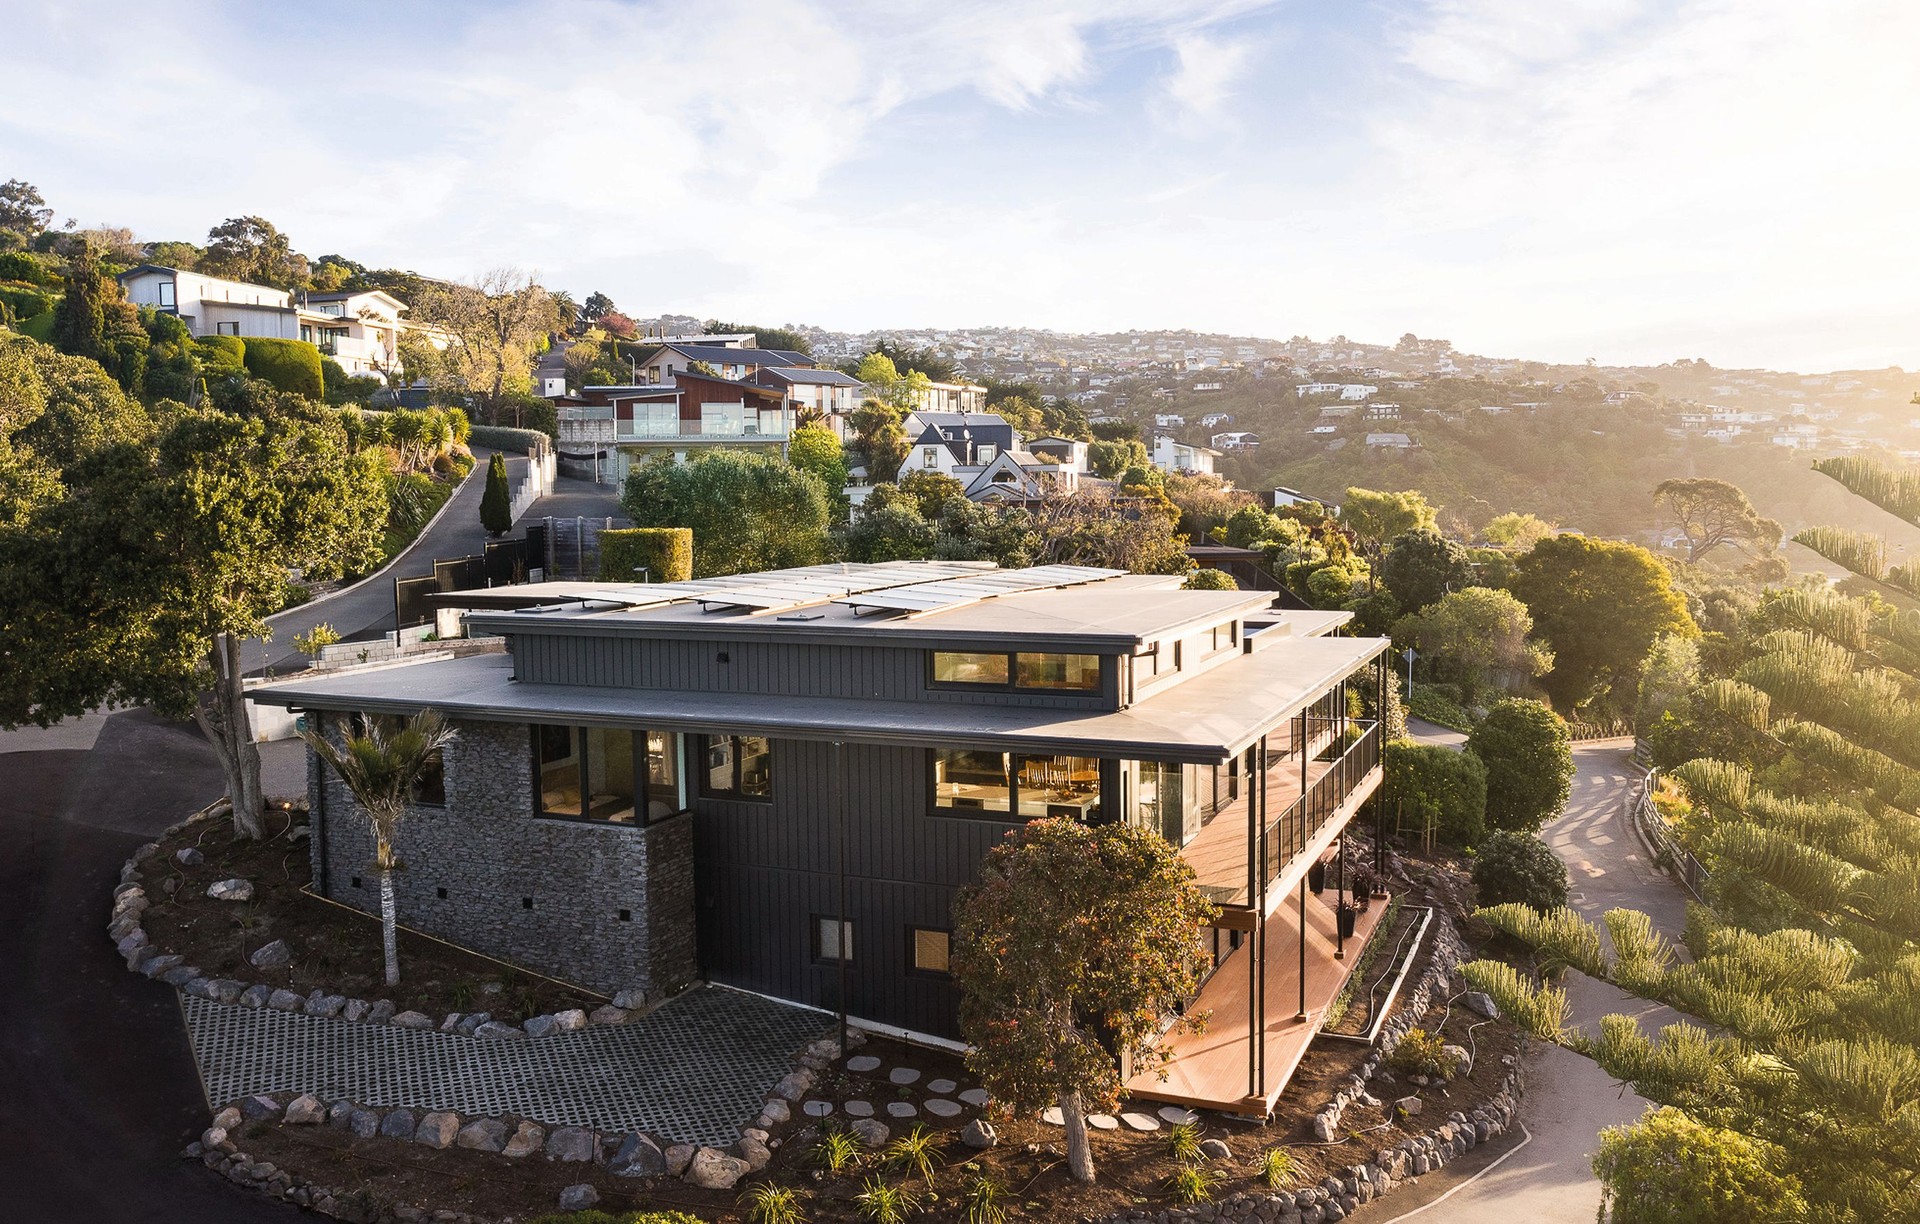
Kirkwood Superhome
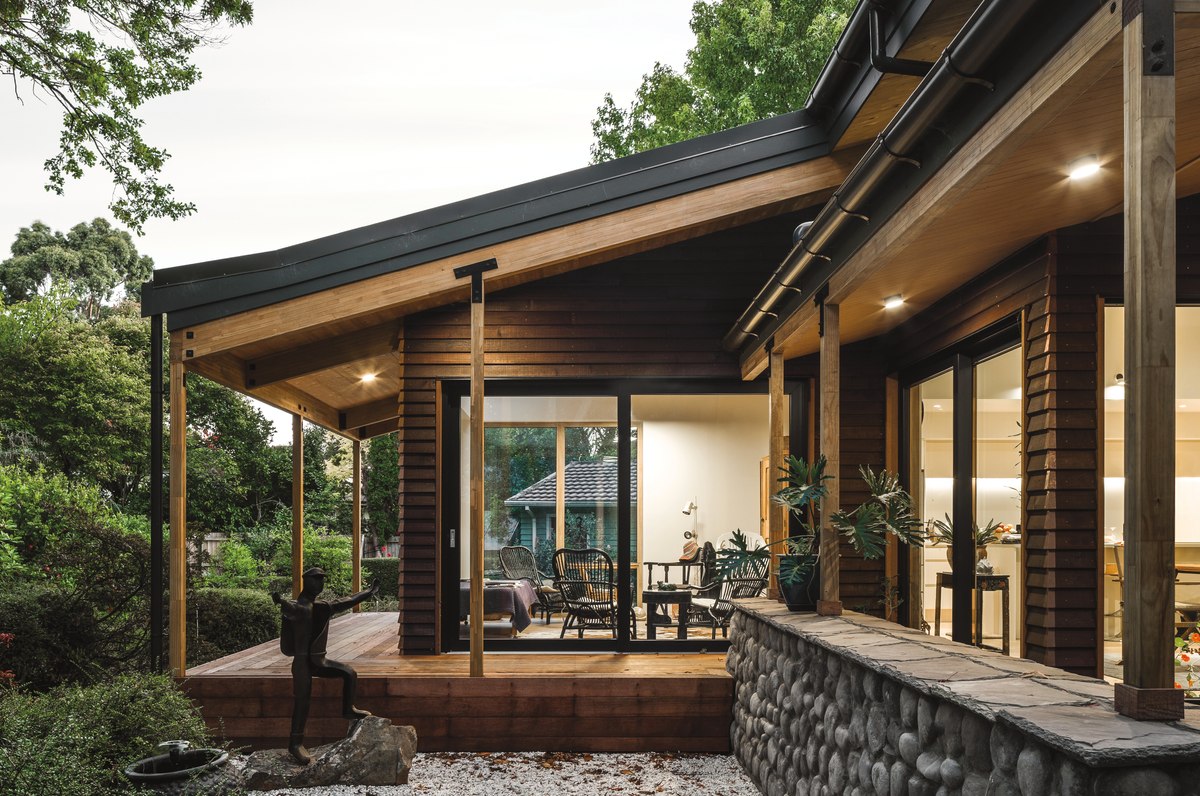
Designer Home Runner Up Award
TIDA New Zealand Home Awards
Kirkwood Superhome
Meet the Team

Dan Saunders
Director
Reviews about
Dan Saunders Construction
Professional Reviews