

Project team
- Dan Saunders Construction
- ARCHIPHOTO + Graham Warman Photography
- Kate Claridge Photography
A modern architectural gem on New Regent Street, featuring a luxury apartment above a trendy café, constructed with precast concrete panels and designed to harmonize with the area's rich cultural heritage.
New Regent Street is arguably the most iconic street in Christchurch, and colloquially known as New Zealand’s most beautiful street. The boutique shopping street was opened in the early 1930s. With a rich history surrounding the Spanish Mission architecture and distinctive pastel colours, the complete heritage streetscape attracts tourists and locals alike as a pedestrian mall with colourful trams running every 15 minutes at peak times.
There are only two non-heritage sites on New Regent Street, at the Armagh Street end. One was occupied by Casa Publica restaurant and bar. The opposite side was vacant, ready for development by the careful owner who had been holding this site for future plans to live there in an upstairs apartment above a retail space.
We had the privilege of building this stunningly designed and appointed apartment and café. There have been only a couple of opportunities to build on New Regent Street in the last 100 years, and now it is likely that another 100 years or more will pass before the street is built on again.
The overhead lines, trams, steady flow of pedestrian traffic, and the busy nearby Armagh Street made it a challenge to manage the build especially as the total footprint of the site was only 113 square metres. This project was on the busiest pedestrian mall in Christchurch with hundreds of people walking through it and a sightseeing tram passing through the street close to 50 times a day during peak times.
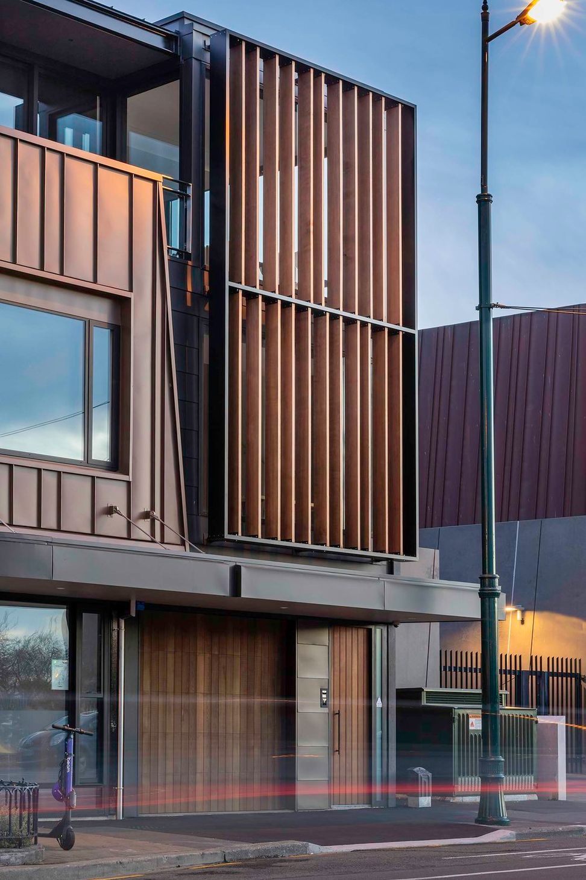
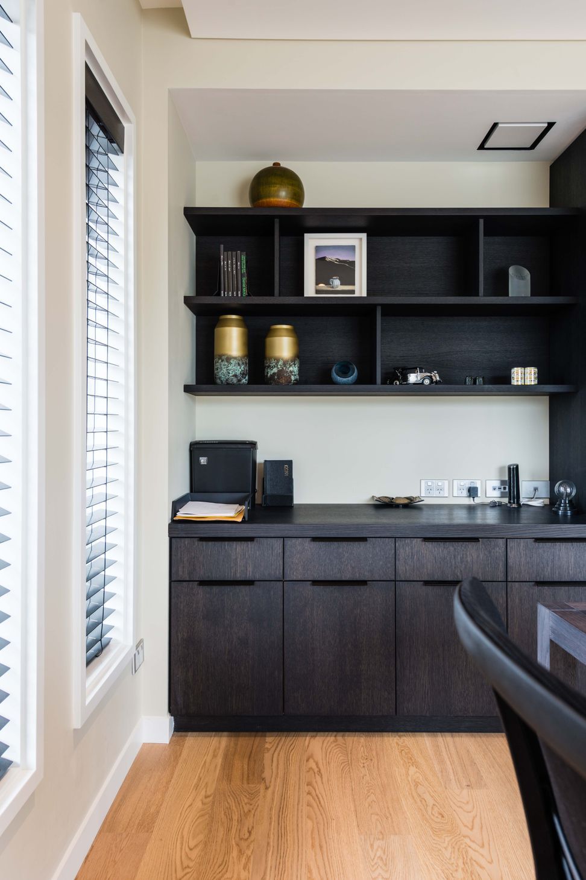
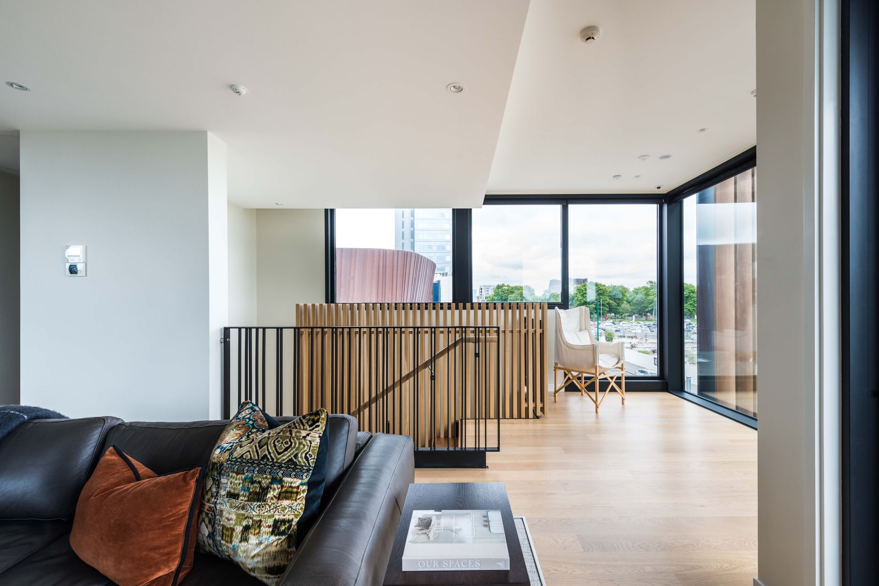
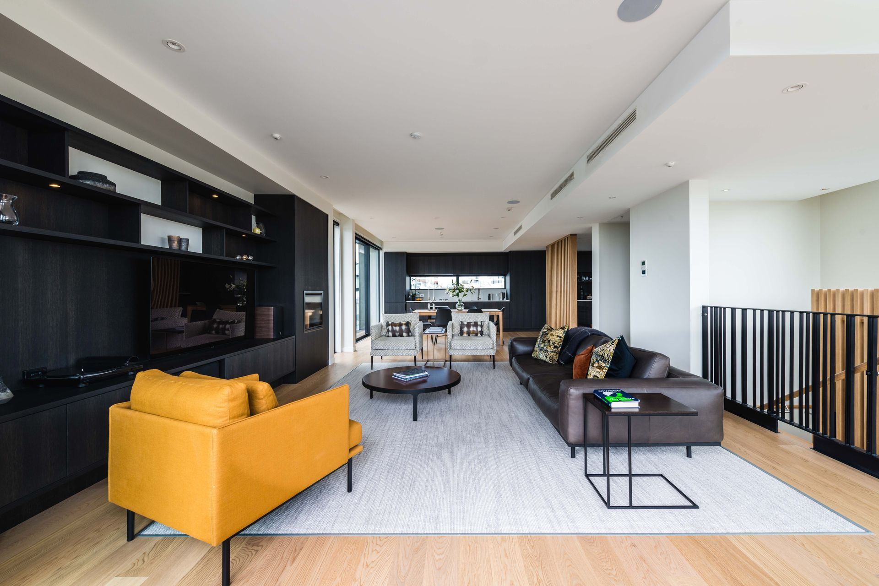
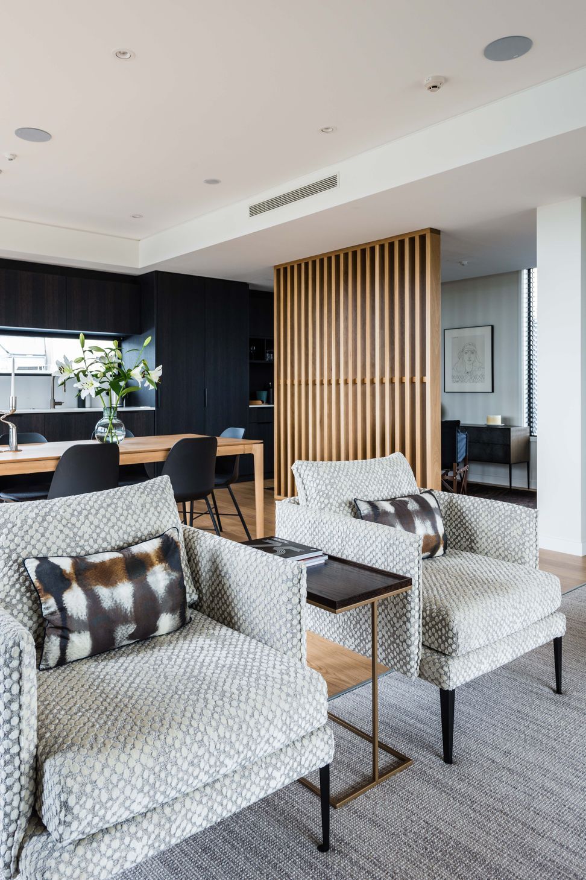
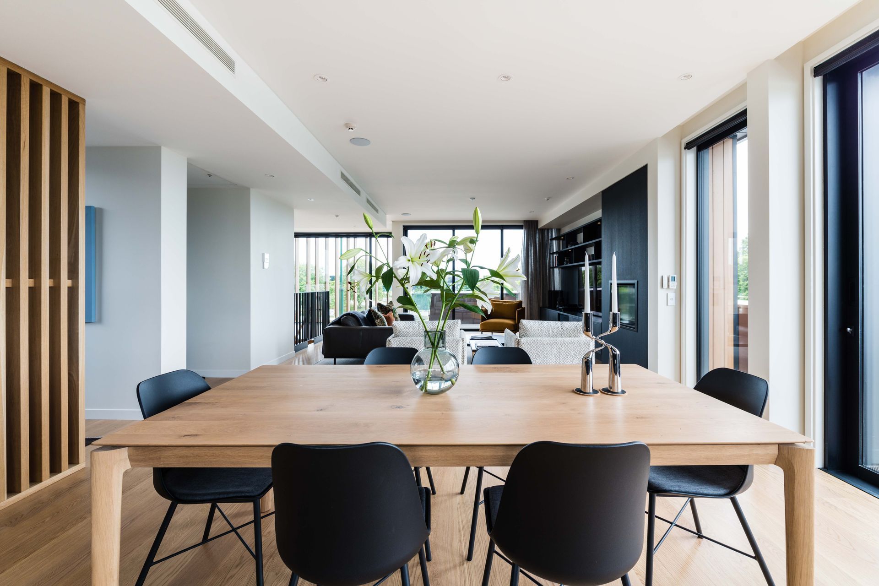
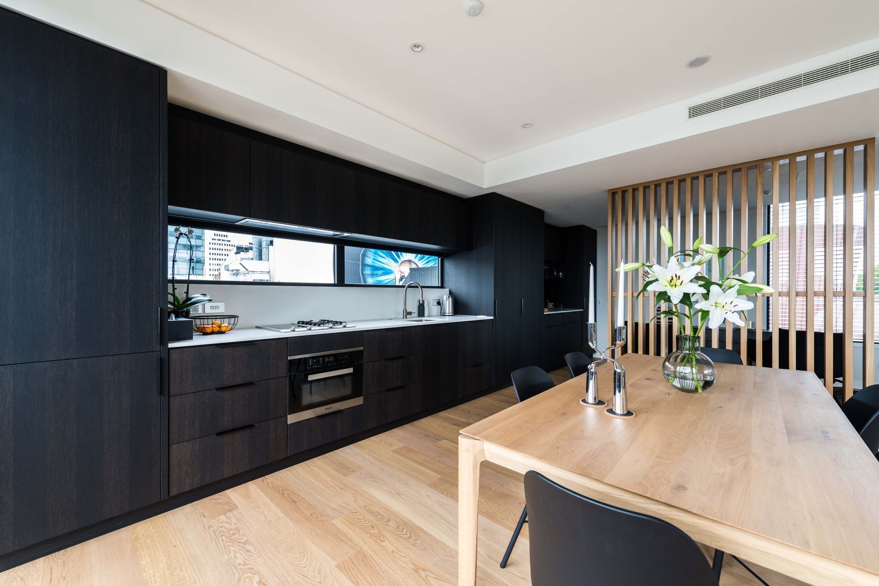
The building is a high-end architectural design encompassing a luxury apartment within a commercial construction envelope. The top two stories are the apartment and the bottom story is a trendy café that adds beautifully to New Regent Street’s boutique shopping mall vibe. The building is three stories high and was constructed with precast concrete panels which had to be craned in over the tram lines. The panels had to be lifted into place in the early hours of the morning to minimise risks to pedestrians and to aid in traffic management issues that could arise from the large cranes in the narrow nearby street.
The colours and finishes of the building are modern yet sensitive to the cultural richness of the area including cedar timber shade fins and Prefa Aluminium cladding imported from Europe to mimic the copper patina that characterises the adjoining building The Piano – Centre for Music and the Arts.
- Building style
- Modern






Awards
Gold award Residential Category
New Zealand Master Builders Commercial Project Awards
Value award for projects $2-5 million.
New Zealand Master Builders Commercial Awards
Gold in residential project category
New Zealand Master Builders Commercial Awards
Like this Project?
Hire Dan Saunders Construction
Professional Reviews
Professionals used in
this project
The practices and trades credited on this project.

More projects from
Dan Saunders Construction
Other work by Dan Saunders Construction, across every category they build in.


More in
Apartments
Everything else in Apartments, from every practice on ArchiPro.


Next Project
Keep scrolling