
Project team
- Dan Saunders Construction
- Lightforge Photography
- Kate Claridge Photography
A harmonious blend of American Craftsman and Japanese Minka influences, this Superhome features passive house elements, biophilic design, and sustainable technologies, creating a beautifully efficient living space for John and Vickie.
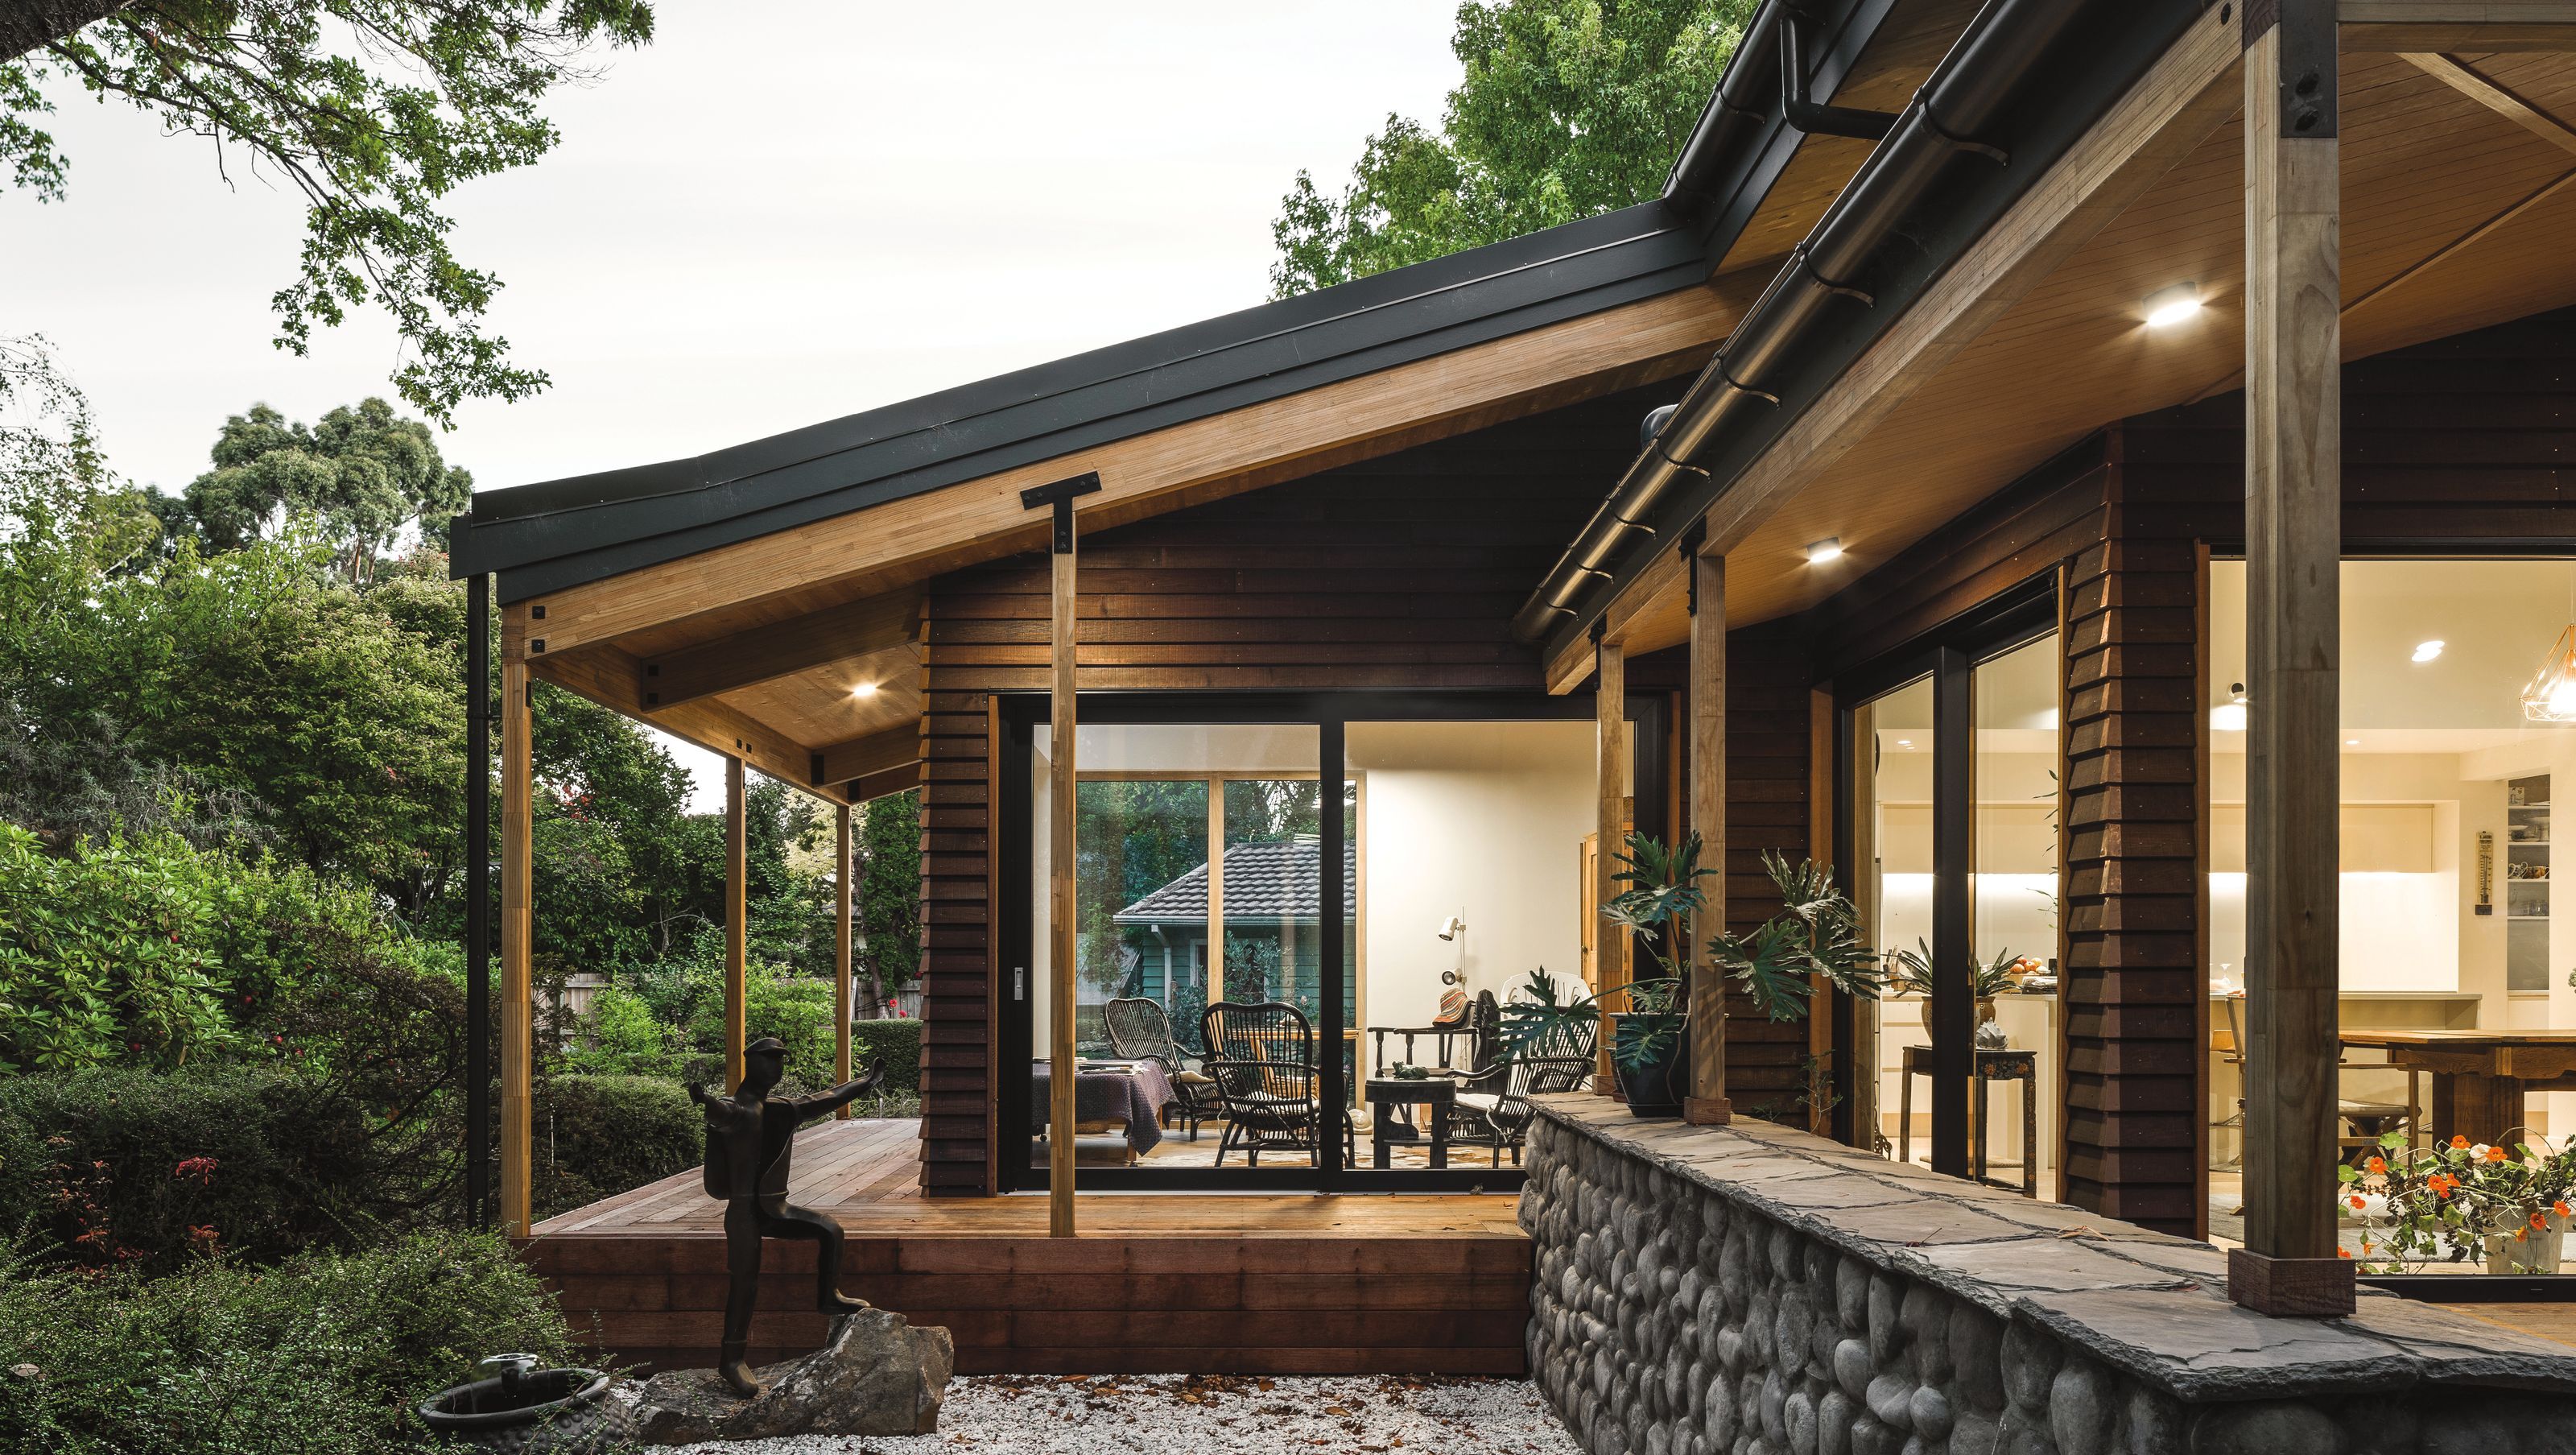
Meeting John and Vickie, it is immediately clear how this home represents who they are. Long-time fans of the 1909 Los Angeles House in Christchurch, their love for American Craftsman style architecture drove the design of this stunningly beautiful home they named The Big Cottage.
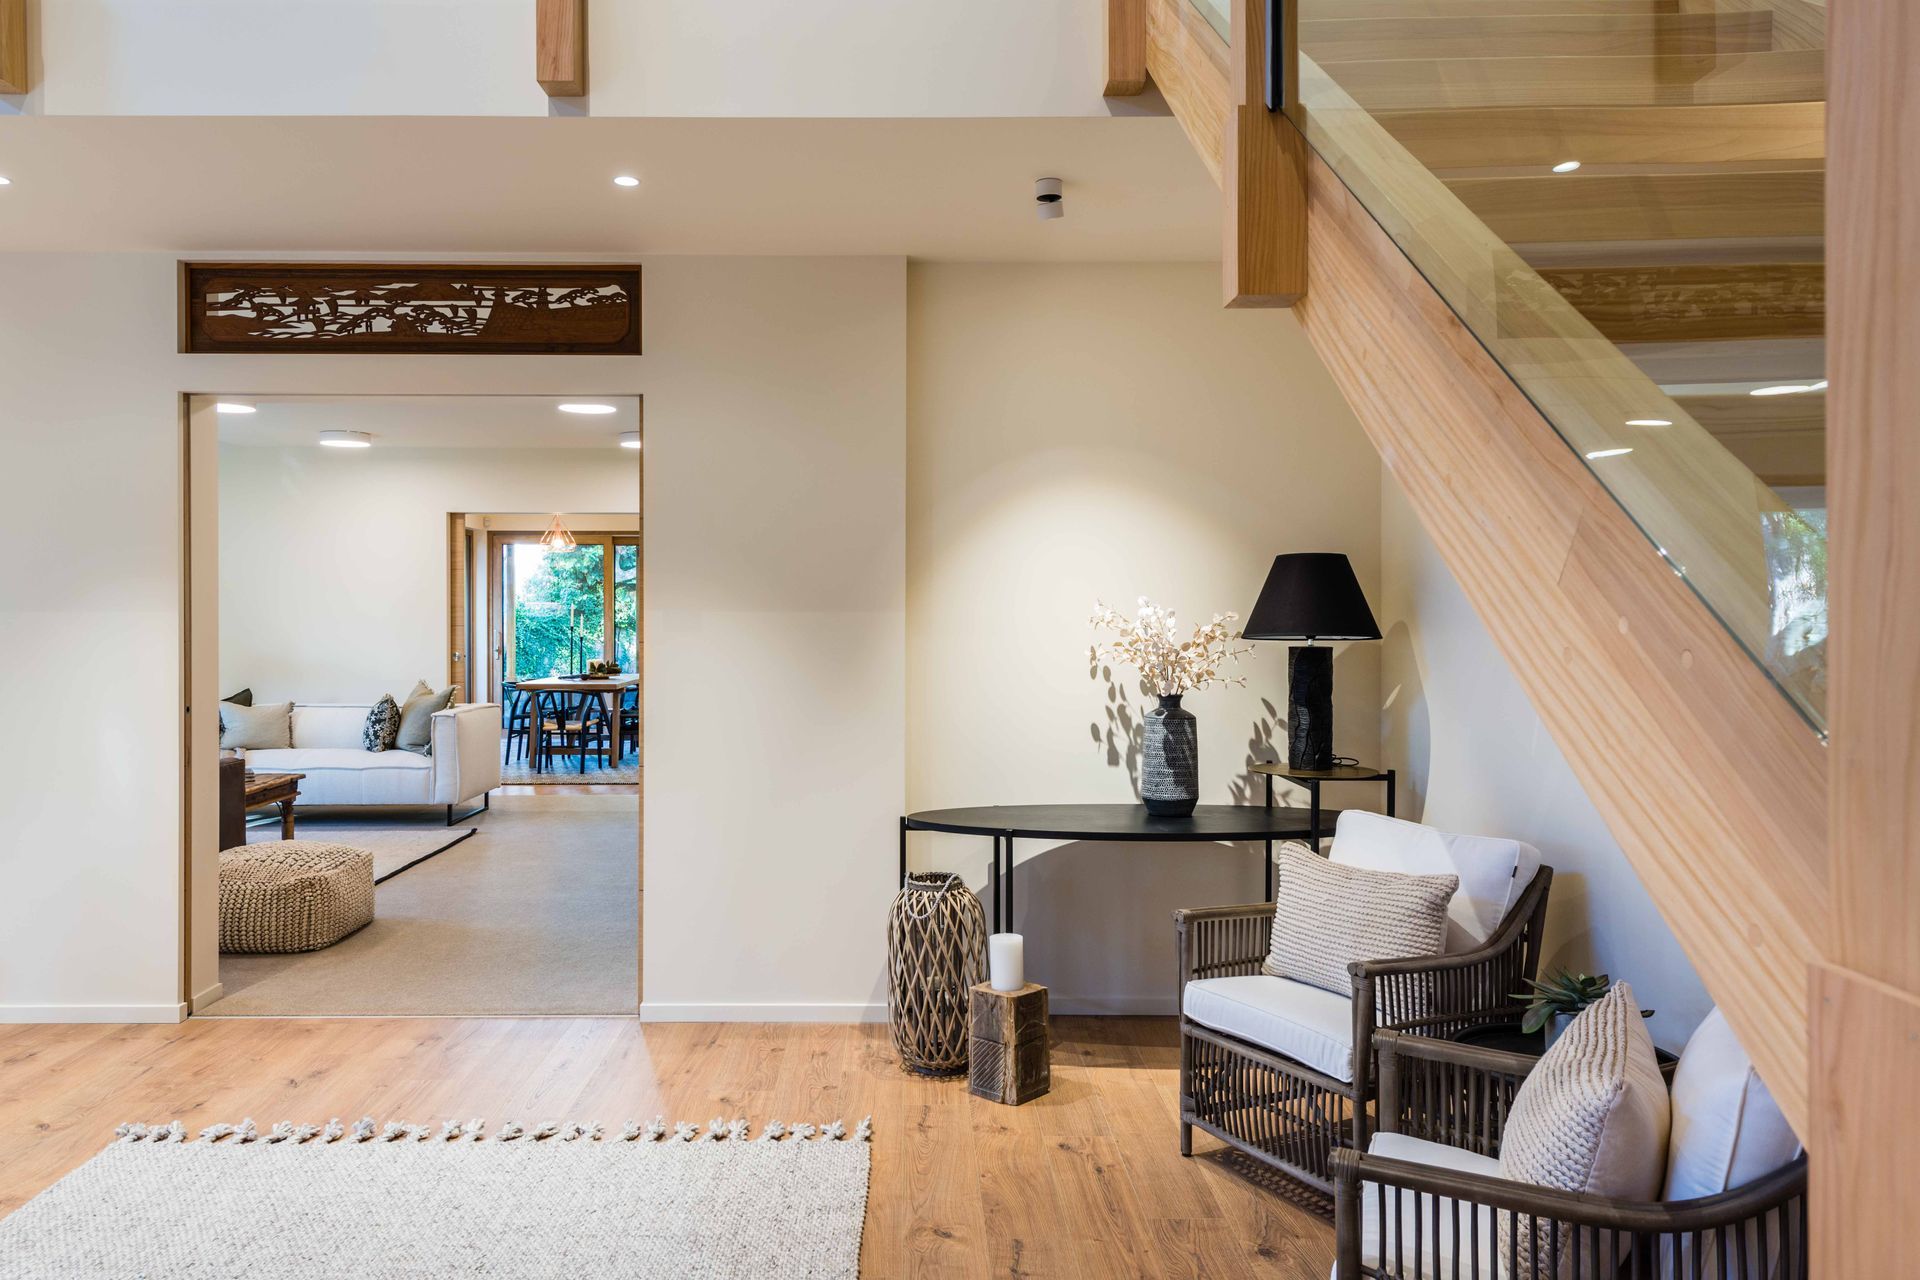
Avid travellers for many years, John and Vickie developed a love for Japanese Minka houses and sought to replicate the culture and feel of Japan in their home. Where the outside of the home showcases characteristic bungalow features like canted stone and timber walls, the Japanese influence on the interior floorplan is evident. Spaces flow from one to another, eliminating passageways and avoiding wasted space.
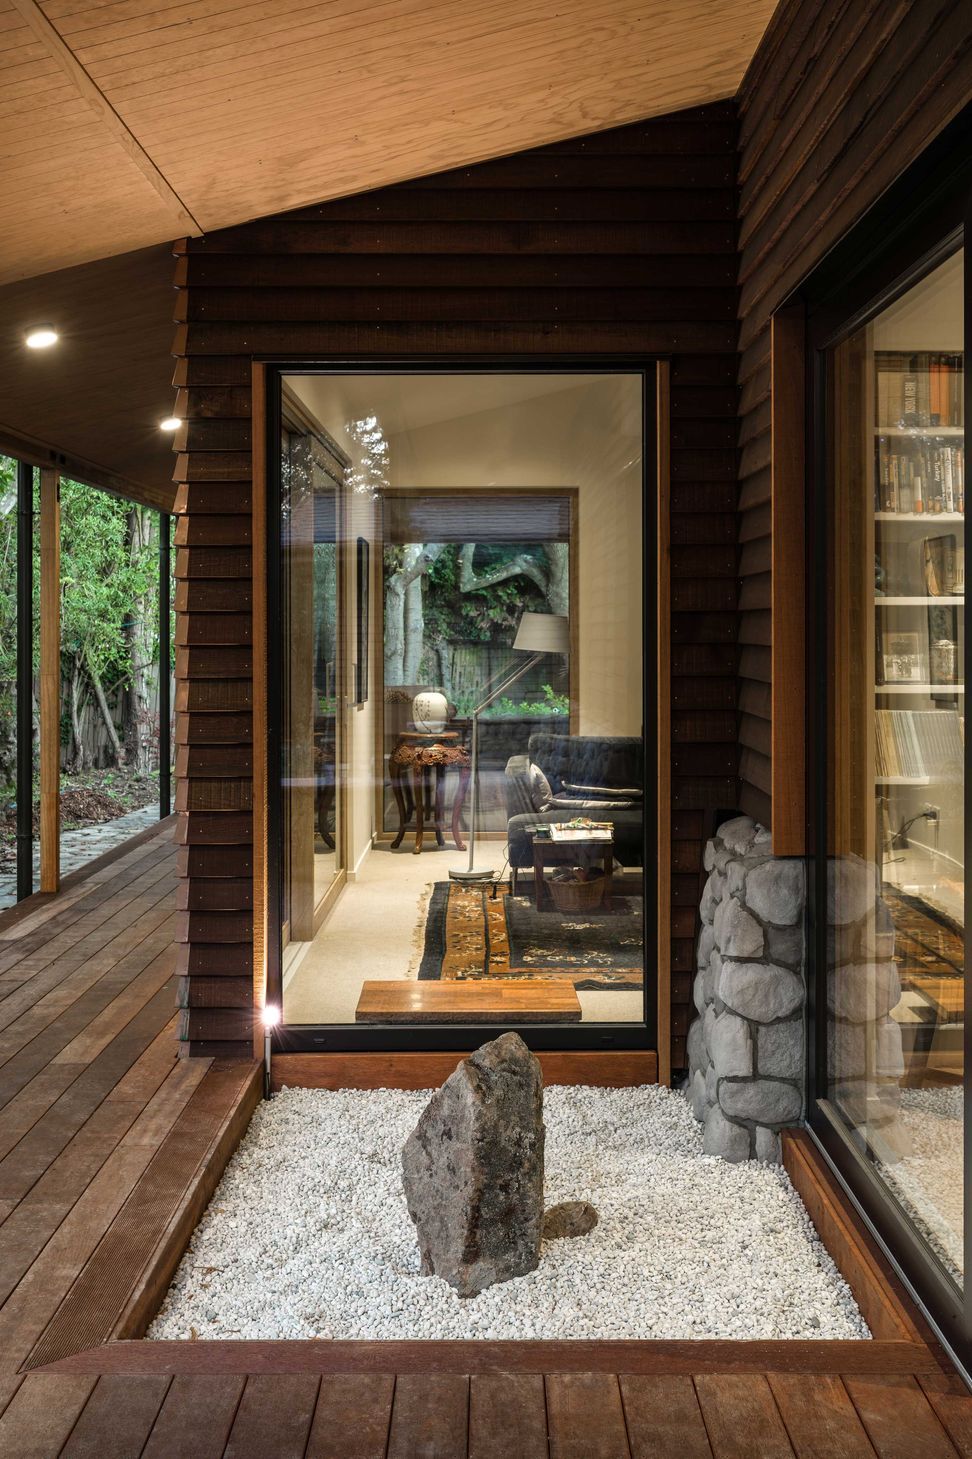
Beautiful carved timber ranma screens, timber joinery, and sliding doors reminiscent of shoji screens help to bring the space together with biophilic design. The tsubo niwa garden on the deck helps to blend the peaceful interior with the well-established gardens.
This home, designed by Bob Burnett Architecture, is a Superhome, including passive house features. It a fully insulated foundation, hydronic underfloor heating, Ecopanel walls (R5.5), engineered timber ceilings with warm roof (R5.5), timber look uPVC windows with triple glazing and low E with Argon gas, mechanical ventilation with heat recovery; 7KWh solar panels with 10KWh battery storage system. Grey water recycling and rainwater collection. The home is airtight and blower door tested at 0.6 ACH, well within Passive House standards of airtightness.


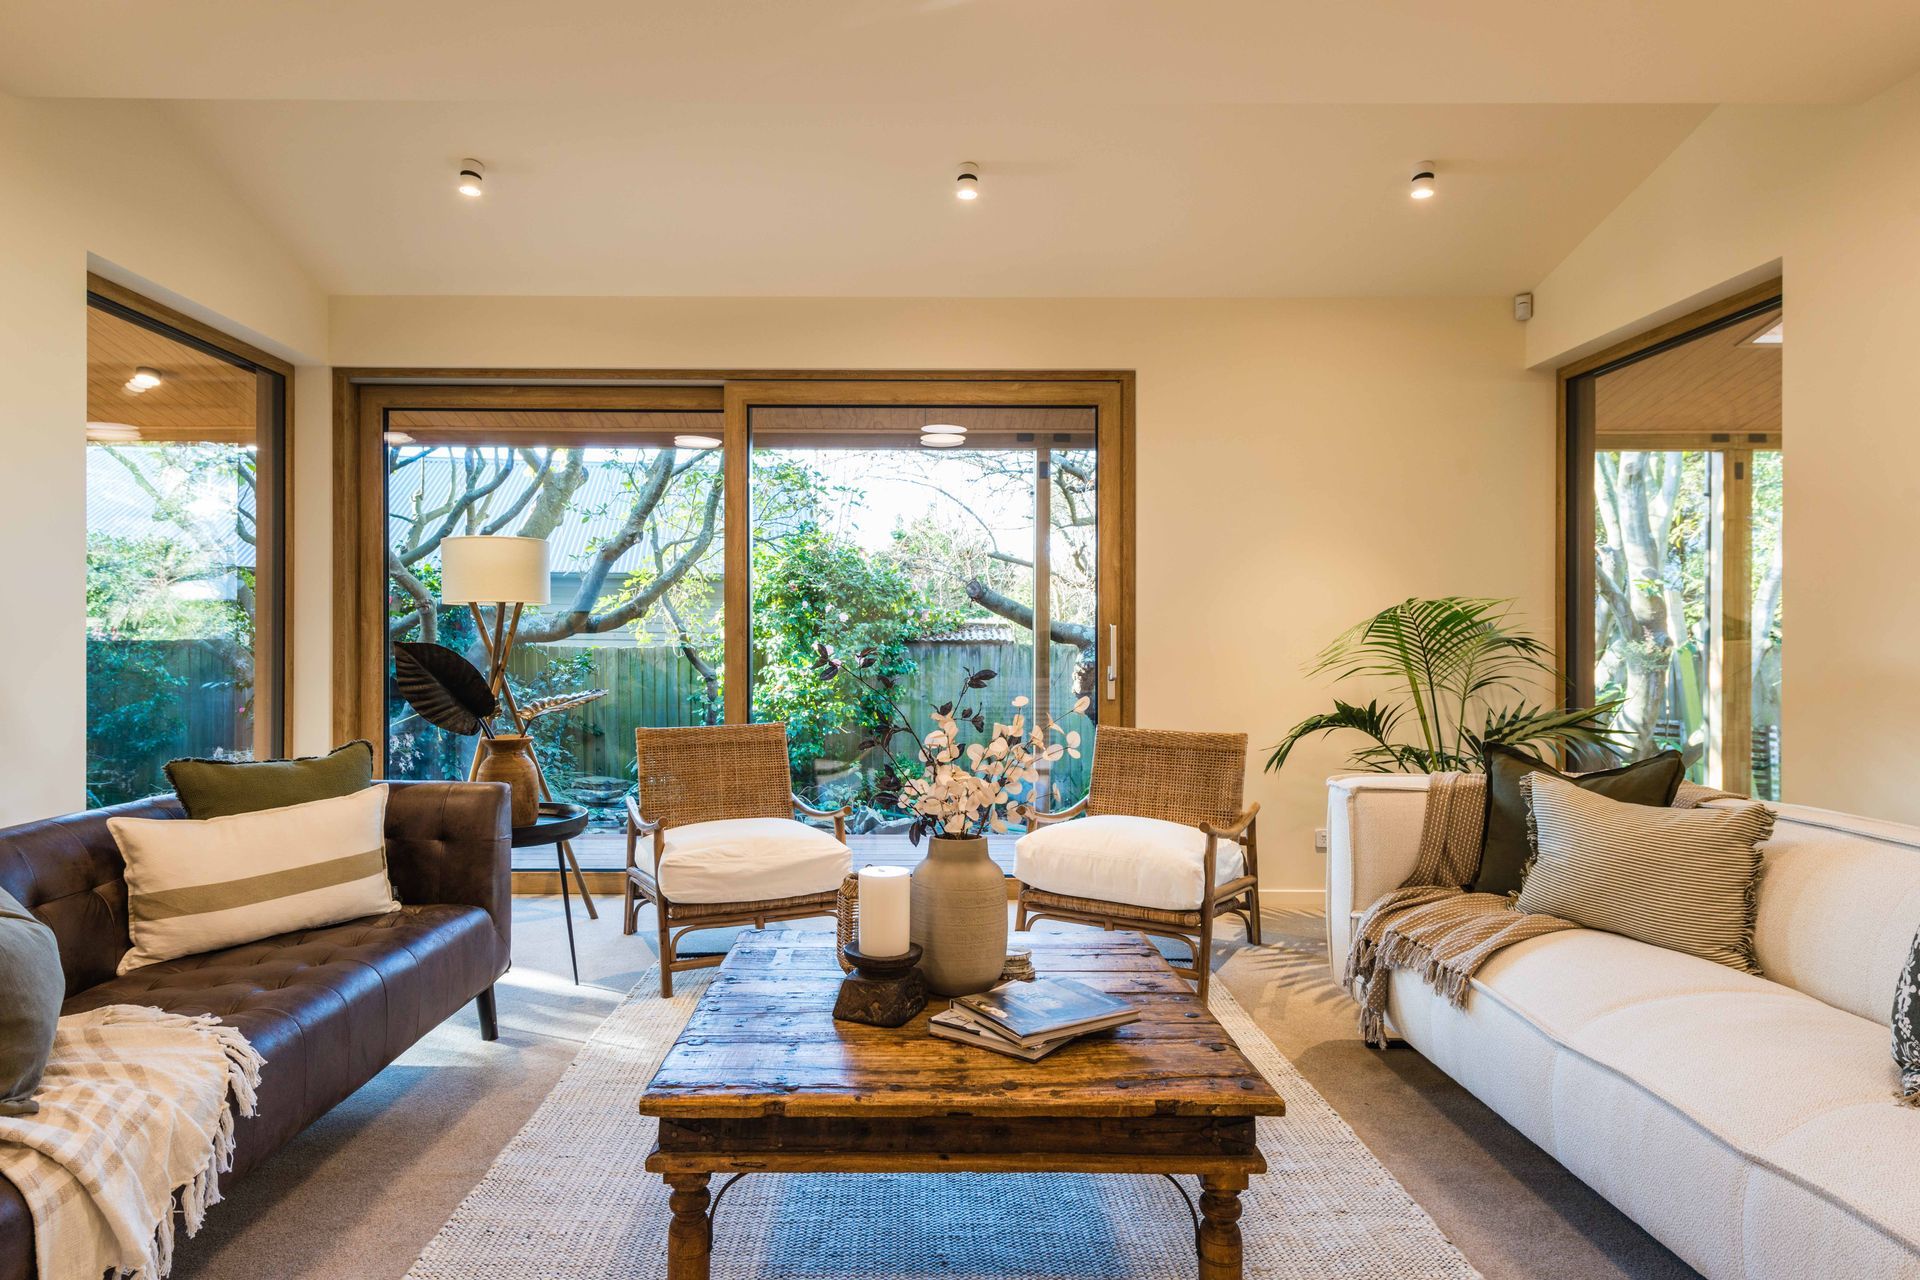

Inspired by the Los Angeles House in Christchurch, this home brings influences of a traditional California bungalow American Craftsman style architecture, with Japanese influences inside.




Awards
Gold in residential project category
New Zealand Master Builders Commercial Awards
Highly Commended Award for a new home over 300m²
ADNZ Resene Architectural Design Awards
Designer Home Runner Up Award
TIDA New Zealand Home Awards
Like this Project?
Hire Dan Saunders Construction
Professional Reviews
Professionals used in
this project
The practices and trades credited on this project.

More projects from
Dan Saunders Construction
Other work by Dan Saunders Construction, across every category they build in.


More in
Single House
Everything else in Single House, from every practice on ArchiPro.


Next Project
Keep scrolling