
Project team
- mcmahon and nerlich
- Shannon McGrath
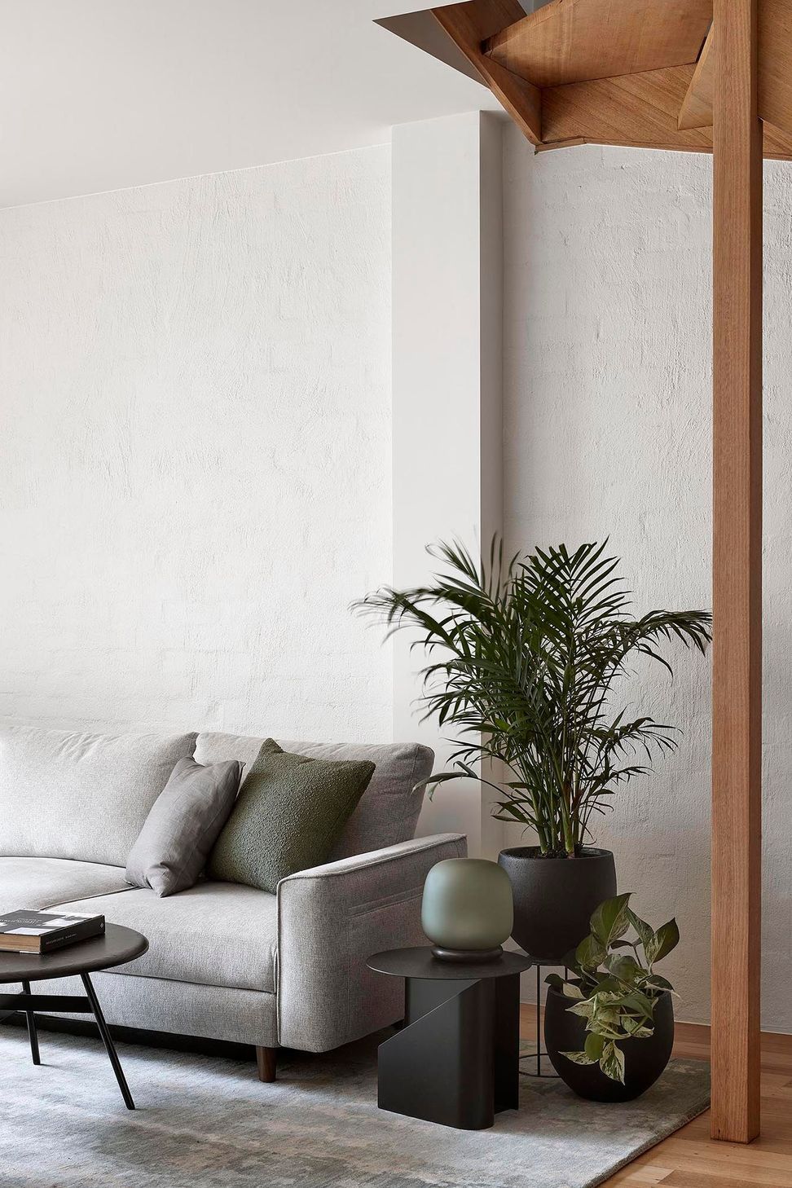
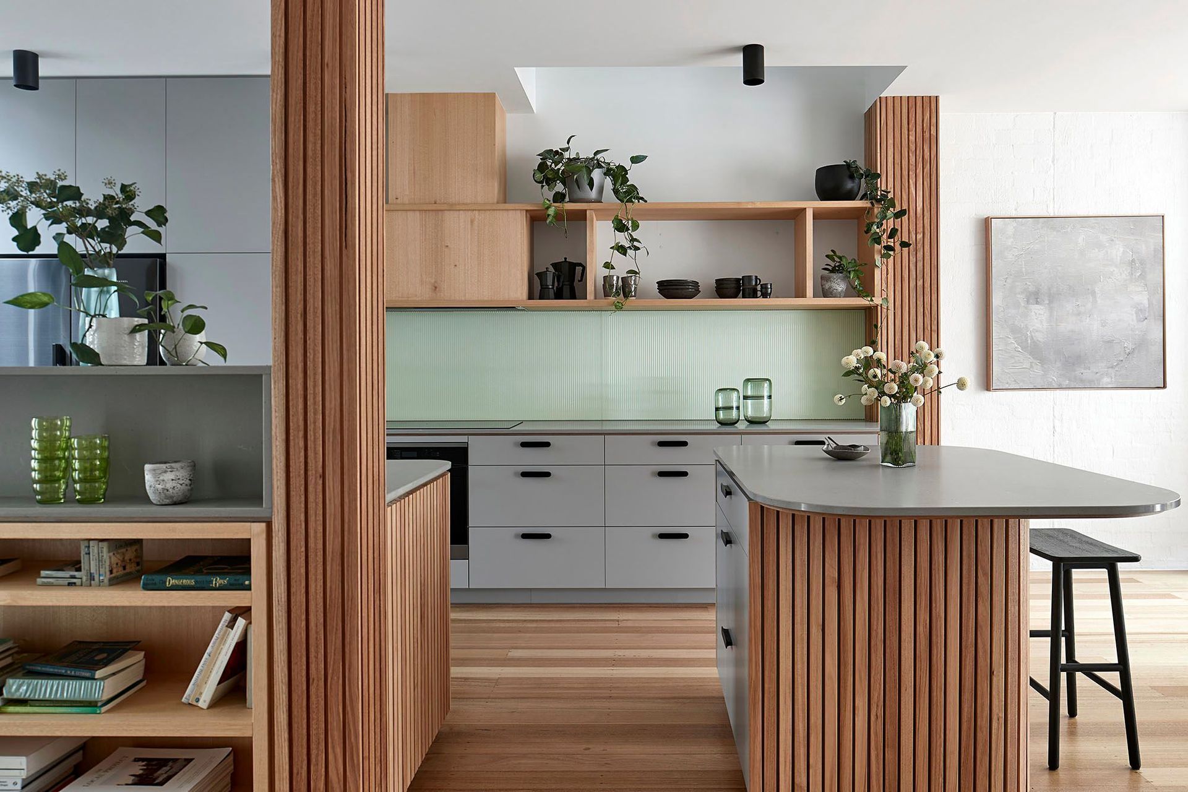
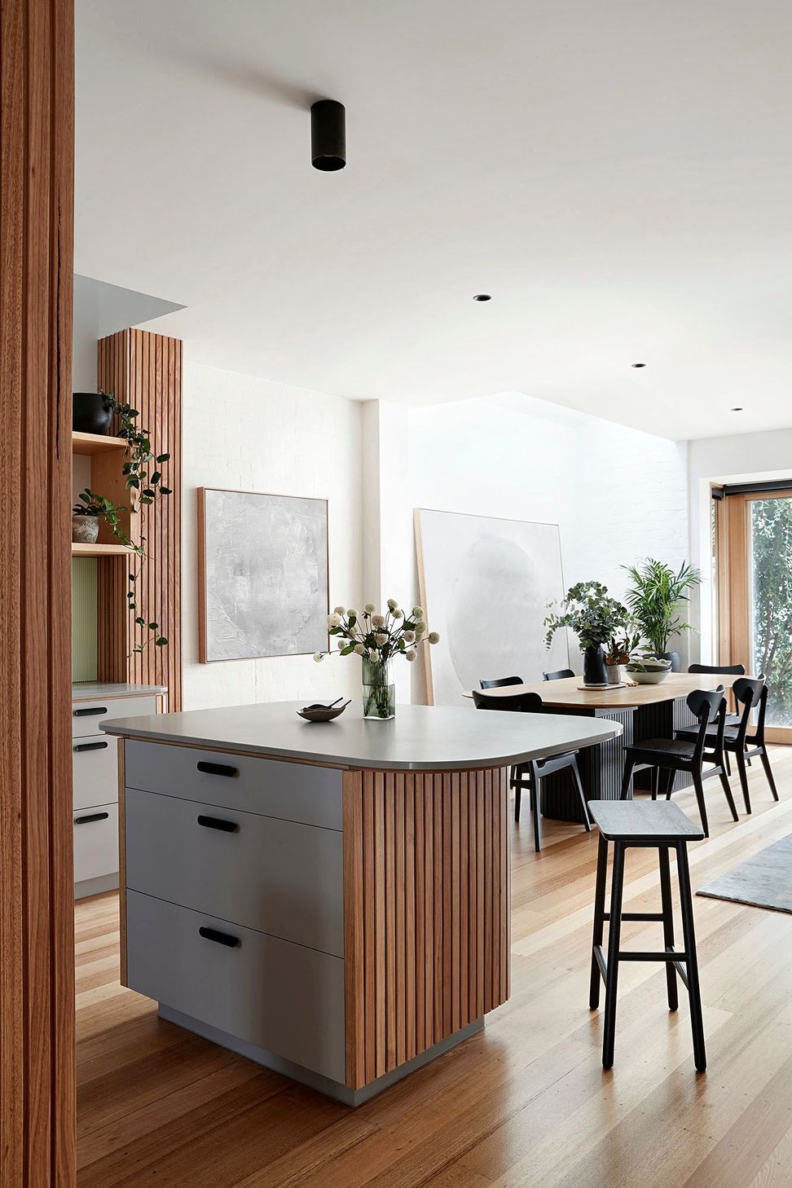
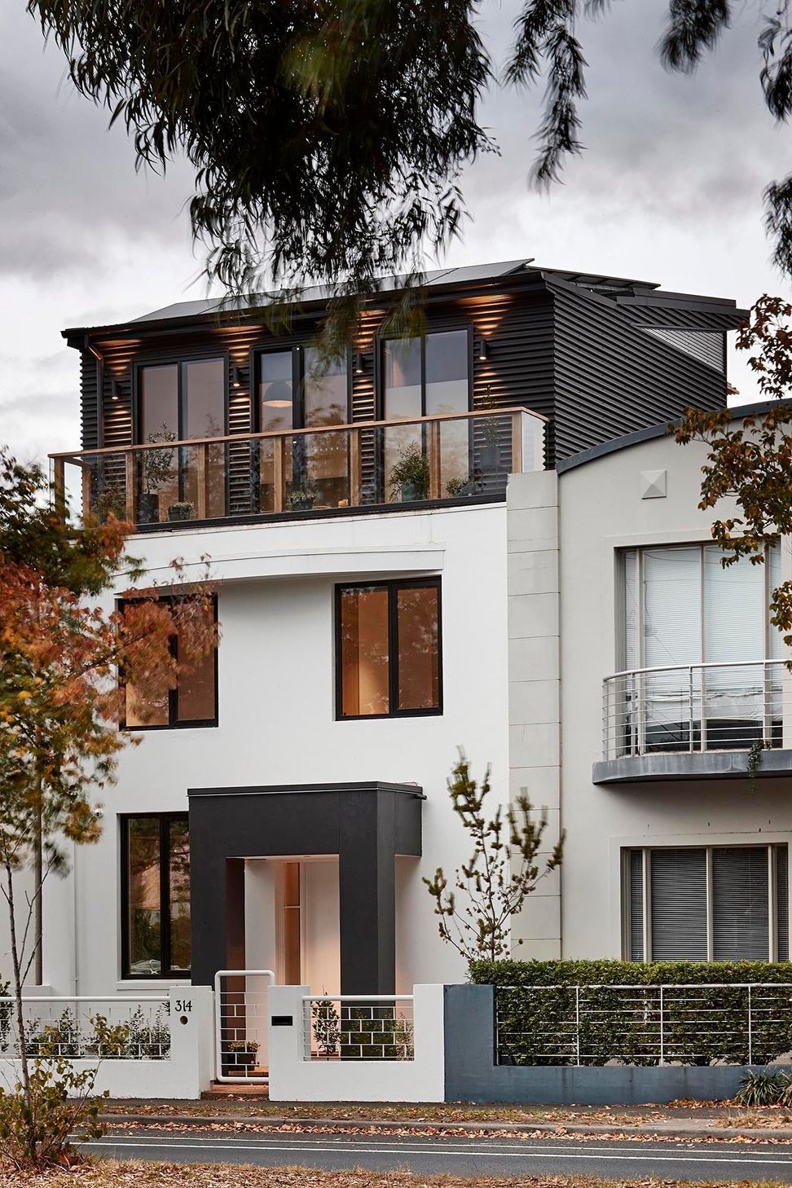
Contemporary townhouse featuring innovative design, dual-balconies, and a striking metal-clad top level, offering sweeping views and flexibility for multi-generational living in the heart of St Kilda West.
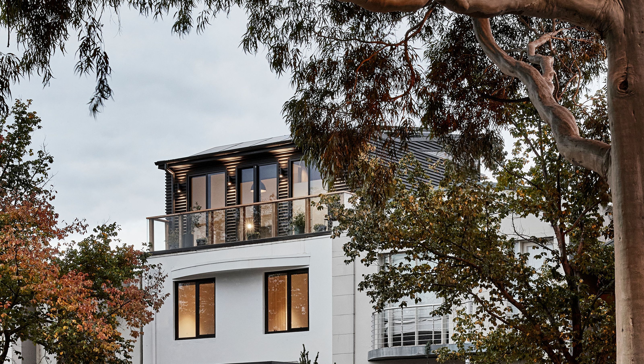
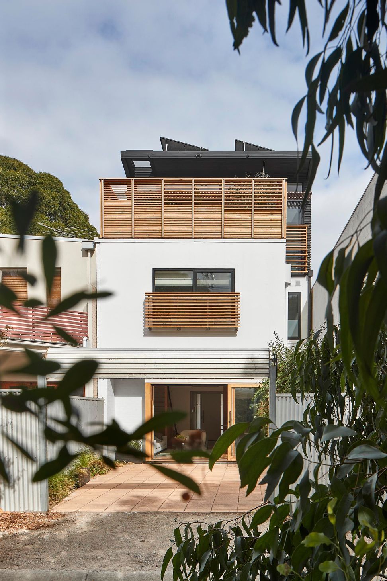
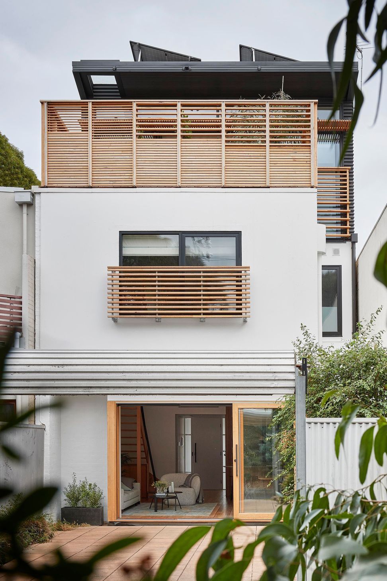
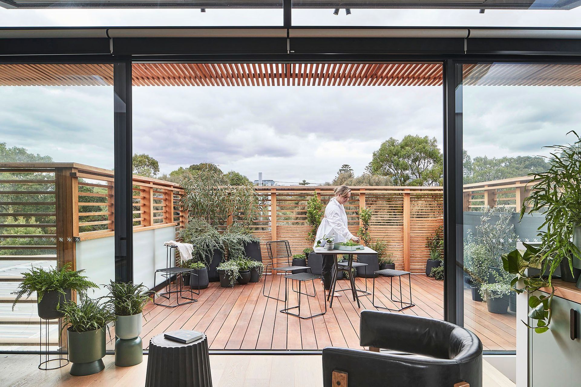
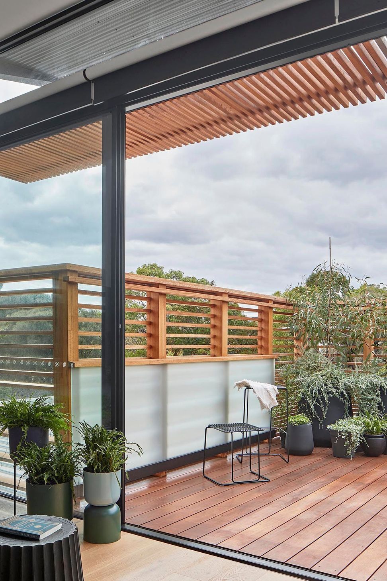
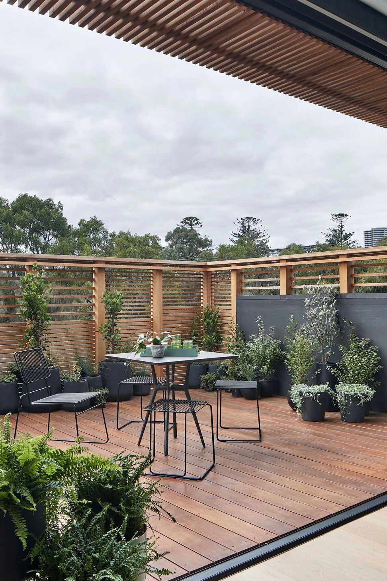
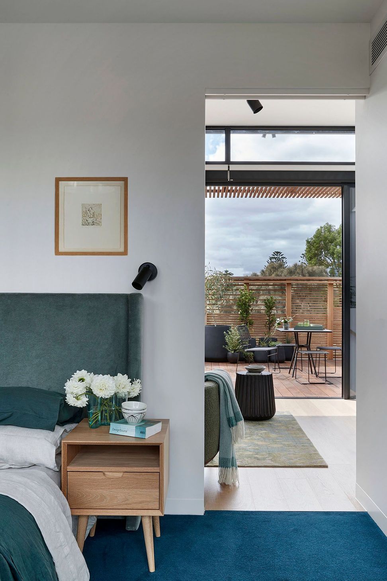
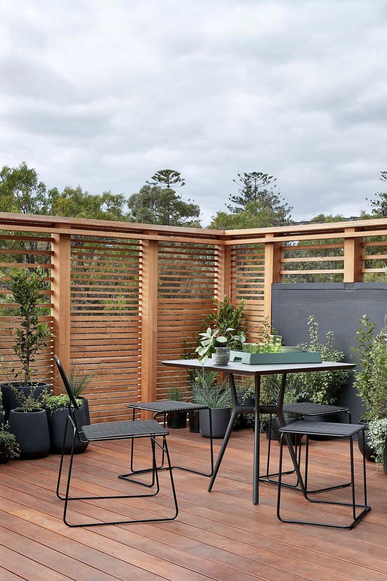
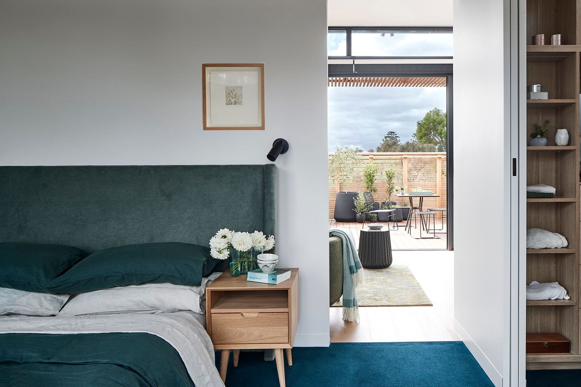
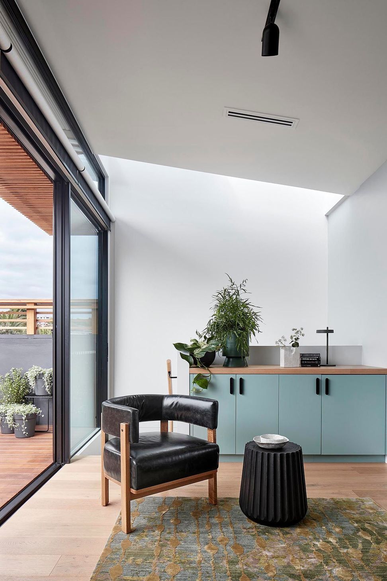
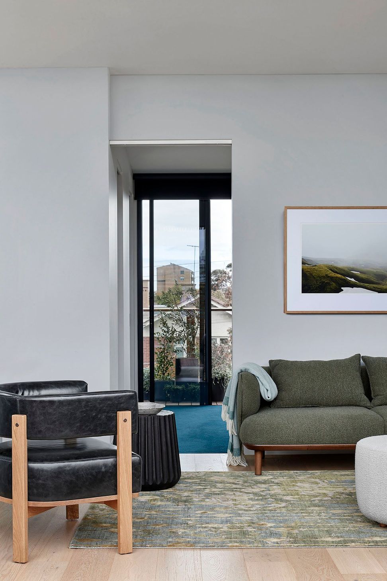
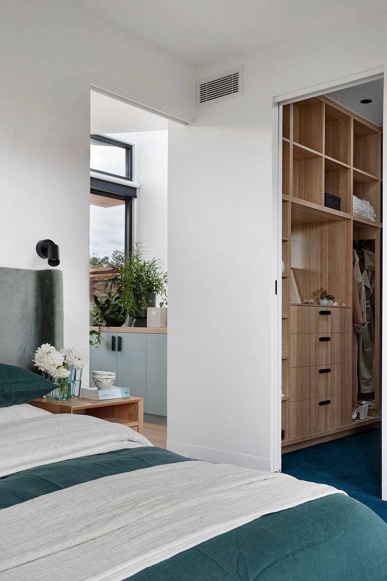
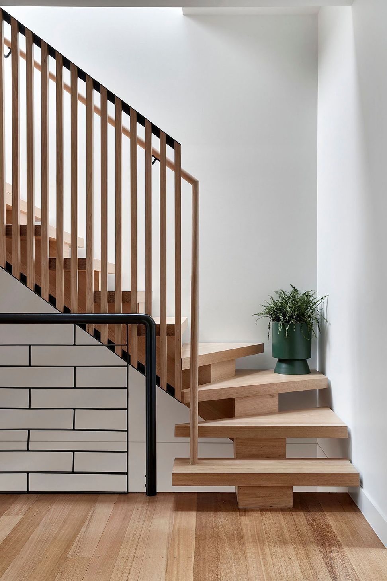
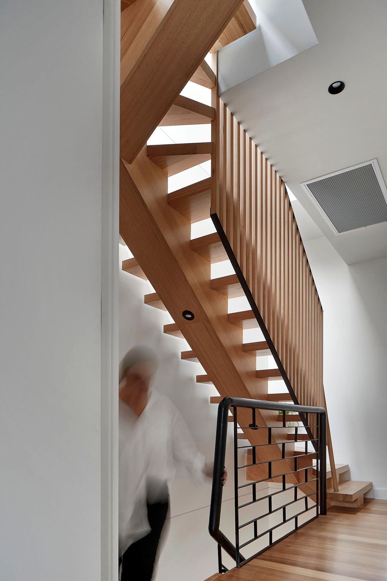
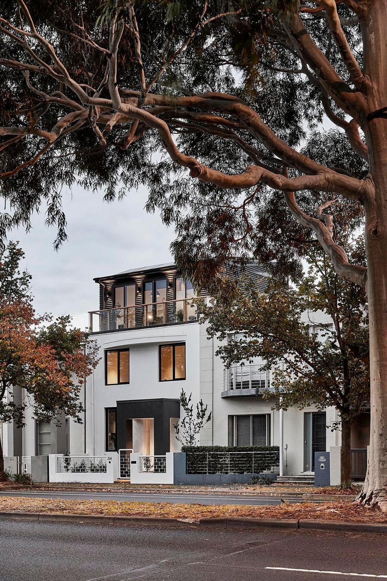
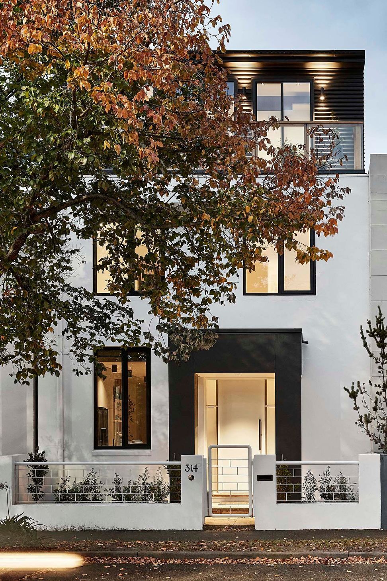
Pi_Pad is a townhouse next to Albert Park reserve along the lightrail, with sweeping views from the new top level across Albert Park Reserve to the east and across left St Kilda West towards the bay in the west . Innovative but simple, – it goes ‘up’ rather than ‘out’ to create the much-needed flexibility that this house needs, creating a stand-alone bedroom retreat for the main couple but also a multi-generational and multi-modal dwelling immersed in landscape and place despite it’s inner-city context.
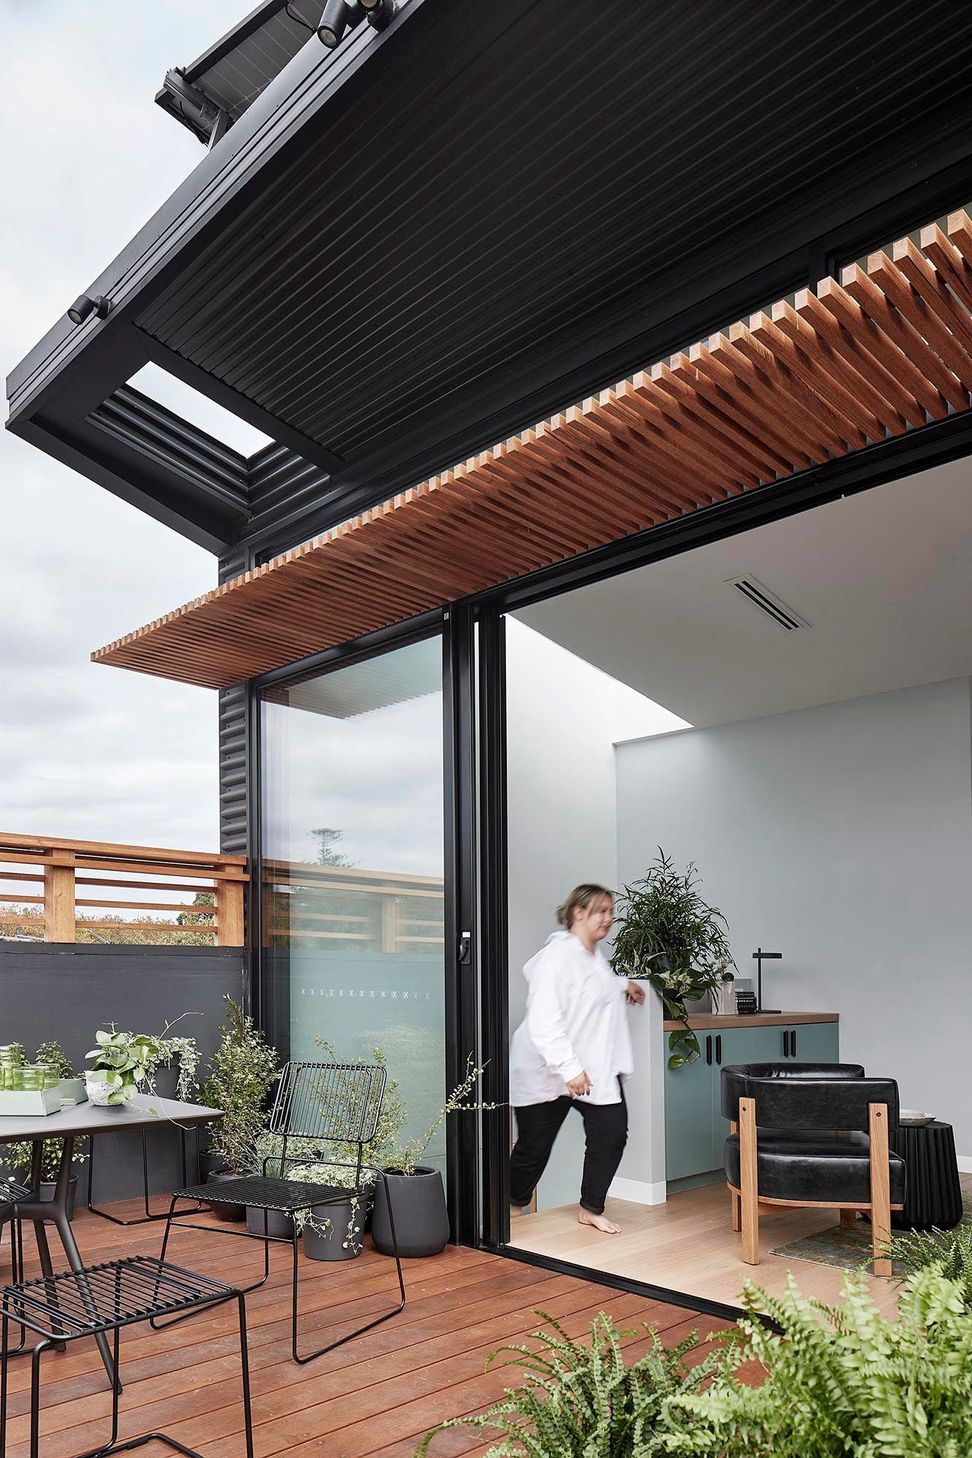
The focus of the design is a striking metal-clad top level, with soaring eaves and dual-balconies to anchor interior and exterior spaces into the St Kilda West landscape.
Designed for a farming family hailing from The Mallee, the home is used as their inner city crash pad, but will become their future retirement home. With work and family bringing the clients often to Melbourne in the meantime, the house becomes a hub for their network of family and friends.
A key intention of the design was to explore the rural shed typology, including raking roof and soaring eaves, active and passive solar design, capturing rainwater, utilising low embodied energy or longevity of materials, and clever skylights to provide transformative spatial and design quality. Other details that elevate the external form include bespoke corner junctions to the metal cladding that dissolves the form. A triangulation to the cladding in the boundary walls of the raking roof that lightens form and provides a generous urban response to the street.
- Completed
- 2022
- Price range
- $0.5m - $1m
- Building style
- Contemporary
- Client
- Caroline and John






Awards
Architect Main Bedroom Suite Award Runner-Up
Trends Ideas TIDA Awards Australia
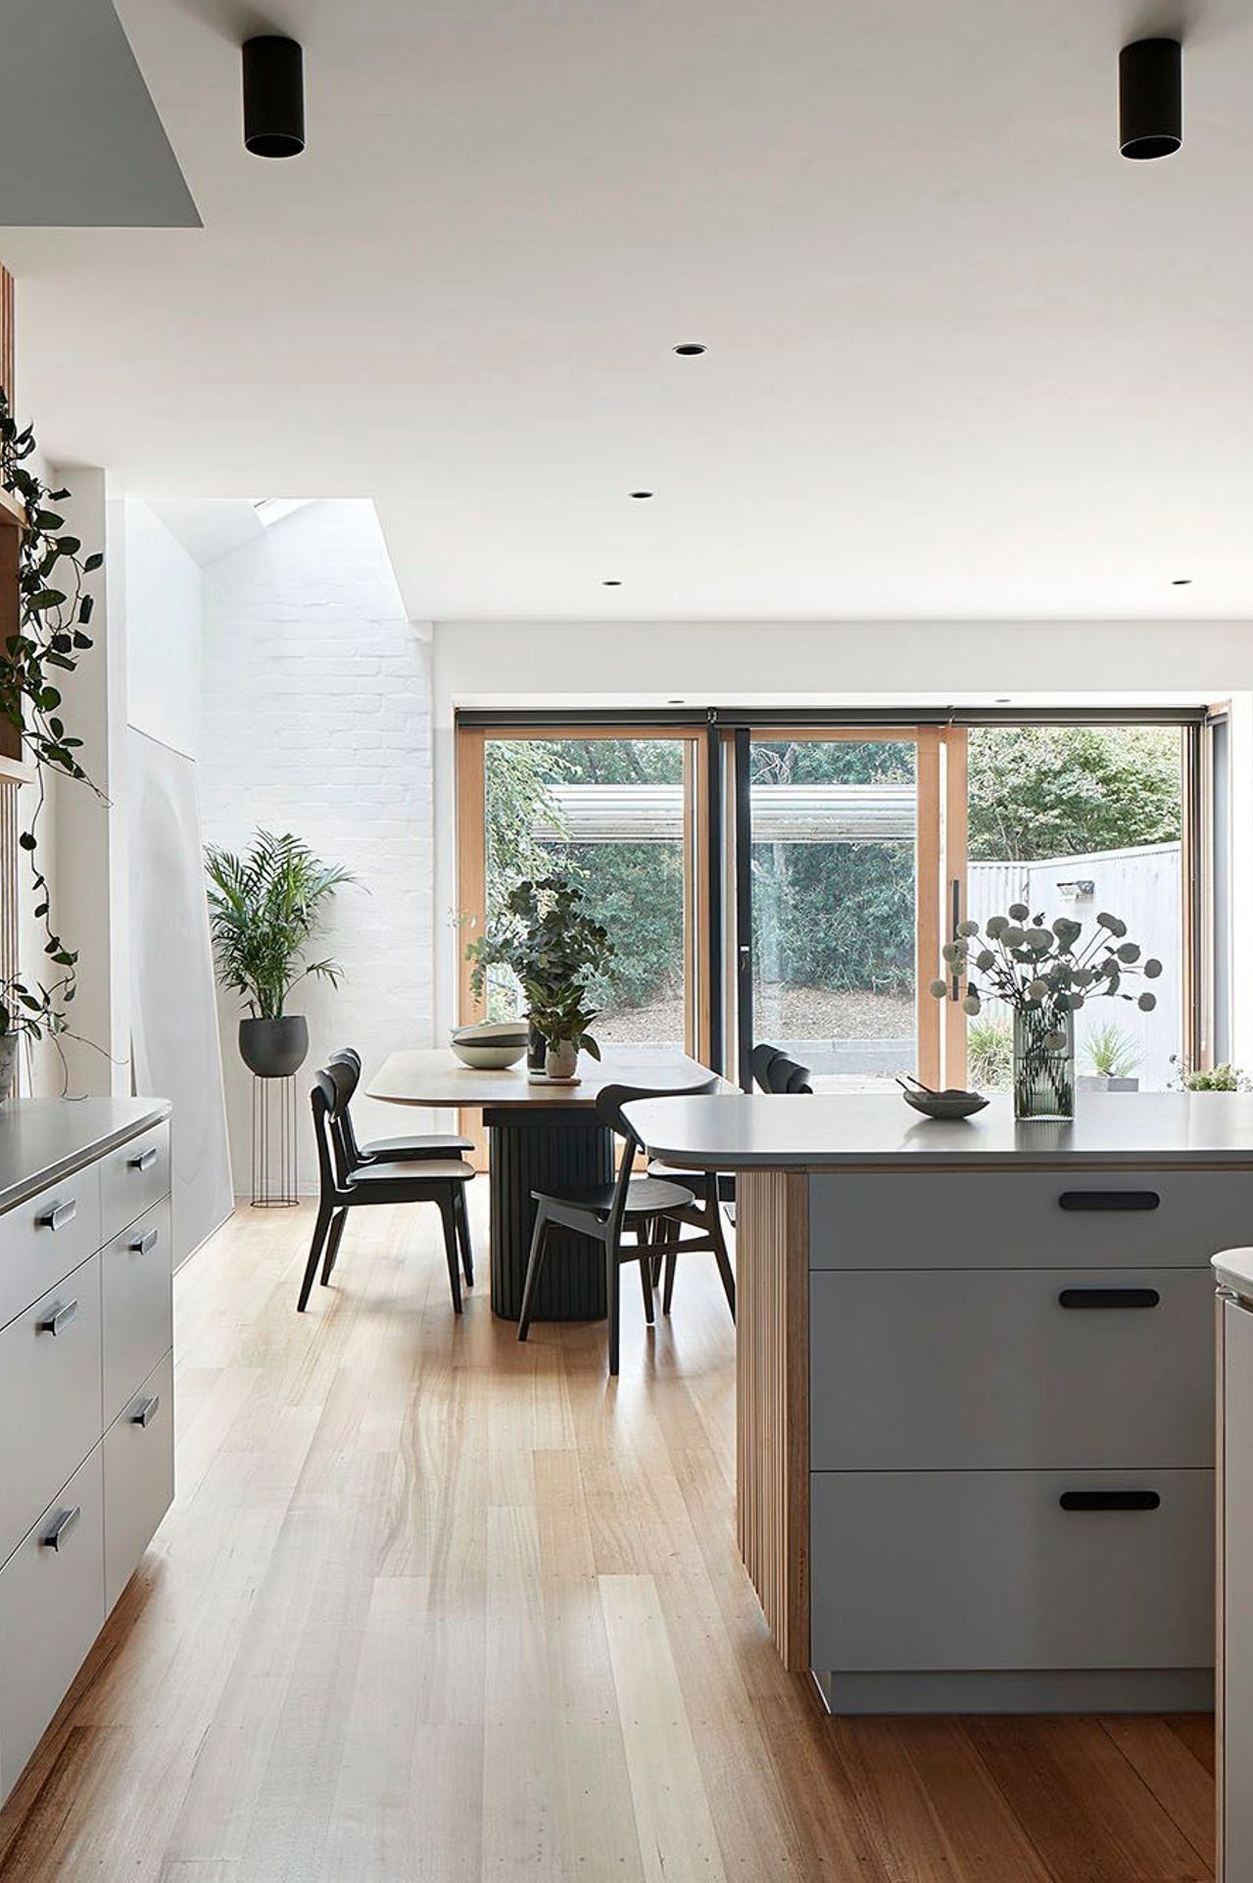
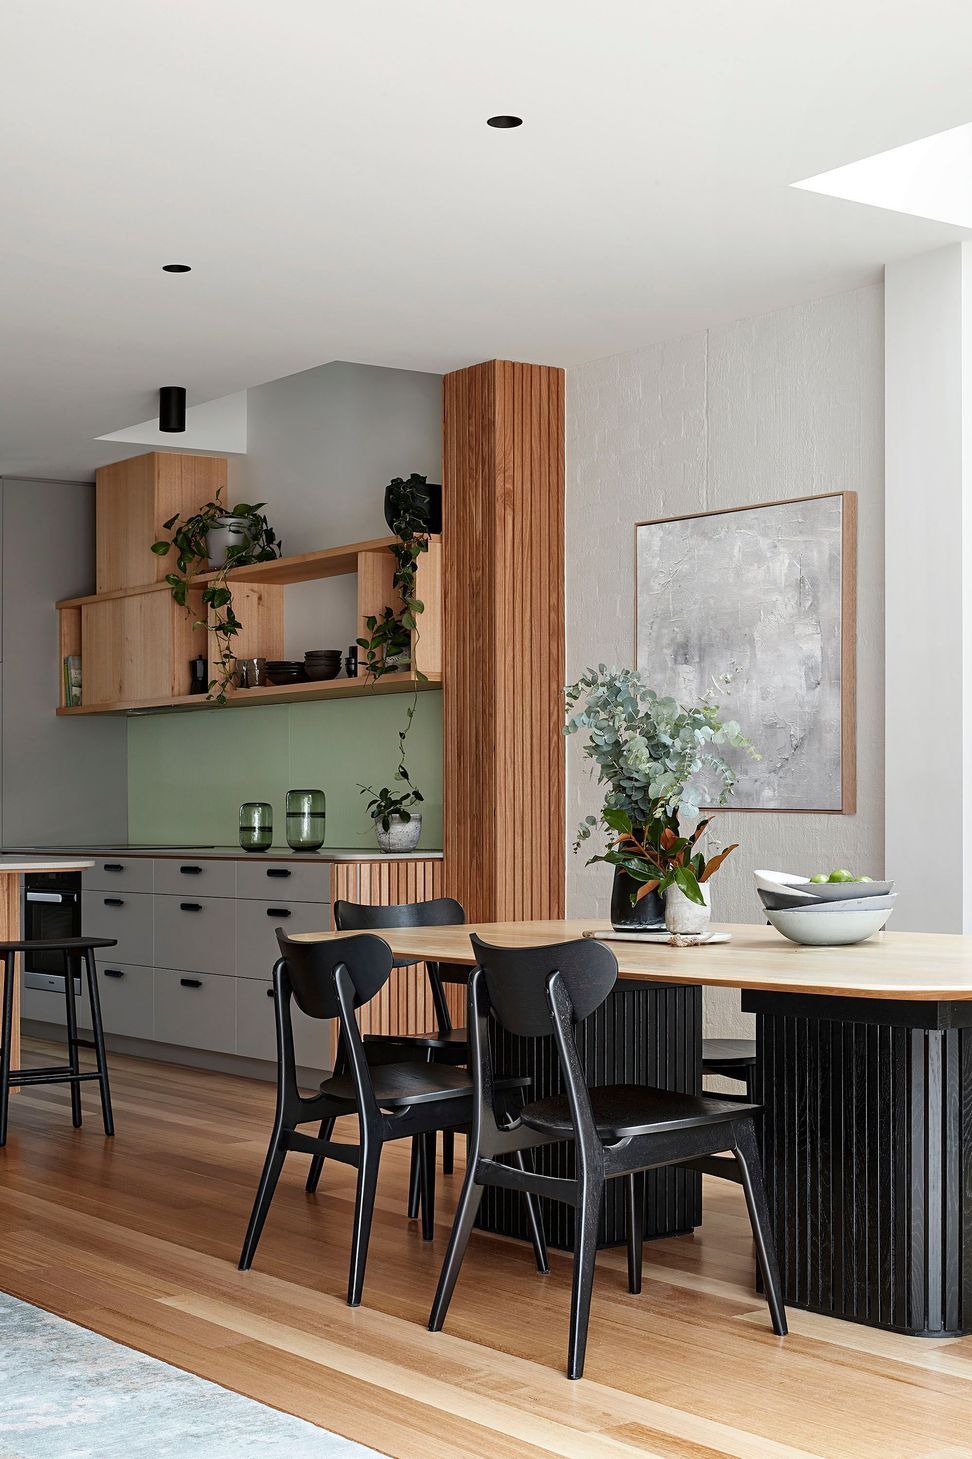
Architect Kitchen - Runner Up
Ttrends Ideas TIDA Australia
Architct Home of the Year - Highly Commended
Trends Ideas TIDA Awards Australia
Like this Project?
Hire mcmahon and nerlich
Professionals used in
this project
The practices and trades credited on this project.

More projects from
mcmahon and nerlich
Other work by mcmahon and nerlich, across every category they build in.


More in
Renovations
Everything else in Renovations, from every practice on ArchiPro.


Next Project
Keep scrolling