

End of trip facility at 1 King William St featuring 160 bicycle parking spaces and 200 lockers, designed to enhance tenant amenities in the recently refurbished office building.
Constructed by FDC Construction & Fitout for our client Anvil Capital, this project involved the design of a new end of trip facility to service the recently refurbished 1 King William Street office building.
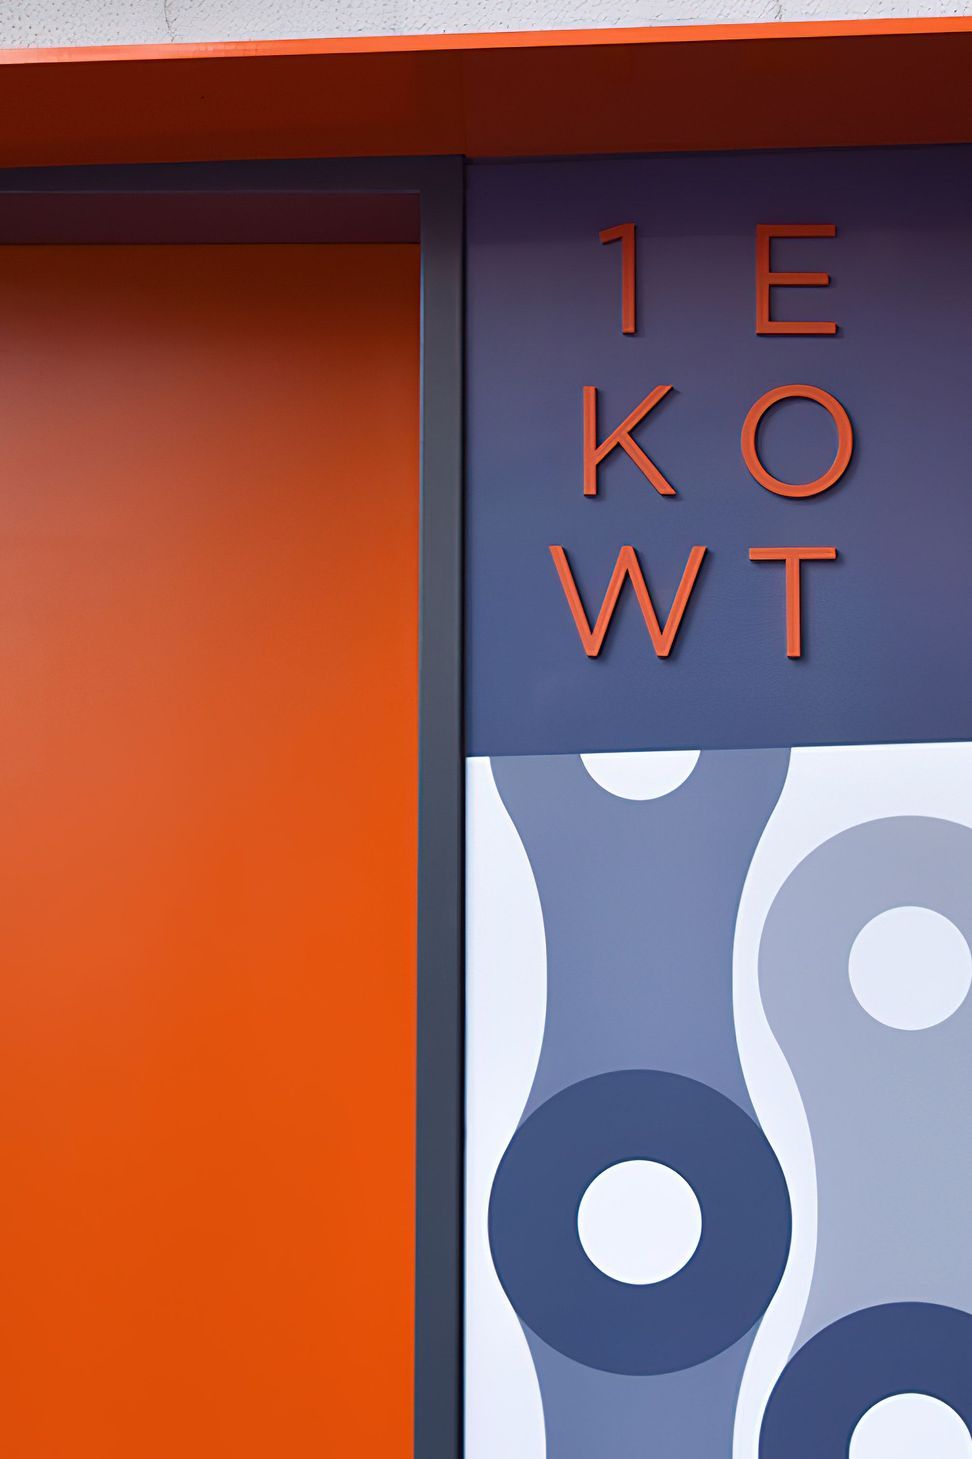
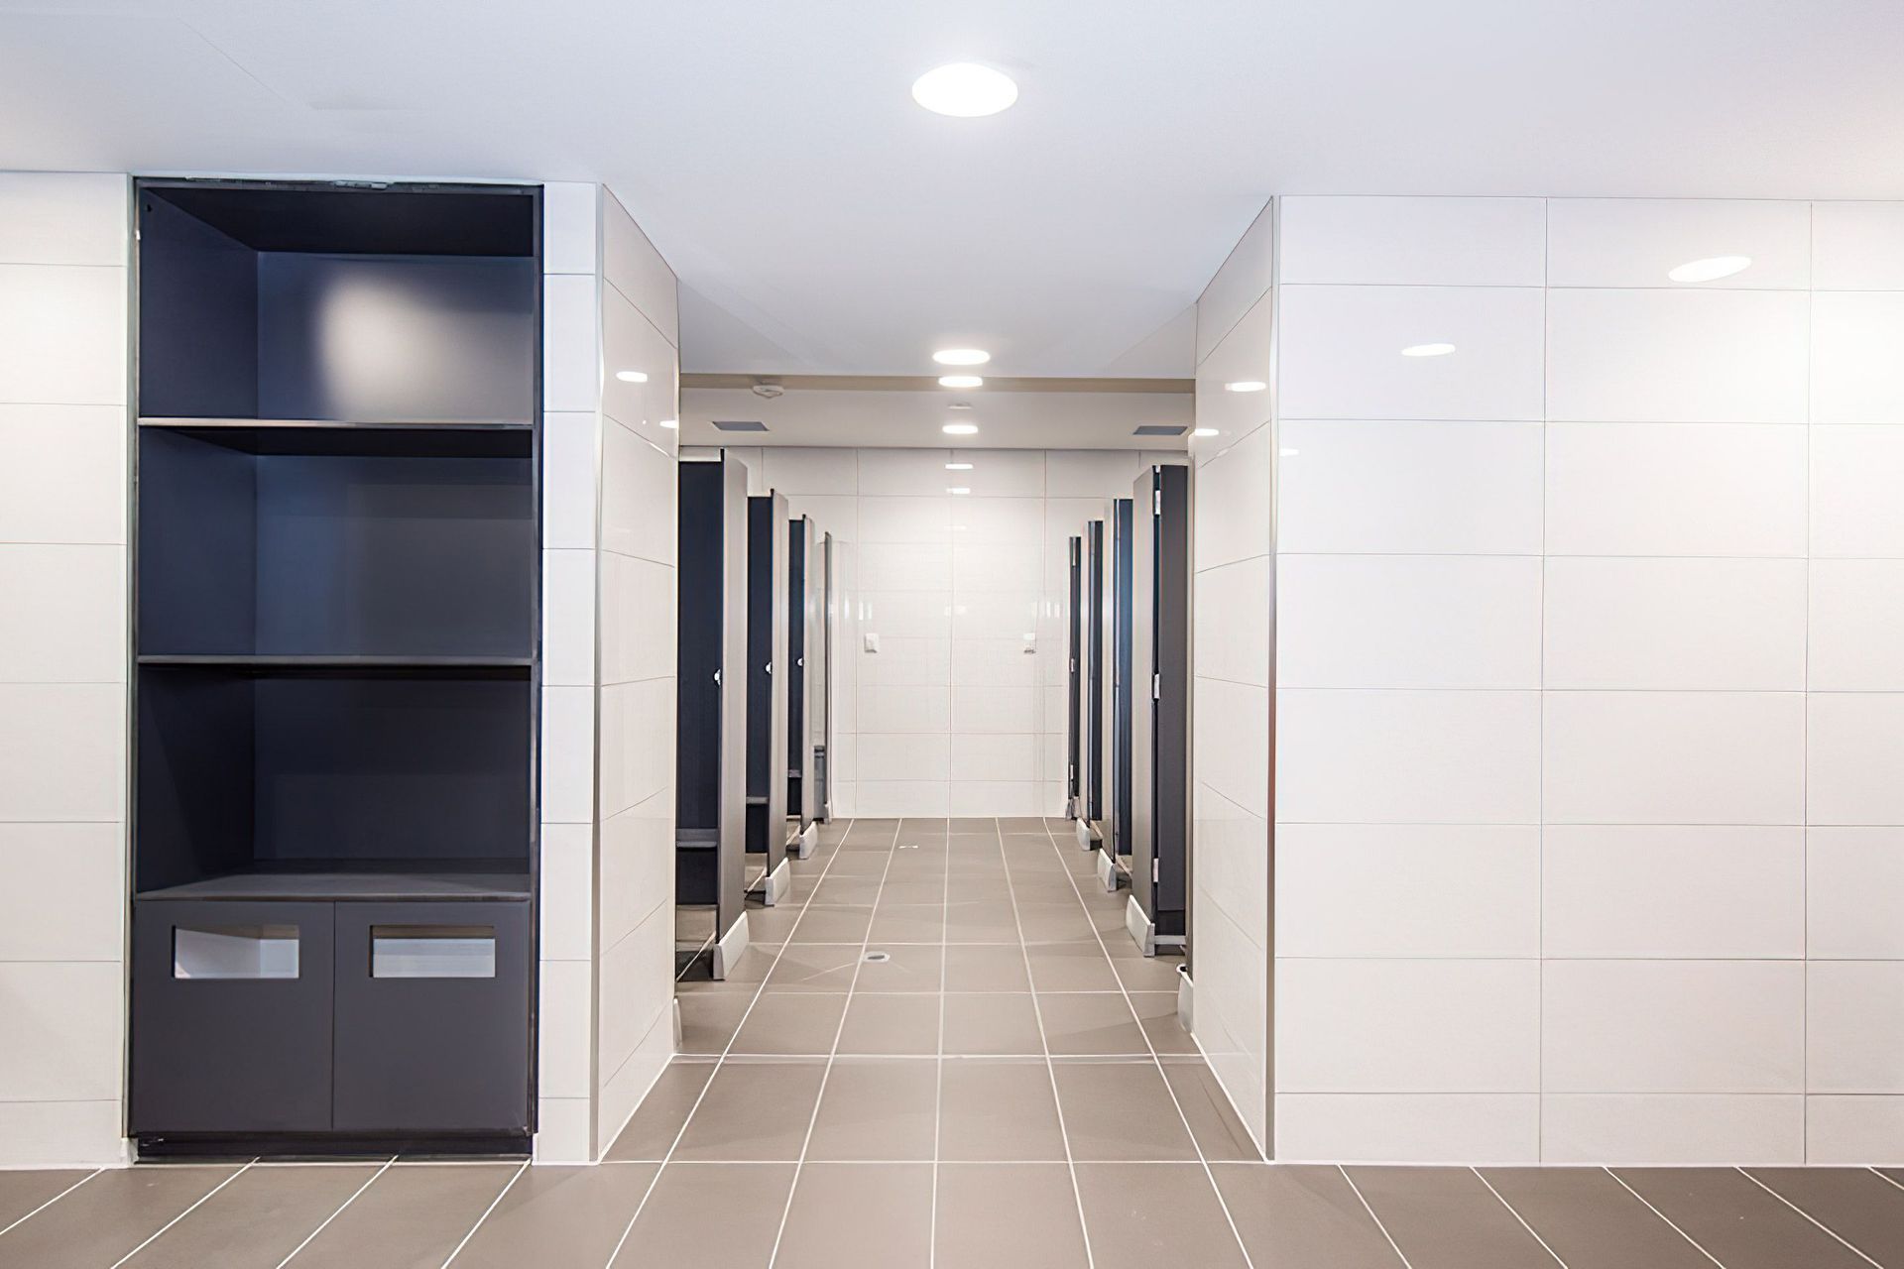
The facility accommodates up to 160 bicycle parking spaces, as well as 200 lockers with associated shower, changing and storage facilities. The scheme takes cues from the design language of the building facade to create inviting, safe and secure high-quality amenity for tenants of the office building. Photos thanks to Trim Photography.
Client:
Anvil Capital
Construction Value:
Confidential
Project Status:
Complete
Location:
Adelaide, South Australia




Like this Project?
Hire Intro Architecture
Professionals used in
this project
The practices and trades credited on this project.

More projects from
Intro Architecture
Other work by Intro Architecture, across every category they build in.


Everything else in Stations and Mixed-use Spaces, from every practice on ArchiPro.


Next Project
Keep scrolling