Project team
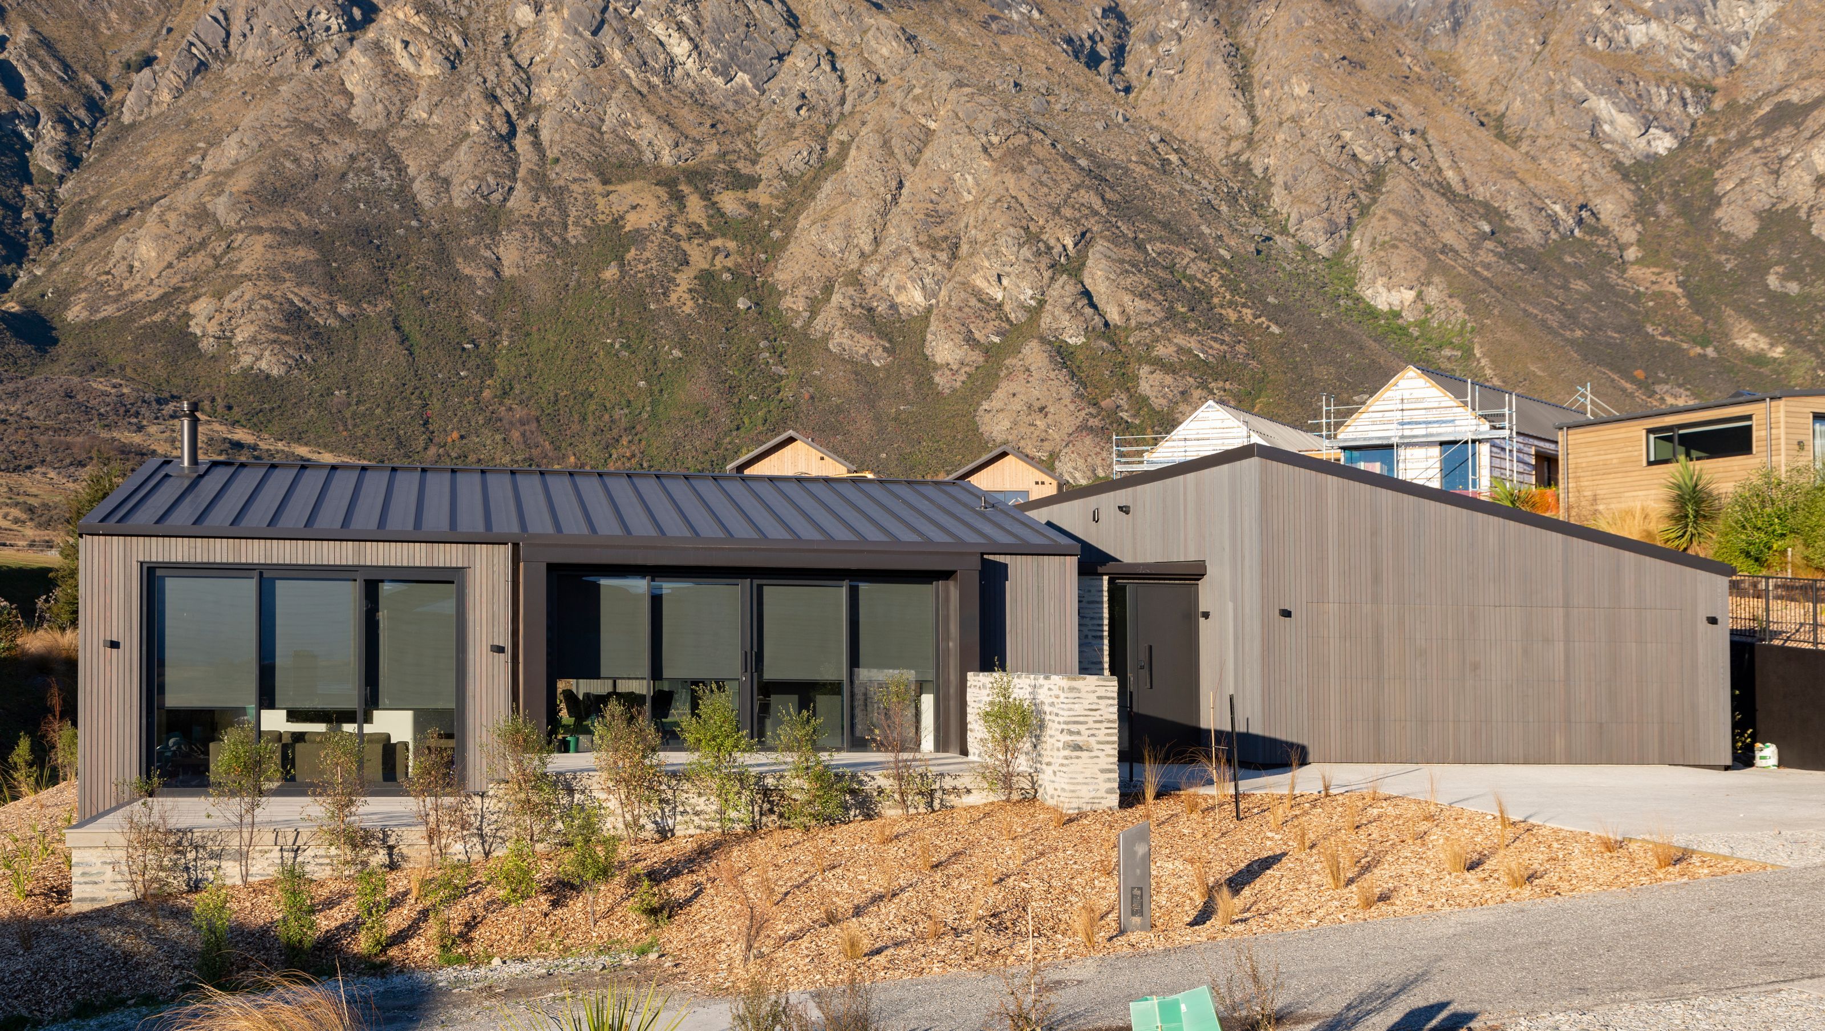
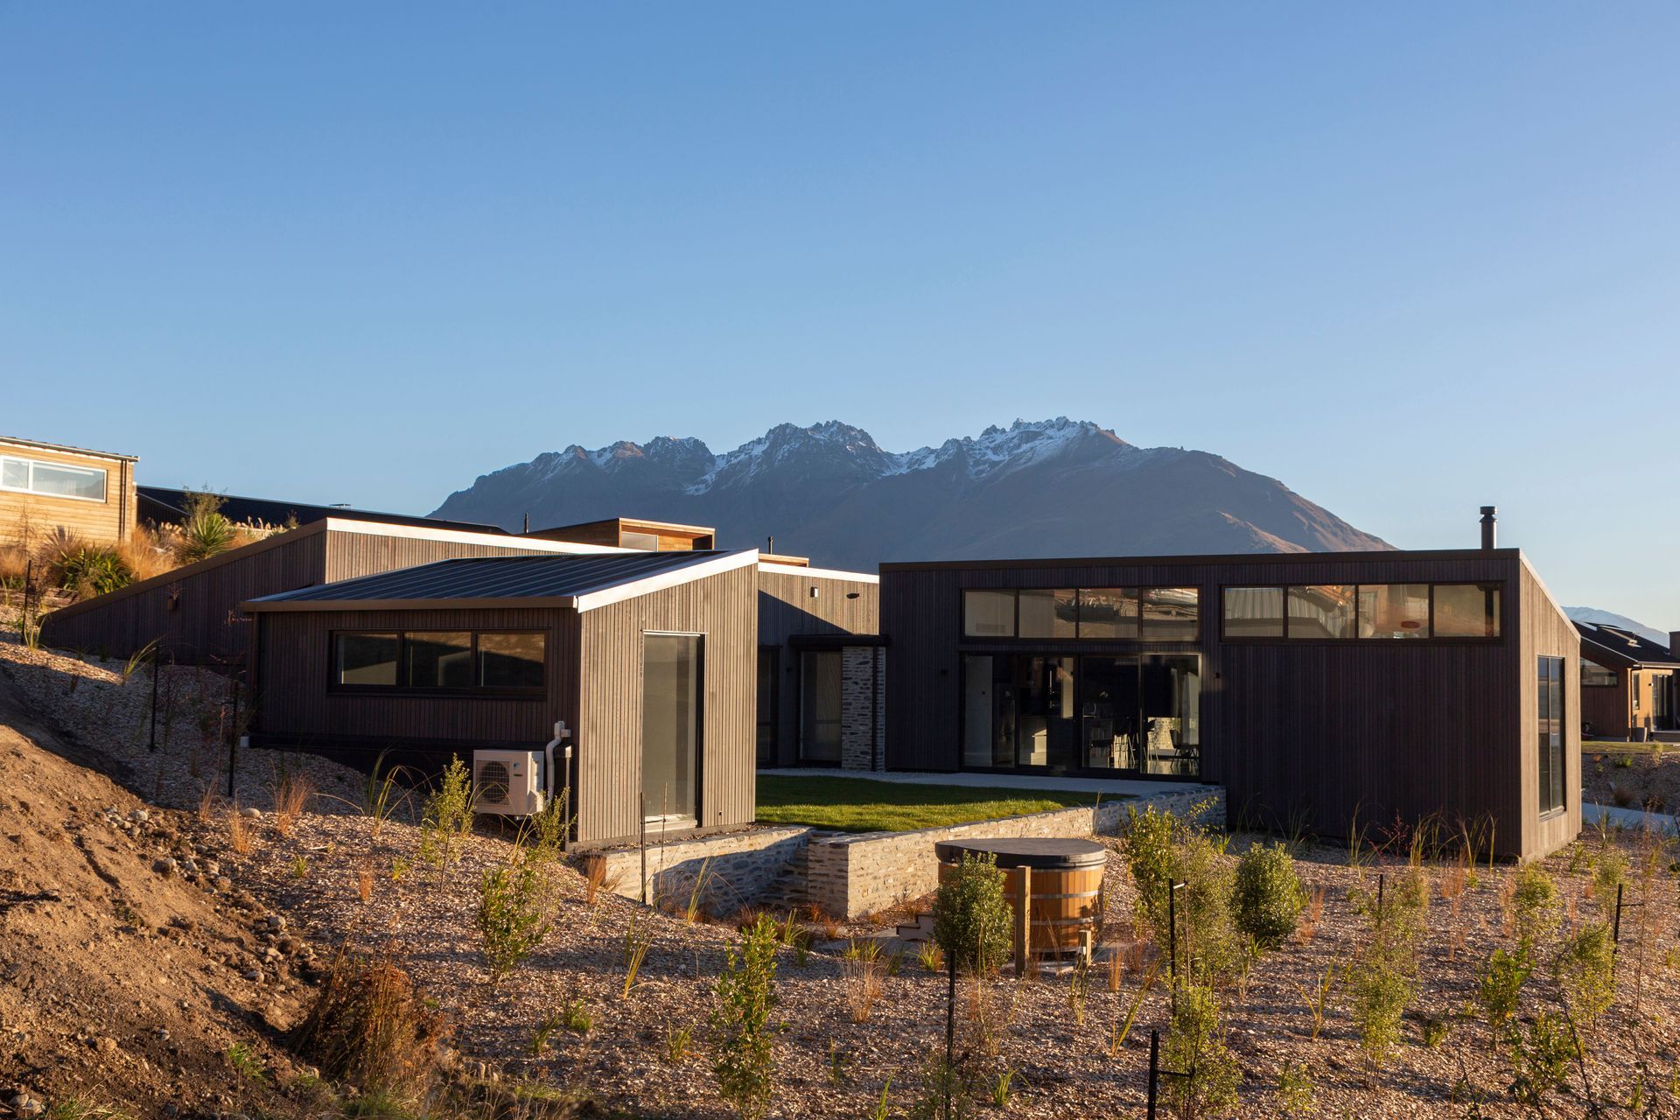
Architectural 3-bedroom home with stunning views and a unique L-shaped design, featuring a sunken lounge, separate office, and a beautiful open courtyard, harmoniously blending with the alpine landscape of Jacks Point.
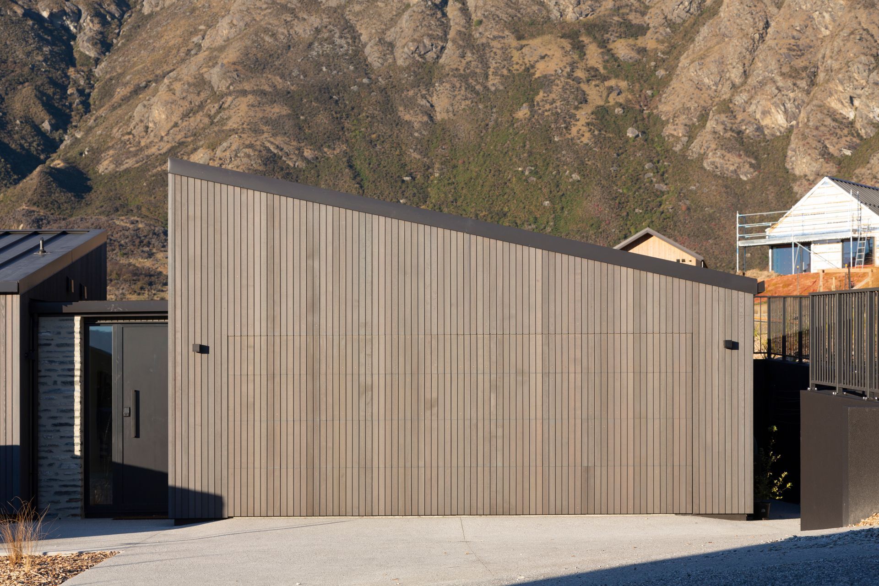
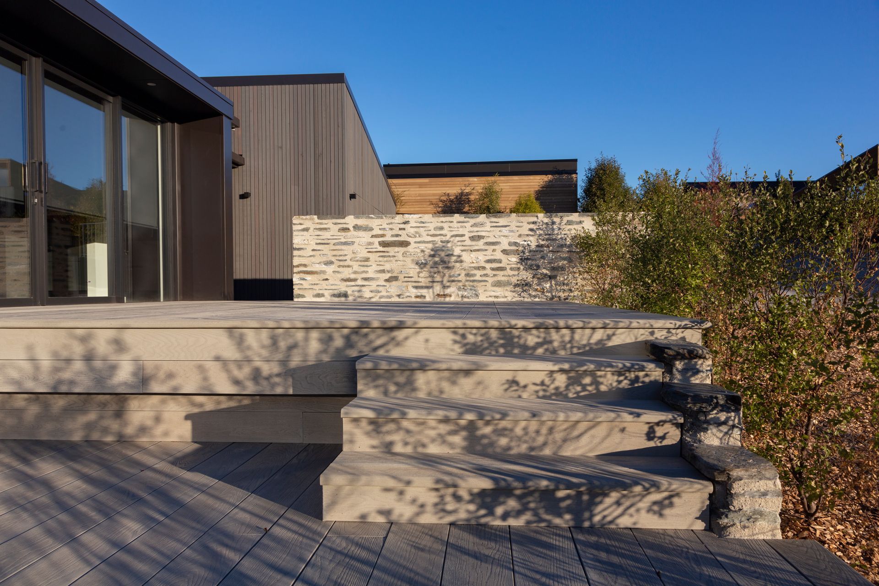
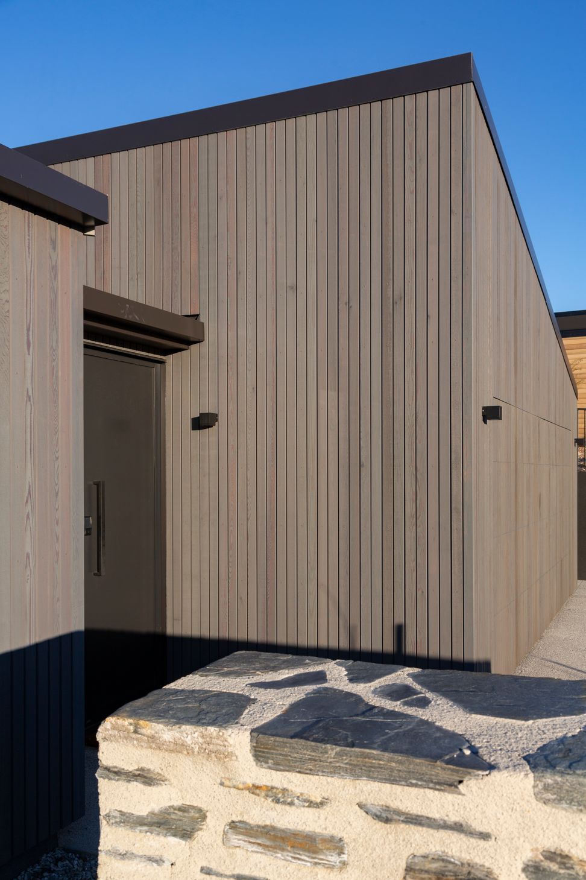
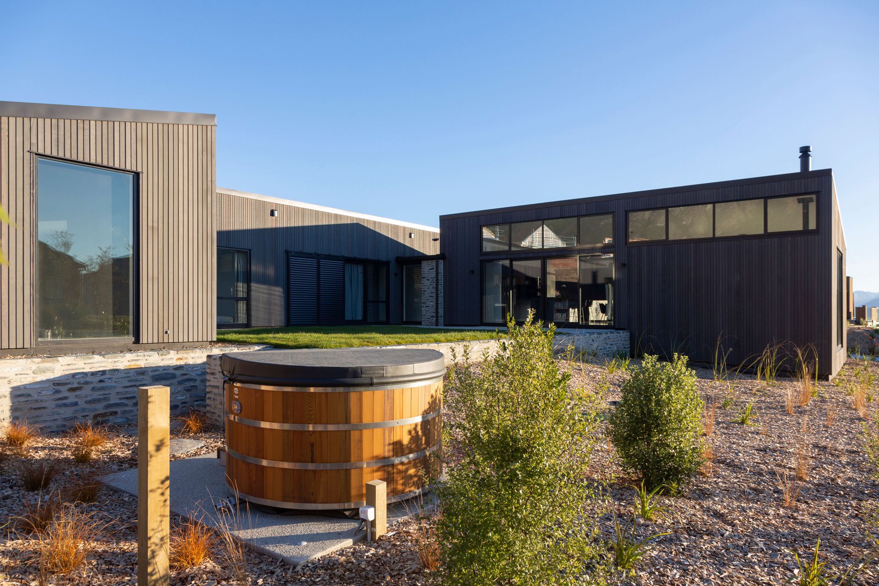
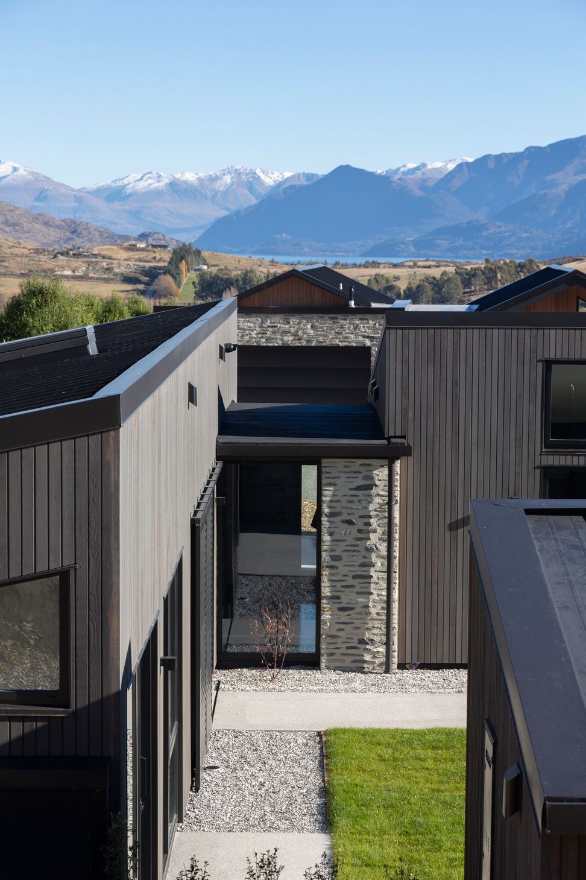
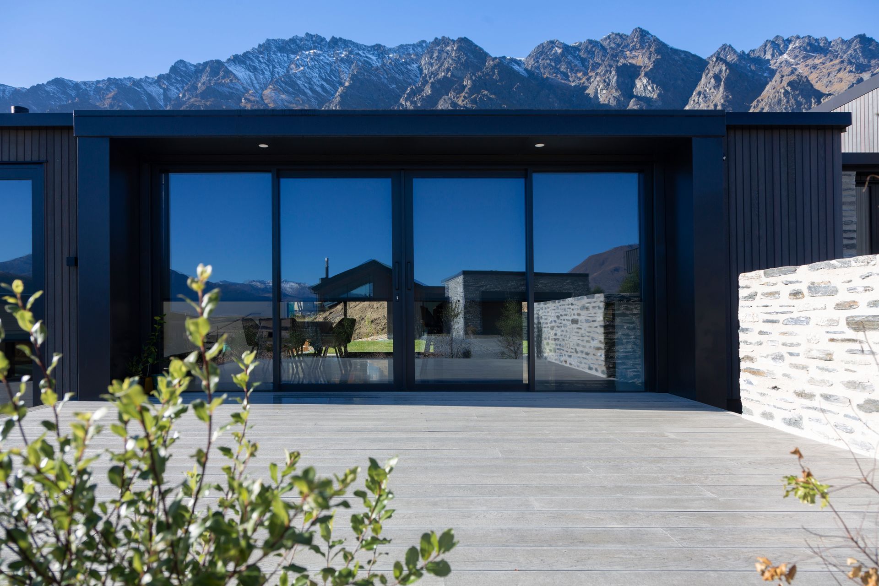
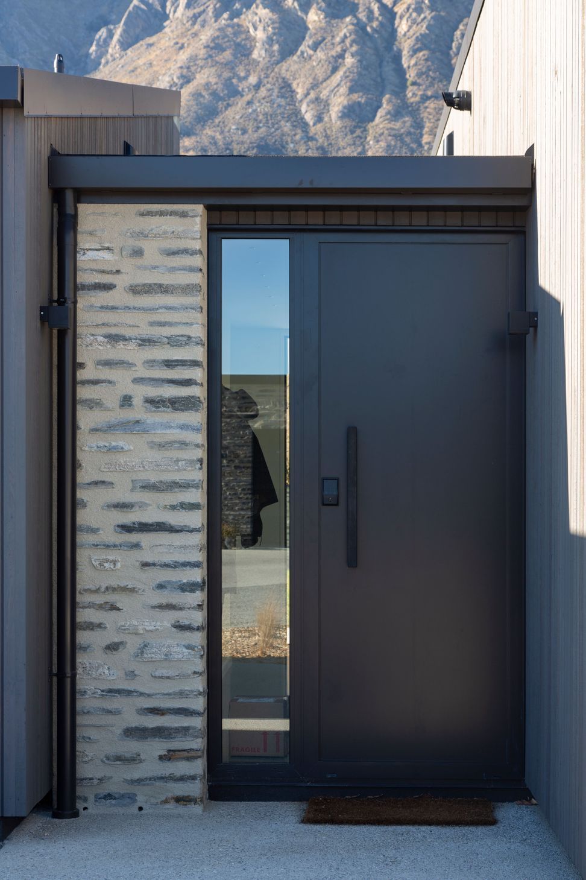
This architectural 3 bedroom 2 bathroom home designed by Artektus takes an L shape opening toward north-west with a separate office building which with the pavilion forms an open north facing courtyard. A sunken lounge with awesome views out to Coronet Peak are one of the wow features of this home. The exterior is complimentary to its dramatic alpine setting at the bottom of The Remarkables. The form of the home references to the Central Otago architectural vernacular of a barn where mono-pitched forms have been used. Exterior design features include vertical cedar cladding and cement rendered local schist features, as well as Forte Millboard decking to maximize the sheltered deck area to the north. This is a beautiful example of an architectural home in Jacks Point.





Like this Project?
Hire Ferguson Builders
Professional Reviews
Professionals used in
this project
The practices and trades credited on this project.




More projects from
Ferguson Builders
Other work by Ferguson Builders, across every category they build in.


More in
Alpine House
Everything else in Alpine House, from every practice on ArchiPro.


Next Project
Keep scrolling