
Project team
- Ferguson Builders
- John Williams Photography
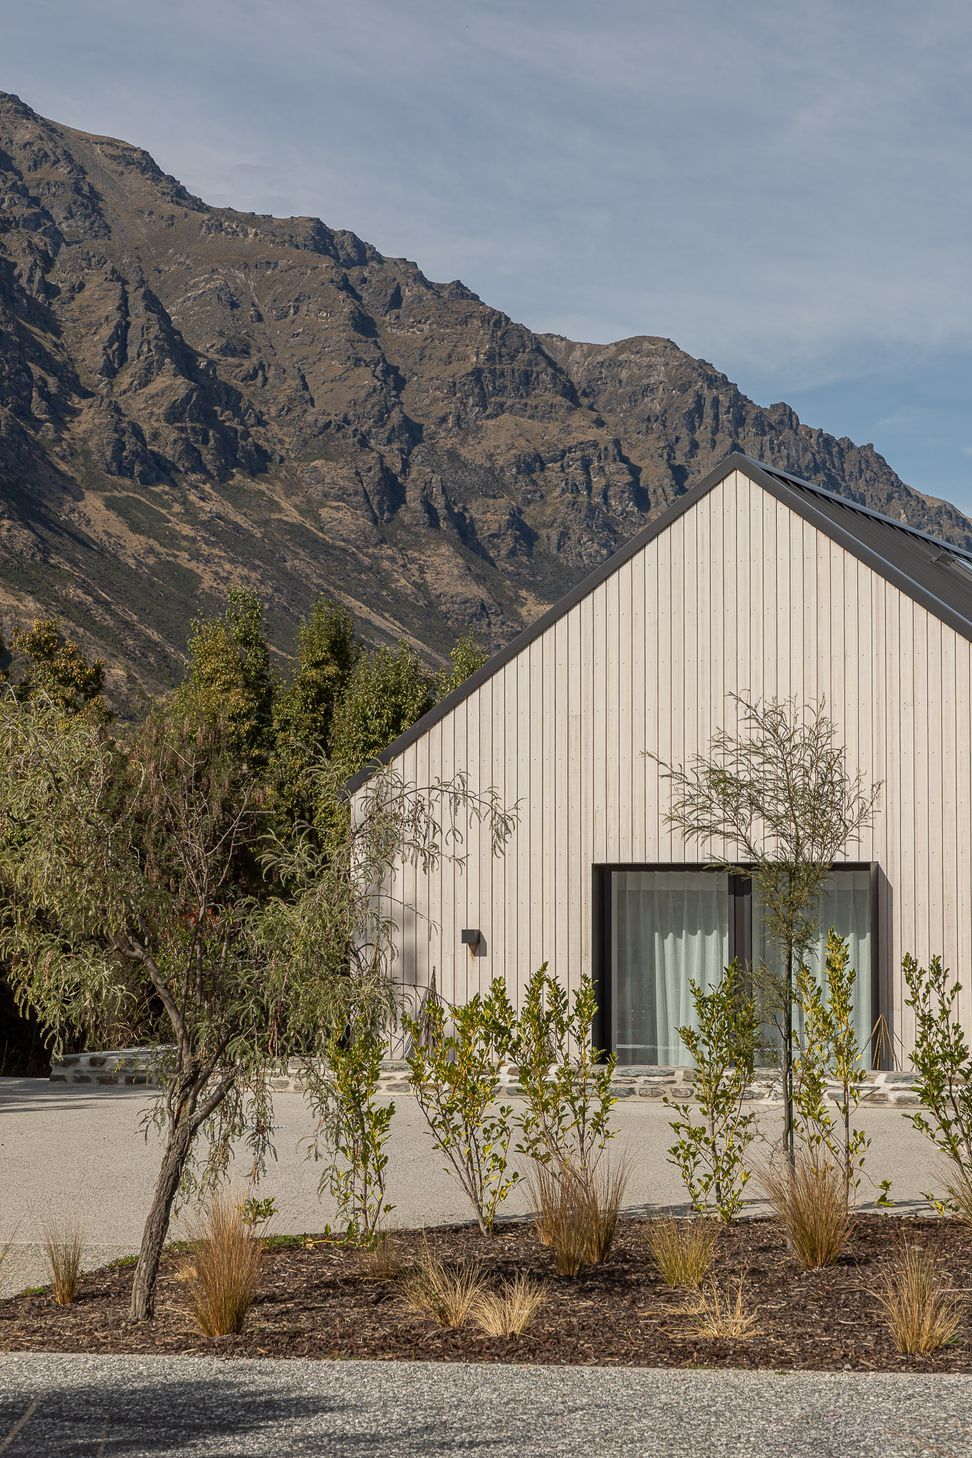
Contemporary home designed for the Ferguson Family, featuring an L-shaped layout that maximizes sunlight and privacy, with stunning views of Lake Whakatipu and surrounding peaks, completed in 2024.
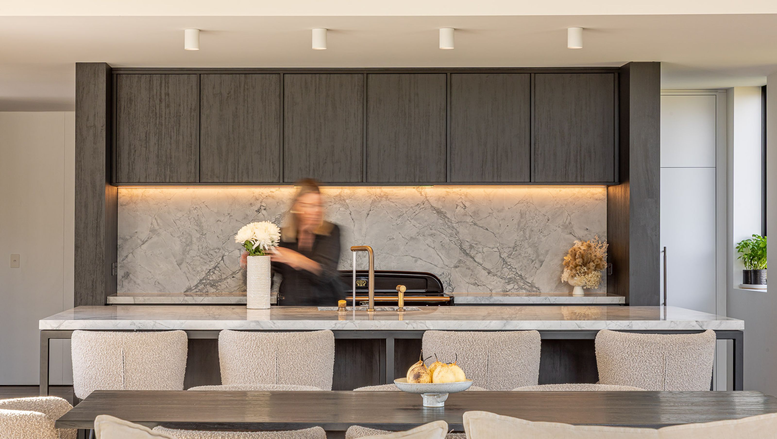
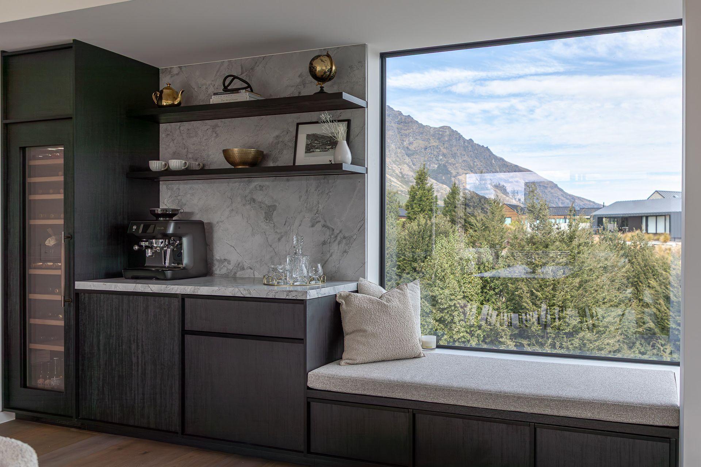
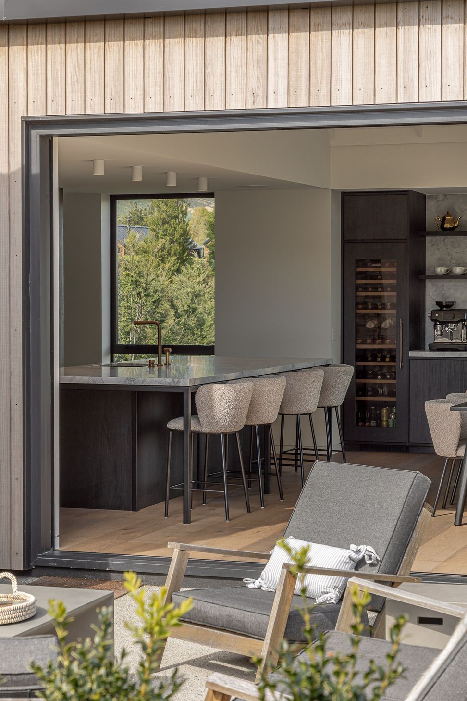
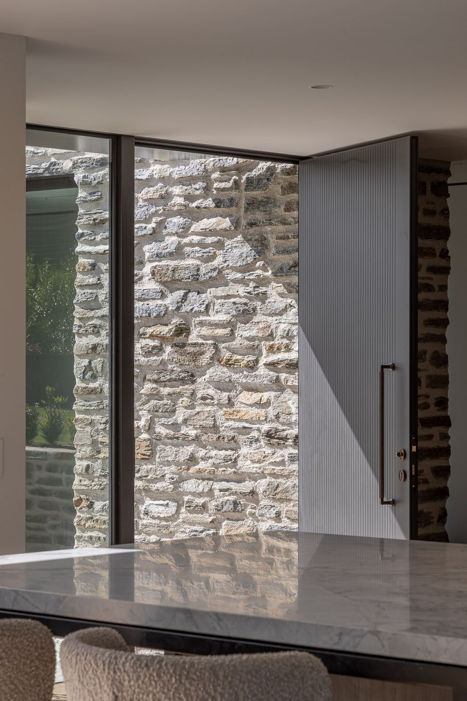
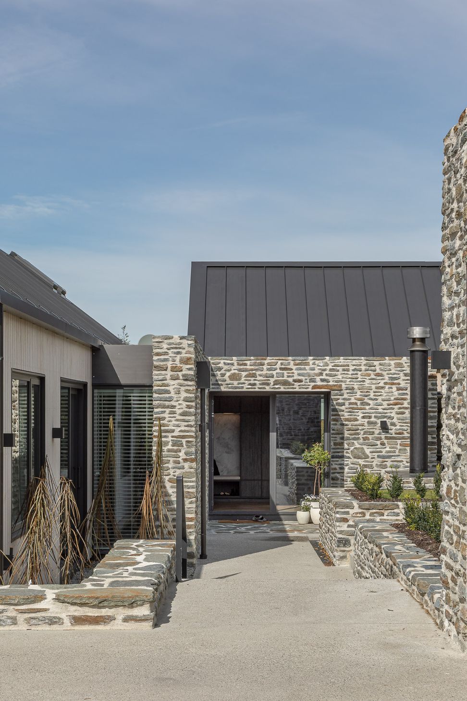
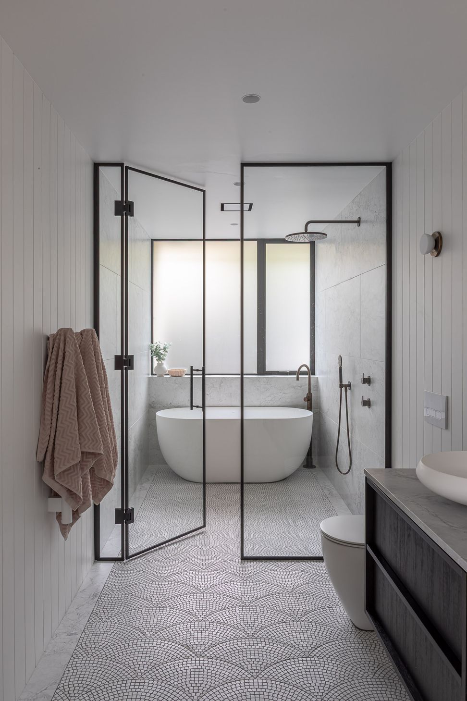
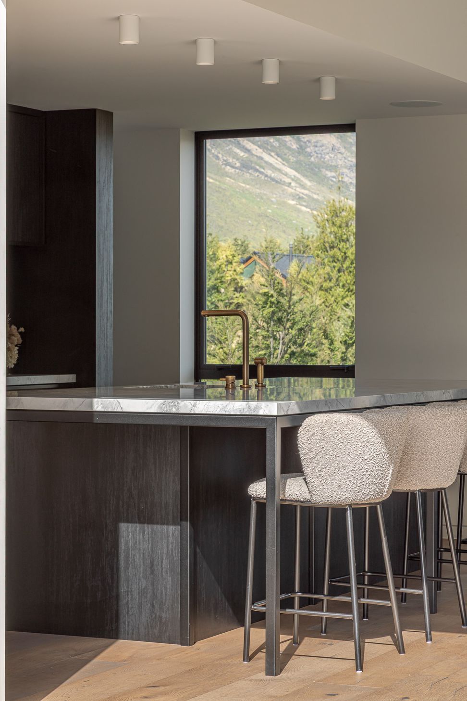
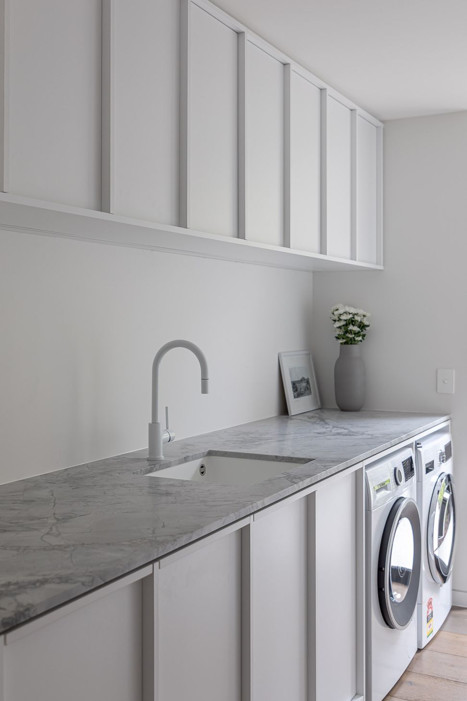
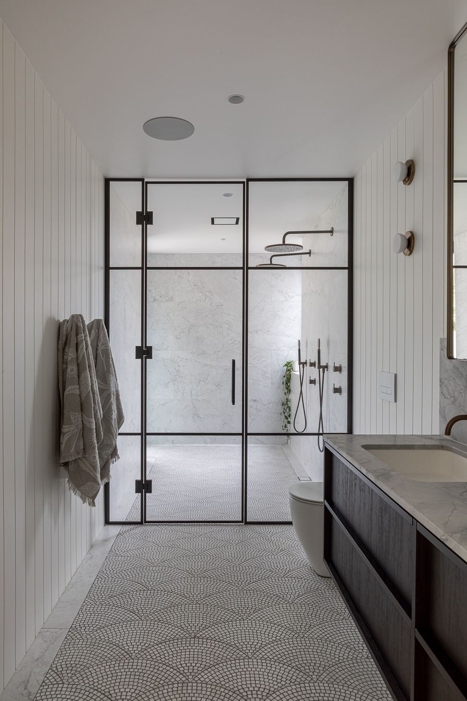
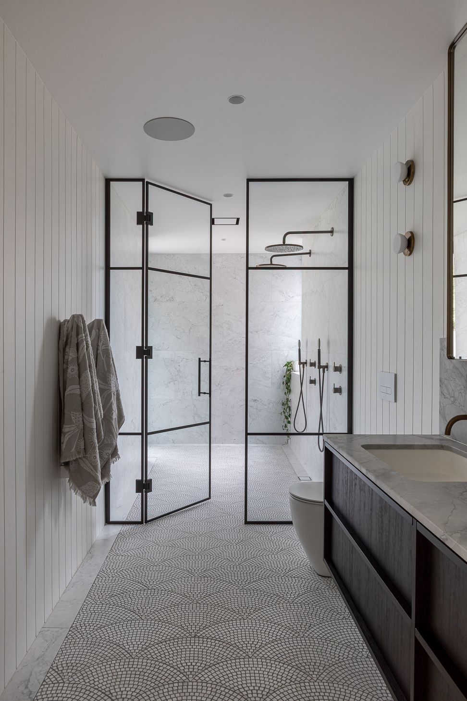
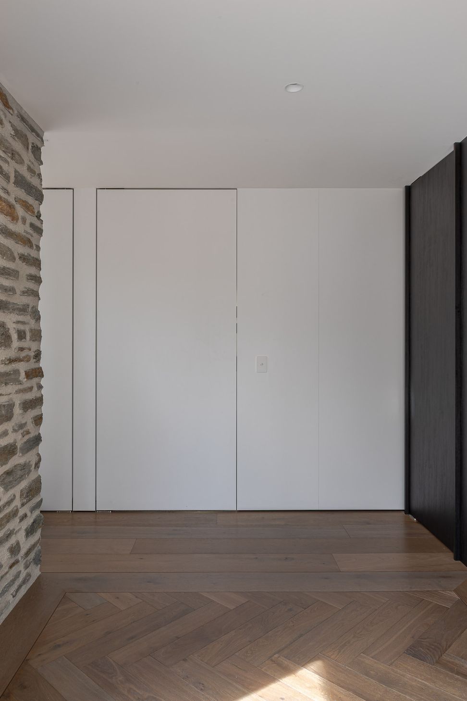
Positioned to capture panoramic views of Lake Whakatipu, Cecil and Bayonet Peaks, and The Remarkables, the home’s L-shaped design maximises sunlight while ensuring privacy. Stone, timber, and schist reference Central Otago’s heritage, while the layout balances communal spaces with private retreats across two wings. Shared living zones flow seamlessly to an outdoor courtyard and lawn, while the master suite opens to a cedar-clad spa deck nestled in native bush. Throughout, European influences elevate the design: stone walls with traditional mortar, herringbone timber floors, aged brass fittings, and mosaic marble tiles reminiscent of cobbled streets. The dark kitchen combines modern shaker detailing with a Falcon range, oversized island, and Superwhite Dolomite stone surfaces extending through the pantry, laundry, and bathrooms. Custom joinery, hand-blown pendants, and finely detailed finishes complete a home that is at once elegant, luxurious, and deeply character-filled.
- Completed
- 2024
- Price range
- $2m - $3m
- Building style
- Contemporary
- Client
- Ferguson Family












Like this Project?
Hire Ferguson Builders
Professional Reviews
Professionals used in
this project
The practices and trades credited on this project.



More projects from
Ferguson Builders
Other work by Ferguson Builders, across every category they build in.


More in
Luxury Homes
Everything else in Luxury Homes, from every practice on ArchiPro.


Next Project
Keep scrolling