

Project team
- Ferguson Builders
- Larkin Photography
- Simon Larkin
Product Suppliers
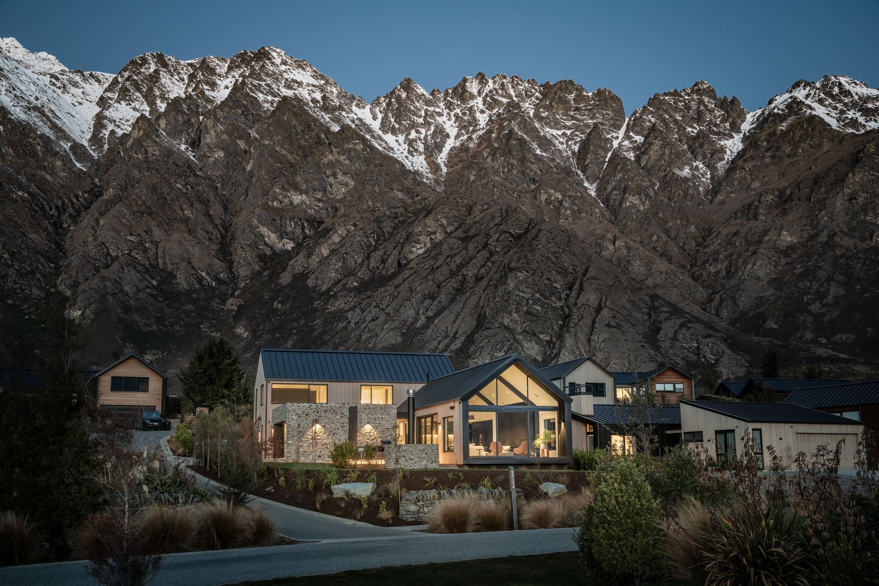
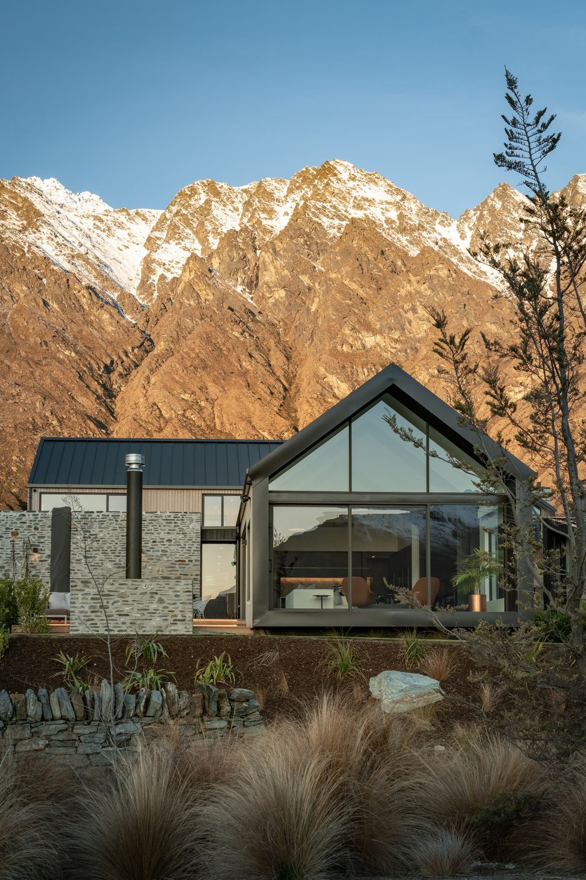
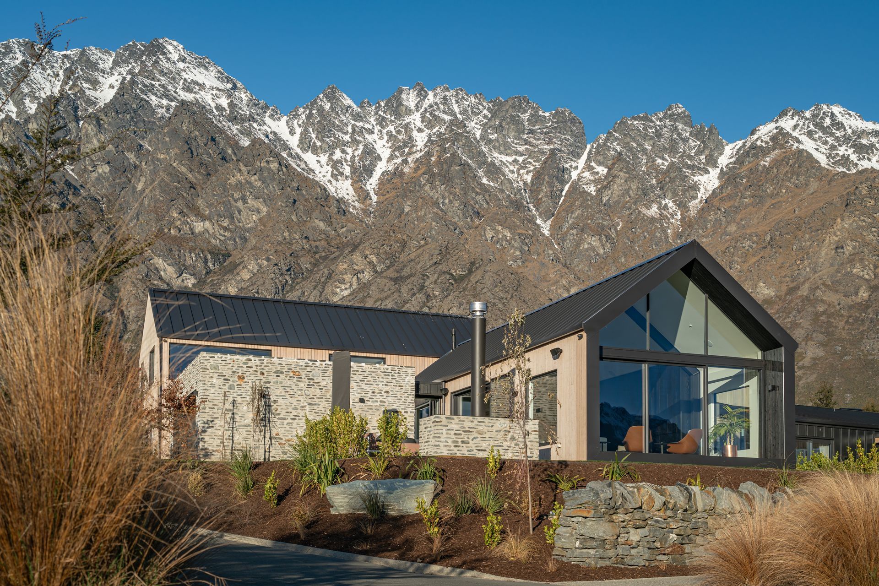
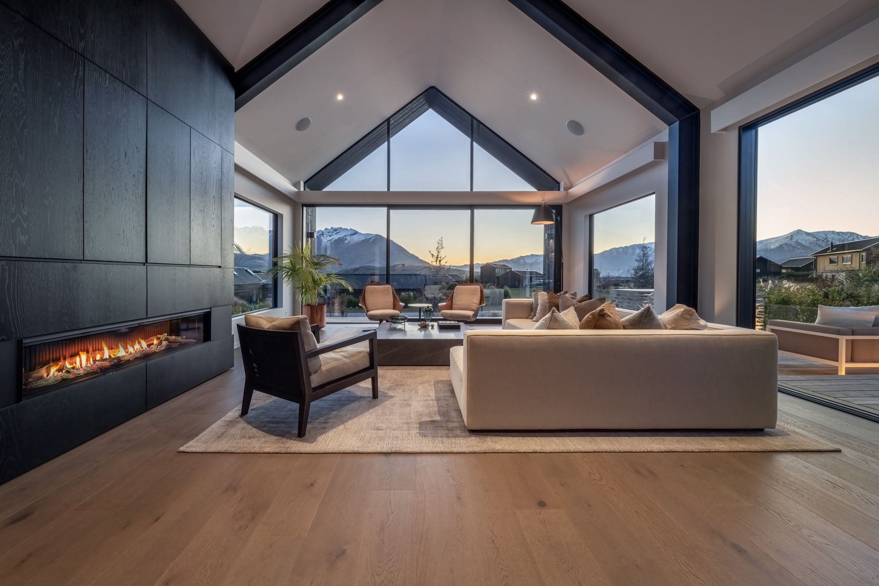
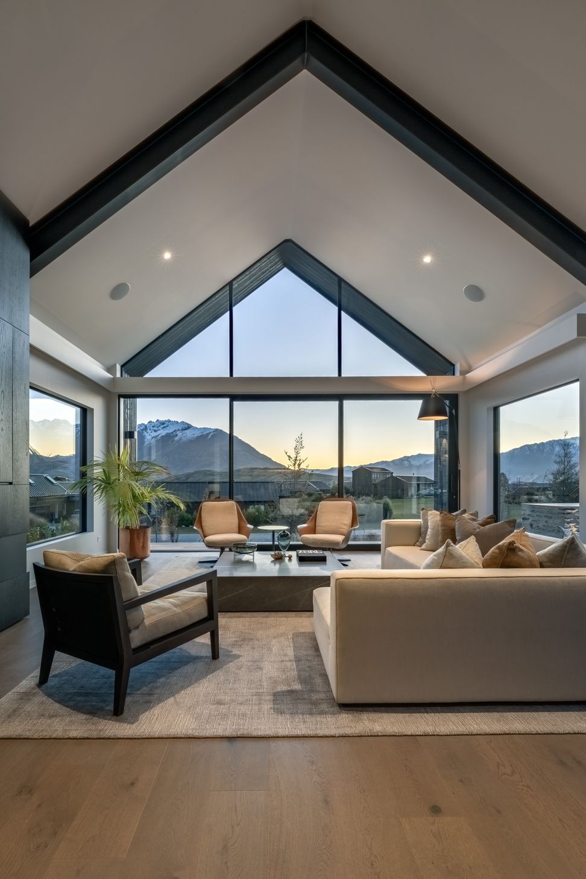
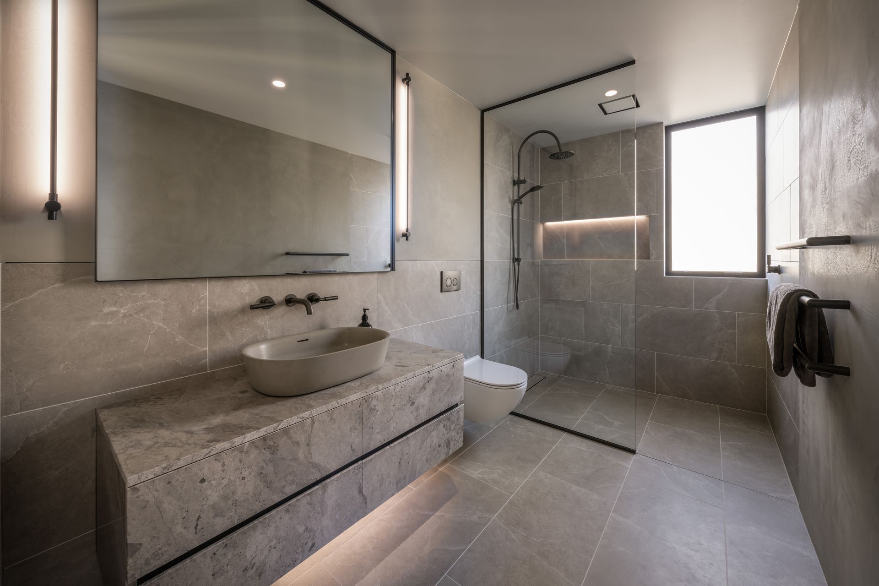
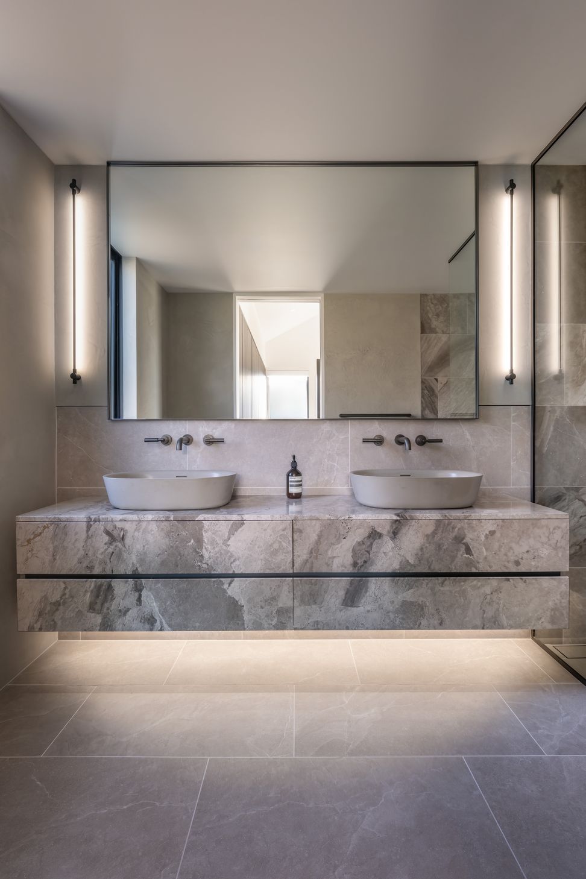
Contemporary architectural home in Jacks Point, designed by Ben Hudson Architects and crafted by Ferguson Builders, featuring a unique blend of single and two-storey living spaces, with a focus on outdoor living and stunning views of the Remarkables.
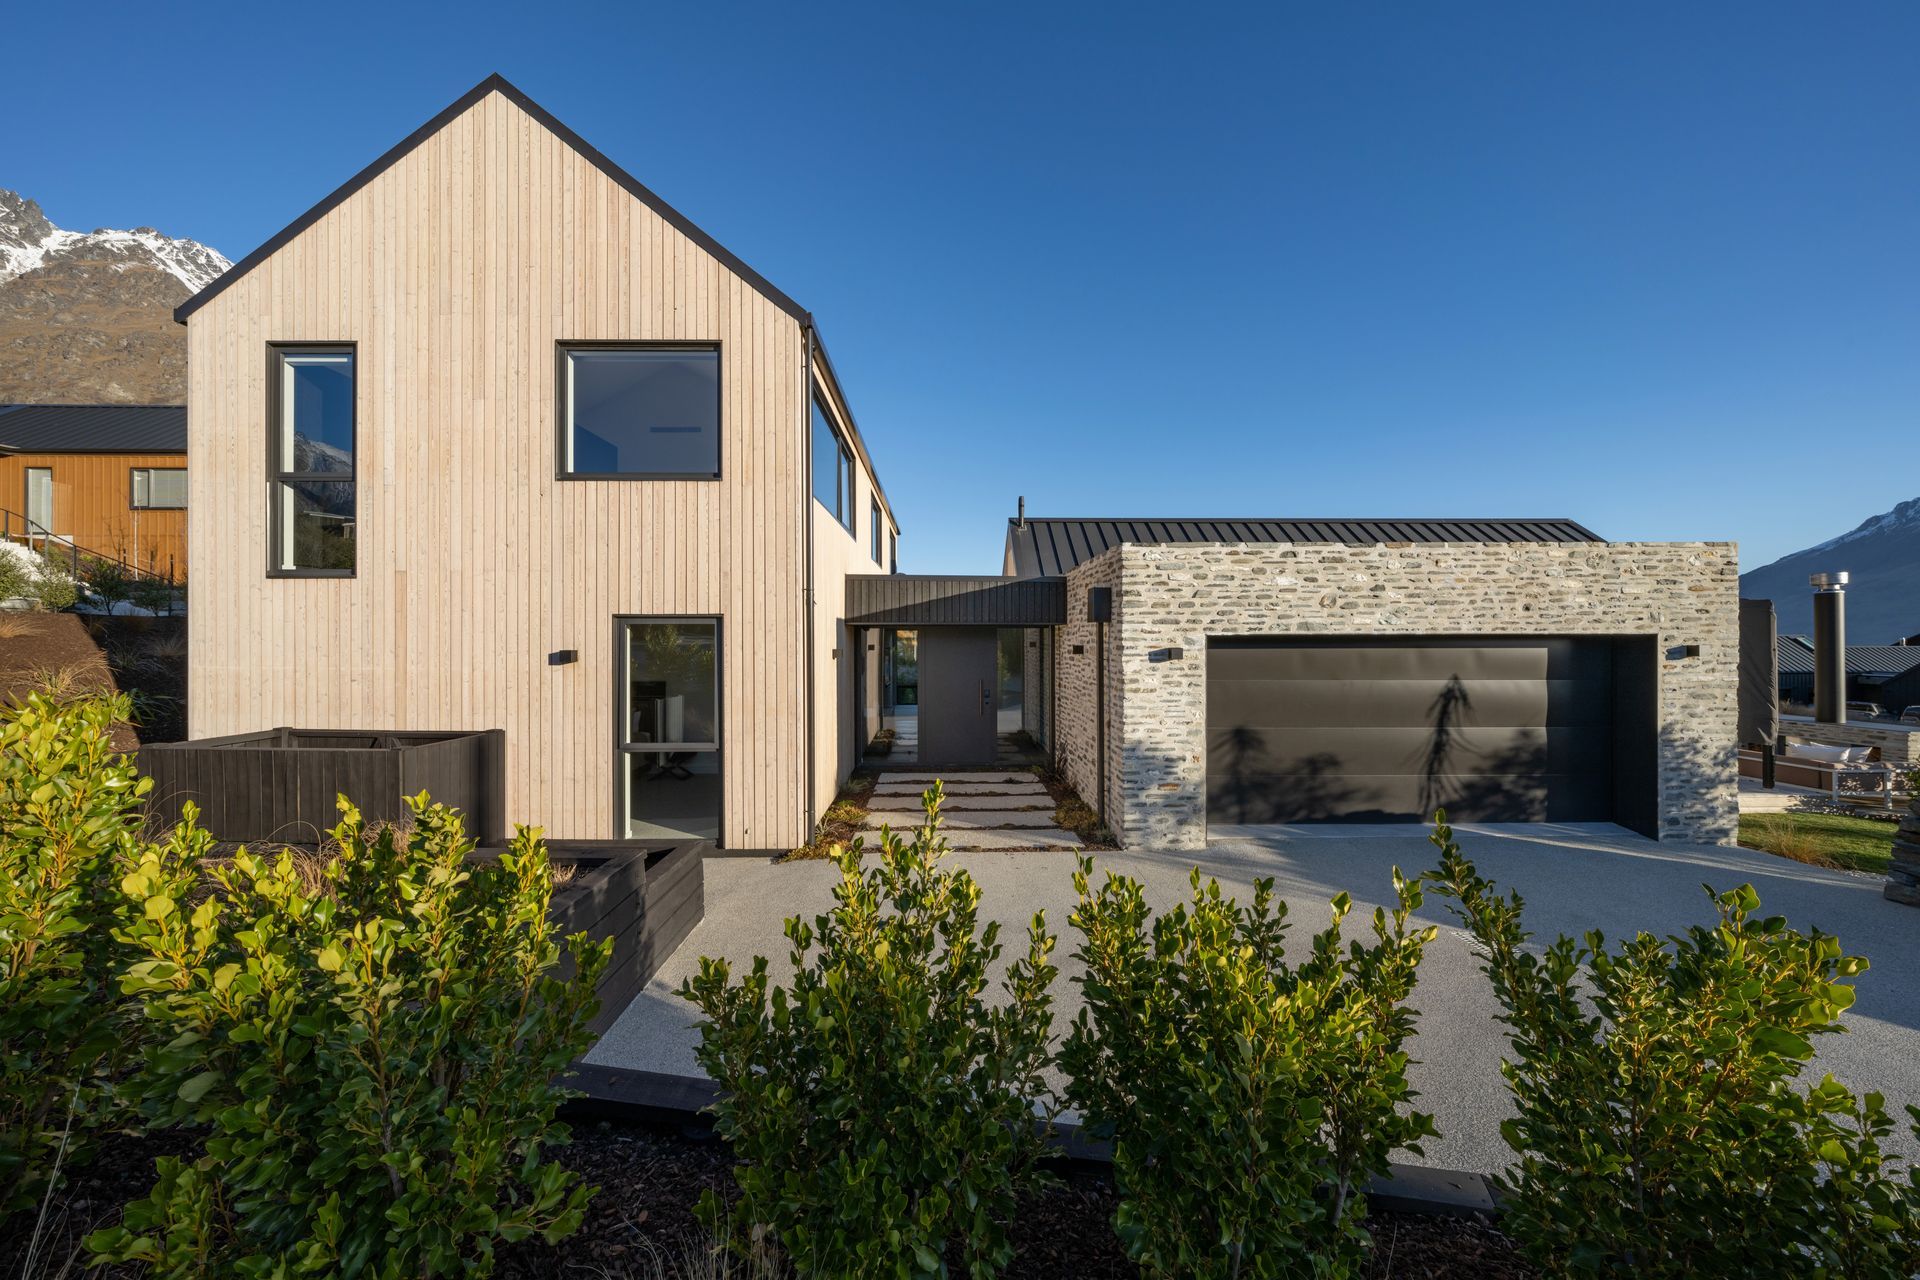
A large site on the corner of Hackett Road and Brannigan Court is now home to a beautiful architectural home, designed by Ben Hudson Architects and crafted by Ferguson Builders. The design references the simple architectural form typical of traditional rural agricultural buildings such as the Otago barn. The home comprises of a single storey living wing and a two-storey bedroom wing with a flat roofed entry space linking the bedroom, garage and living pavilions, with the entrance defined between the garage and bedroom forms. A north facing outdoor living area features an outdoor fire sheltered from the prevailing southerly wind. The bagged schist clad garage is designed as a flat roof form to allow views from the outdoor living spaces up to the Remarkable mountain range.
- Completed
- 2022
- Price range
- $2m - $3m
- Building style
- Contemporary
- Client
- George and Glenn






Like this Project?
Hire Ferguson Builders
Professional Reviews
The products behind the project
Two products specified into this build from one supplier, a verified ArchiPro member. Tap through to specifications, suppliers and lead times.


Professionals used in
this project
The practices and trades credited on this project.







More projects from
Ferguson Builders
Other work by Ferguson Builders, across every category they build in.


More in
Luxury Homes
Everything else in Luxury Homes, from every practice on ArchiPro.


Next Project
Keep scrolling