
Project team
- Ferguson Builders
- John Williams Photography
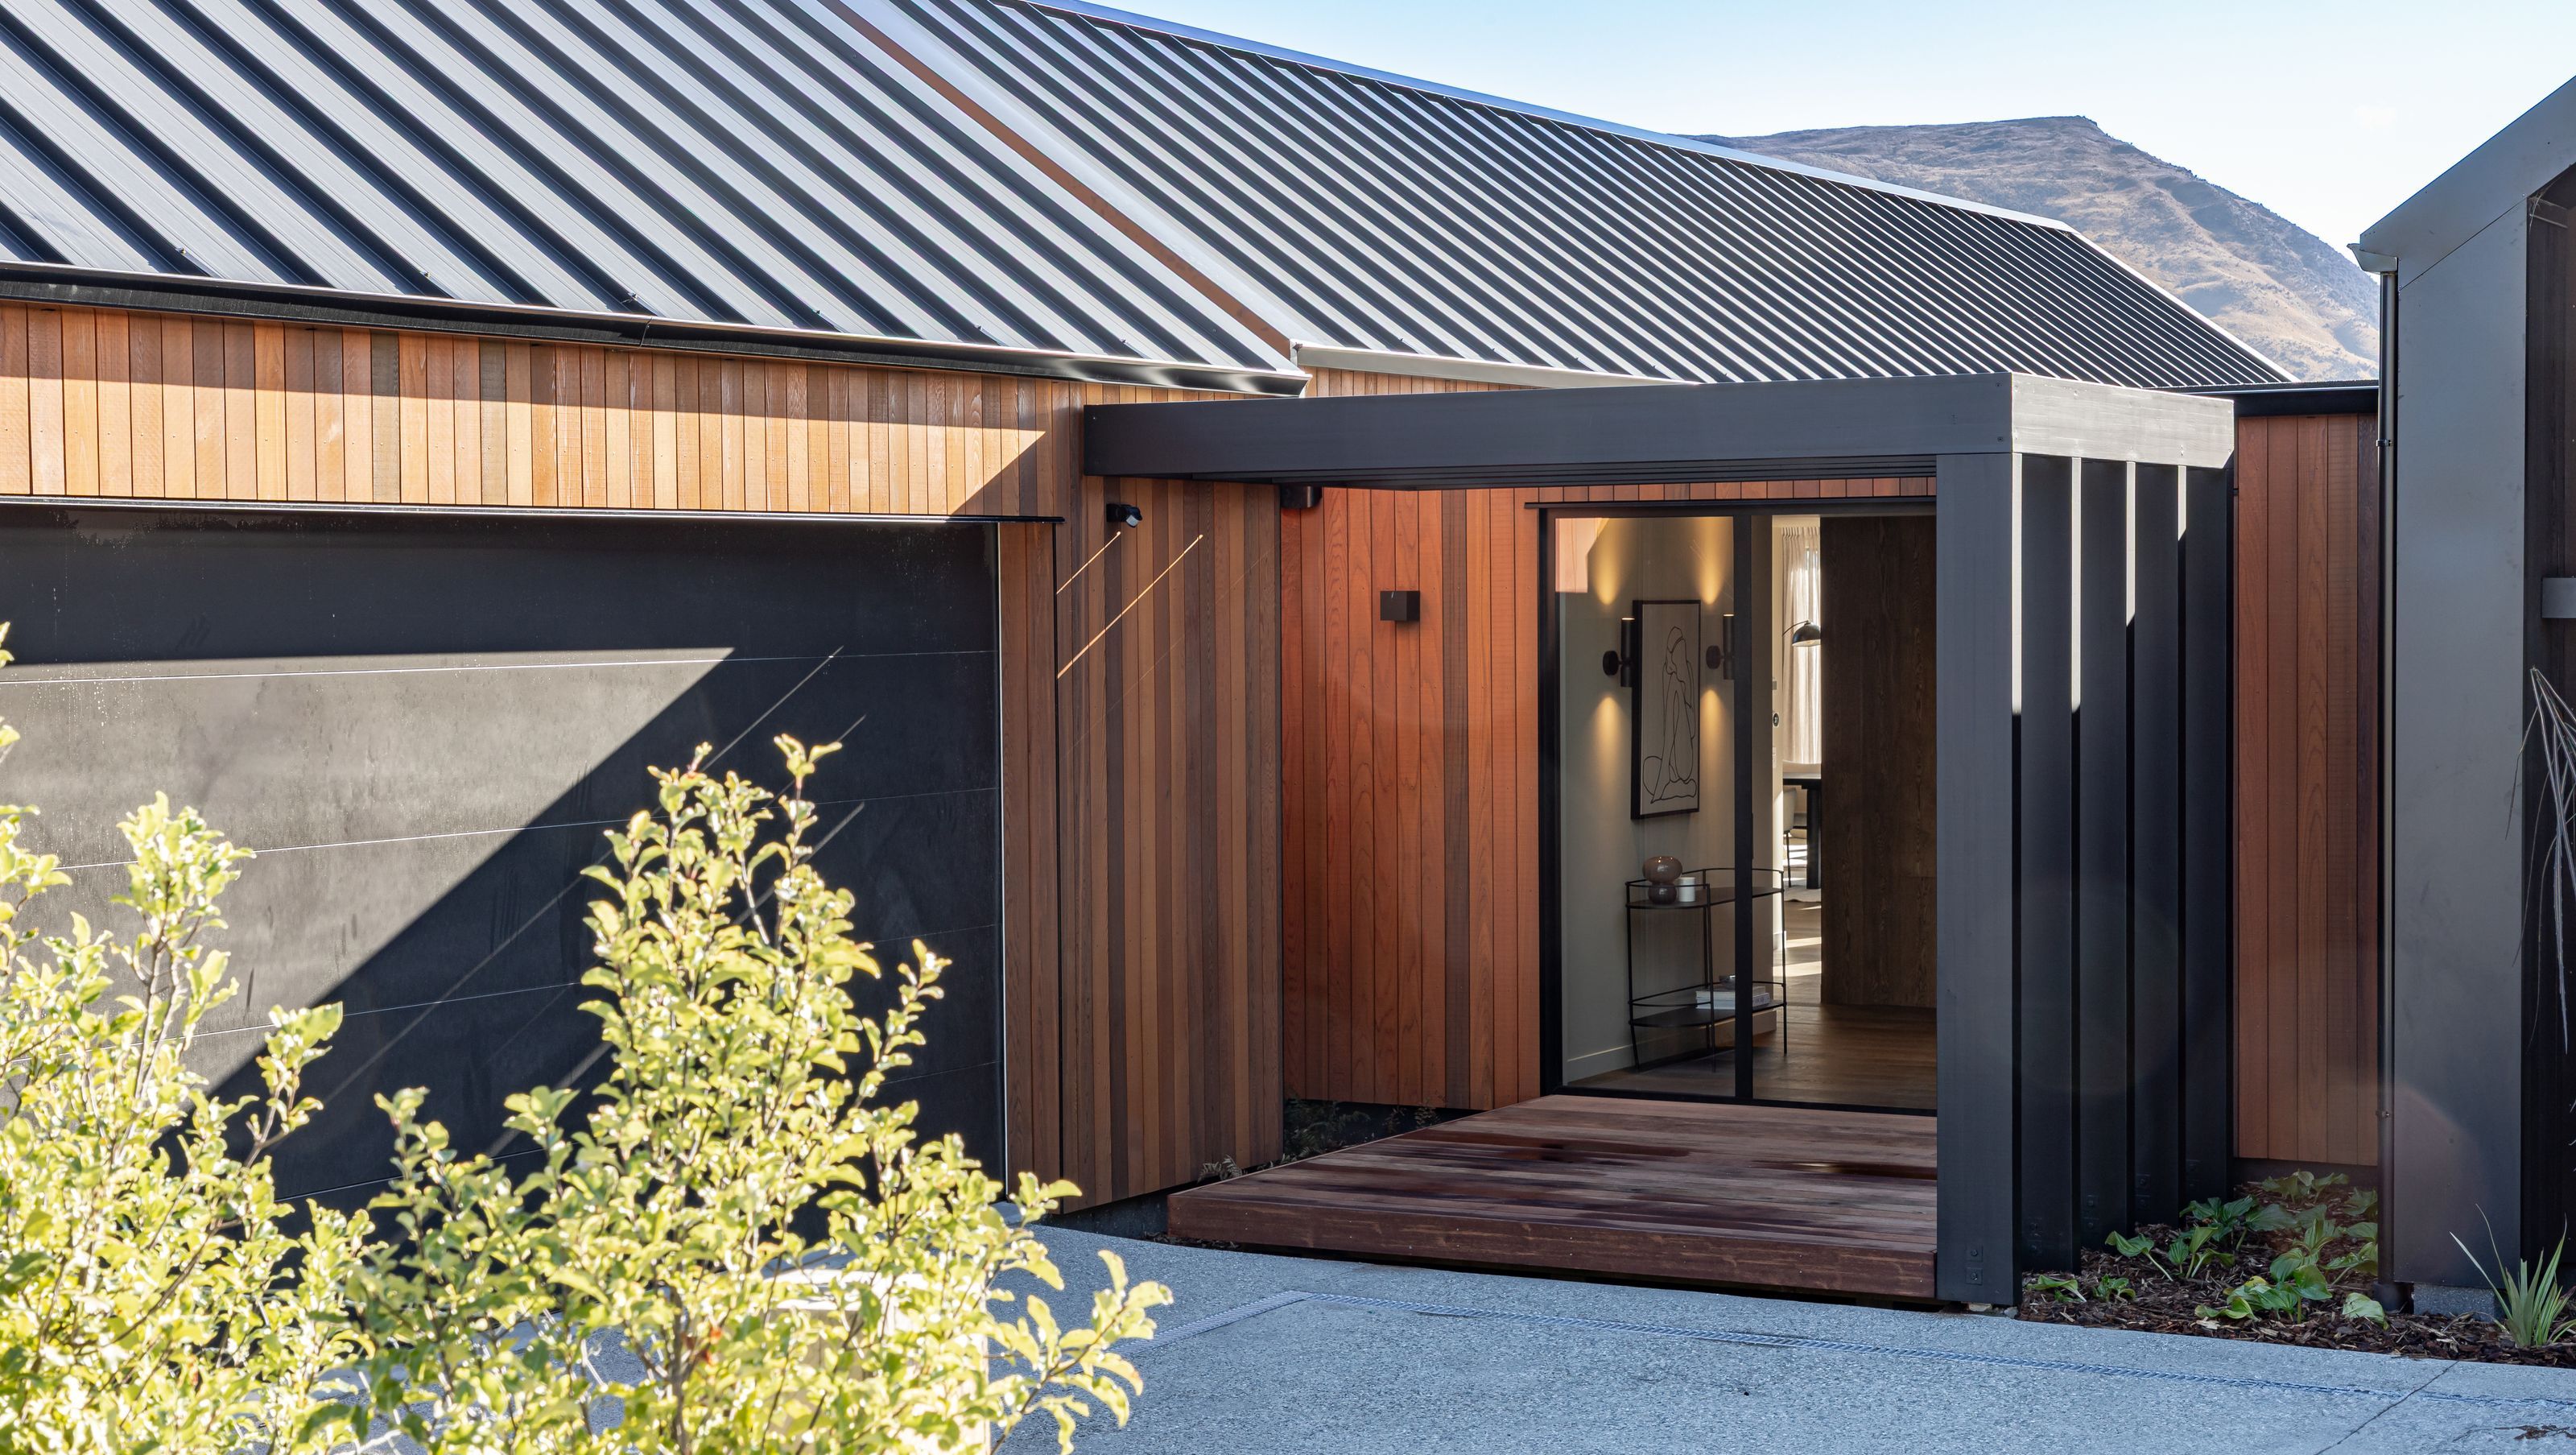
Contemporary residence featuring warm oak interiors, open-plan living, and stunning views of Coronet Peak, completed in 2026 for Purchaser.
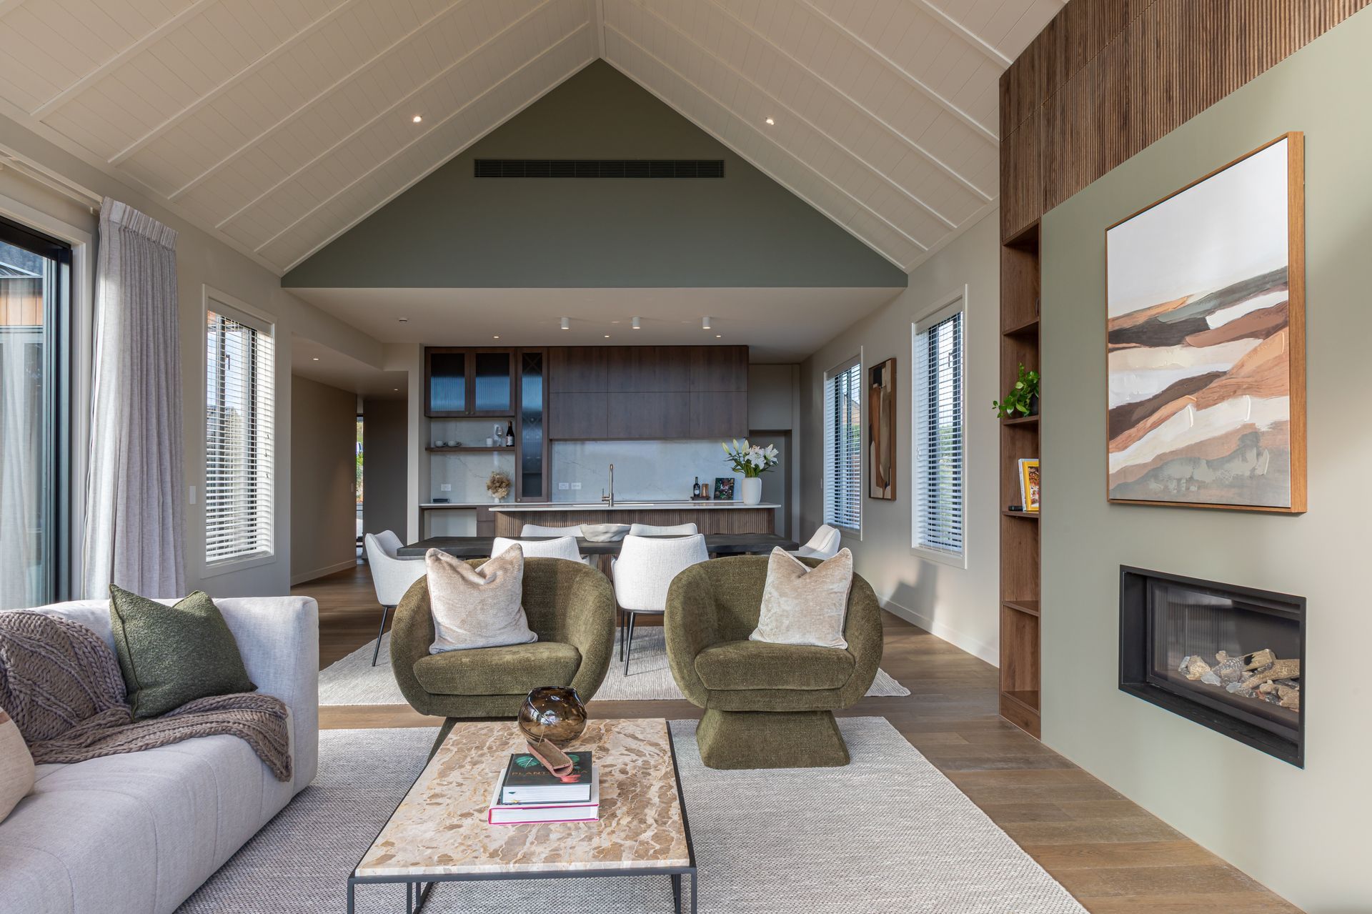
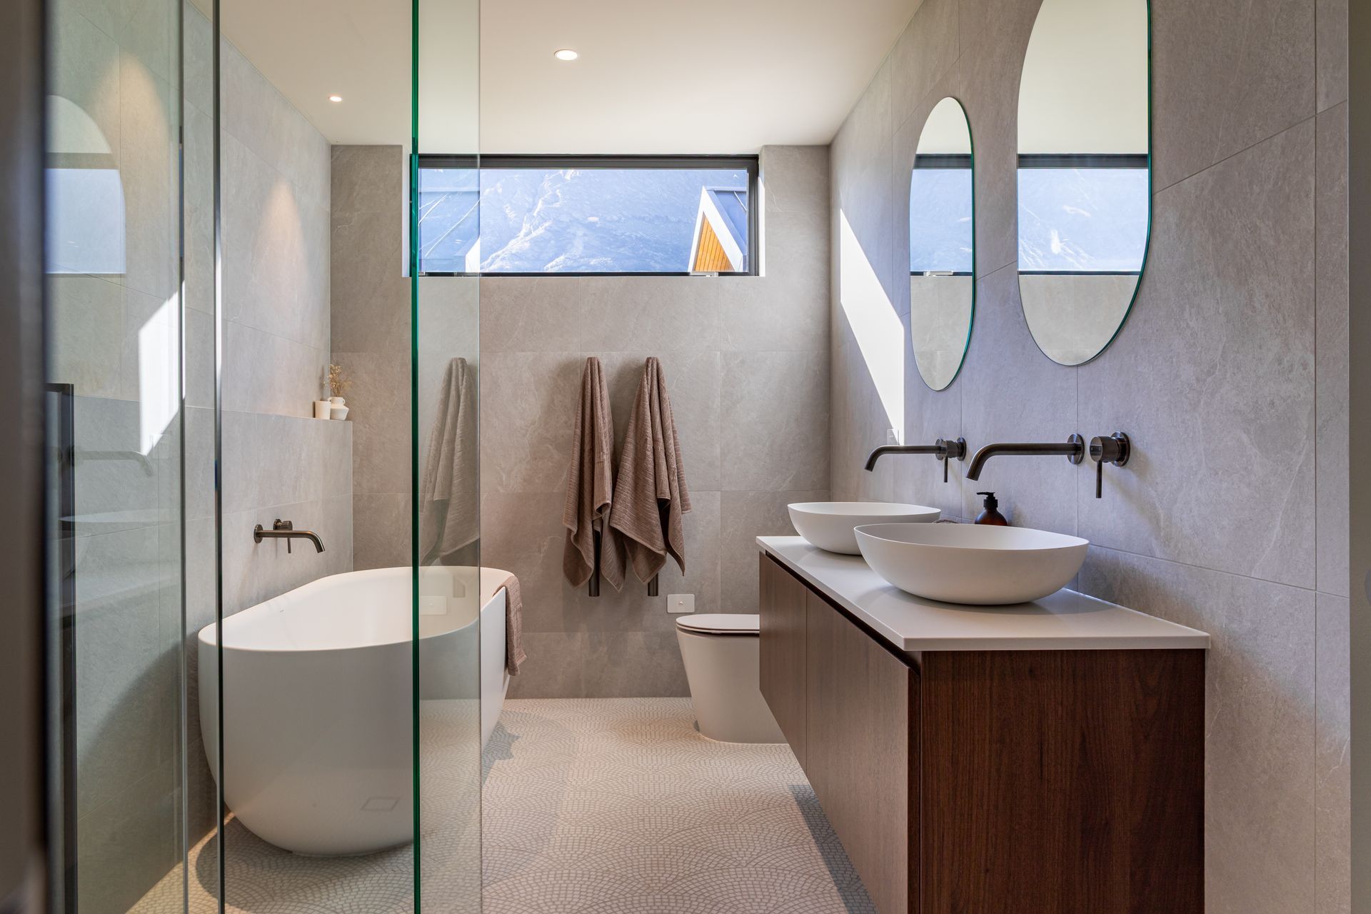
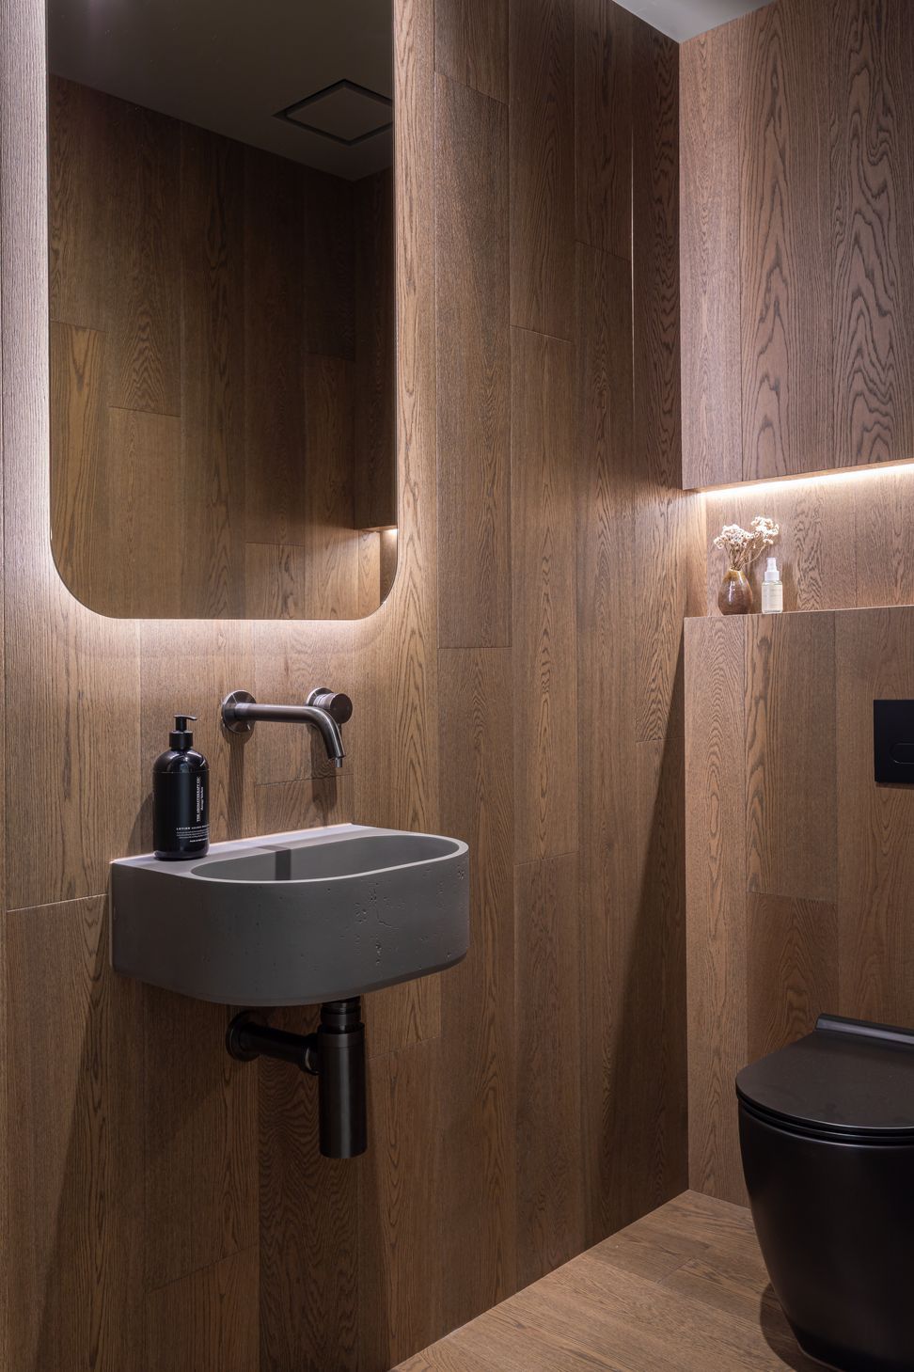
Warm oak interiors set the tone from the striking foyer through to the kitchen, complete with stone benchtops, fluted joinery, and a walk-in pantry with second oven. The open-plan living and dining area feature oak flooring, a gas fireplace, and pavilion ceilings framing views of Coronet Peak, while a private media room provides a versatile retreat. The master suite includes a custom walk-in wardrobe and tranquil ensuite, joined by two additional bedrooms with shared bathroom and a separate guest suite. Outside, cedar cladding and a central deck with outdoor fireplace create an inviting hub for entertaining. With underfloor heating, ducted climate control, premium finishes, and a spacious double garage, this home delivers timeless elegance with modern practicality.
- Completed
- 2026
- Price range
- $1m - $2m
- Building style
- Contemporary
- Client
- Purchaser








Like this Project?
Hire Ferguson Builders
Professional Reviews
Professionals used in
this project
The practices and trades credited on this project.

More projects from
Ferguson Builders
Other work by Ferguson Builders, across every category they build in.


More in
Luxury Homes
Everything else in Luxury Homes, from every practice on ArchiPro.


Next Project
Keep scrolling