

Project team
- Level
- McCormackk
A sophisticated office fit-out at 100 Queen & Collins Street, blending post-modern architecture with Australian-inspired design, featuring flexible layouts, stunning CBD views, and enhanced acoustic comfort.
Client: McCormack
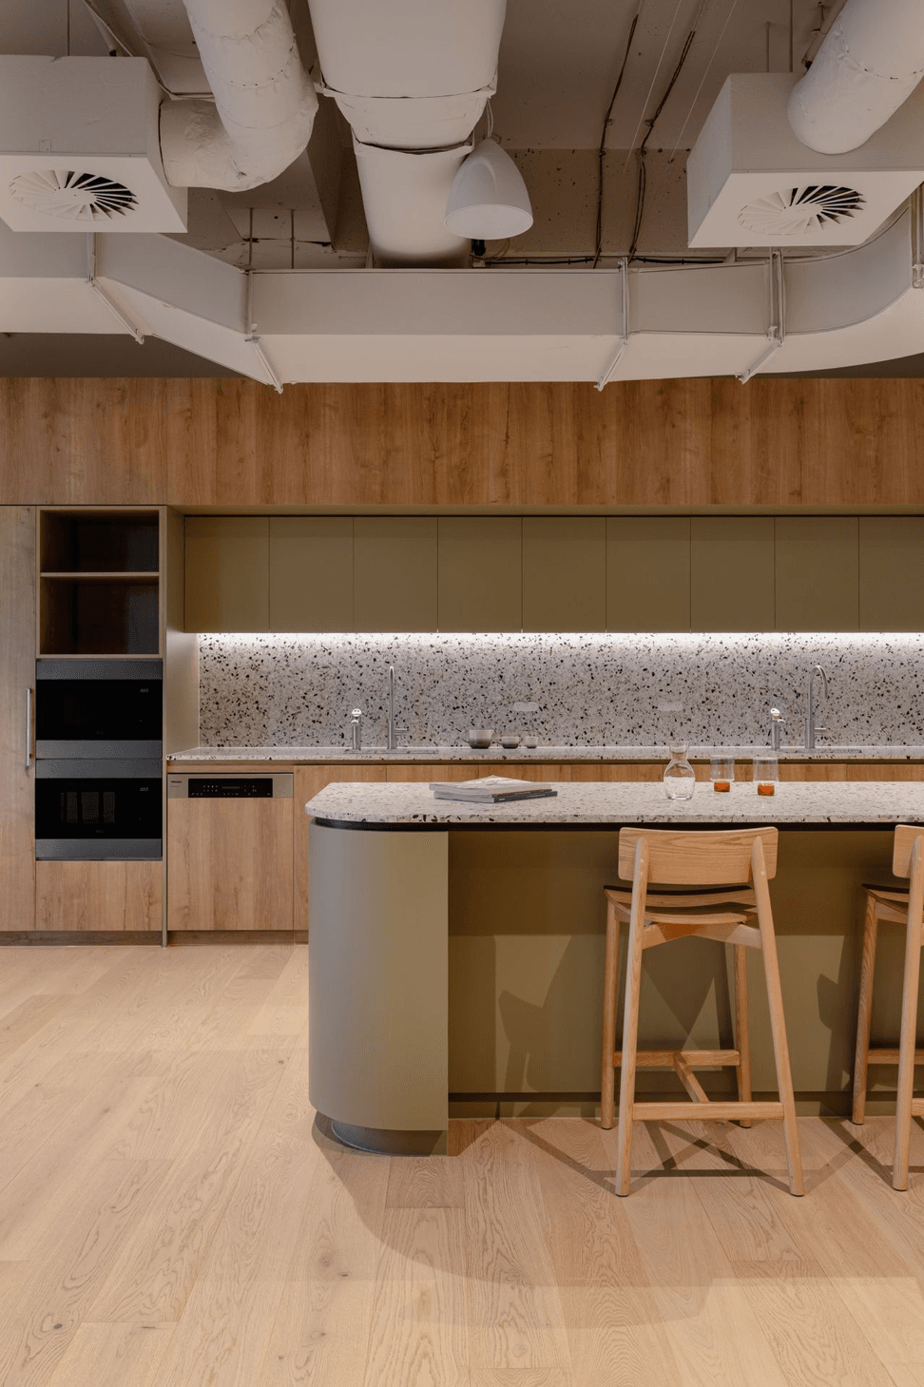
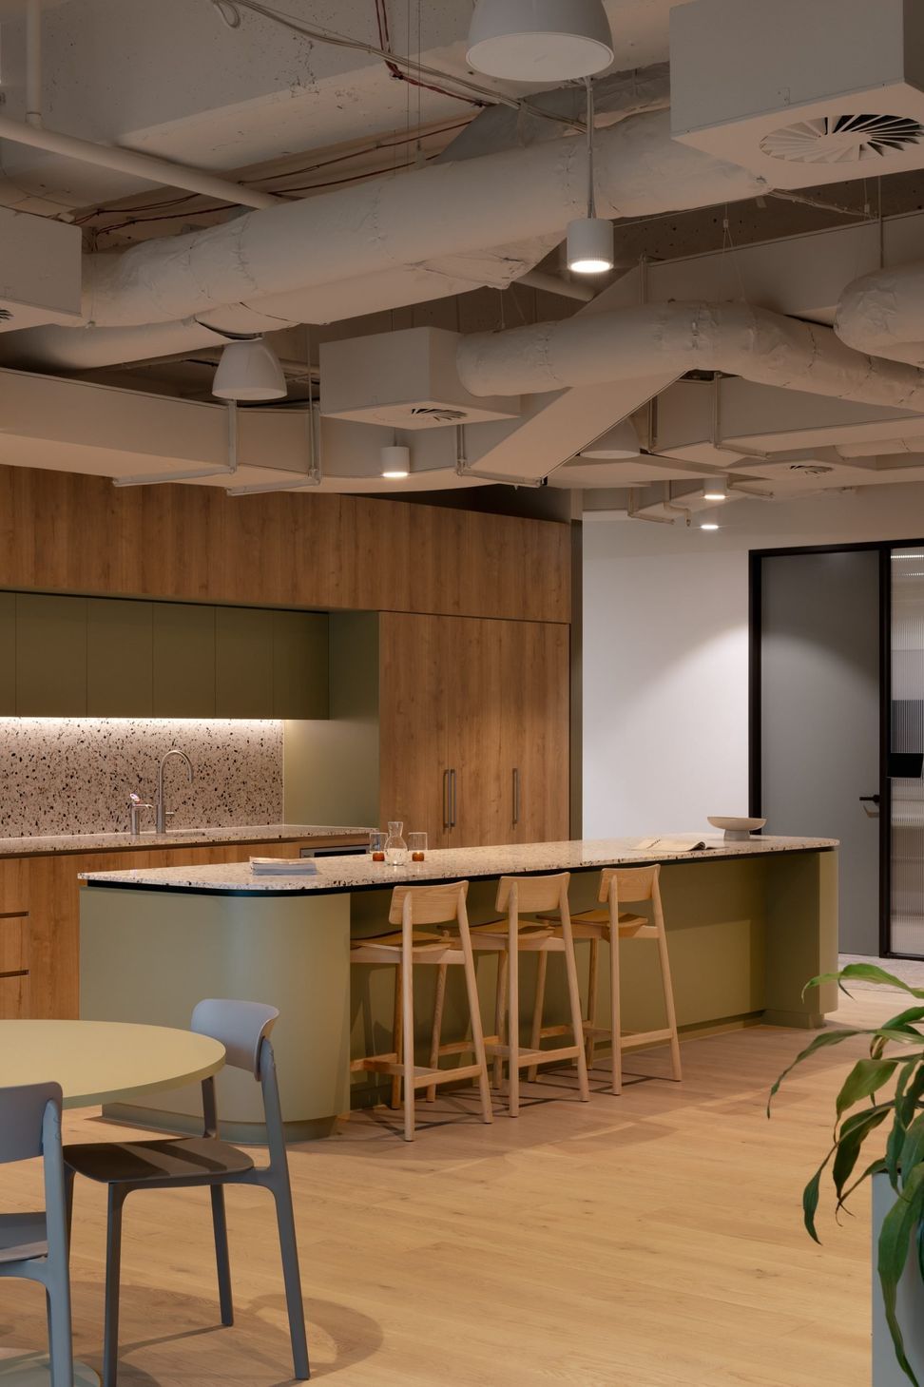
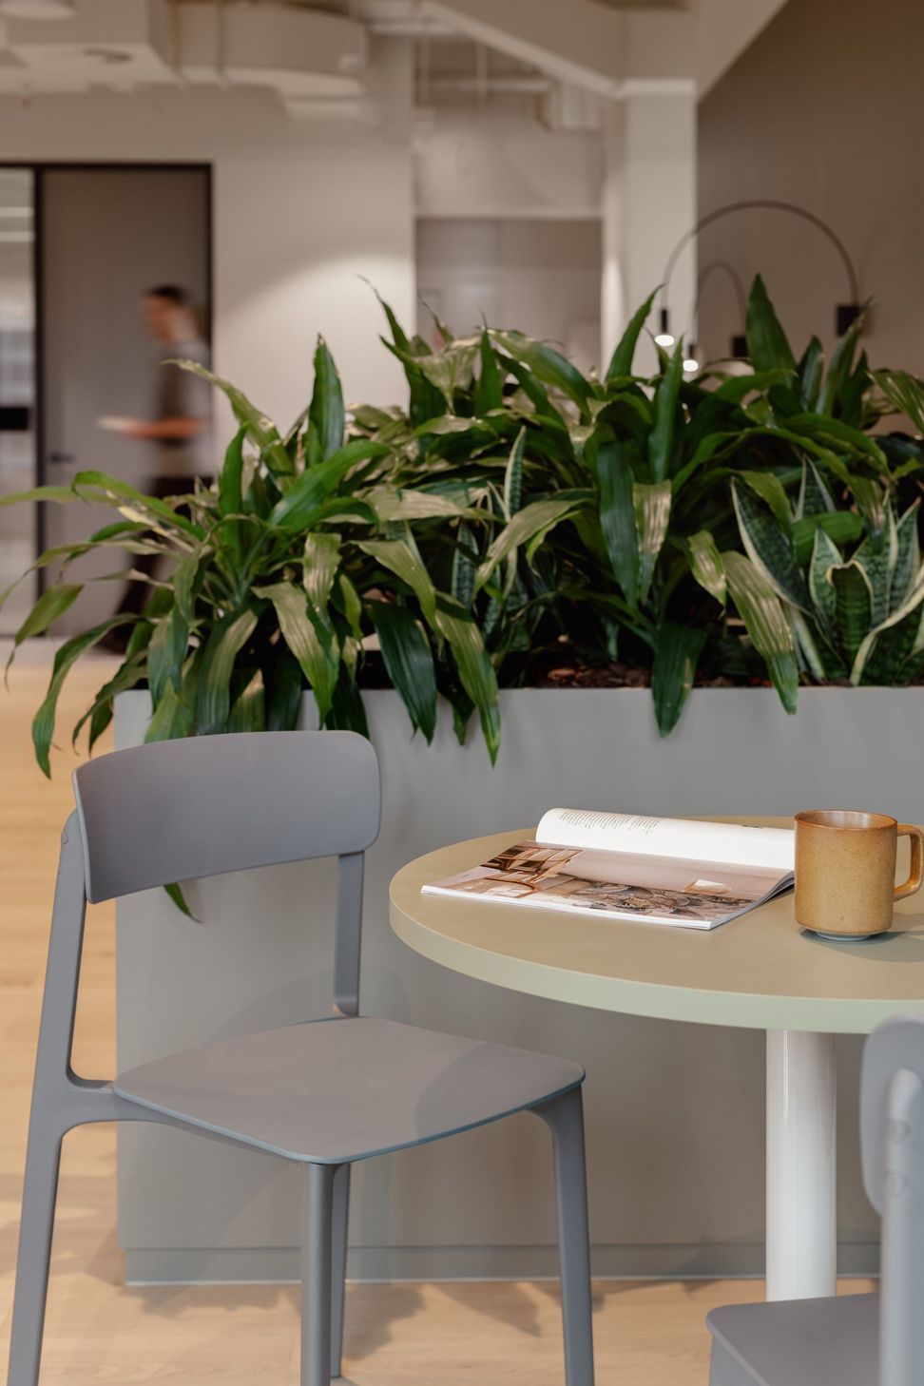
McCormack was appointed to fit out a 906m² office in Queen & Collins Tower. The design blends post-modern architecture with Australian-inspired colours and textures. The office features a flexible layout with stunning CBD views, a sophisticated entrance with elegant wall panelling, natural stone accents, and a welcoming lounge.
To ensure acoustic comfort, an acoustic ceiling was installed in the front-of-house area. Meeting rooms have a triple-layer ceiling system and acoustic panels to enhance sound quality and privacy.
Project: 100 QUeen & Collins Street
Design: Gray Puksand
MCC Team: Lauren McCormack, Briony Wong, Melanie Knight, Mikaela Tomazic & Stephen Capp


Like this Project?
Hire Level
Professional Reviews
Professionals used in
this project
The practices and trades credited on this project.

More projects from
Level
Other work by Level, across every category they build in.


More in
Office
Everything else in Office, from every practice on ArchiPro.


Next Project
Keep scrolling